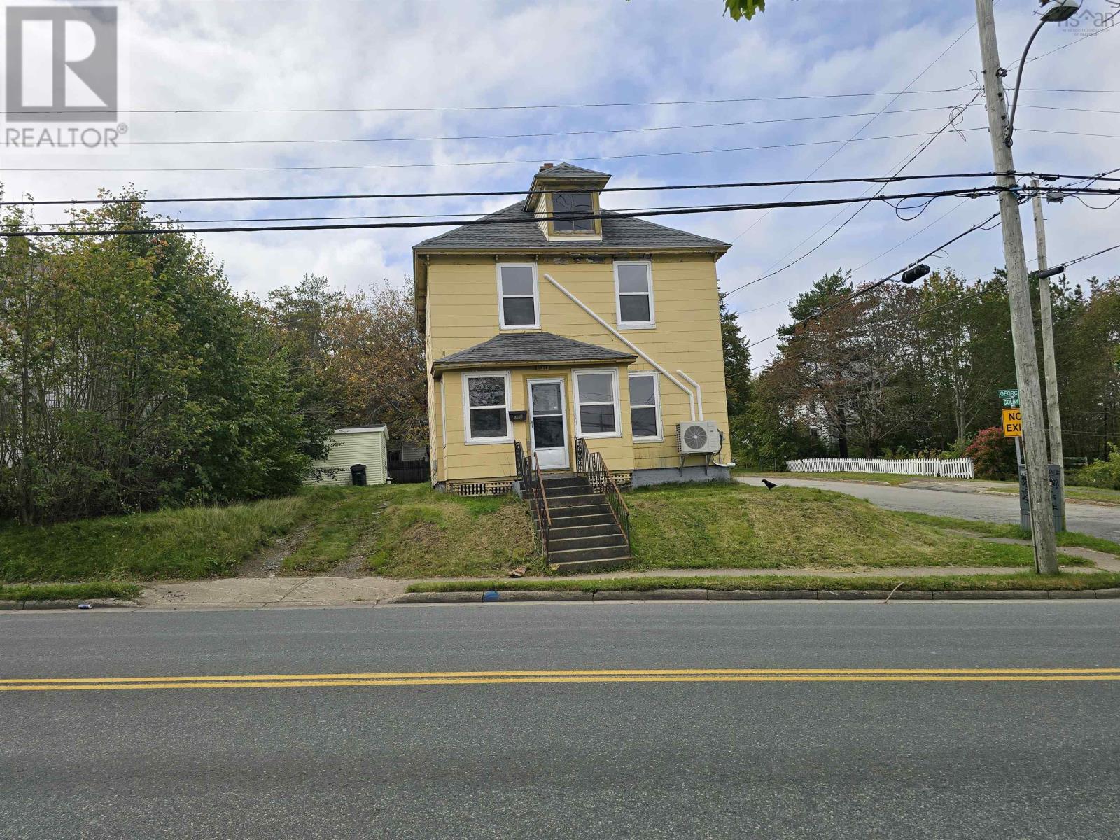
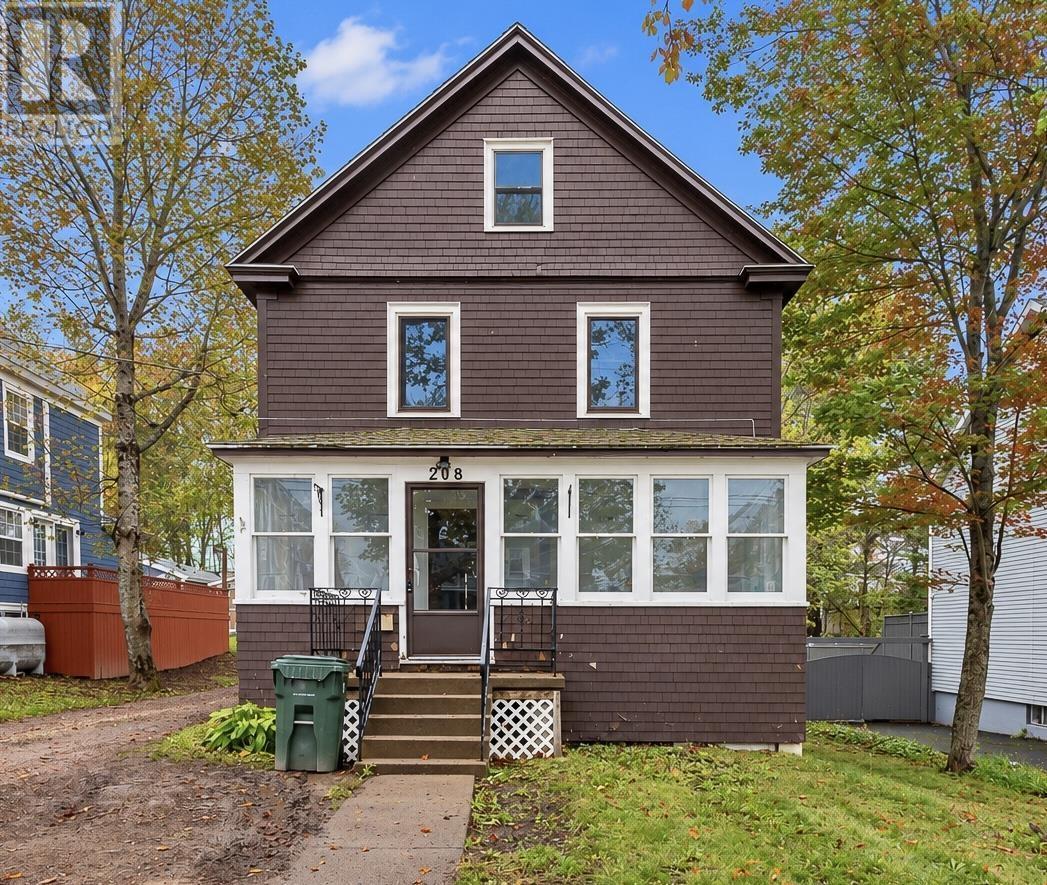
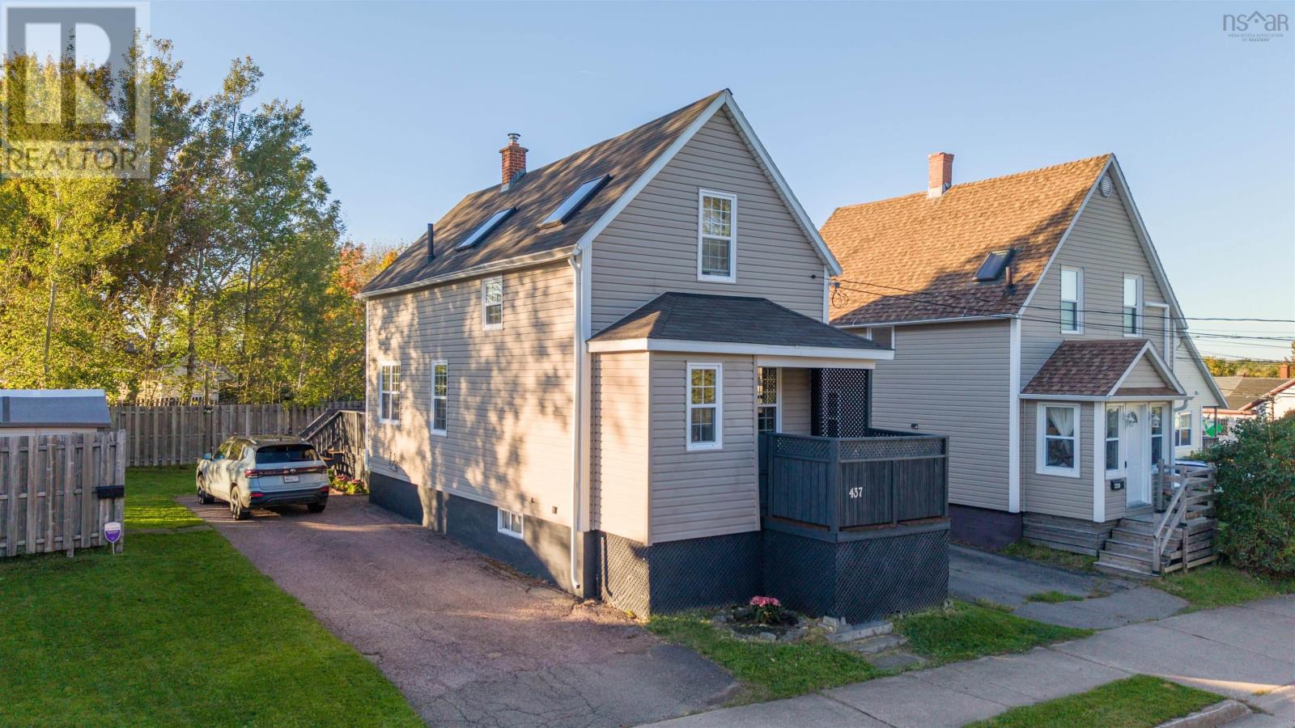
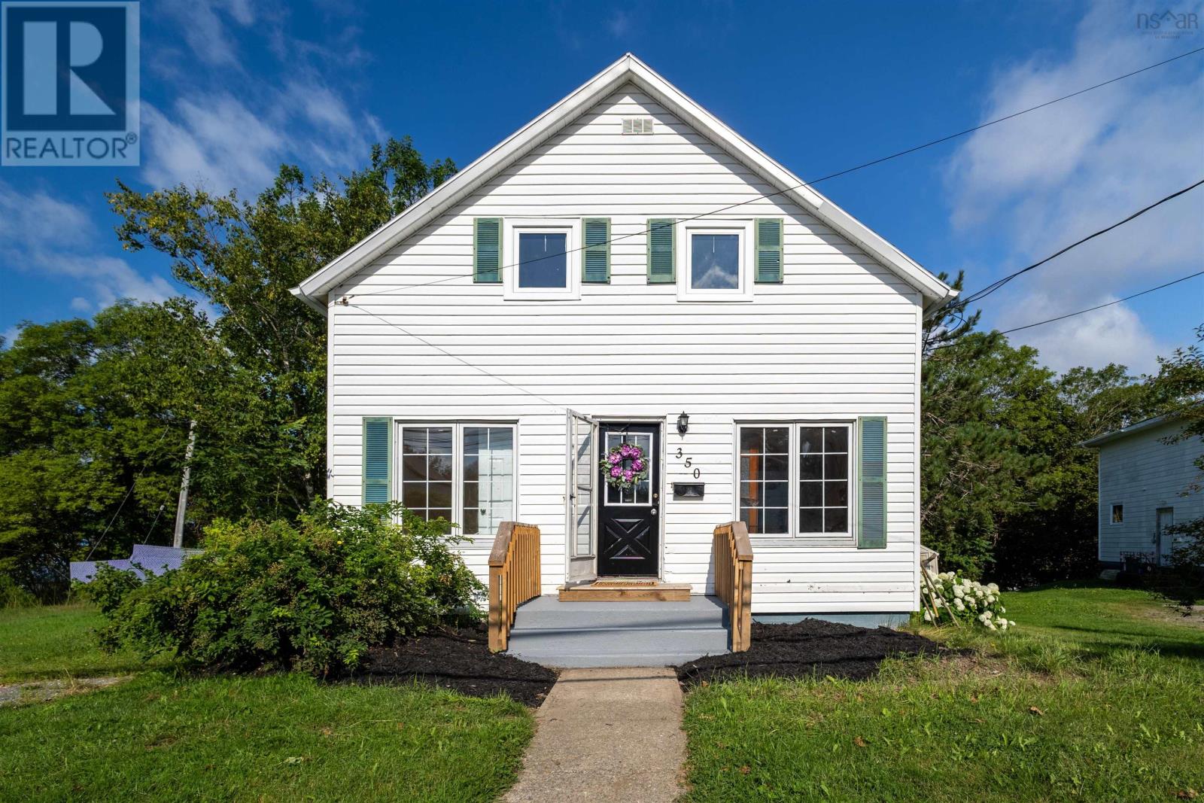
350 Alexandra Street
Sydney, Nova Scotia B1S 2G3
$219,000
- Bedrooms
- 5
- Bathrooms
- 1
- Living area
- 1,248 sq ft
- Lot
- 0.15 acres
- Type
- Single Family
Description
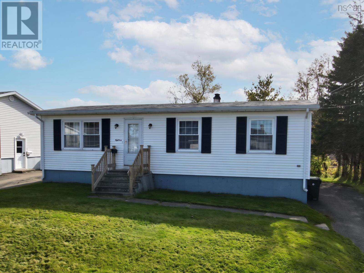
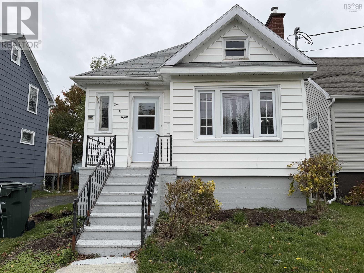
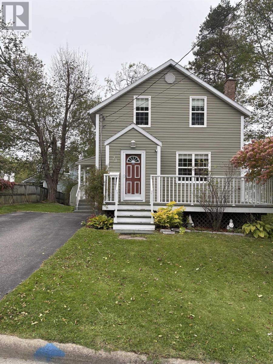
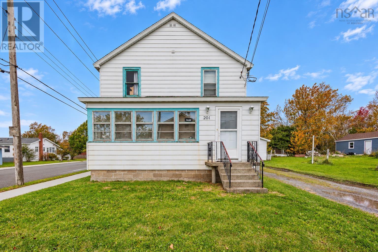
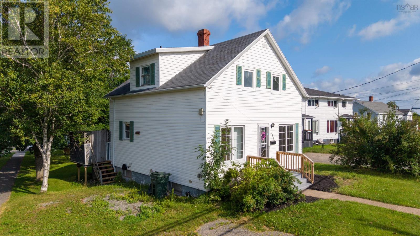
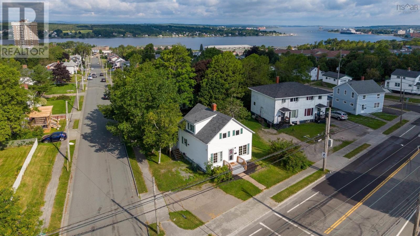
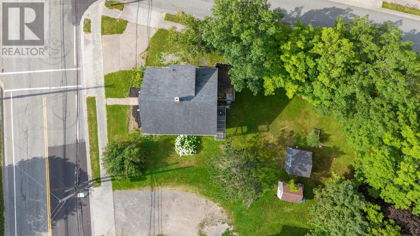
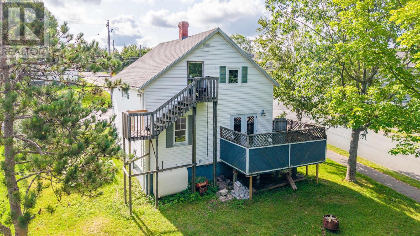
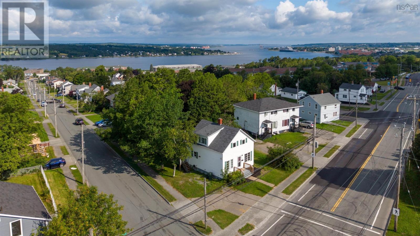
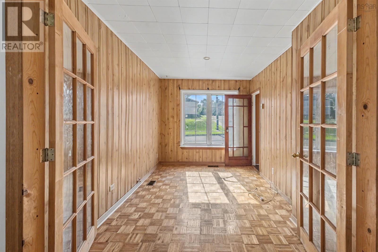
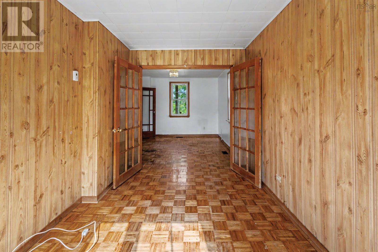
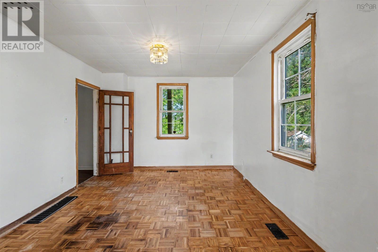
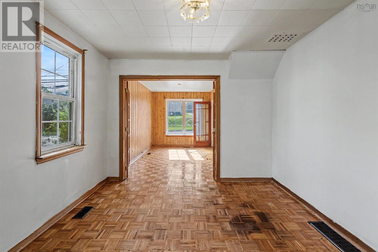
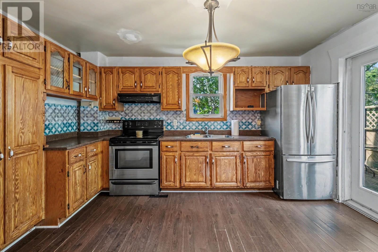
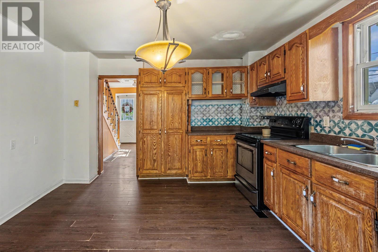
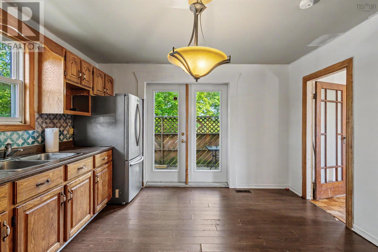
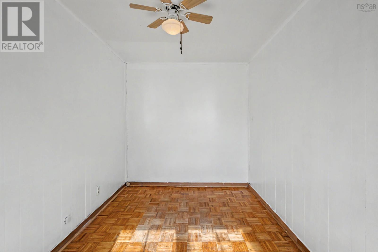
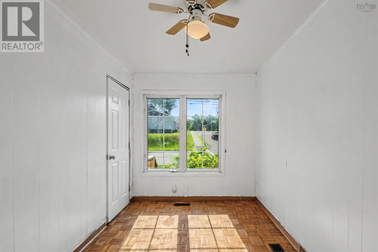
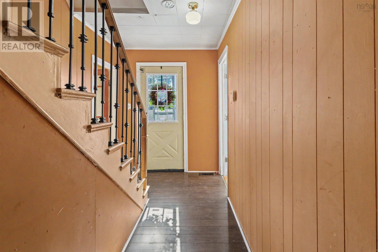
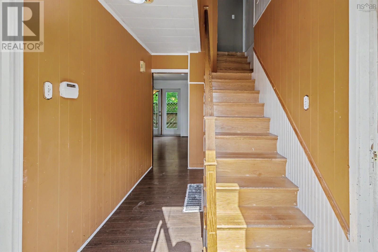
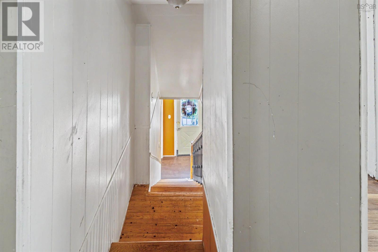
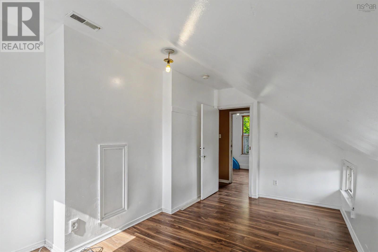
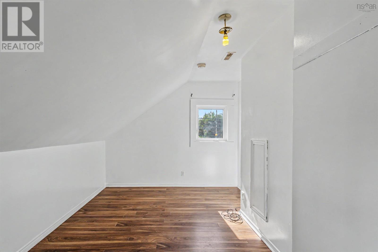
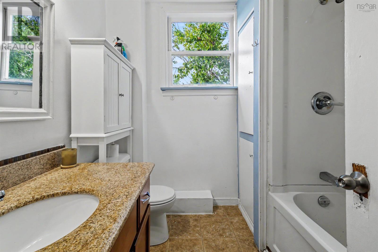
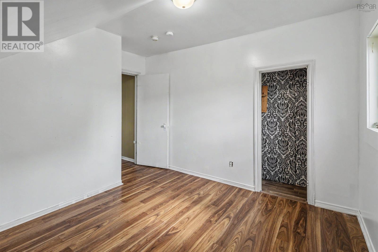
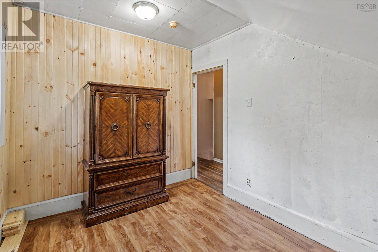
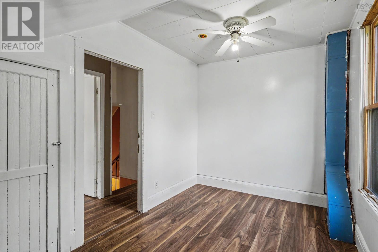
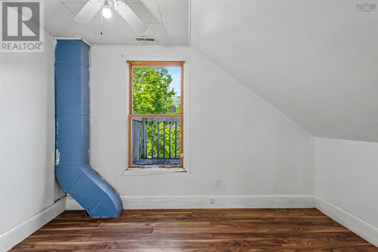
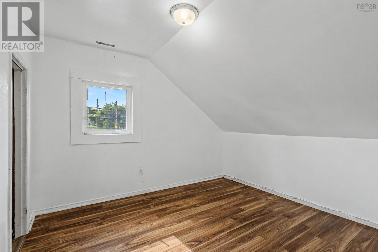
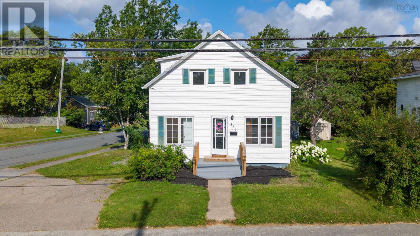
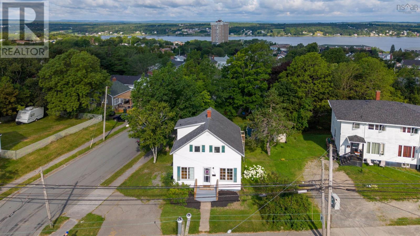
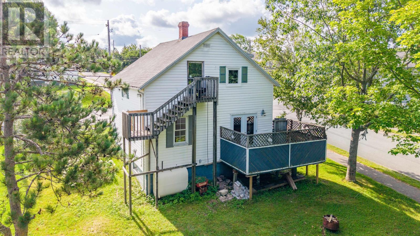
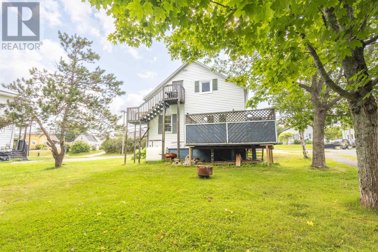
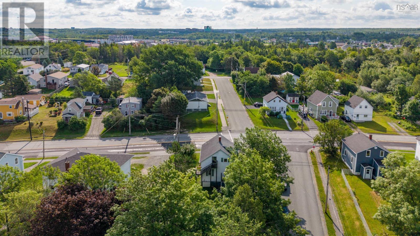
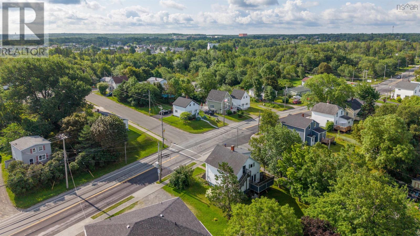
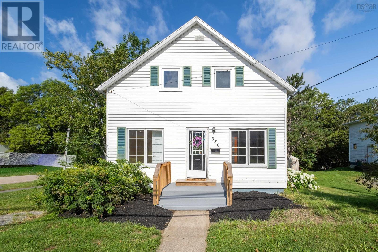
Welcome to 350 Alexandra Street in Sydney! This 5 bedroom home conveniently sits on a large corner lot with driveways accessing Castle Drive and Alexandra Street. On the Main Level you will find a bedroom, living room, family room (or) dining room as well as a large open eat in kitchen with a patio door, perfect for access to a future bbq area. Second Level includes 4 bedrooms and a full 4 pc bathroom. The dry basement offers plenty of space for storage and currently houses the laundry area and utilities. Some recent upgrades include furnace, Hot water tank, Egress bedroom windows, front entrance stairs, and many of the rooms have recently been freshly painted. With great neighbours, amenities near by, on a bus route, and just 3 minutes to the downtown core, this home could be the perfect investment opportunity or for a growing family. Come check out this great location! (id:56844)
Listing
- MLS® number
- 202620541
- Status
- Active
- Days On Market
- 79
Building
- Type
- House
- Year built
- 1948
- Storeys
- 1.5
- Living area
- 1,248 sq ft
- Above grade
- 1,248 sq ft
- Bedrooms above grade
- 5
- Foundation
- Poured Concrete
- Basement
- Unfinished, Full
Interior
- Flooring
- Laminate, Vinyl
- Heating
- Forced air, Oil, Furnace
- Appliances
- Washer, Refrigerator, Stove, Dryer, Freezer
- Accessibility
- 5ft min Kitchen Turning Radius, 32in min Hallways
Land
- Lot size
- 0.15 acres
- Exterior features
- Vinyl
- Community
- School Bus, Recreational Facilities
Parking
- Type
- Paved Yard
Utilities
- Water
- Municipal water
- Sewer
- Municipal sewage system
Fees and taxes
- Common interest
- Freehold
- Parcel number
- 15081300
Rooms
| Room | Level | Size |
|---|---|---|
| Living room | Main level | 13.4 x 8.3 |
| Family room | Main level | 12.5 x 10.7 |
| Eat in kitchen | Main level | 12.2 x 11.9 |
| Bedroom | Main level | 12.2 x 7.8 |
| Bedroom | Second level | 15.1 x 8.6 +jog |
| Bedroom | Second level | 12.3 x 8.1 |
| Bedroom | Second level | 10.8 x 8.1 |
| Bedroom | Second level | 11.2 x 9.10 |
| 4pc Bathroom | Second level | 7.4 x 5 |
Directions
Kings Road to Castle Drive
The map loads here.