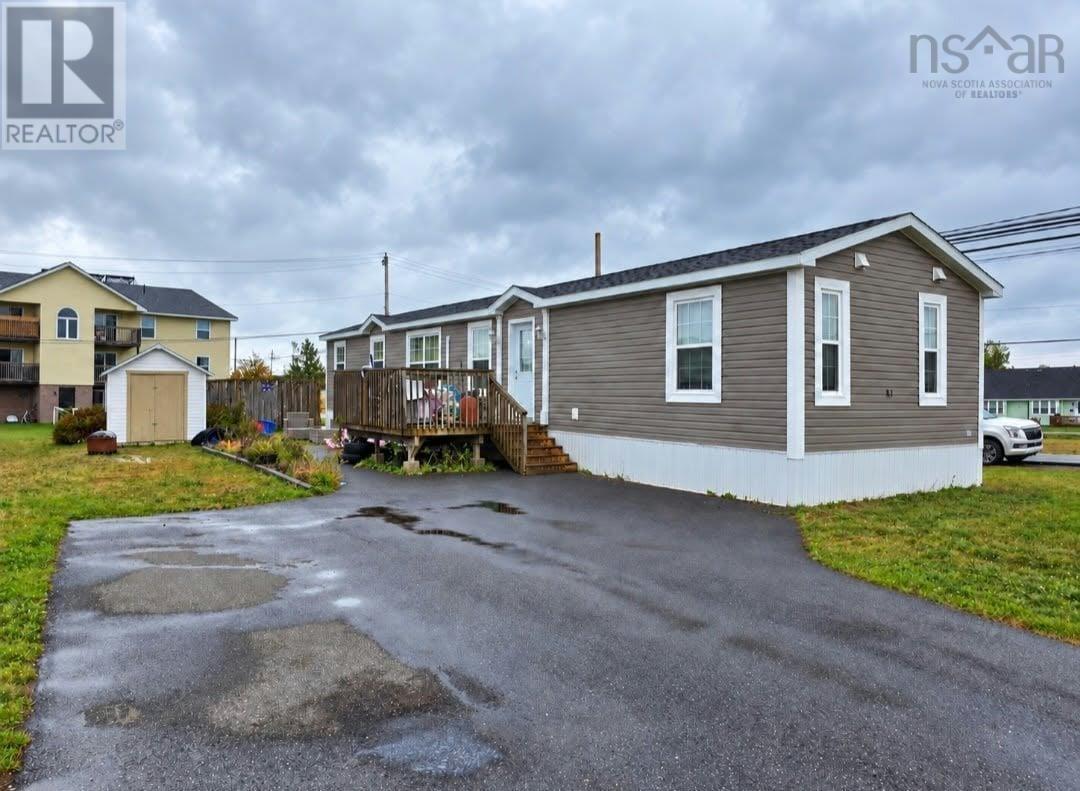
61 Upper Debert River Road
Debert, Nova Scotia B0M 1G0
$284,000
- Bedrooms
- 2
- Bathrooms
- 2 + 1 half
- Living area
- 1,224 sq ft
- Type
- Single Family
Description
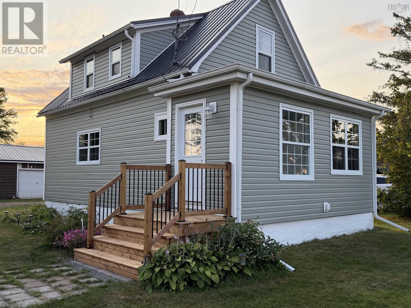
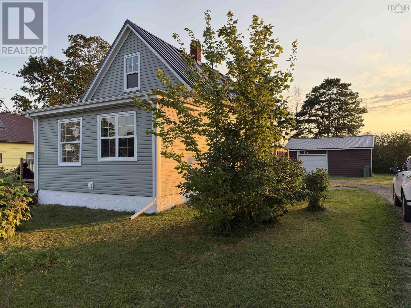
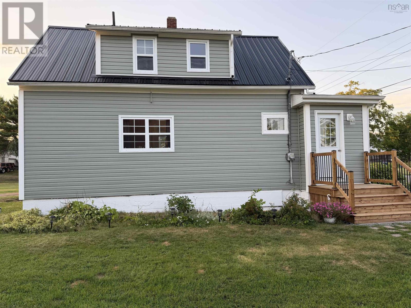
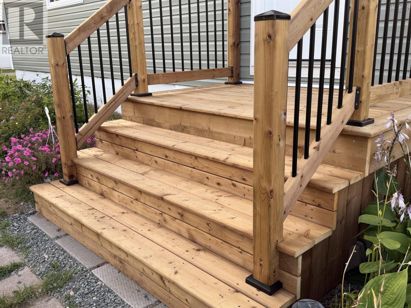
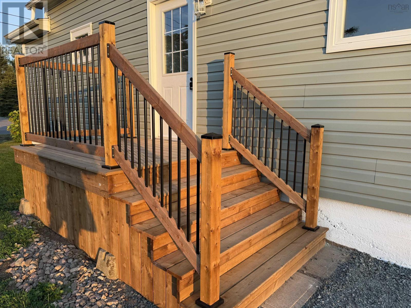
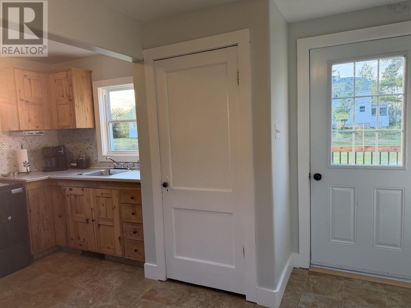
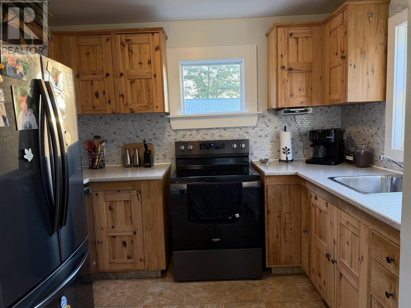
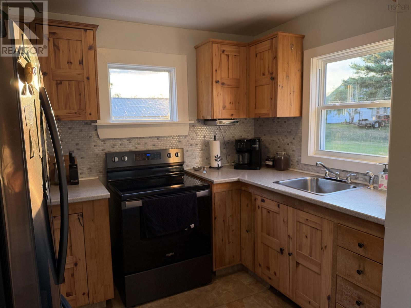
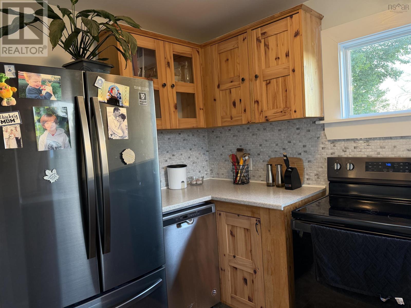
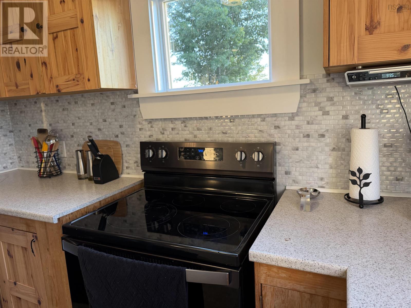
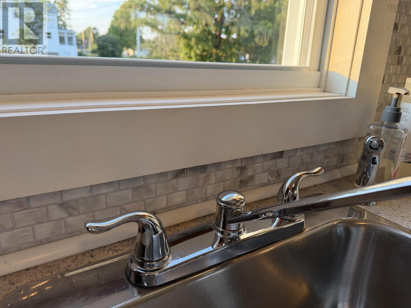
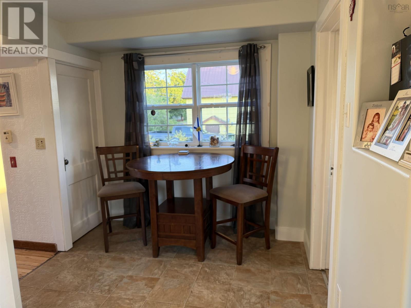
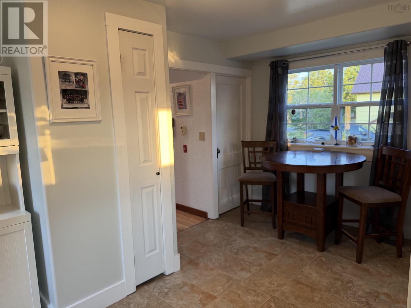
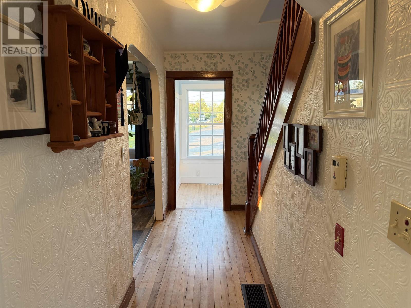
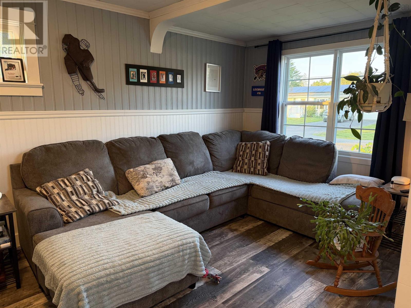
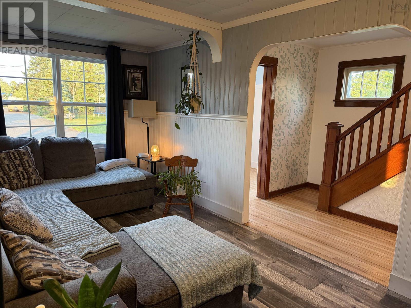
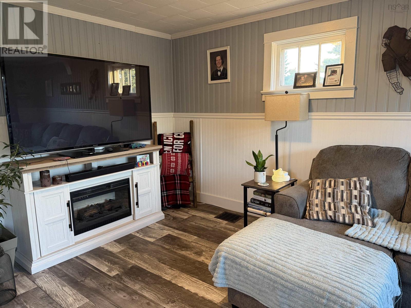
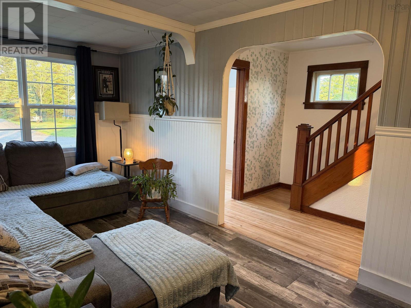
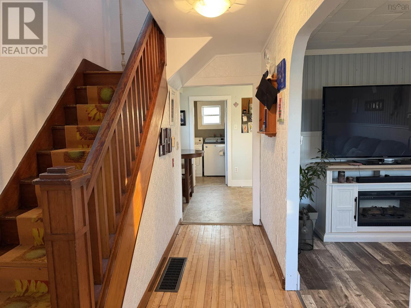
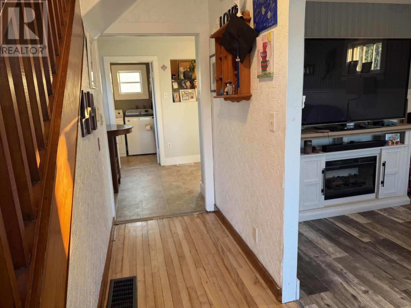
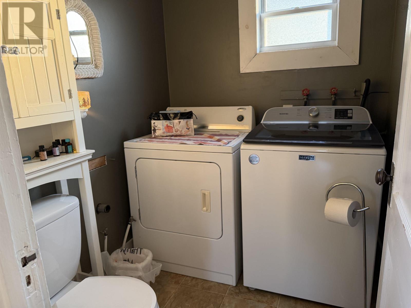
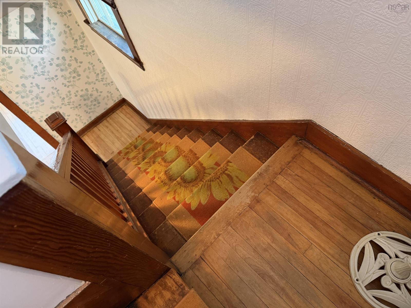
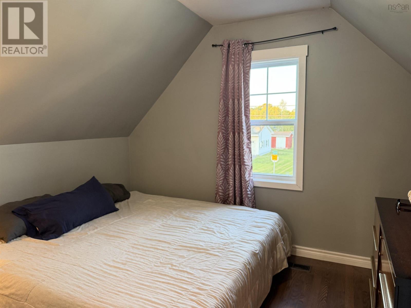
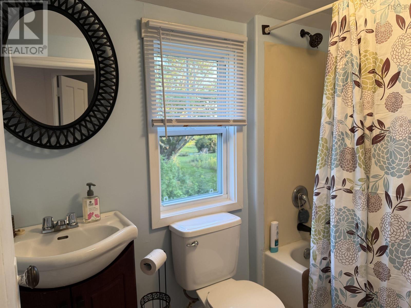
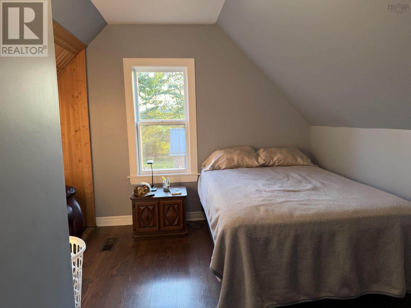
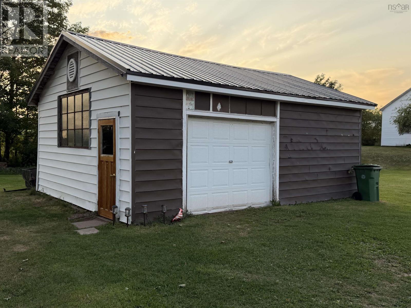
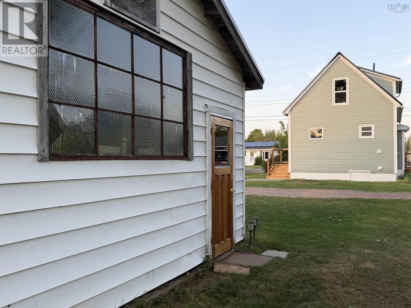
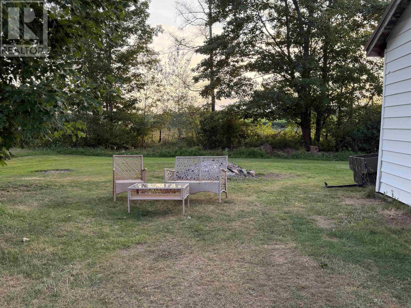
Situated in the heart of Debert, just 15 minutes to Truro, you will find this exceptional 2 bedroom, 1.5 bath home with a detached garage and beautiful lot. vinyl siding, windows, metal roof, flooring, lighting and so much more. The main floor features an updated kitchen, spacious dining area, large living room plus a 2pce bath & laundry. Upstairs you will find 2 bedroom plus the 4 pce bath. Schedule your viewing... you will be impressed. (id:56844)
Listing
- MLS® number
- 202620527
- Status
- Active
- Days On Market
- 79
Building
- Type
- House
- Year built
- 1940
- Storeys
- 1.5
- Living area
- 1,224 sq ft
- Above grade
- 1,224 sq ft
- Bedrooms above grade
- 2
- Foundation
- Poured Concrete
- Basement
- Unfinished, Full
Interior
- Flooring
- Hardwood, Laminate, Vinyl
- Heating
- Baseboard heaters, Forced air, Oil, Electric
- Appliances
- Washer, Refrigerator, Dishwasher, Stove, Dryer
- Accessibility
- Entry threshold less than ½ inch
Land
- Lot features
- Level
- Exterior features
- Vinyl
Parking
- Type
- Detached Garage, Garage, Gravel
Utilities
- Water
- Shared Well
- Sewer
- Septic System
Fees and taxes
- Common interest
- Freehold
- Parcel number
- 20115564
Rooms
| Room | Level | Size |
|---|---|---|
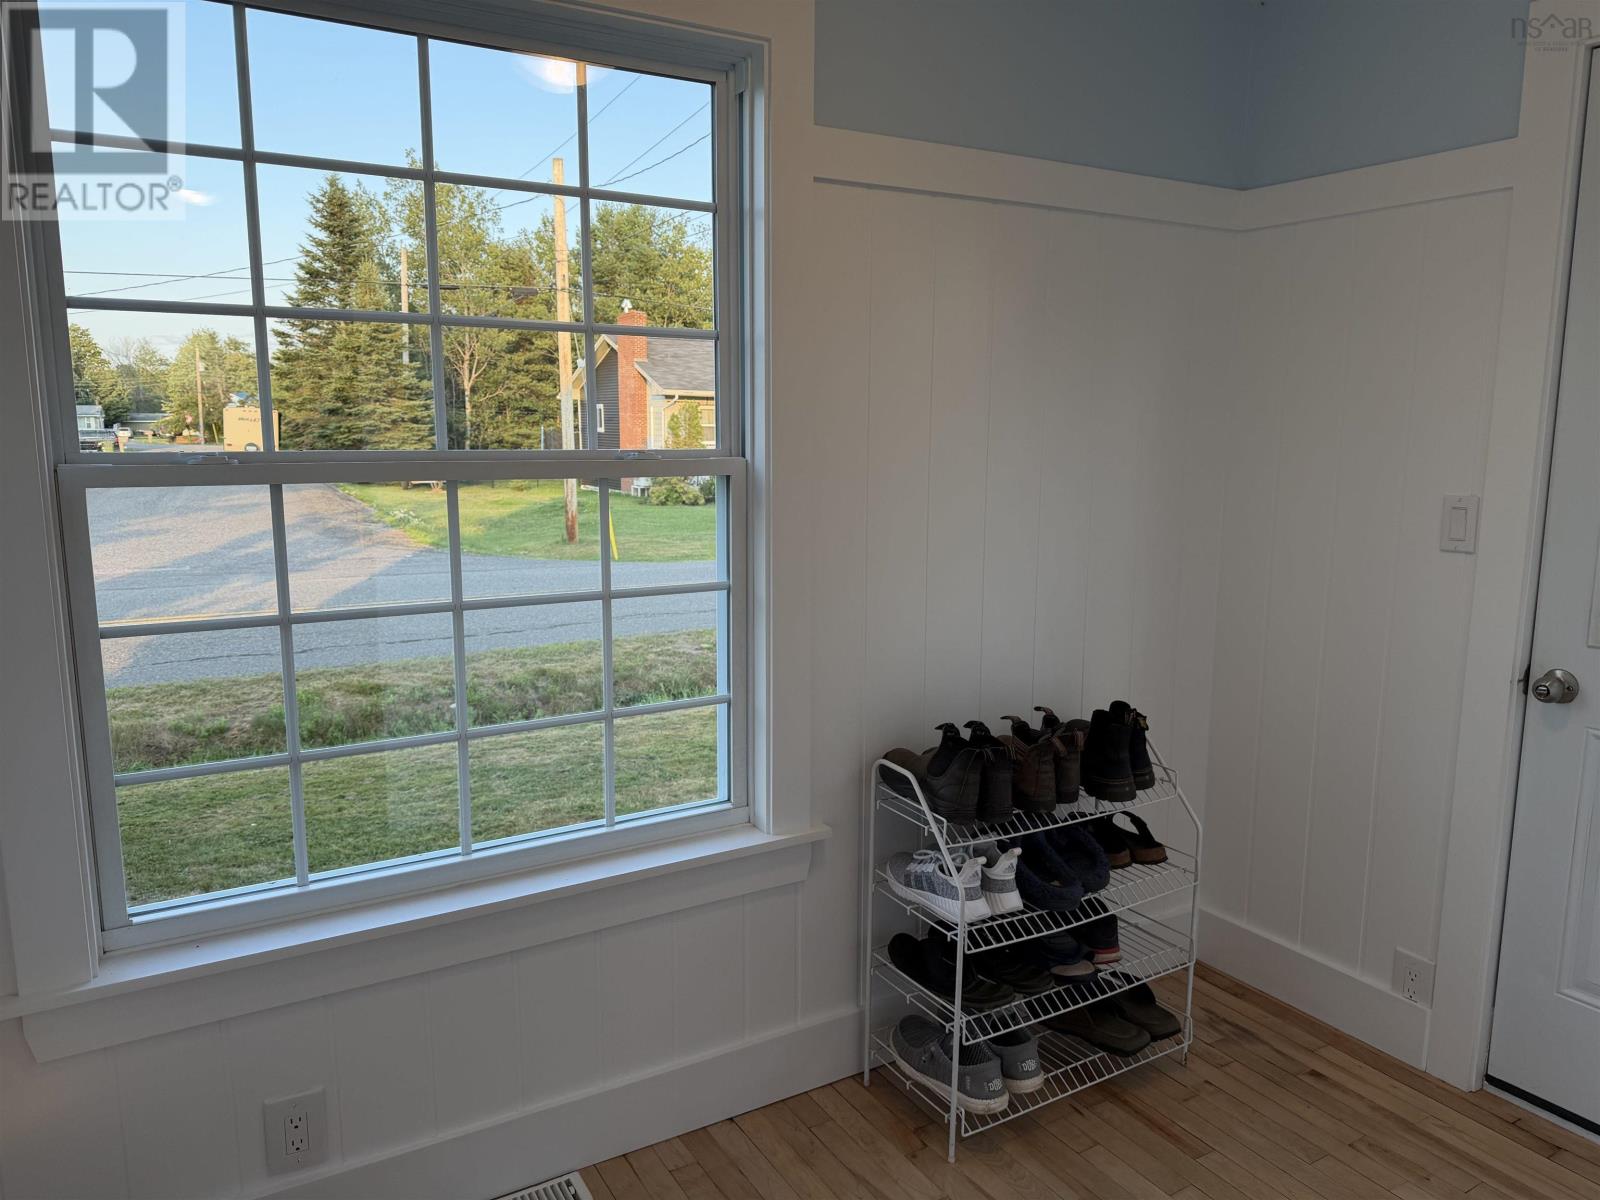
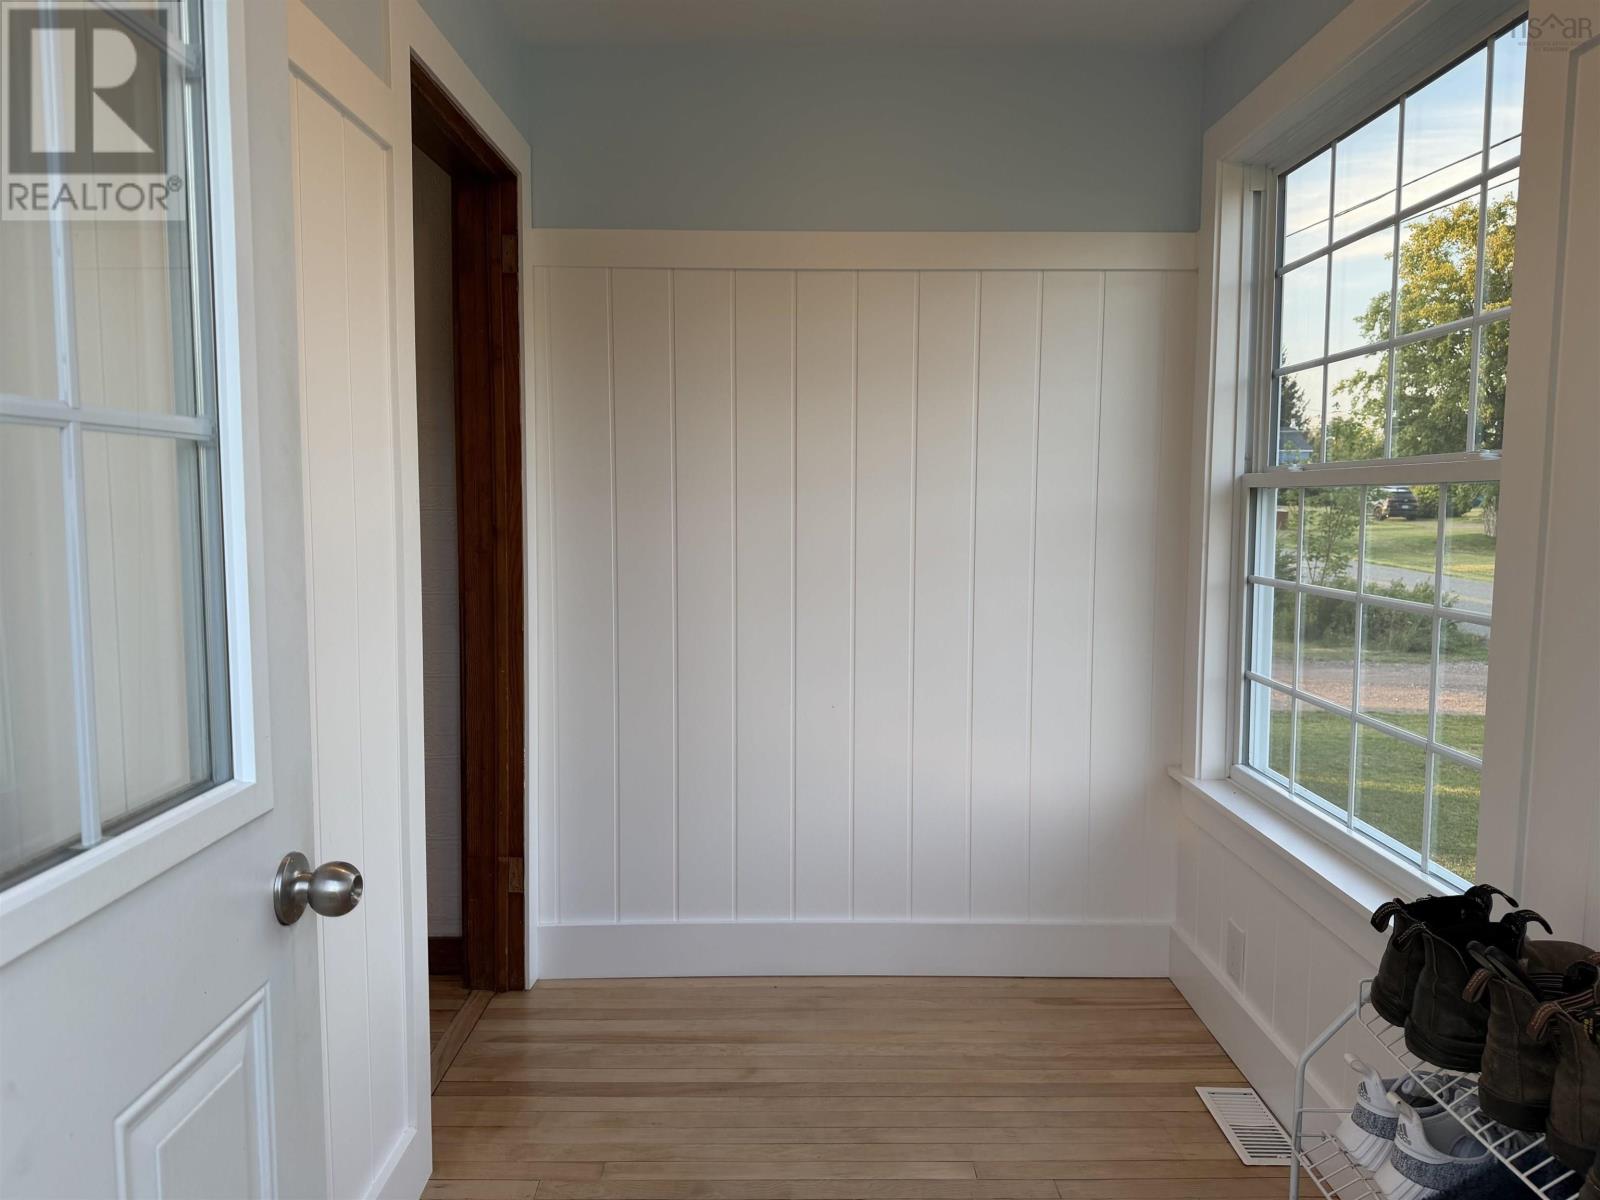
| Mud room | Main level | 8.5x5.9 |
| Kitchen | Main level | 10.4x15.2 |
| Dining room | Main level | 8.5x6.10 |
| Living room | Main level | 11.8x9 |
| Laundry / Bath | Main level | 5.8x6.5 |
| Primary Bedroom | Second level | 12.5x9.14 |
| 4pc Bathroom | Second level | 4.7x7.9 |
| Bedroom | Second level | 13x7.4 |
Directions
Plains Rd to Upper Debert River Road
The map loads here.