10834 209 Highway
Wharton, Nova Scotia B0M 1S0
$169,900
- Bedrooms
- 4
- Bathrooms
- 2 + 1 half
- Living area
- 2,030 sq ft
- Lot
- 23 acres
- Type
- Single Family
Description
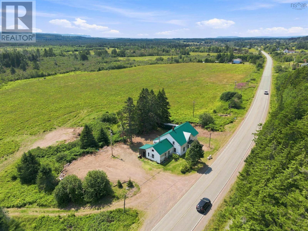
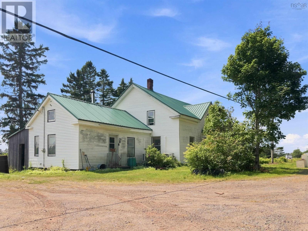
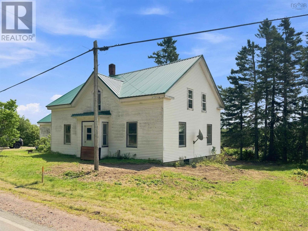
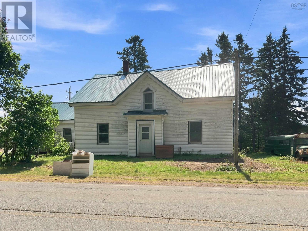
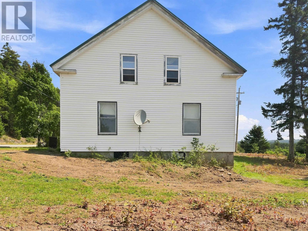
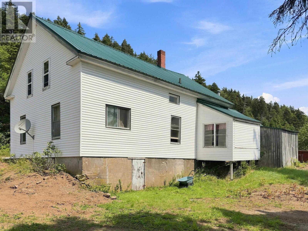
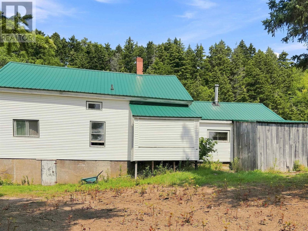
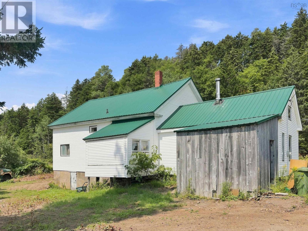
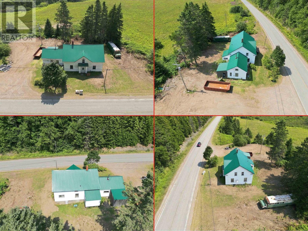
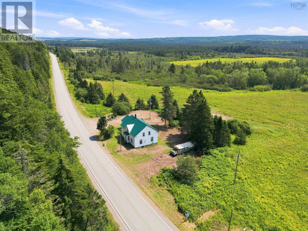
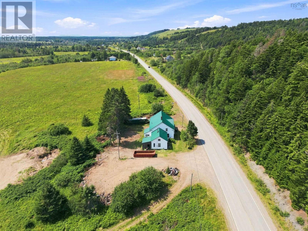
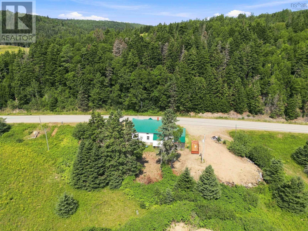
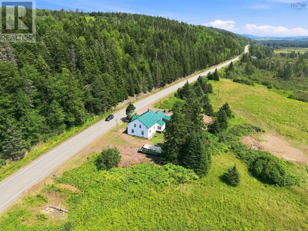
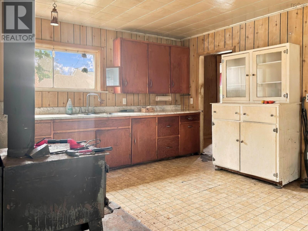
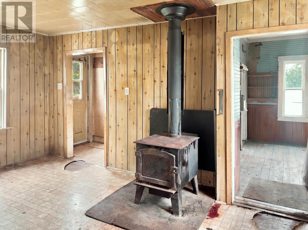
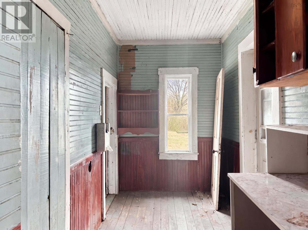
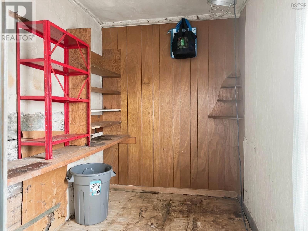
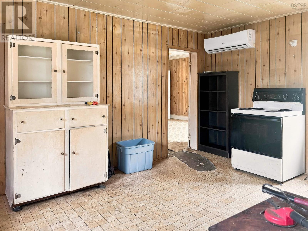
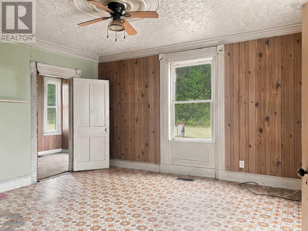
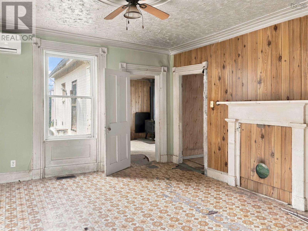
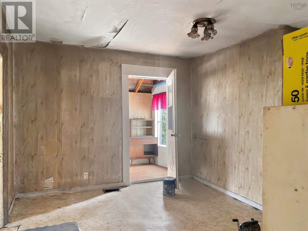
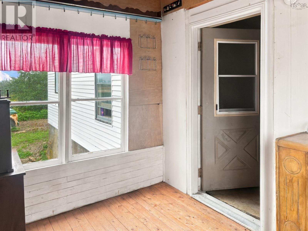
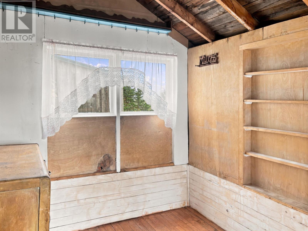
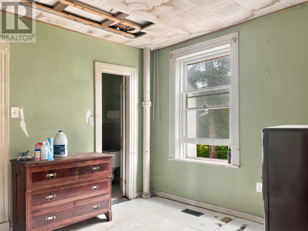
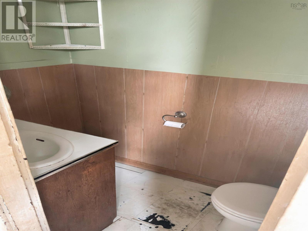
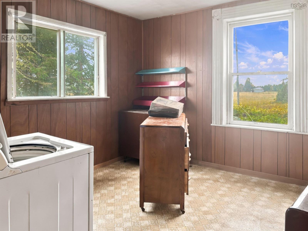
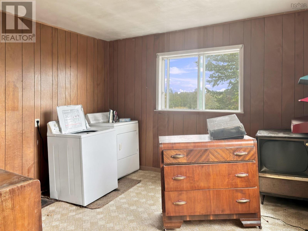
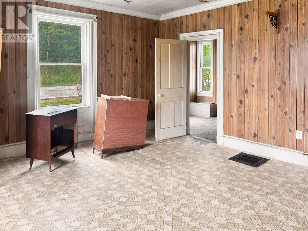
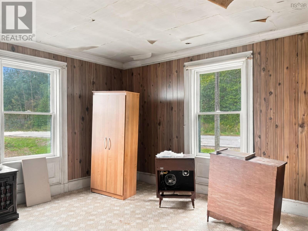
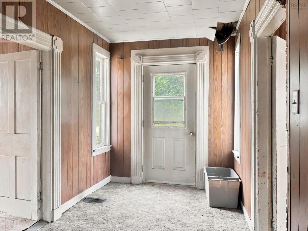
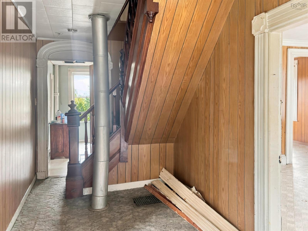
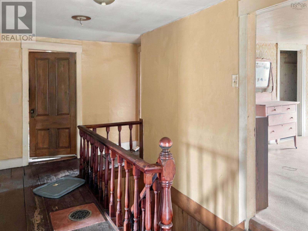
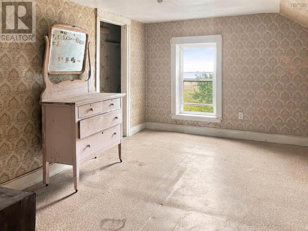
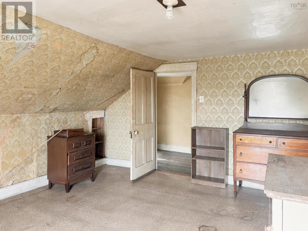
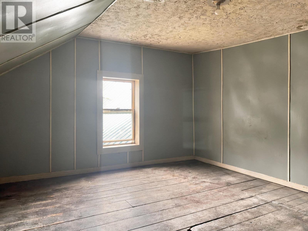
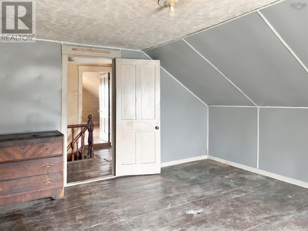
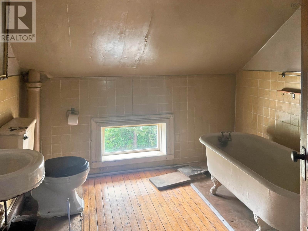
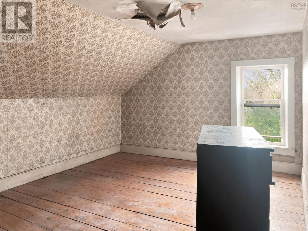
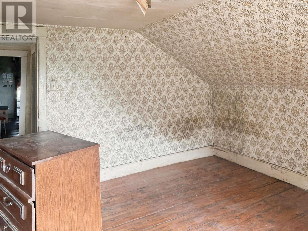
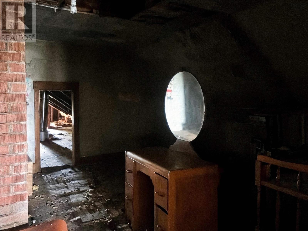
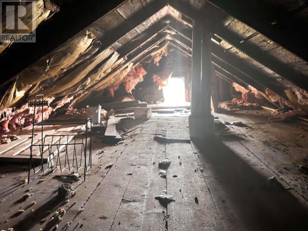
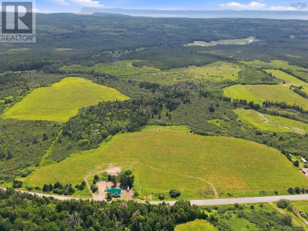
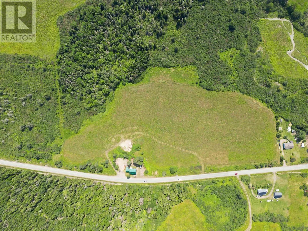
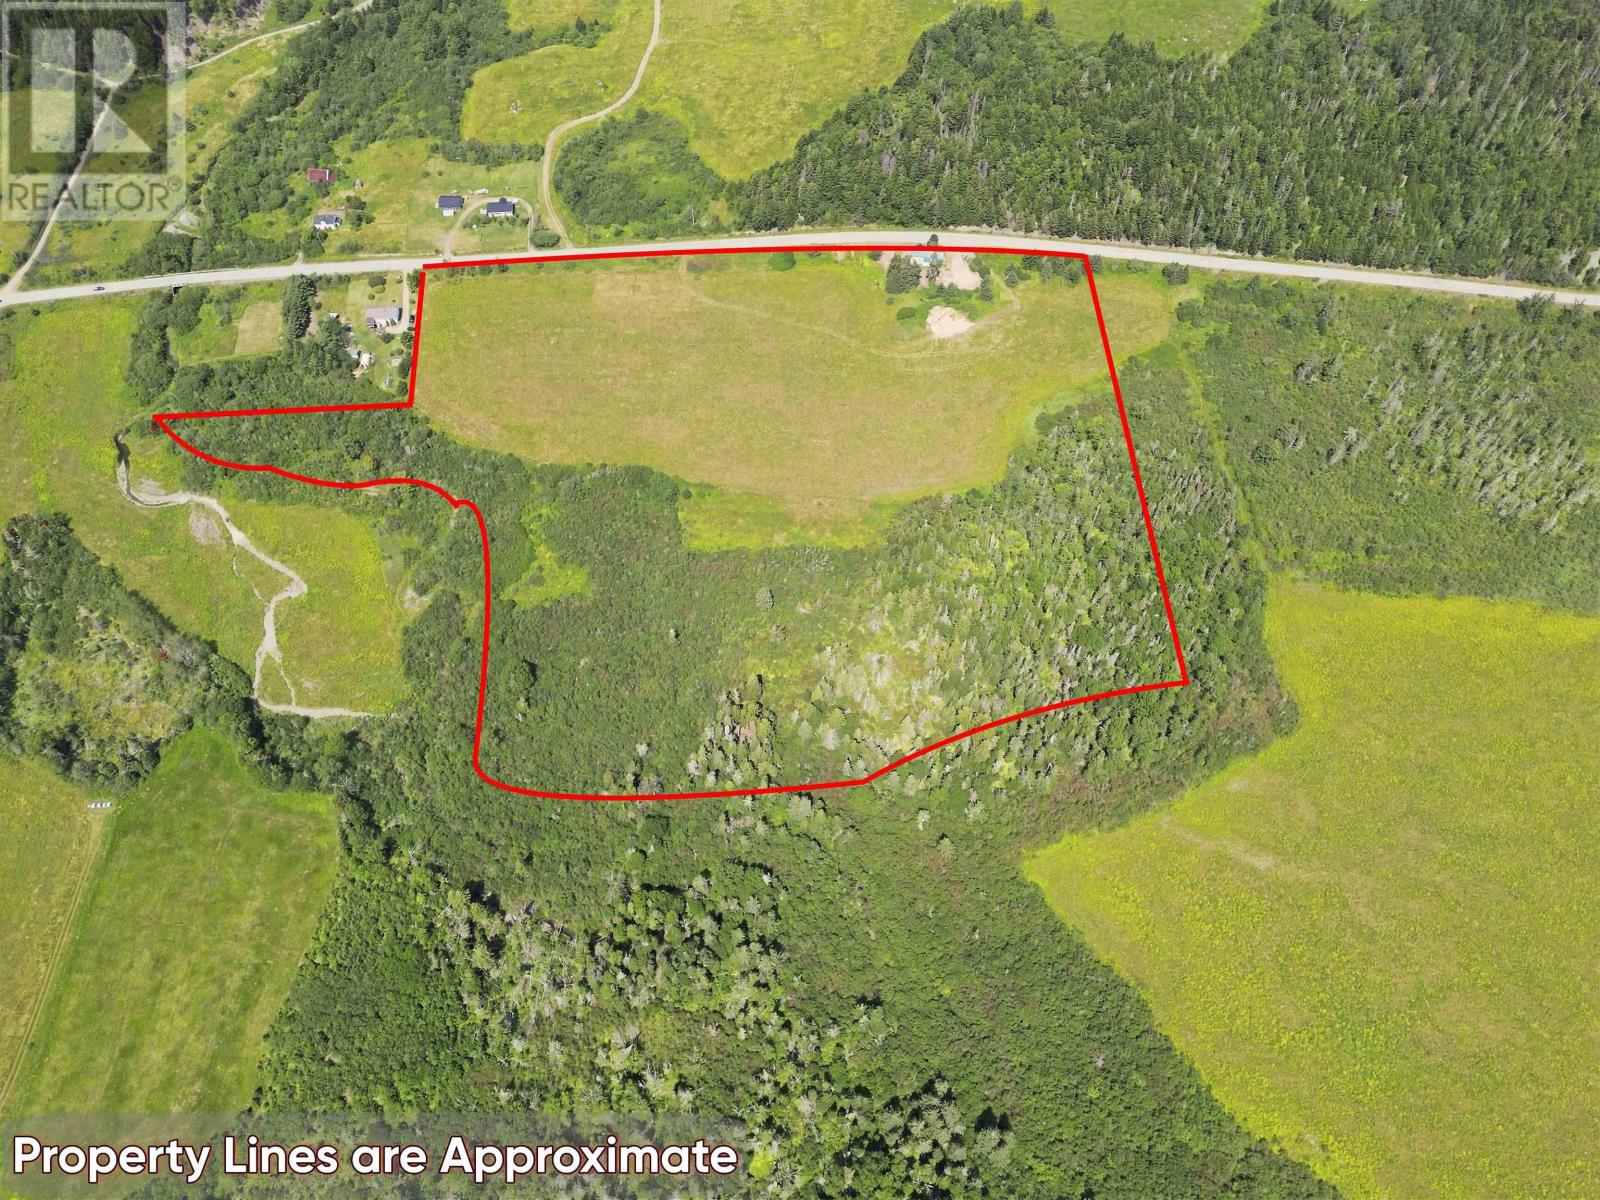
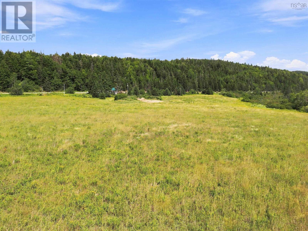
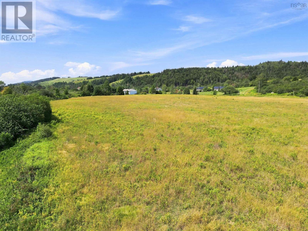
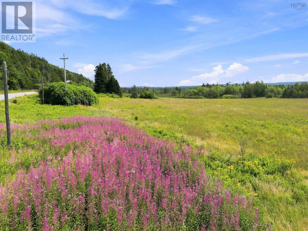
Imagine having nearly 28 acres of your own, just seven minutes from downtown Parrsboro amenities and schools! Enough space to breathe, enough privacy to actually feel like youre in the country, and still close enough that a run into town is never a big deal. Thats the real starting point with this property. On that land sits a large 4-bedroom, 1.5-bath country house with a beautiful large sunroom off the back, an unfinished walk-out basement, and ample storage. It has a new metal roof (2022), two new heat pumps (2021), vinyl siding, 100 amp electrical entrance, and plumbing updated to PEX. There are also a wood furnace, oil furnace, and wood stove still in the home. This is an estate sale and the house needs significant work. The interior has not been maintained and will require a full renovation. It is being offered strictly as-is. If youre looking for a large country property close to Parrsboro where some of the major systems are already in place, and youre prepared to take on the interior, this one is worth a serious look! (id:56844)
Listing
- MLS® number
- 202620493
- Status
- Active
- Days On Market
- 79
Building
- Type
- House
- Storeys
- 1.5
- Living area
- 2,030 sq ft
- Above grade
- 2,030 sq ft
- Bedrooms above grade
- 4
- Foundation
- Poured Concrete
Interior
- Flooring
- Carpeted, Linoleum, Wood
- Heating
- Heat Pump, Stove, Forced air, Oil, Electric, Wood, Ductless, Furnace
- Cooling
- Wall unit, Air Conditioned
- Accessibility
- 5ft min Kitchen Turning Radius, 32in min Entry Doorways, Entry less than 3 steps
Land
- Lot size
- 23 acres
- Exterior features
- Vinyl
- Community
- School Bus
Parking
- Type
- Gravel
Utilities
- Water
- Well
- Sewer
- Septic System
Fees and taxes
- Common interest
- Freehold
- Parcel number
- 25184615
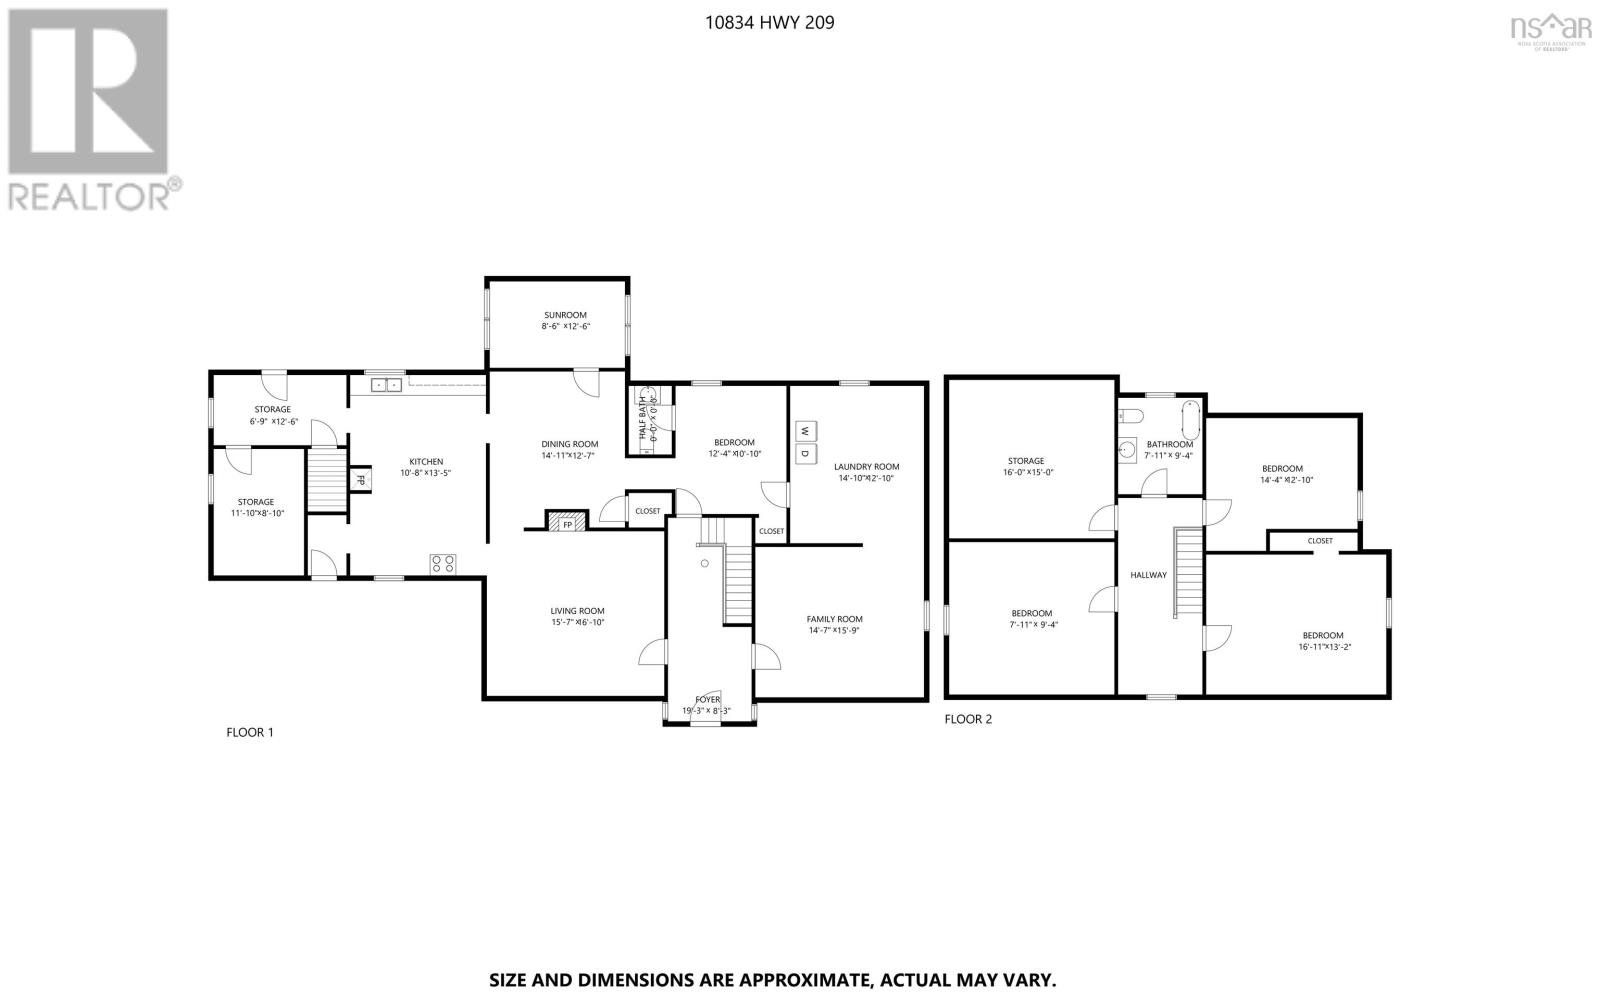
Rooms
| Room | Level | Size |
|---|---|---|
| Foyer | Main level | 5.6x3.9 |
| Kitchen | Main level | 12.3x15.6 |
| Porch | Main level | 12x5.10 |
| Storage | Main level | 6.9x5.5 |
| Living room | Main level | 14.8x13.7 |
| Foyer | Main level | 13.7x7.1 |
| Family room | Main level | 14.7x13.7 |
| Laundry room | Main level | 13.1x11.6 |
| Bedroom | Main level | 13.1x10.3 |
| 2pc Bathroom | Main level | 6.8x3.4 |
| Sunroom | Main level | 7.7x11.3 |
| Dining room | Main level | 13.1x14.9 |
| Foyer | Second level | 7.3x17.4 |
| Bedroom | Second level | 14.8x12.5 |
| Bedroom | Second level | 13.7x12.1 |
| Bedroom | Second level | 13.3x14.7 |
| 3pc Bathroom | Second level | 8.11x8.6 |
| Storage | Second level | 12.4x14.7 |
| Storage | Second level | 12.4x24 |
Directions
https://maps.app.goo.gl/Ekm138RYWHmkFvXj7
The map loads here.







