550 Mines Road
Chignecto, Nova Scotia B0L 1B0
$264,900
- Bedrooms
- 3
- Bathrooms
- 1
- Living area
- 1,080 sq ft
- Lot
- 1 acres
- Type
- Single Family
Description
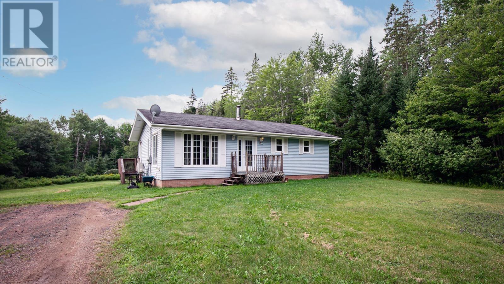
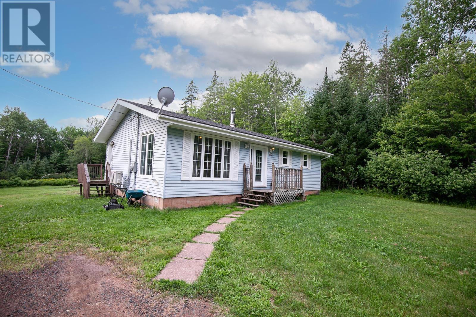
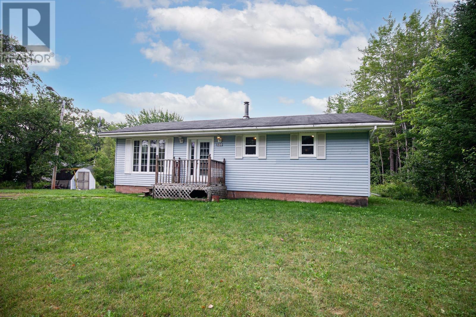
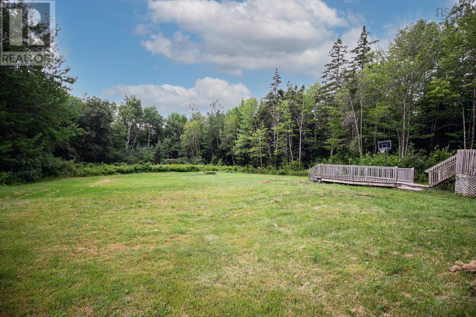
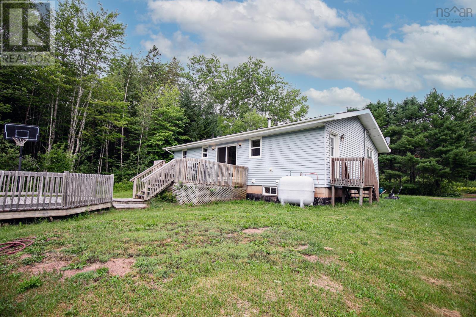
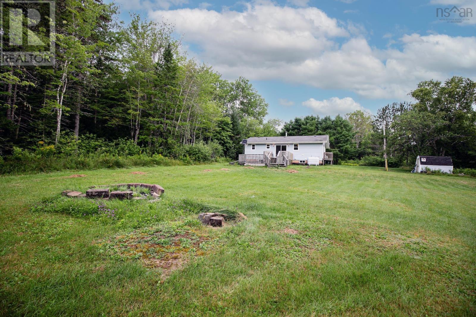
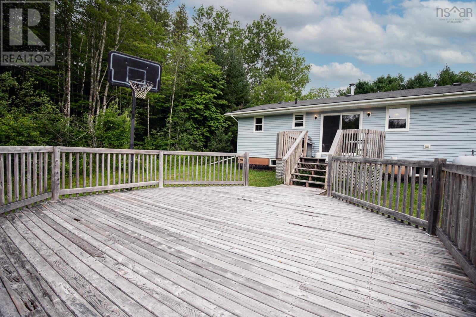
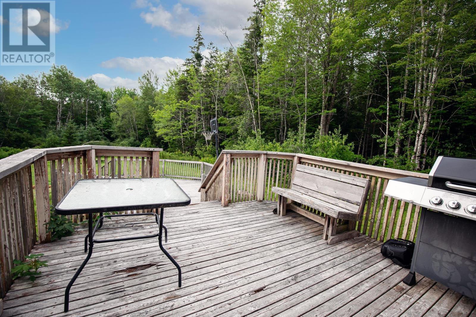
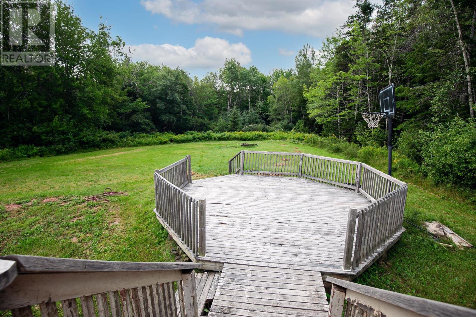
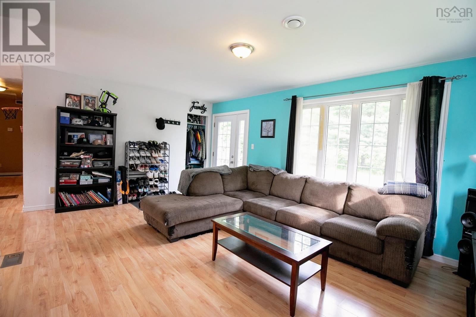
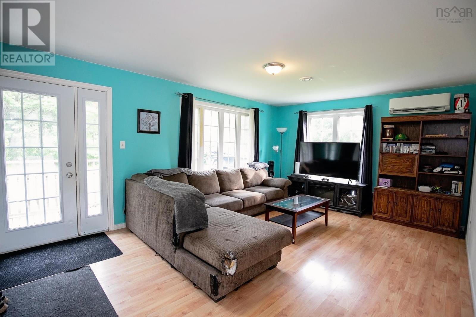
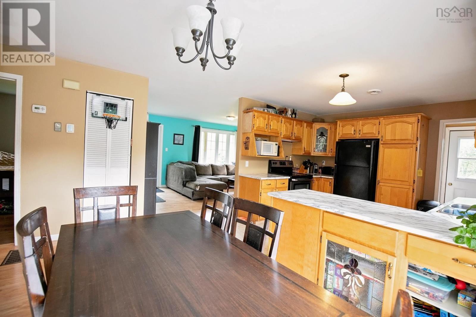
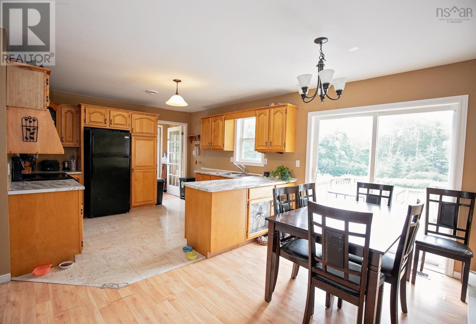
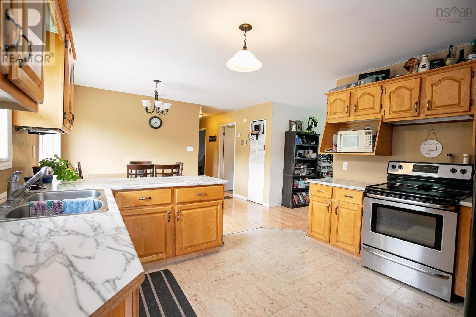
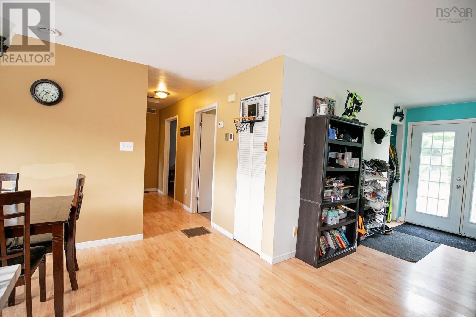
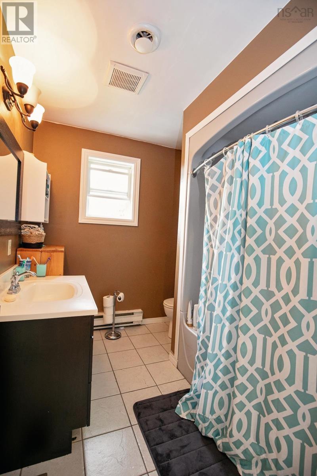
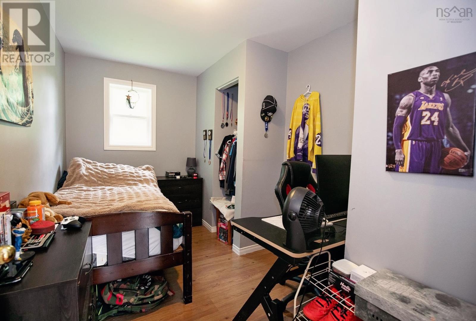
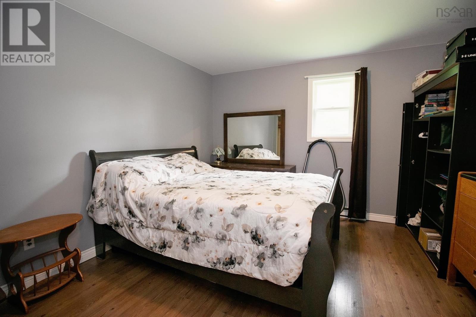
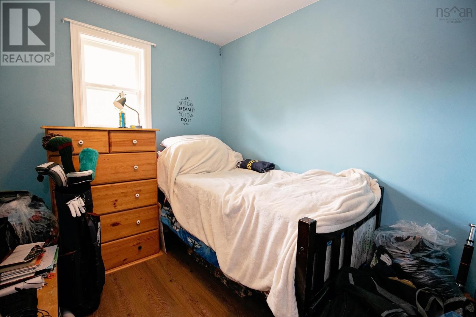
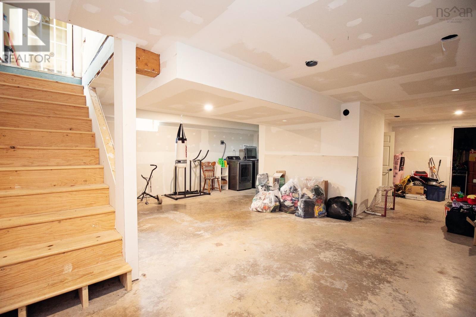
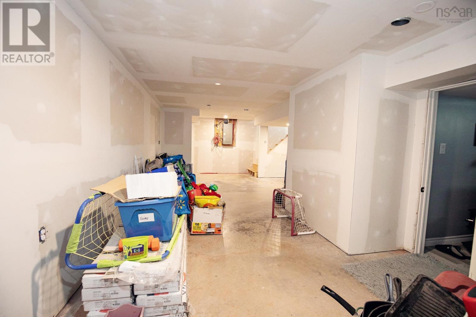
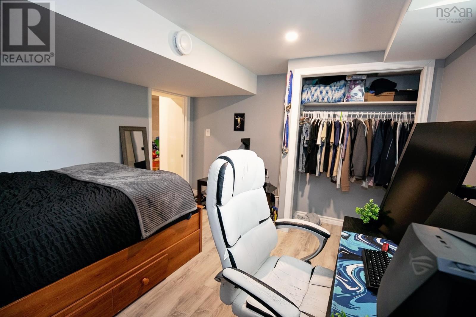
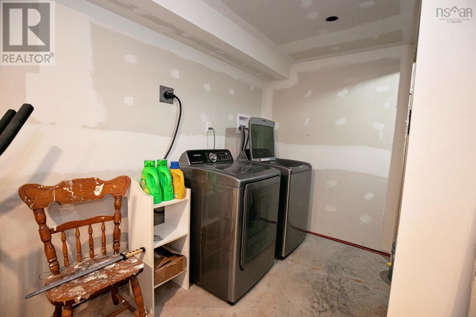
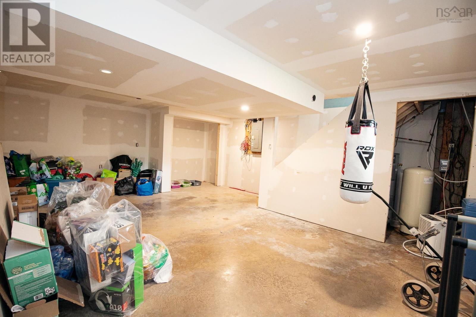
ENJOY PEACEFUL COUNTRY living just 20 minutes from Amherst! Nestled on a private, tree-lined ±1-acre lot, this charming 3-bedroom bungalow offers the perfect blend of comfort, space, and privacy. The main level features a bright, open-concept kitchen and dining area that flows seamlessly into a spacious living room perfect for everyday family living and entertaining. Down the hall are three generous bedrooms and a full 4-piece bathroom. The lower level provides even more living space, including a finished den/office, dedicated laundry area, and a partially finished recreation room ready for your personal touch. Outside, enjoy your own private oasis with a large back deck overlooking the expansive, tree surrounded yard, ideal for relaxing, entertaining, and enjoying the peace and privacy of country living! (id:56844)
Listing
- MLS® number
- 202620364
- Status
- Active
- Days On Market
- 80
Building
- Type
- House
- Style
- Bungalow
- Storeys
- 1
- Living area
- 1,080 sq ft
- Above grade
- 1,080 sq ft
- Bedrooms above grade
- 3
- Foundation
- Poured Concrete
- Basement
- Partially finished, Full
Interior
- Flooring
- Tile, Laminate
- Heating
- Heat Pump, Baseboard heaters, Forced air, Oil, Electric, Ductless
- Cooling
- Air Conditioned
- Accessibility
- 32in min Doorways, 5ft min Kitchen Turning Radius, 32in min Entry Doorways
Land
- Lot size
- 1 acres
- Lot features
- Treed
- Exterior features
- Vinyl
- Community
- School Bus
Parking
- Type
- None
Utilities
- Water
- Drilled Well
- Sewer
- Septic System
Fees and taxes
- Common interest
- Freehold
- Parcel number
- 25068396
Rooms
| Room | Level | Size |
|---|---|---|
| Kitchen | Main level | 18 X 12.8 |
| Dining nook | Main level | Combined |
| Living room | Main level | 18.9 X 11.11 |
| Primary Bedroom | Main level | 11.11 X 11.10 |
| Bedroom | Main level | 11.11 X 5.11 |
| Bedroom | Main level | 7.11 X 8.7 |
| 4pc Bathroom | Main level | 6x8.7 |
| Den | Basement | 7.10x8.5 |
Directions
https://share.google/0uVgybhogHtcepXtt
The map loads here.







