61 Helen Creighton Court
Bedford, Nova Scotia B4B 0Z6
$744,900
- Bedrooms
- 3
- Bathrooms
- 3
- Living area
- 2,980 sq ft
- Lot
- 0.09 acres
- Type
- Single Family
Description
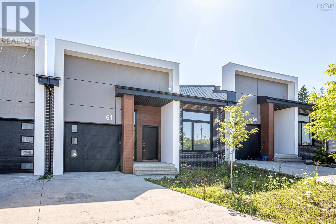
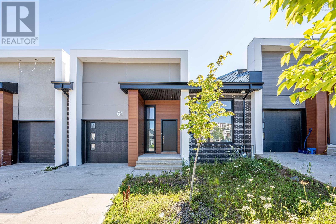
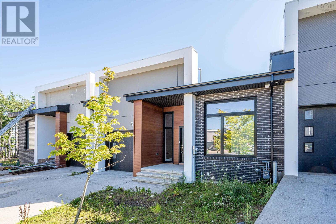
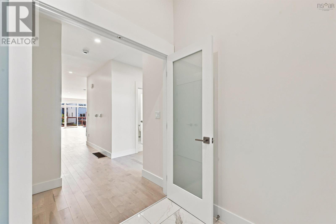
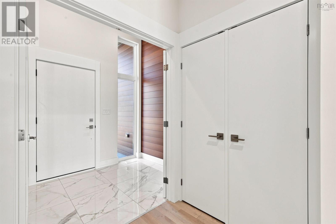
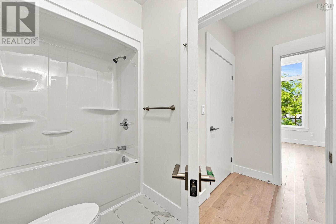
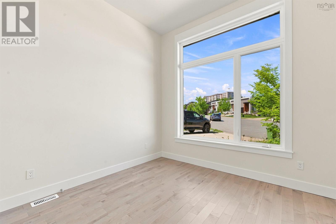
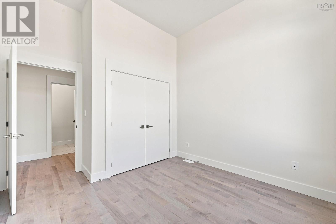
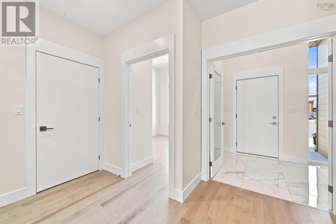
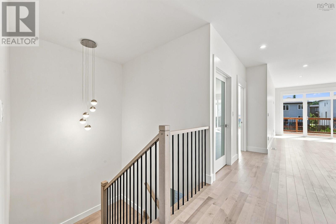
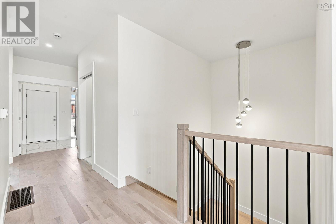
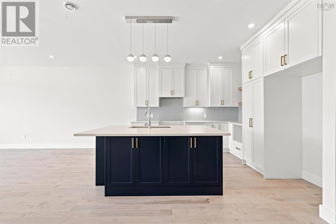
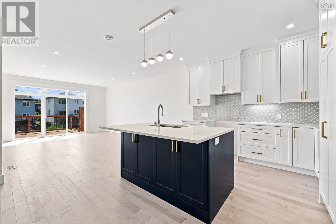
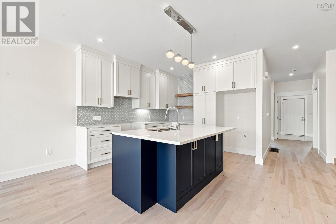
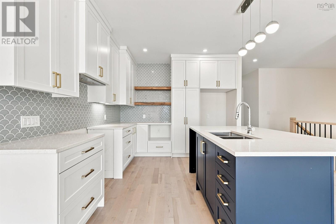
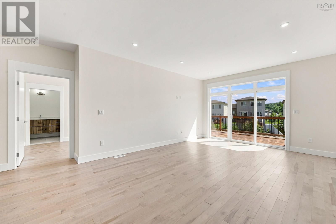
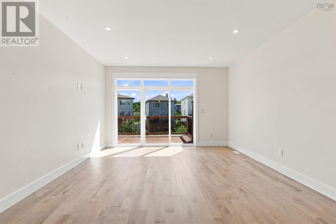
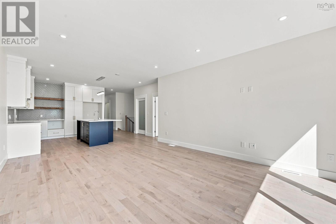
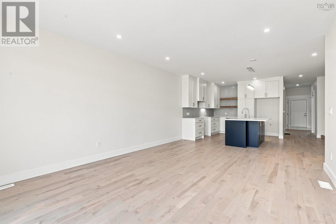
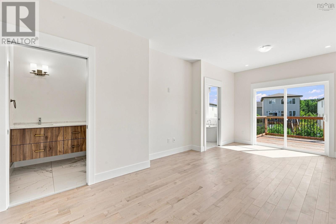
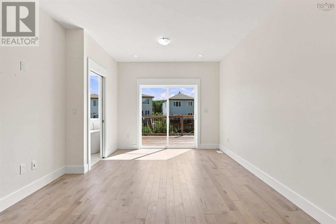
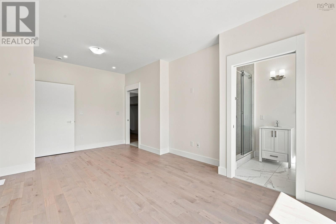
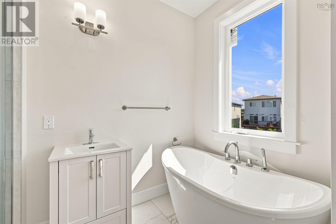
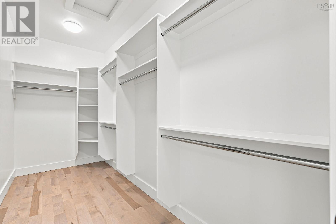
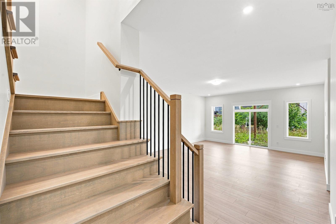
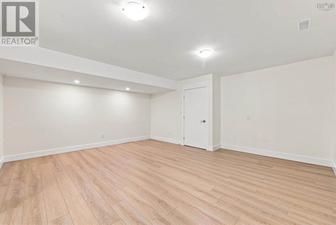
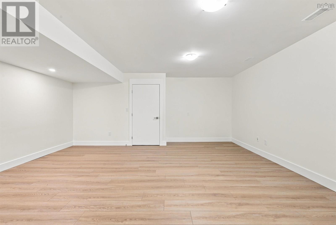
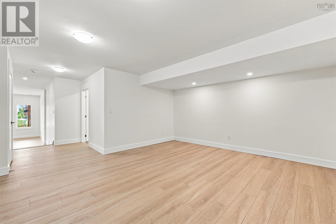
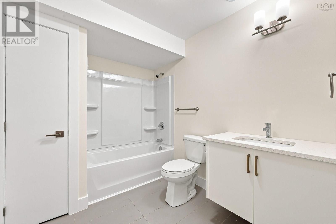
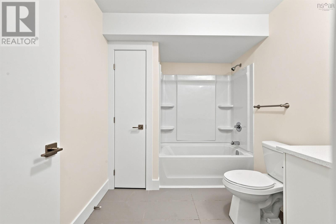
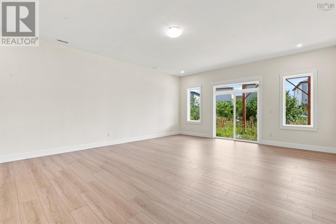
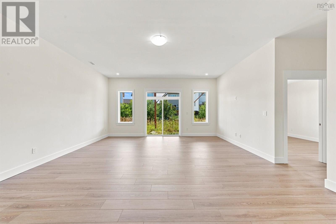
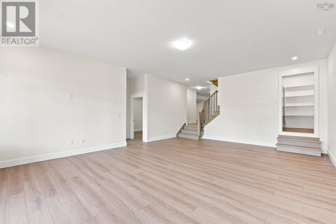
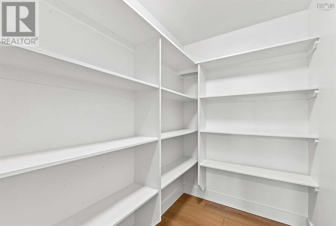
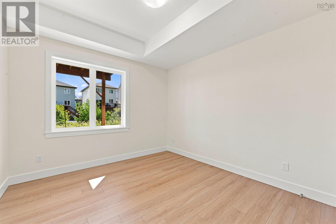
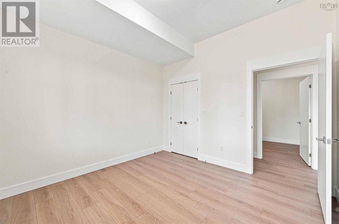
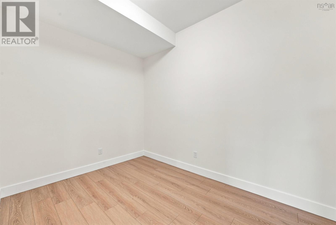
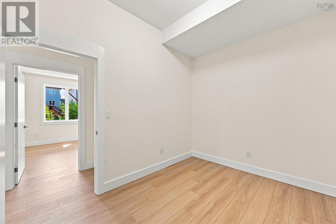
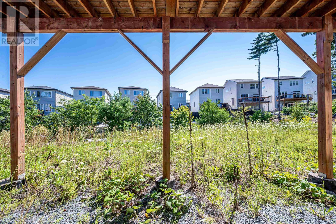
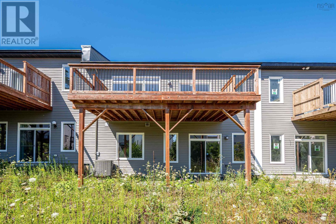
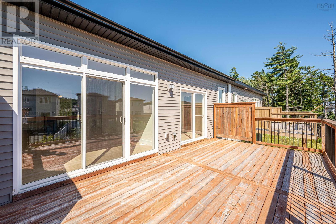
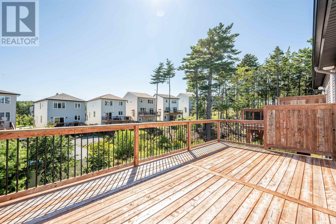
Welcome to this stunning, modern bungalow townhouse offering a generous 2,980 square feet of total living space and just 5 years of age. Featuring a bright and inviting open-concept design, the main level boasts a seamless flow between the kitchen and dining area, alongside a huge living room ideal for both relaxing and entertaining. The main floor convenience continues with a spacious primary bedroom complete with its own private ensuite bathroom and a walk-in closet, accompanied by a second well-sized bedroom and another full bathroom. Downstairs, the finished basement expands your living space significantly, featuring a third bedroom, a massive rec room for versatile use, and a dedicated media room for the ultimate home theater experience. (id:56844)
Listing
- MLS® number
- 202620285
- Status
- Active
- Days On Market
- 81
Building
- Type
- Row / Townhouse
- Style
- Bungalow
- Year built
- 2021
- Storeys
- 1
- Living area
- 2,980 sq ft
- Above grade
- 2,980 sq ft
- Bedrooms above grade
- 2
- Bedrooms below grade
- 1
- Foundation
- Poured Concrete
Interior
- Flooring
- Tile, Hardwood, Laminate
- Heating
- Heat Pump, Electric, Natural gas
- Cooling
- Heat Pump
- Appliances
- None
- Accessibility
- 32in min Doorways, 5ft min Kitchen Turning Radius, 32in min Entry Doorways, Entry threshold less than ½ inch
Land
- Lot size
- 0.09 acres
- Lot features
- Walk-In Closet
- Exterior features
- Brick, Vinyl
- Community
- School Bus, Recreational Facilities
Parking
- Type
- Garage, Parking Space(s), Concrete, Heated Garage
Utilities
- Water
- Municipal water
- Sewer
- Municipal sewage system
Fees and taxes
- Common interest
- Freehold
- Parcel number
- 41498809
Rooms
| Room | Level | Size |
|---|---|---|
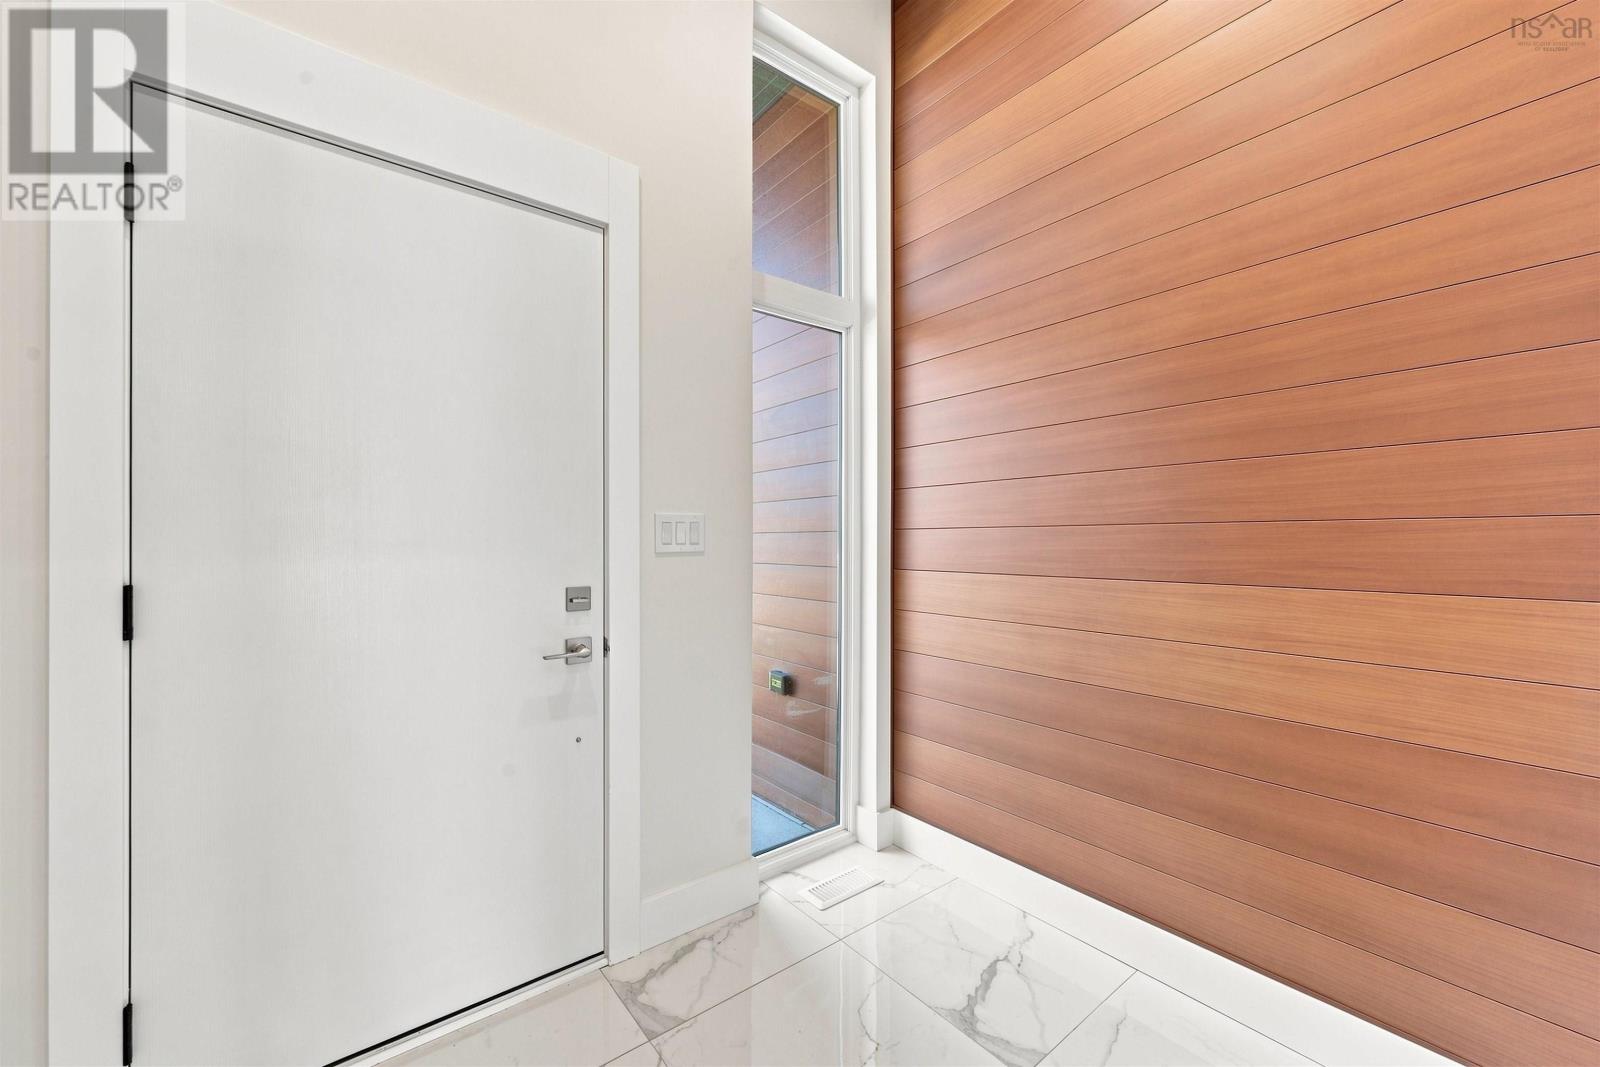
| Foyer | Main level | 10.6x7 |
| Kitchen | Main level | 15.2x11.6 |
| Great room | Main level | 20x13.6 |
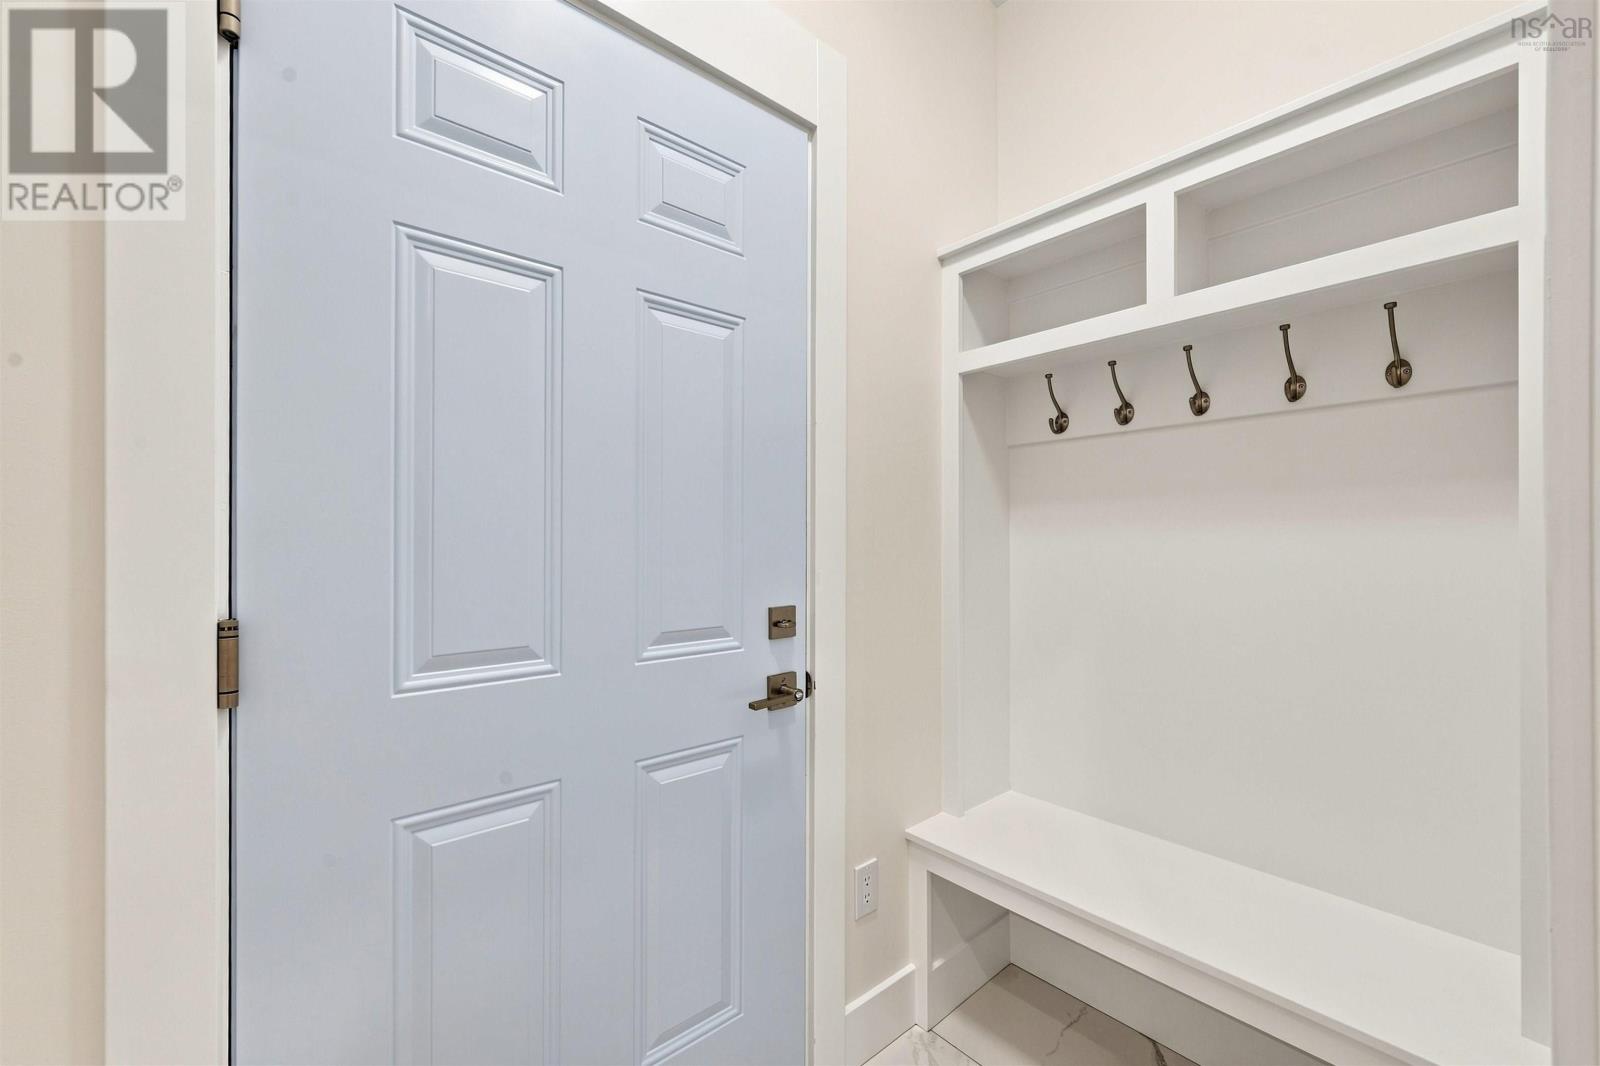
| Mud room | Main level | 6x3.6 |
| Primary Bedroom | Main level | 20x11 |
| Bedroom | Main level | 11x10 |
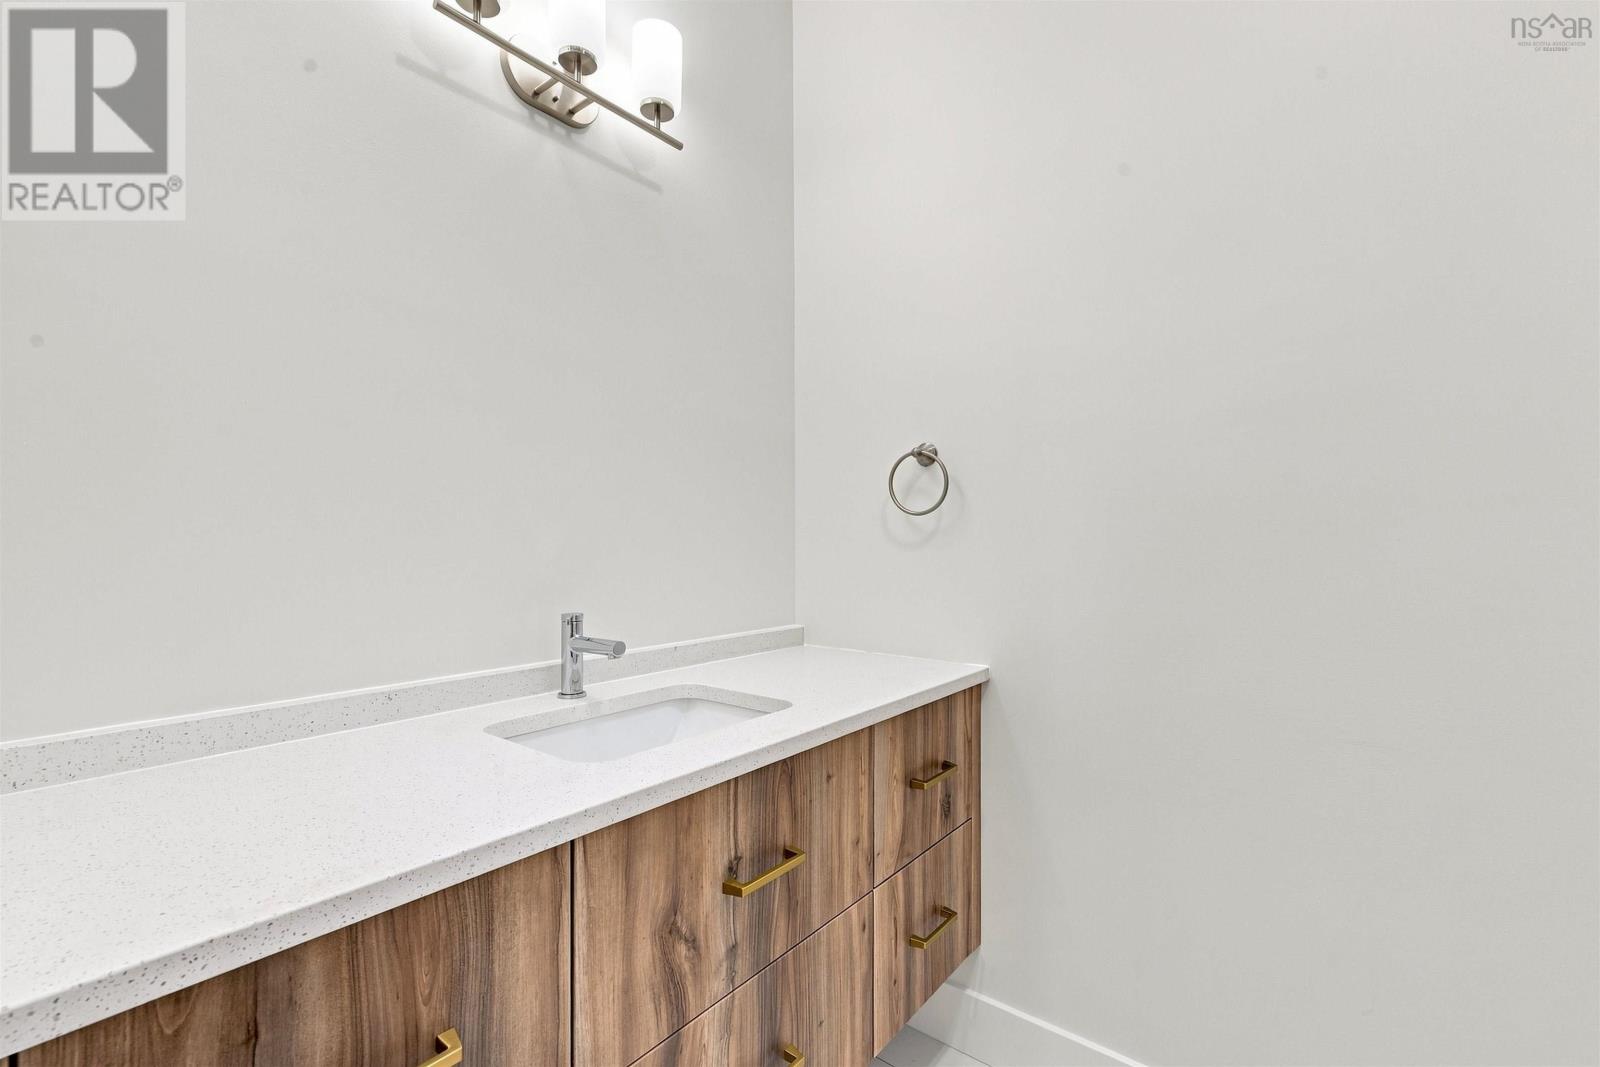
| Laundry / Bath | Main level | 4.8x10.7 |
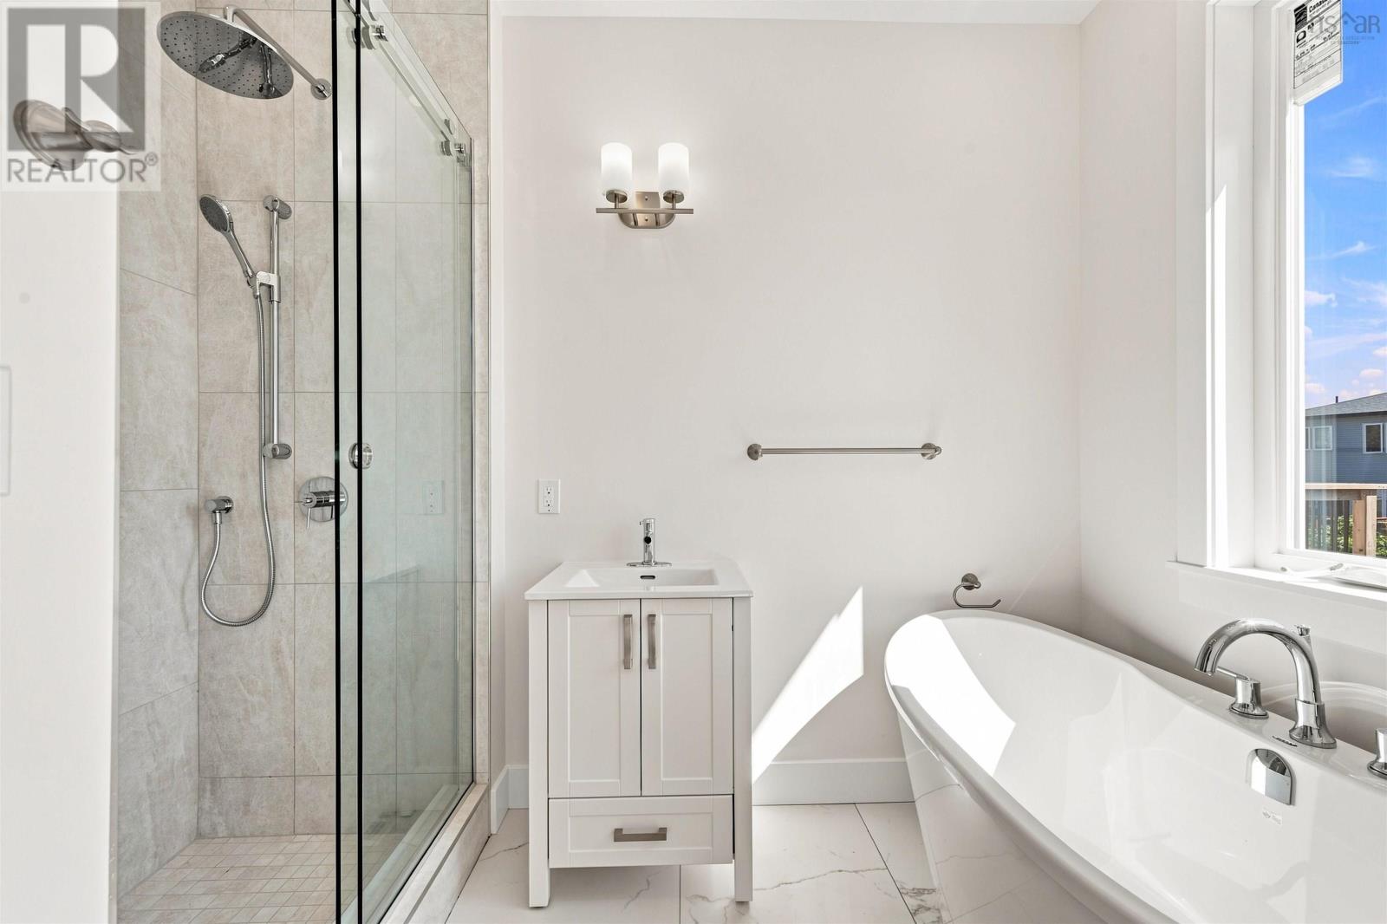
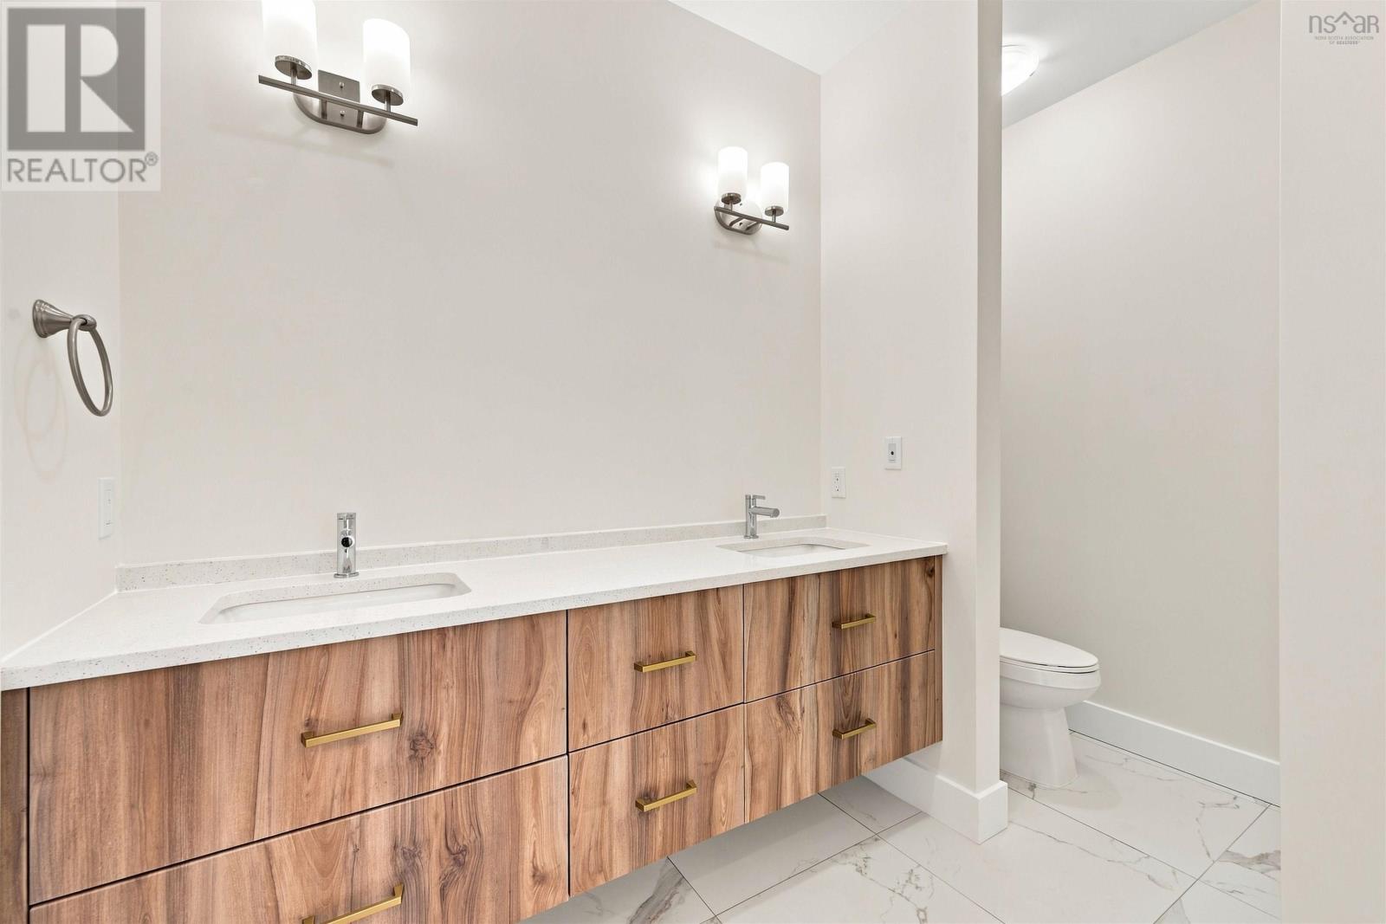
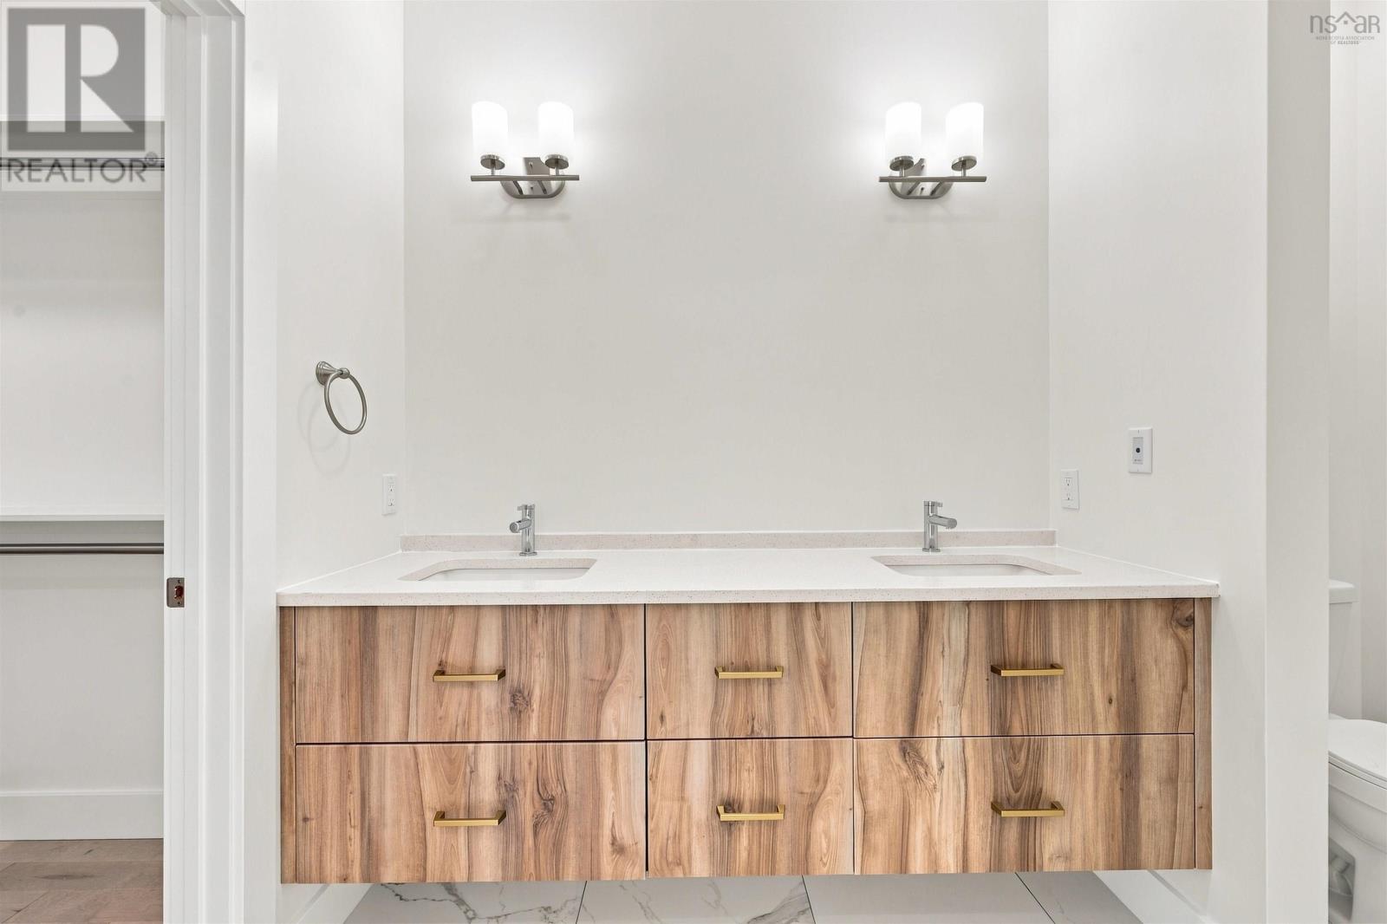
| 4pc Ensuite bath | Main level | 5.6x10.2 |
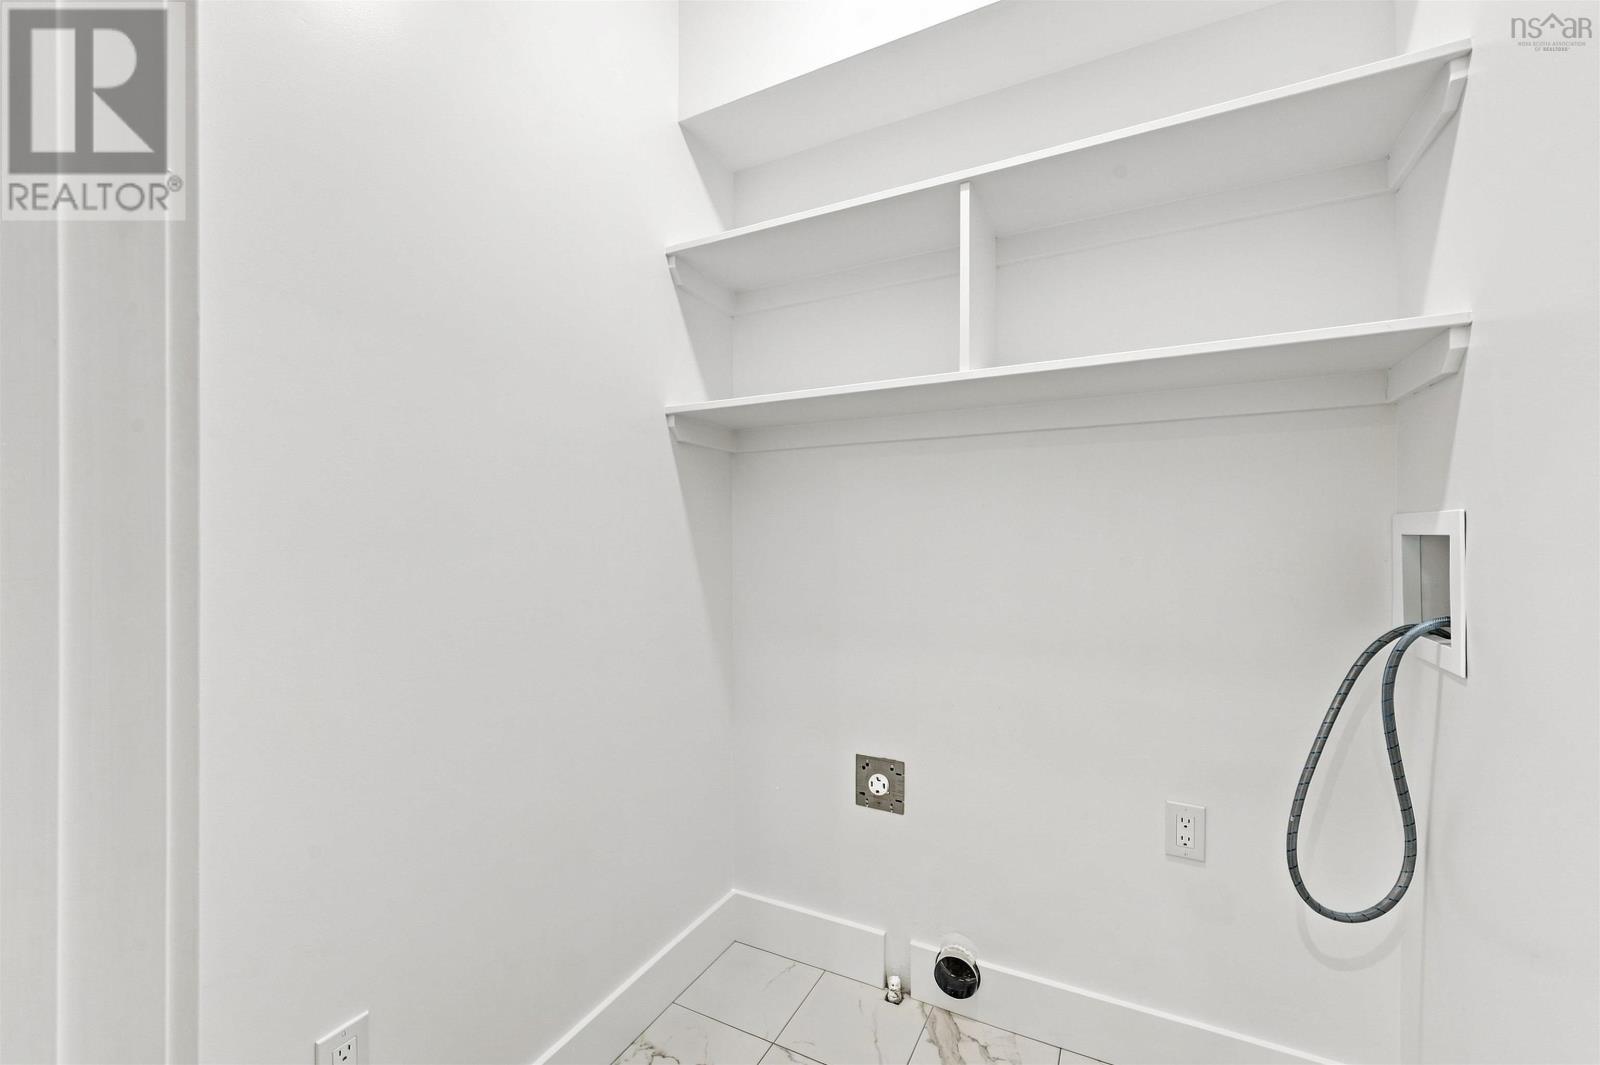
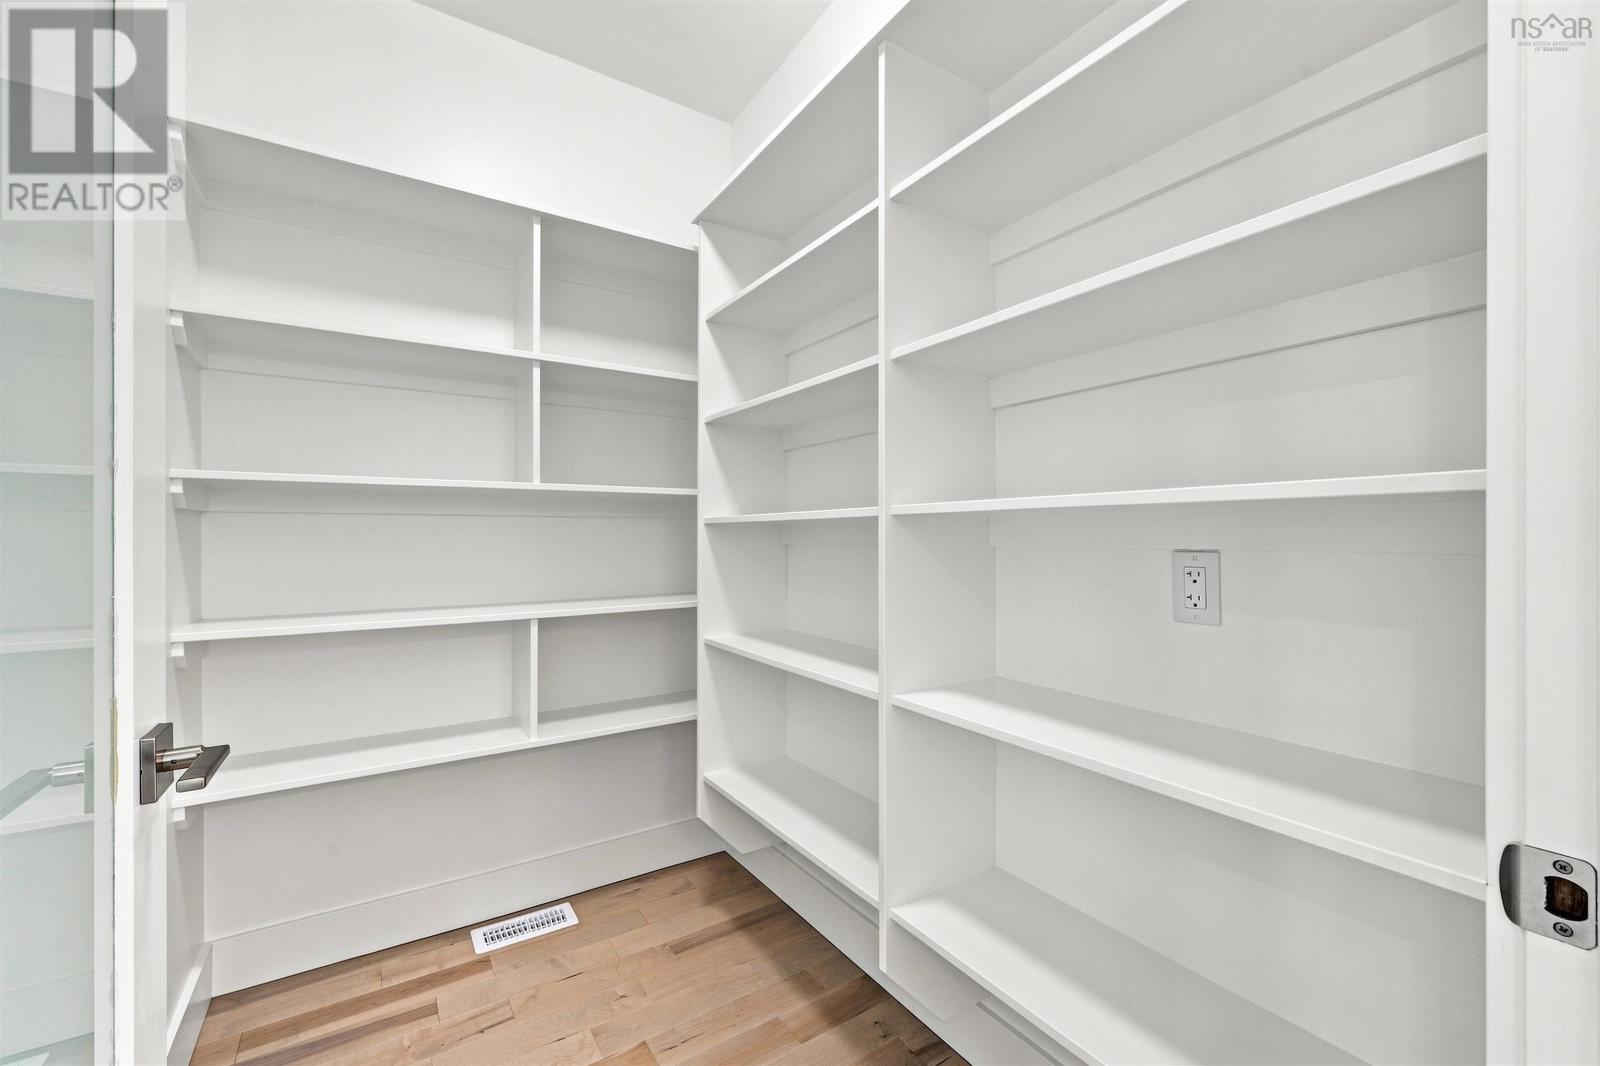
| Laundry room | Main level | 5x5 |
| Recreational, Games room | Basement | 19x24.6 |
| Bedroom | Basement | 11.2x12 |
| Den | Basement | 11.2x9 |
| Family room | Basement | 7.2x15 |
| 4pc Bathroom | Basement | 7.0x8.2 |
Directions
Larry Uteck to Brookline to Helen Creighton
The map loads here.







