52 Regency Point Drive
Bible Hill, Nova Scotia B6L 4B4
$559,900
- Bedrooms
- 4
- Bathrooms
- 2
- Living area
- 2,700 sq ft
- Lot
- 0.45 acres
- Type
- Single Family
Description
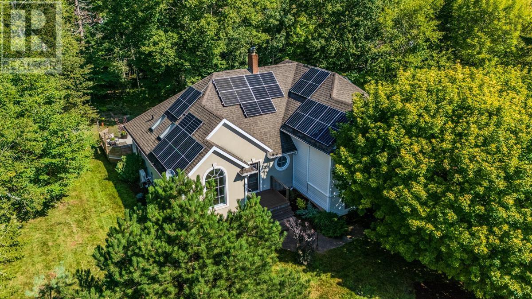
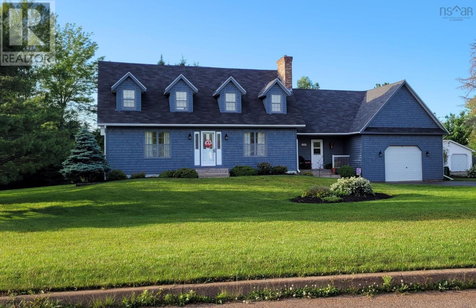
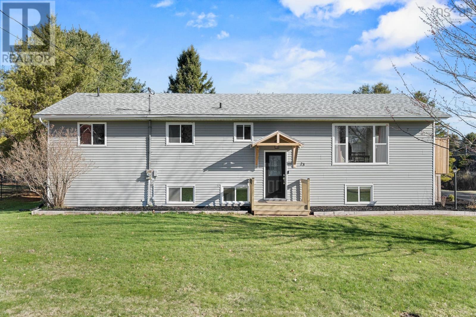
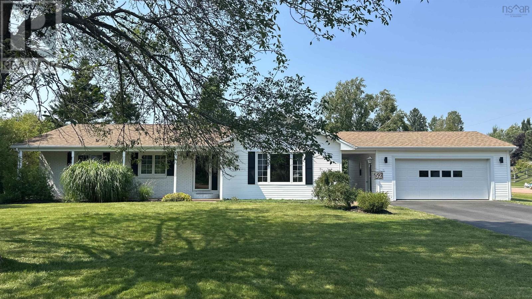
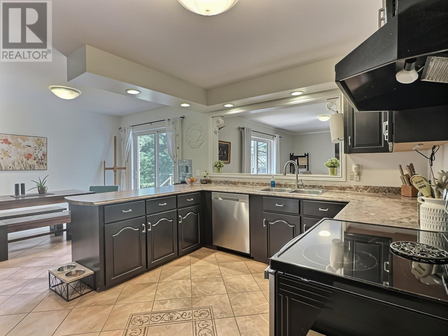
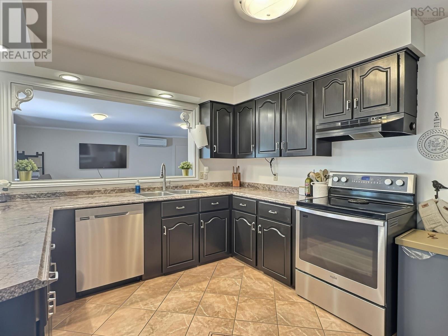
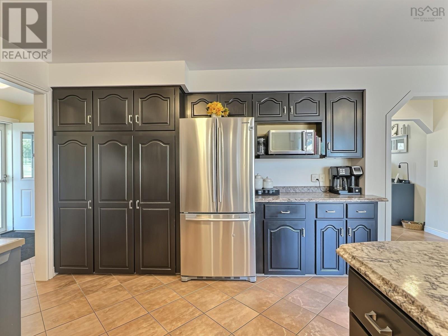
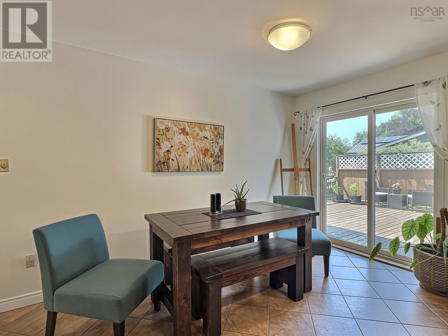
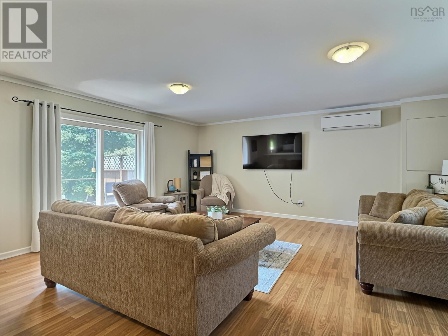
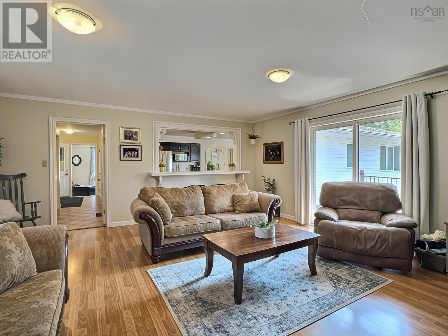
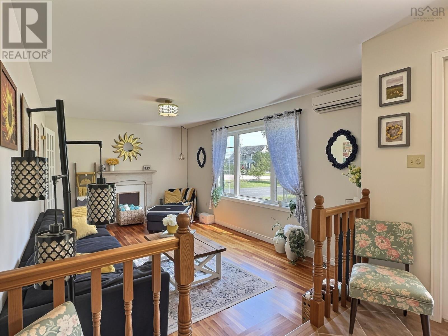
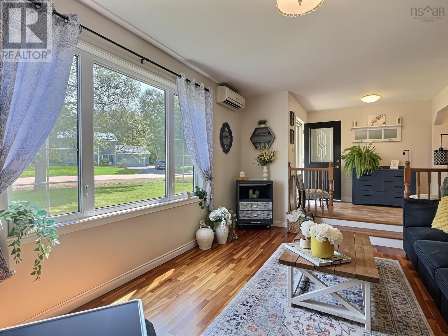
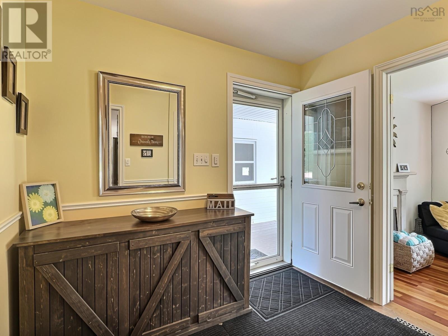
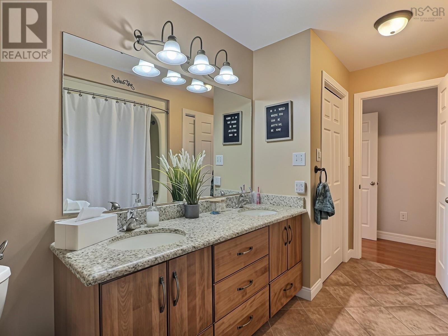
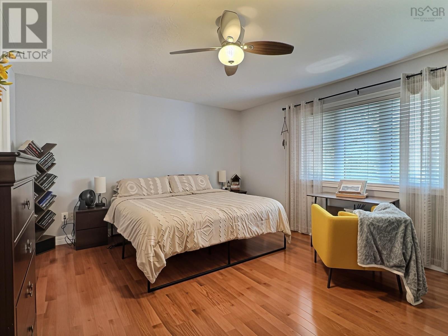
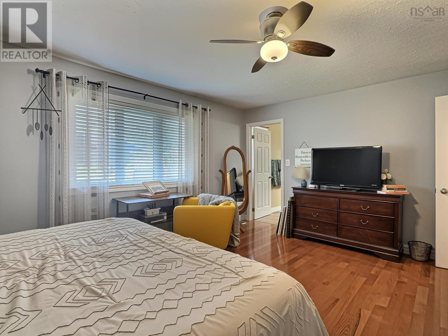
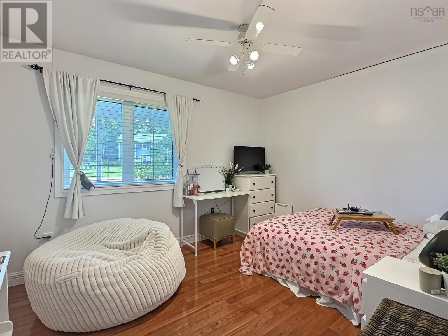
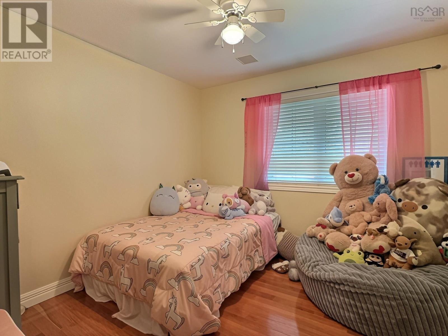
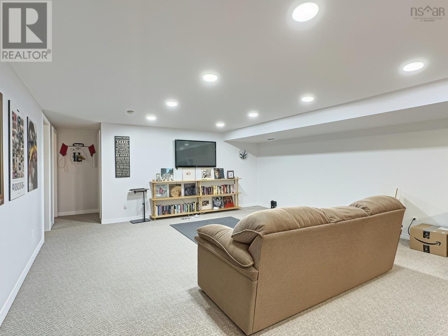
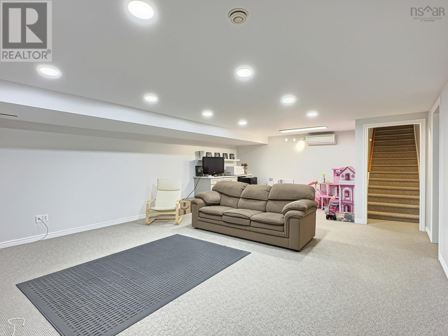
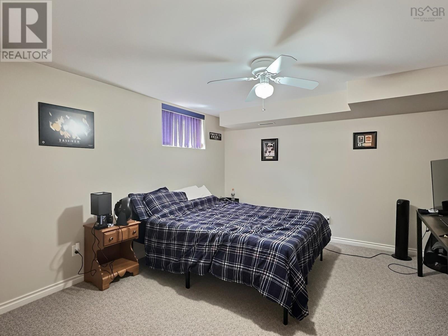
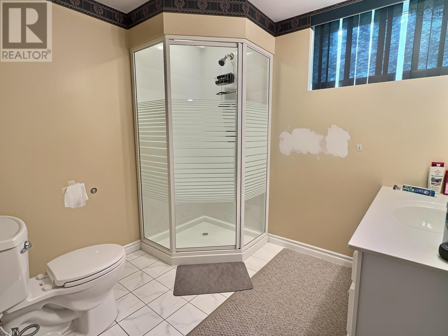
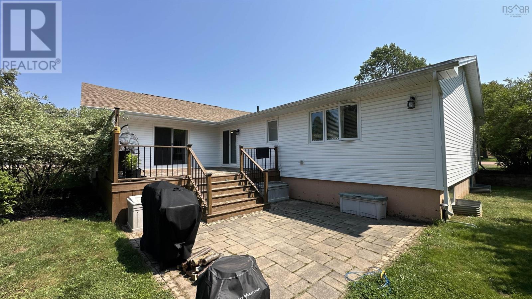
Visit REALTOR® website for additional information. Nestled on a beautifully landscaped corner lot in the highly desirable Saywood Estates, this exceptional family home combines space, comfort, and quality updates in a prime location. Extensively improved over the past decade, upgrades include new windows and doors, roof shingles, a 5-piece bathroom with double sinks and quartz counter, insulated basement concrete walls, and an electrical panel in the attached garage for generator hookup, providing added peace of mind. Designed with family living in mind, the spacious main level features a welcoming foyer, a sunken living room filled with natural light, a comfortable family room, a bright kitchen with abundant cabinetry and generous counter space, an adjoining dining room, three generous bedrooms, and cheater ensuite bathroom. The lower level offers even more living space with a large rec room complete with a bar area for entertaining, a 3-piece bathroom, office or storage room, expansive utility room with more storage space, and a fourth bedroom (window may not meet egress requirements). Step outside to enjoy the private back deck overlooking the well maintained yardan ideal setting for summer barbecues, family gatherings, or simply relaxing outdoors. The attached garage, connected by a convenient breezeway, adds everyday functionality while enhancing the home's curb appeal. With its generous layout, extensive updates, and sought-after neighbourhood, this is a wonderful opportunity to enjoy comfortable family living in one of the area's most established communities. (id:56844)
Listing
- MLS® number
- 202619963
- Status
- Active
- Days On Market
- 85
Building
- Type
- House
- Style
- Bungalow
- Year built
- 1989
- Storeys
- 1
- Living area
- 2,700 sq ft
- Above grade
- 2,700 sq ft
- Bedrooms above grade
- 3
- Bedrooms below grade
- 1
- Foundation
- Poured Concrete
- Basement
- Partially finished, Full
Interior
- Flooring
- Tile, Hardwood, Laminate, Ceramic Tile
- Heating
- Heat Pump, Forced air, Oil, Electric, Ductless, Furnace
- Cooling
- Wall unit, Air Conditioned
- Appliances
- Washer, Refrigerator, Water softener, Dishwasher, Stove, Dryer
- Accessibility
- 32in min Entry Doorways, 32in min Hallways, Entry less than 3 steps
Land
- Lot size
- 0.45 acres
- Lot features
- Level
- Exterior features
- Brick, Vinyl
- Community
- School Bus, Recreational Facilities
Parking
- Type
- Attached Garage, Garage, Paved Yard
Utilities
- Water
- Drilled Well
- Sewer
- Municipal sewage system
Fees and taxes
- Common interest
- Freehold
- Parcel number
- 20278826
Rooms
| Room | Level | Size |
|---|---|---|
| Foyer | Main level | 14.3x6.3 |
| Living room | Main level | 18.8x12 |
| Kitchen | Main level | 18.8x12.10 |
| Dining room | Main level | combined |
| Family room | Main level | 18.6x17.10 |
| Foyer | Main level | 17.10x6.2 |
| 5pc Bathroom | Main level | 12.11x8.5 |
| Primary Bedroom | Main level | 16.3x12.9 |
| Bedroom | Main level | 10x9.10 |
| Bedroom | Main level | 12x9.10 |
| Family room | Basement | 17.1x24.4 |
| Bedroom | Basement | 13.8x11.10 |
| 3pc Bathroom | Basement | 10.6x8 |
| Storage | Basement | 8x9.3-jut |
Directions
College Rd to Saywood Dr, left onto Regency Point Dr
The map loads here.