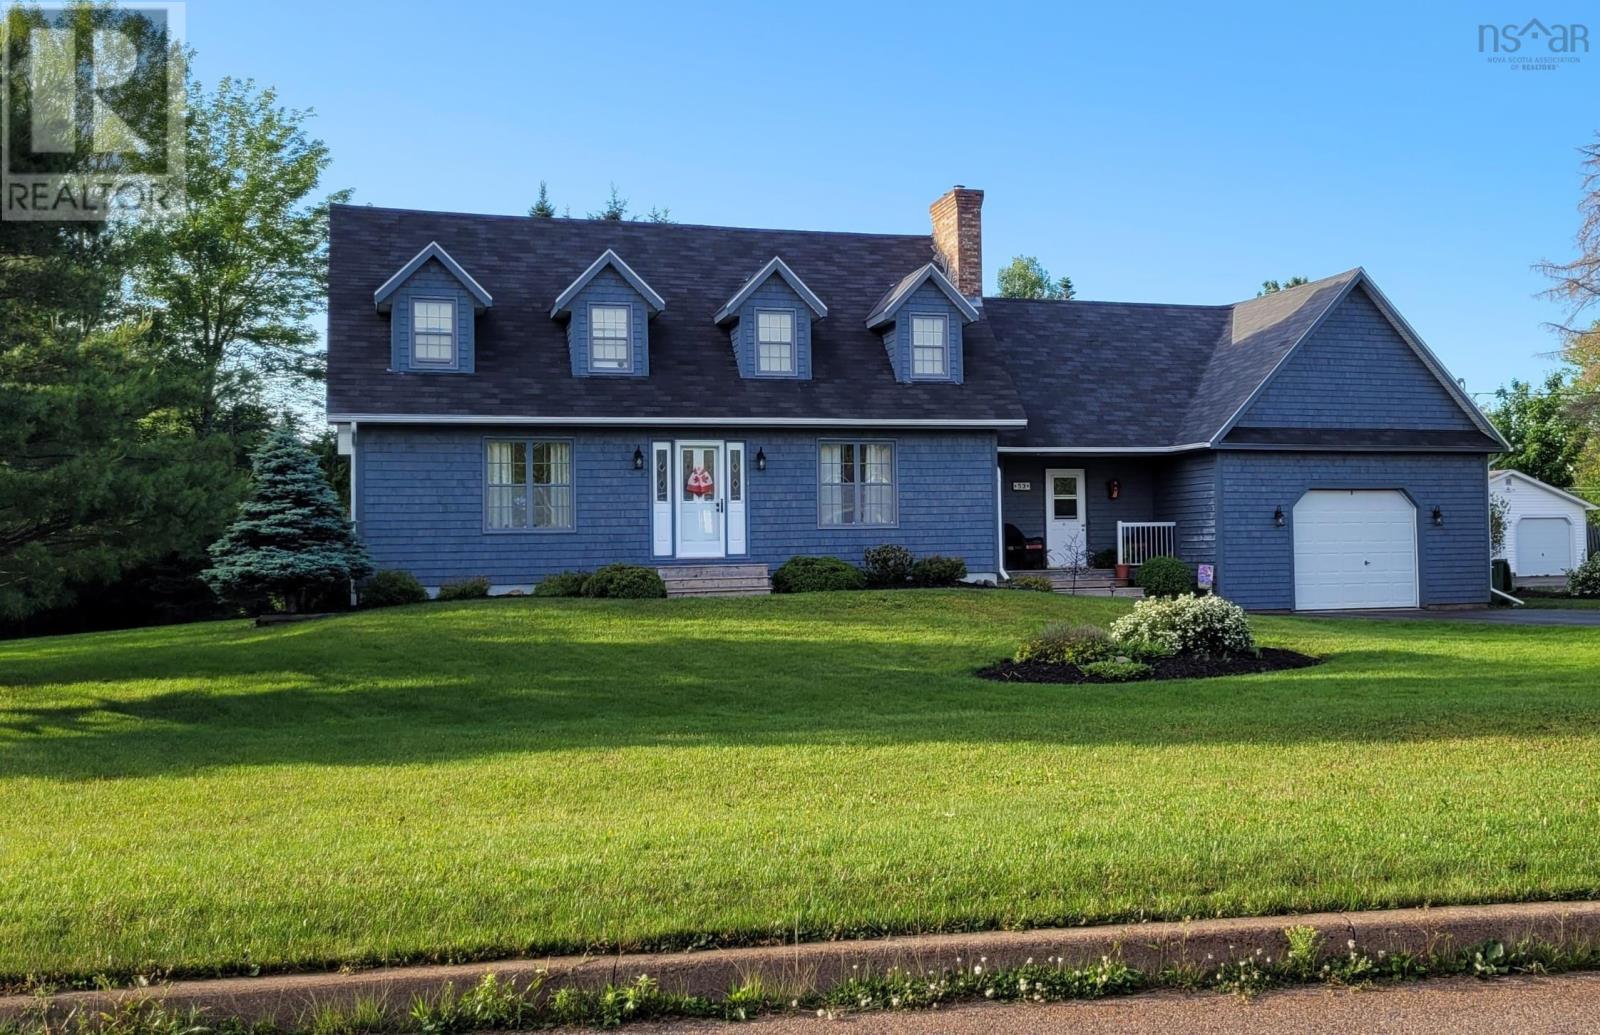
53 MEADOWLAND Avenue
Bible Hill, Nova Scotia B2N 6H6
$569,000
- Bedrooms
- 4
- Bathrooms
- 3 + 1 half
- Living area
- 2,892 sq ft
- Lot
- 0.59 acres
- Type
- Single Family
Description
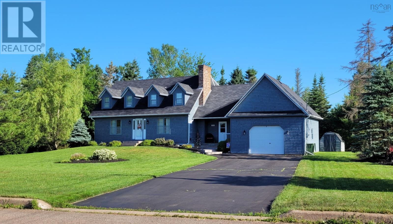
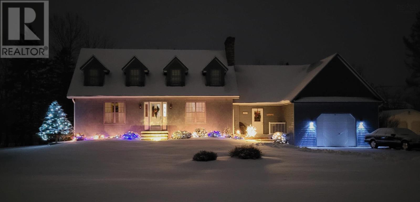
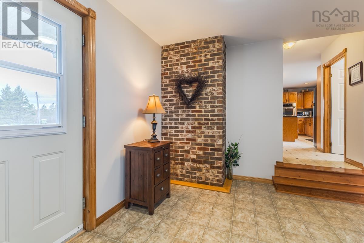
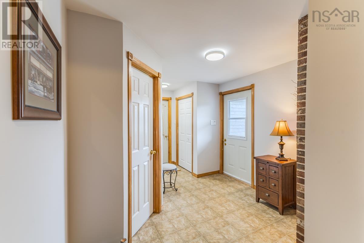
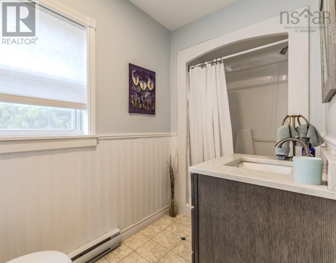
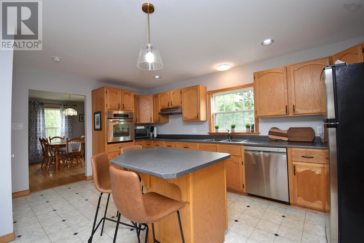
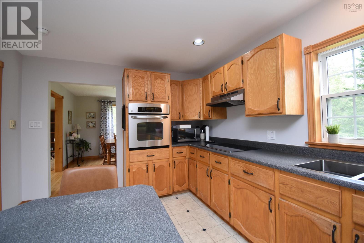
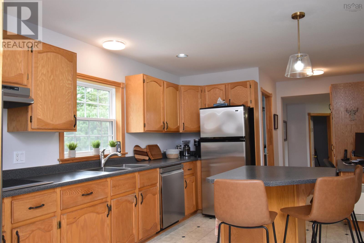
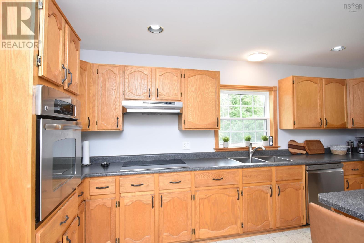
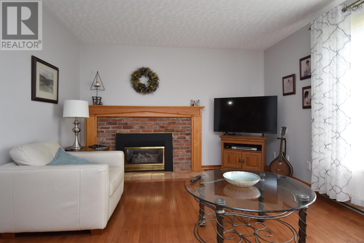
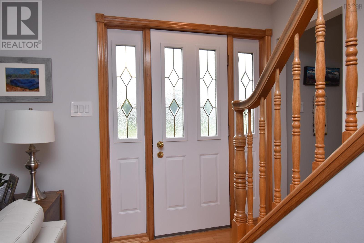
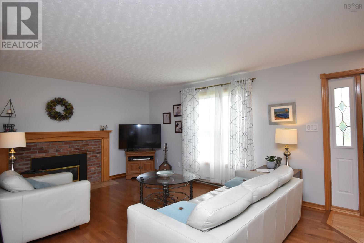
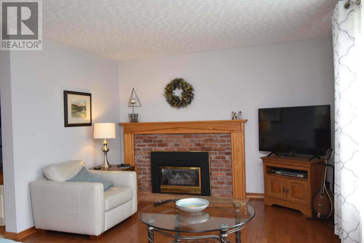
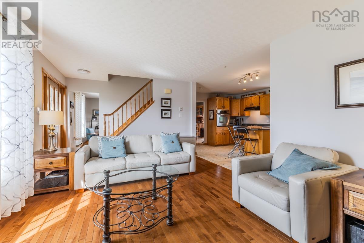
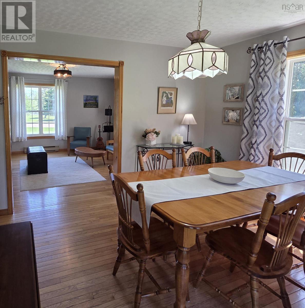
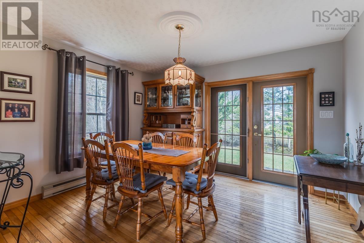
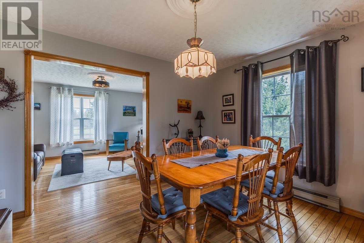
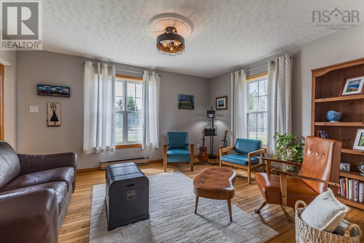
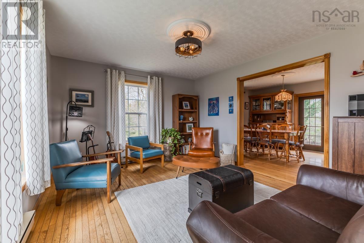
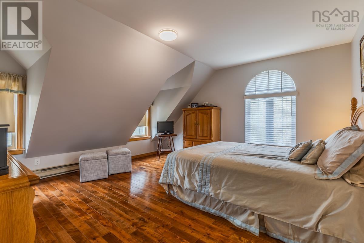
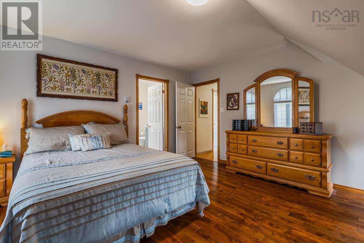
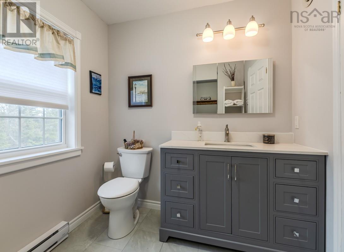
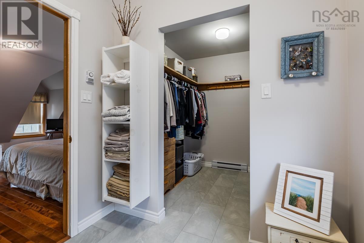
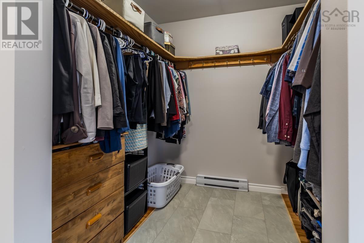
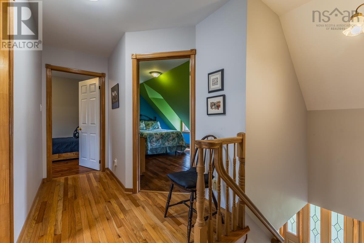
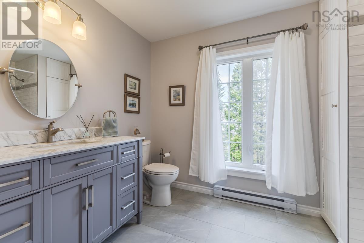
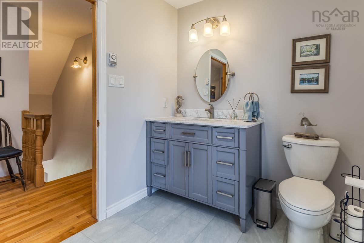
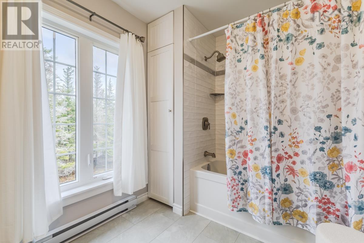
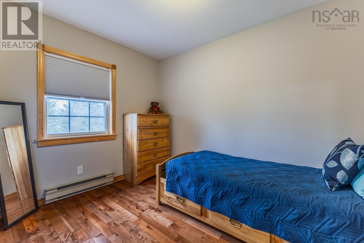
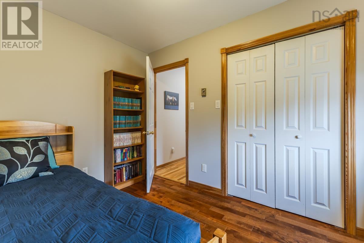
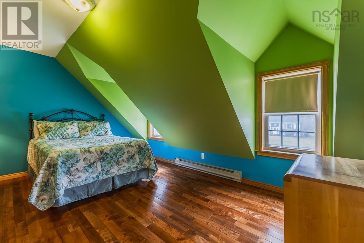
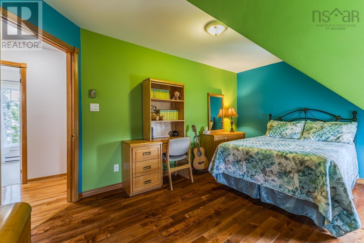
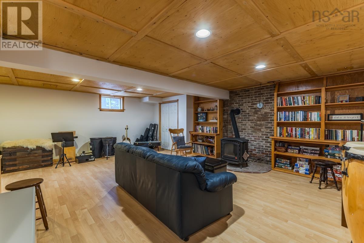
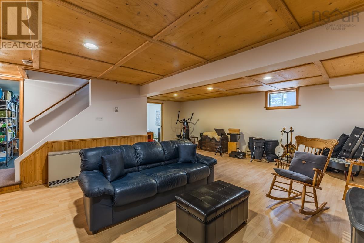
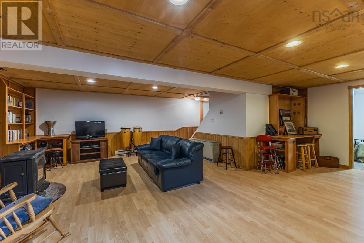
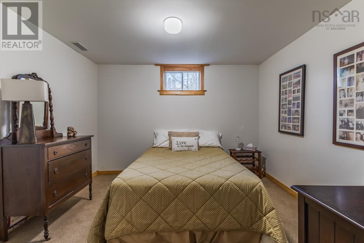
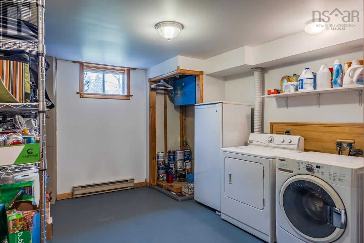
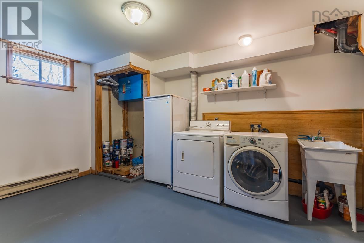
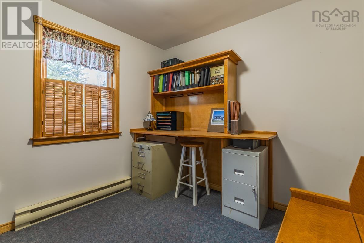
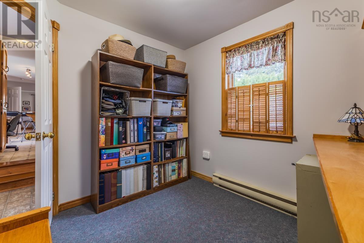
53 Meadowland Avenue well maintained and well loved is a traditional 4 bedroom Cape Cod situated in a great family neighborhood in Bible Hill. Whether it is large lot, the opportunities provided by the year around park across the street, the proximity to schools and other amenities or the easy access to the highway this location is hard to top. When you enter into your spacious mudroom you will find an office space, 3 piece bath and access to your garage. From there you will enter into the open kitchen and family room, which is a wonderful space for entertaining. The main floor also offers a separate dining and living room. On the second level you will find your primary bedroom, complete with ensuite and walk-in closet. This level also has 2 more good sized bedrooms and the 4 piece main bath. The basement has large rec room, office space or bedroom (no egress window) and a separate laundry room with lots of storage. You also have an attached garage with a loft for extra storage. Come and see your new family home. The sellers are open to discussing cashback for the installation of heat pump. (id:56844)
Listing
- MLS® number
- 202619939
- Status
- Active
- Days On Market
- 85
Building
- Type
- House
- Year built
- 1989
- Storeys
- 2
- Living area
- 2,892 sq ft
- Above grade
- 2,892 sq ft
- Bedrooms above grade
- 3
- Bedrooms below grade
- 1
- Foundation
- Poured Concrete
- Basement
- Finished, Full
Interior
- Flooring
- Tile, Hardwood, Carpeted, Vinyl
- Heating
- Baseboard heaters, Stove, Electric, Propane
- Appliances
- Washer, Refrigerator, Dishwasher, Oven, Dryer, Cooktop
- Accessibility
- 32in min Entry Doorways
Land
- Lot size
- 0.59 acres
- Exterior features
- Wood shingles, Wood siding
- Community
- Recreational Facilities
Parking
- Type
- Attached Garage, Garage, Paved Yard
Utilities
- Water
- Drilled Well
- Sewer
- Municipal sewage system
Fees and taxes
- Common interest
- Freehold
- Parcel number
- 20277604
Rooms
| Room | Level | Size |
|---|---|---|
| Kitchen | Main level | 16.4 x 10.6 |
| Family room | Main level | 17.1 x 11.10 |
| Dining room | Main level | 12.4 x 10.7 |
| Living room | Main level | 14.3 x 11.7 |
| 3pc Bathroom | Main level | 7.6 x 4.7 |
| Mud room | Main level | 14.4 x 9.11 |
| Den | Main level | 8.3 x 8.11 |
| Primary Bedroom | Second level | 14.8 x 14.4 |
| 2pc Ensuite bath | Second level | 6.8 x 6.11 |
| Bedroom | Second level | 14.3 x 10.10 |
| Bedroom | Second level | 10.9 x 7.11 |
| 4pc Bathroom | Second level | 7.5 x 6.11 |
| Recreational, Games room | Basement | 24 x 22.2 |
| Bedroom | Basement | 10.10 x 9.7 |
| Laundry room | Basement | 13.9 x 10.10 |
Directions
College Road. to Fenwood Avenue. Left on Meadowland Avenue
The map loads here.