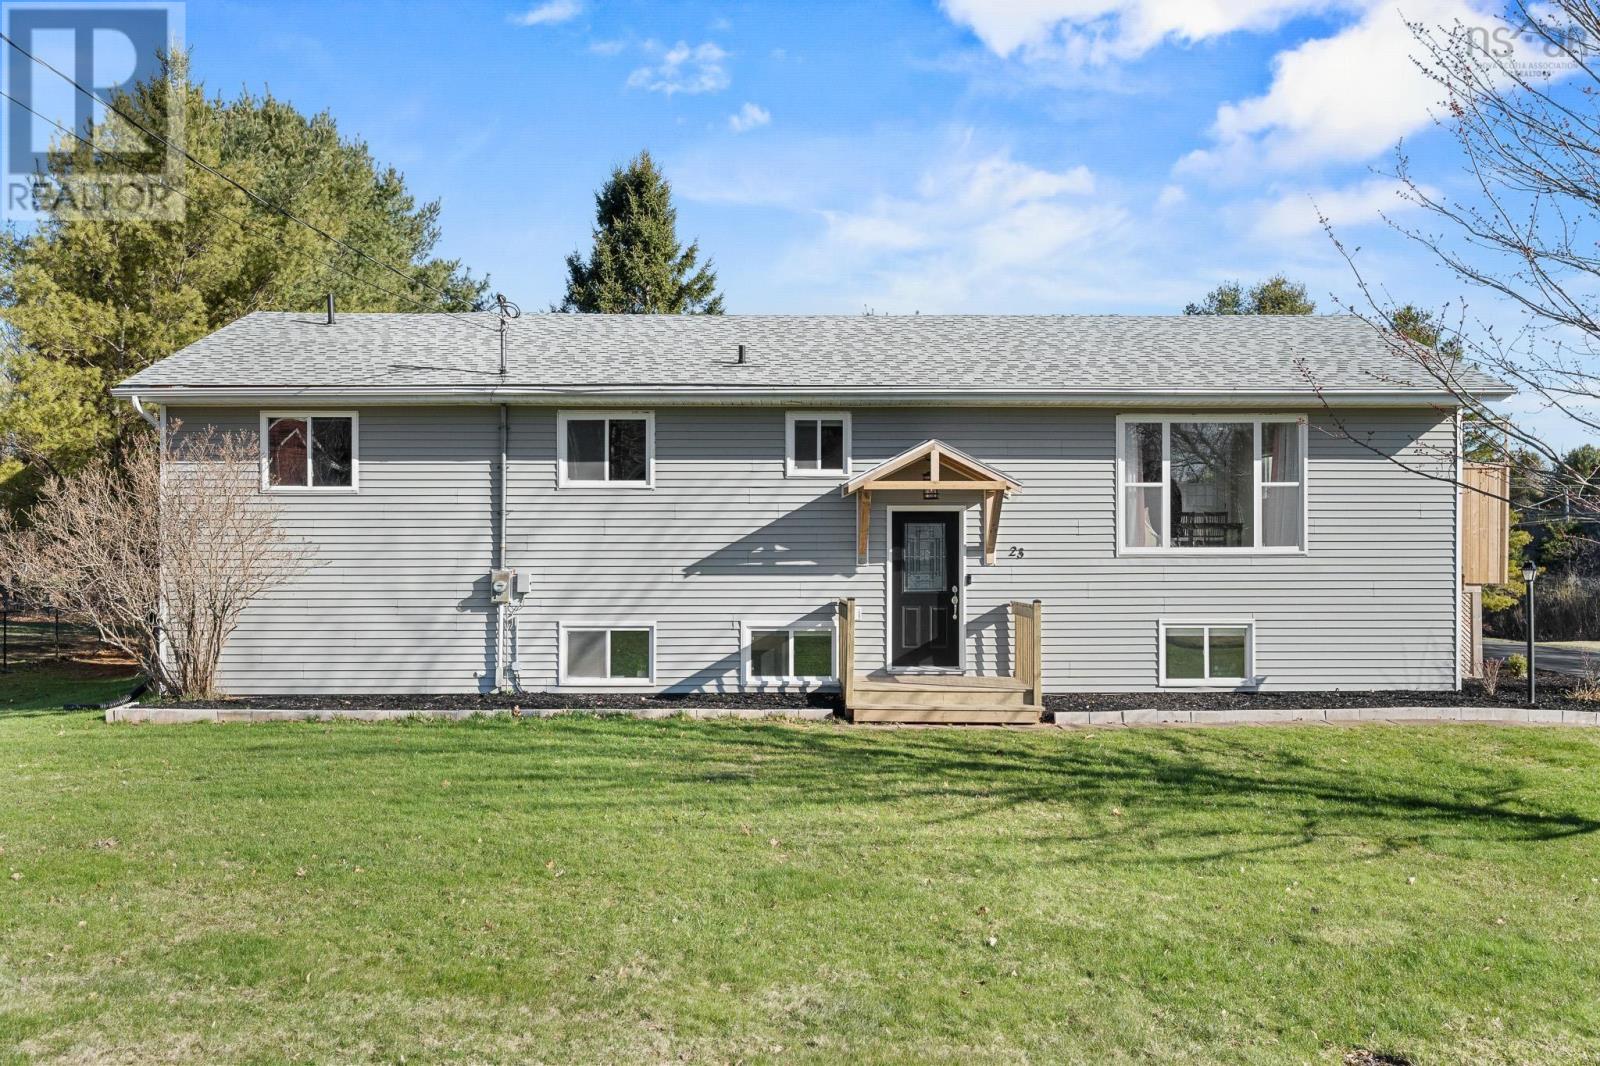
23 Retson Drive
Bible Hill, Nova Scotia B2N 6H4
$559,900
- Bedrooms
- 7
- Bathrooms
- 4
- Living area
- 3,046 sq ft
- Lot
- 0.42 acres
- Type
- Single Family
Description
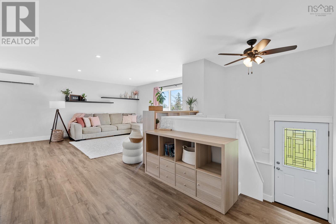
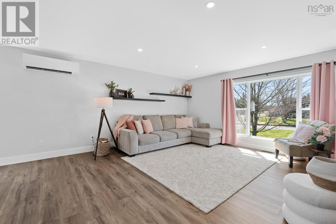
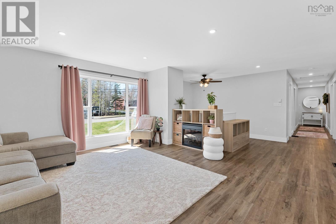
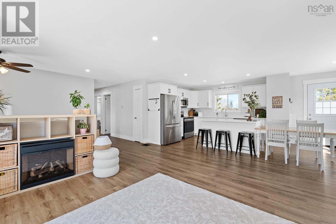
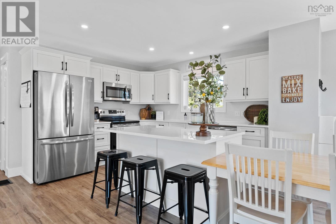
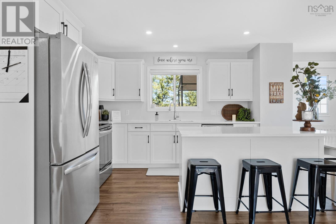
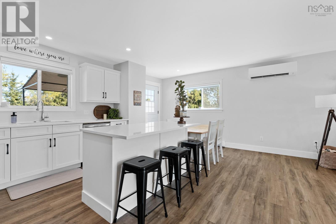
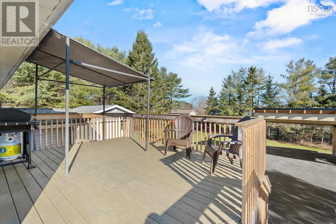
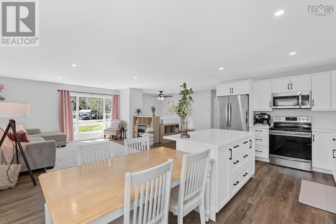
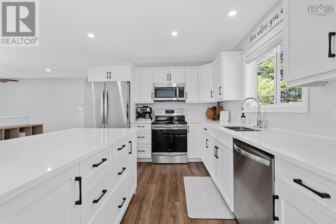
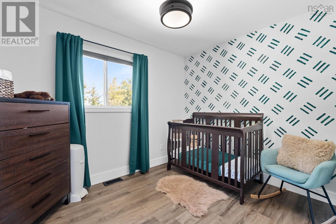
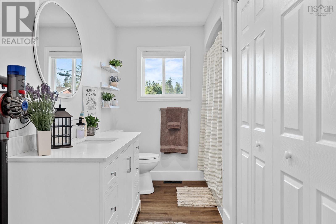
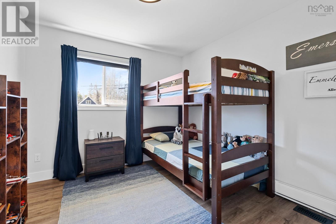
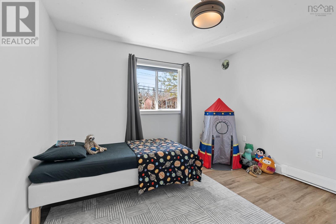
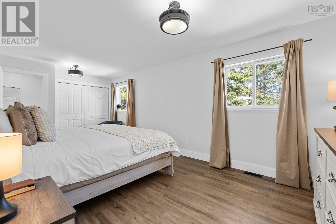
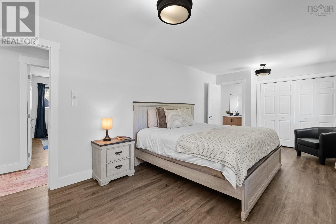
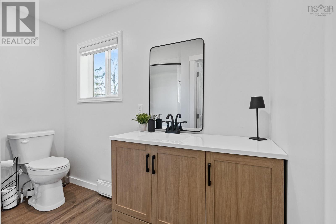
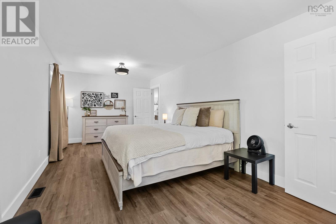
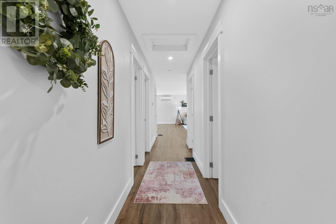
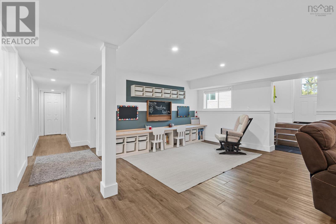
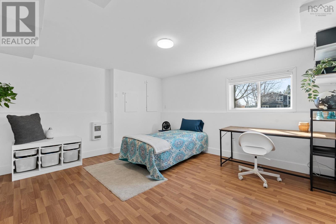
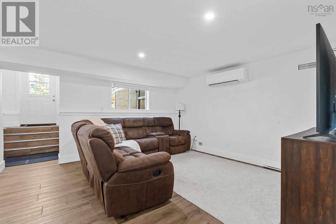
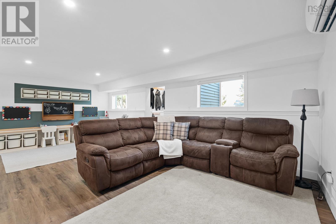
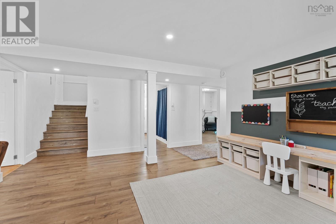
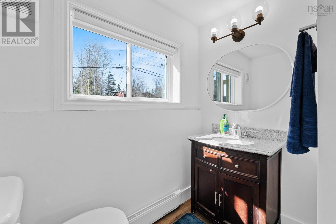
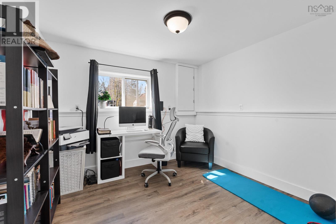
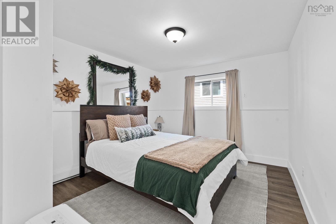
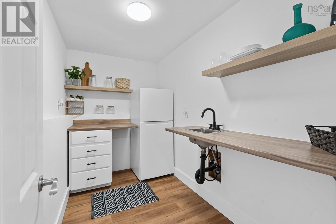
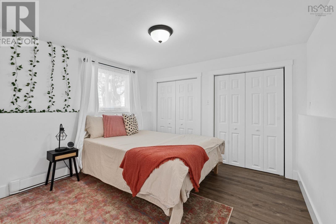
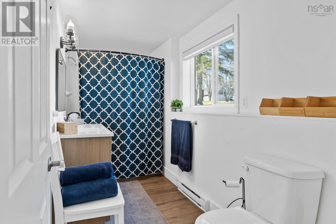
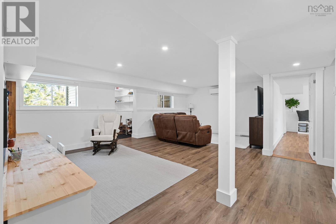
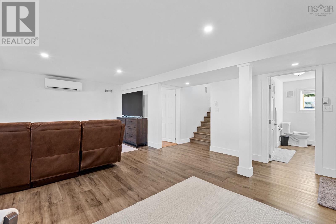
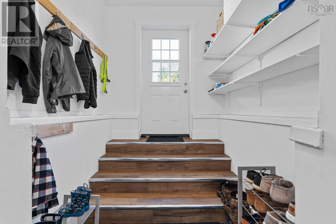
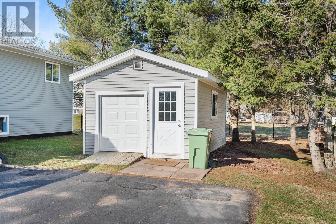
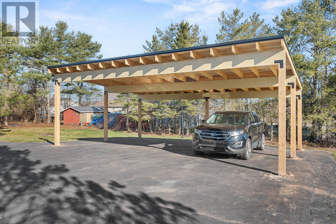
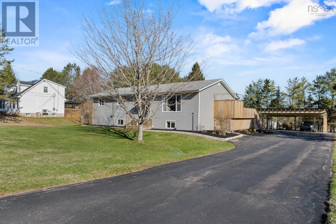
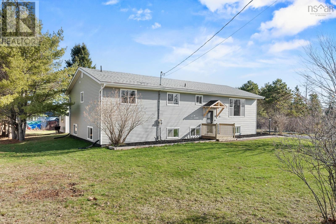
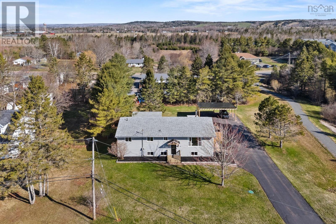
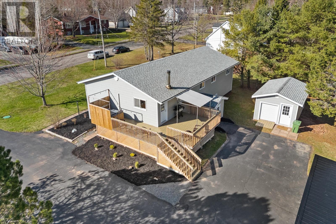
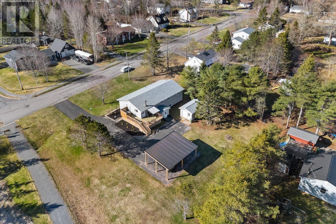
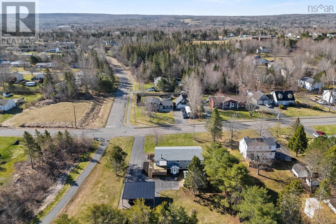
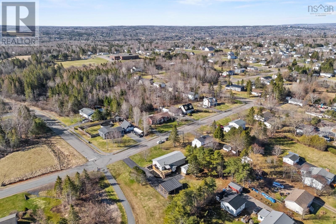
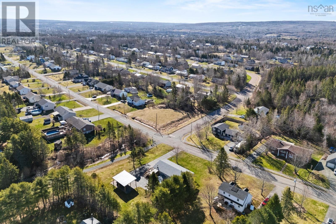
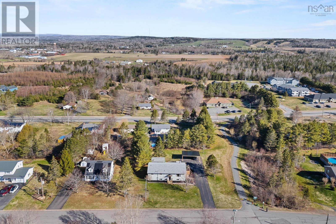
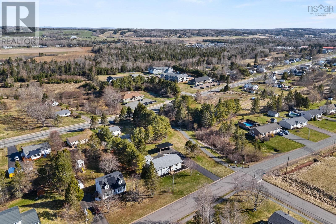
Welcome to 23 Retson Drive in the highly sought-after community of Bible Hill a rare opportunity to own a spacious, move-in ready home with flexibility and modern upgrades throughout. Featuring 7 bedrooms and 4 full bathrooms, this property is ideal for large families, multi-generational living, or buyers seeking income potential. With numerous upgrades, this home is ready to enjoy right away. The main level offers a bright open-concept great room, anchored by a gorgeous kitchen with quartz countertops perfect for entertaining or family gatherings. Youll also find four spacious bedrooms, including a primary with its own ensuite. Downstairs, the fully finished walkout basement continues to impress with three additional bedrooms and two full bathrooms, including a second ensuite. A large rec room adds more living space, while the kitchenette with countertops, sink, and fridge/freezer creates excellent potential for an in-law suite or future secondary unit. This home offers multiple heating options including oil forced air, electric baseboards in all bedrooms, and new ductless heat pumps (2025) on each level for efficient year-round comfort. Additional upgrades include a new water heater, new well pump, and a whole-home water filtration system. Outside, youll find a solid 30 x 20 carport built with durable 6x6 beams. Located in a family-oriented neighbourhood with evident pride of ownership, youre minutes from walking trails, schools, and amenities, less than 10 minutes to Truro, and about an hour to Halifax. Homes with this much space, flexibility, and value rarely come to market in such a desirable area. Book your private showing today and experience everything 23 Retson Drive has to offer. (id:56844)
Listing
- MLS® number
- 202609305
- Status
- Active
- Days On Market
- 183
Building
- Type
- House
- Year built
- 1995
- Storeys
- 1
- Living area
- 3,046 sq ft
- Above grade
- 3,046 sq ft
- Bedrooms above grade
- 4
- Bedrooms below grade
- 3
- Foundation
- Poured Concrete
Interior
- Flooring
- Concrete, Laminate, Vinyl Plank
- Heating
- Heat Pump, Baseboard heaters, Oil, Electric, Ductless, Furnace
- Cooling
- Air Conditioned
- Appliances
- Washer, Refrigerator, Hot Tub, Dishwasher, Stove, Dryer
- Accessibility
- 32in min Entry Doorways, 32in min Hallways, Entry less than 3 steps
Land
- Lot size
- 0.42 acres
- Lot features
- Level
- Exterior features
- Vinyl
- Community
- School Bus, Recreational Facilities
Parking
- Type
- Carport, Paved Yard
Utilities
- Water
- Drilled Well
- Sewer
- Municipal sewage system
Fees and taxes
- Common interest
- Freehold
- Parcel number
- 20231890
Rooms
| Room | Level | Size |
|---|---|---|
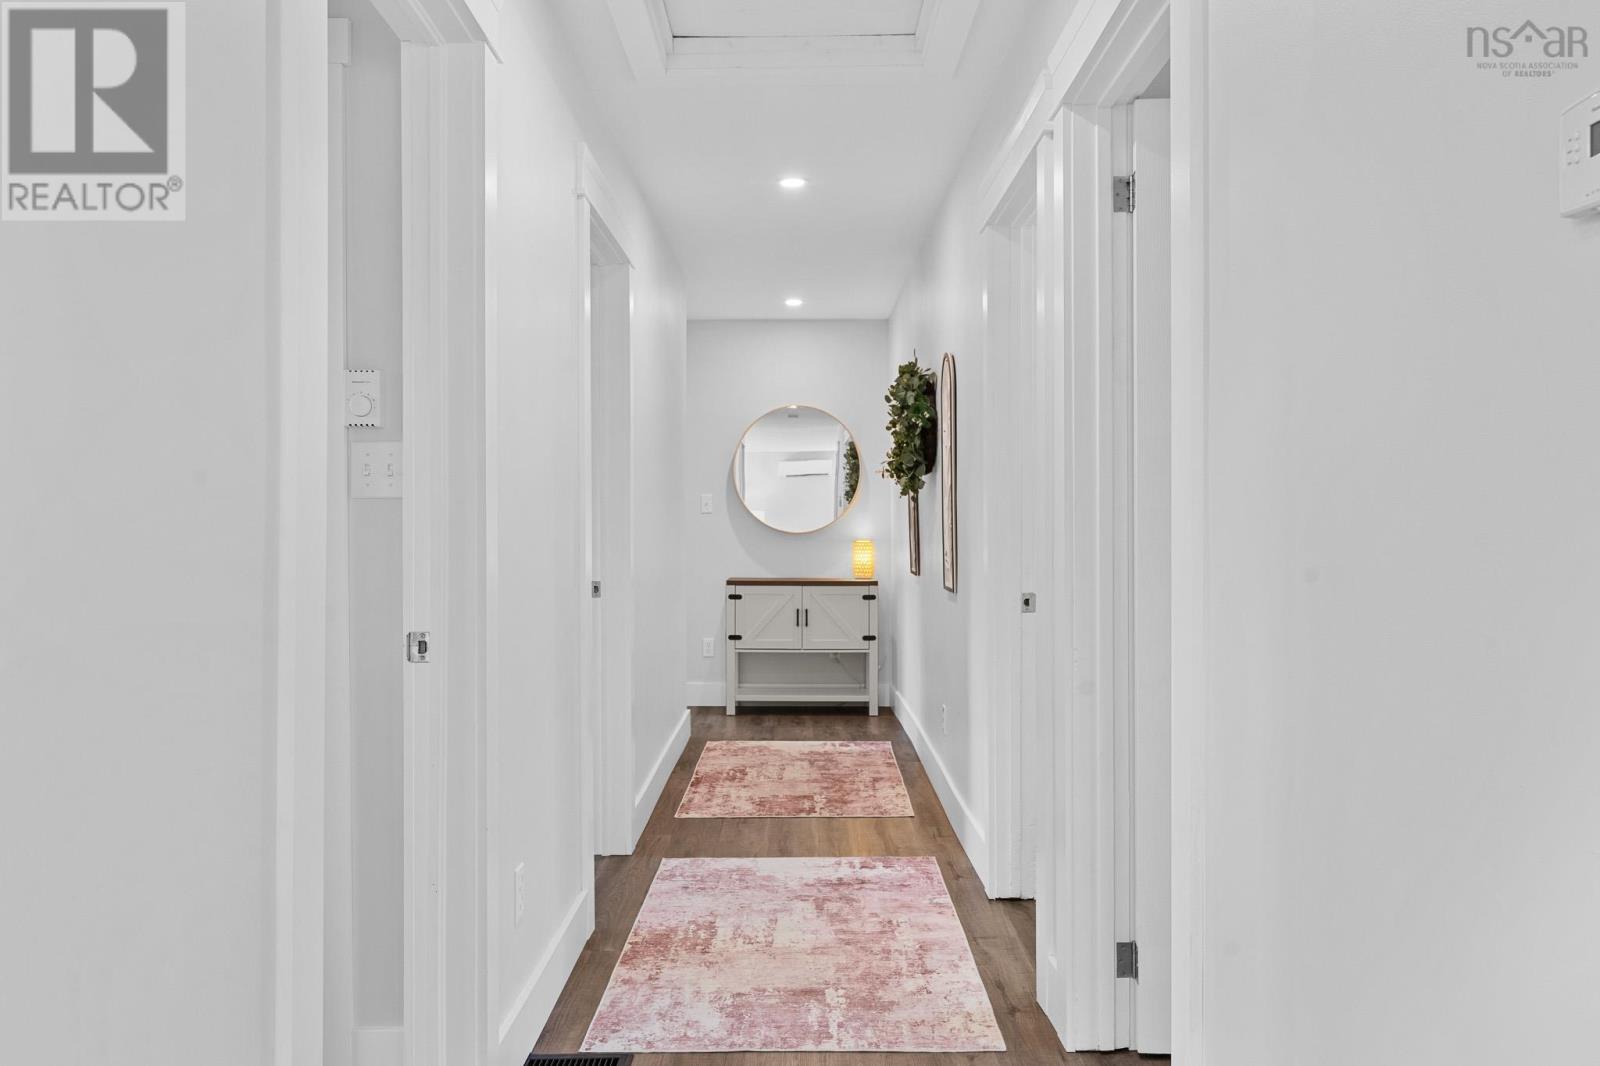
| Foyer | Main level | 7.4 x 3.9 +jog |
| Great room | Main level | 23.9 x 27-jog |
| Bedroom | Main level | 10.8 x 10.5-jog |
| 4pc Bathroom | Main level | 4.7 x 11.11 |
| Bedroom | Main level | 9.7 x 11.11-jog |
| Bedroom | Main level | 11.5 x 10.3-jog |
| Primary Bedroom | Main level | 20.10 x10.5- jog |
| 4pc Ensuite bath | Main level | 4.5 x 9.1-jog |
| Bedroom | Basement | 15.9 x13.1-jog |
| Utility room | Basement | 7.11 x13.2-jog |
| Recreational, Games room | Basement | 22.3 x 16.9-jog |
| Foyer | Basement | 7.0 x 7.3-jog |
| 4pc Bathroom | Basement | 9.11 x 9.7-jog |
| Bedroom | Basement | 10.21 x11.11-jog |
| Den | Basement | 9.11 x 9.7-jog |
| Kitchen | Basement | 5.7 x 7.0-jog |
| Bedroom | Basement | 11....5 x10.7-jog |
| 4pc Ensuite bath | Basement | 5.5 x 12.3-jog |
Directions
https://maps.app.goo.gl/KU61HELarV8Z2zoh9
The map loads here.