8 Fox Glove Lane
Halifax, Nova Scotia B3M 2R8
$729,900
- Bedrooms
- 4
- Bathrooms
- 4 + 2 half
- Living area
- 2,700 sq ft
- Lot
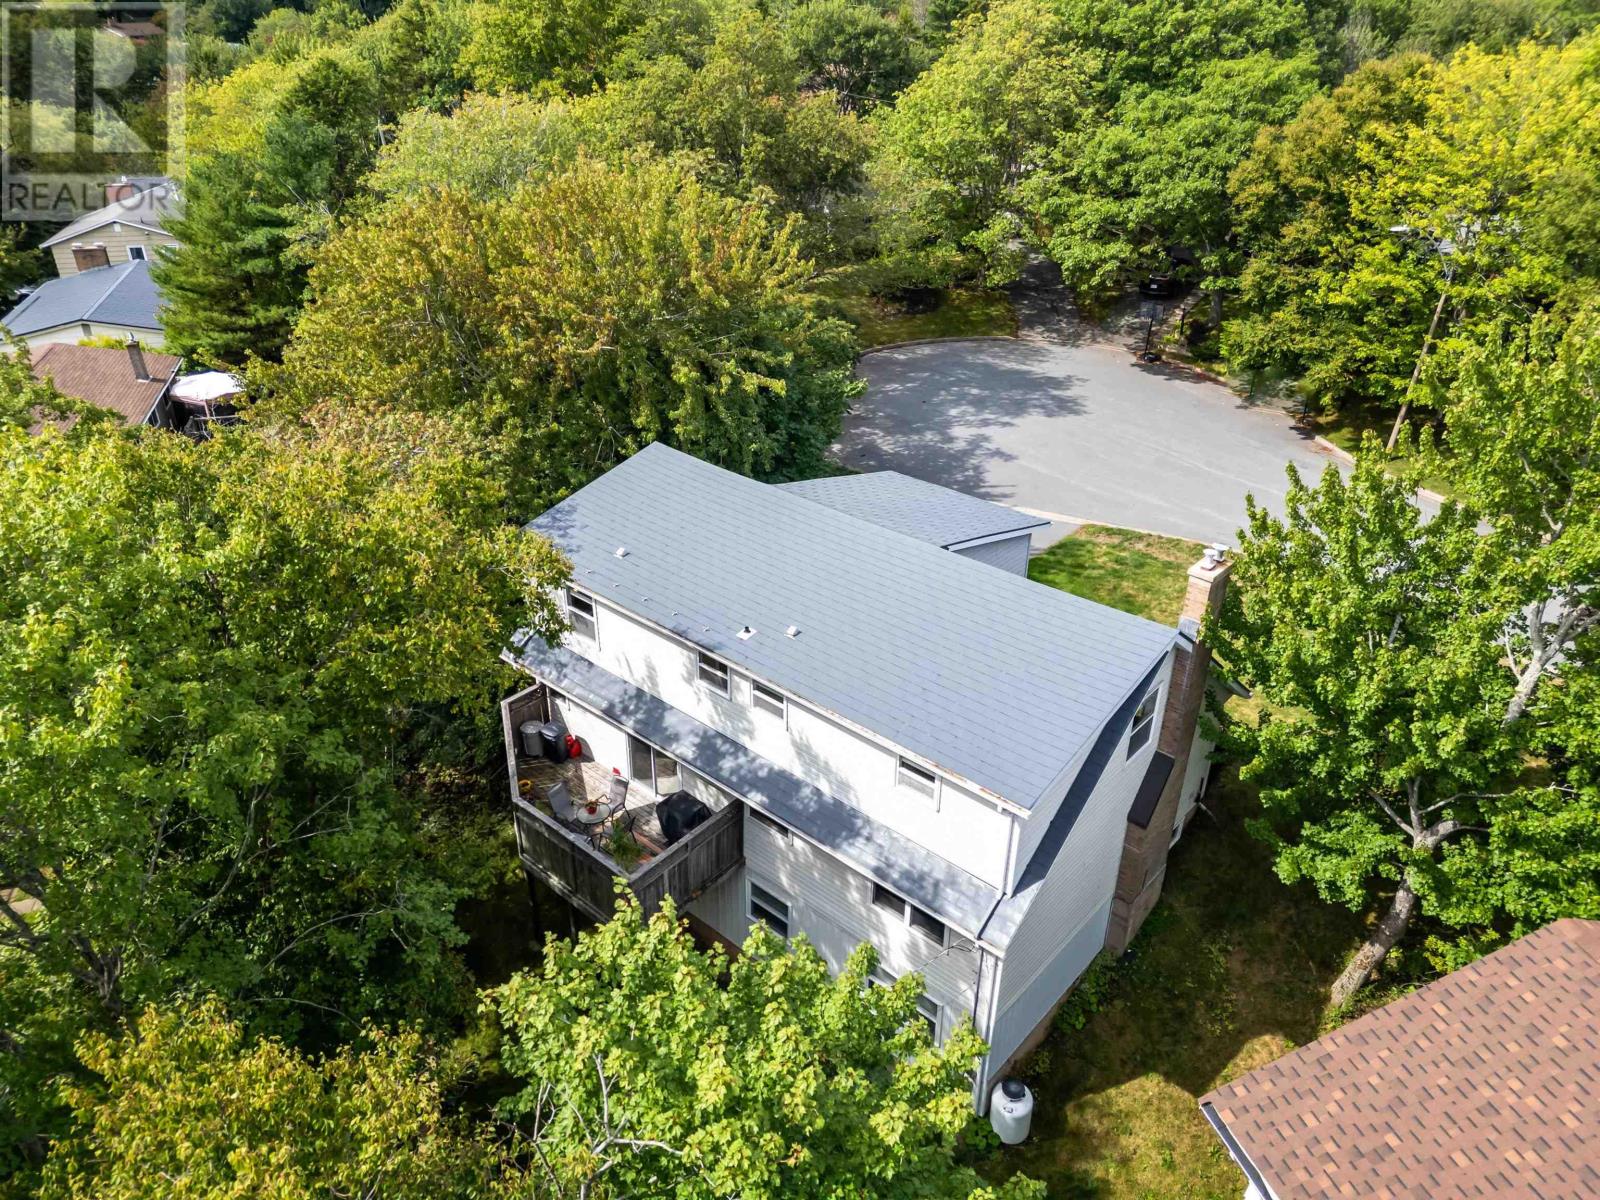
- 0.15 acres
- Type
- Single Family
Description
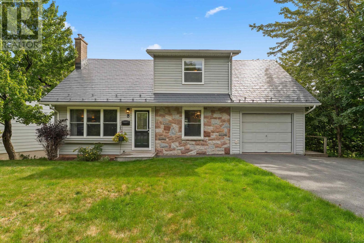
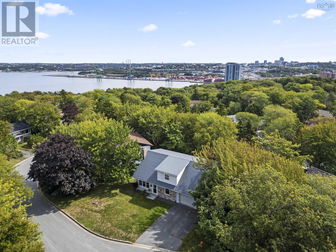
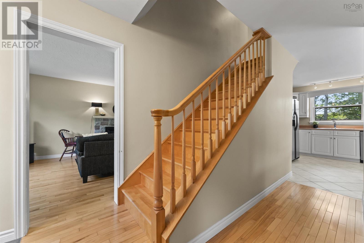
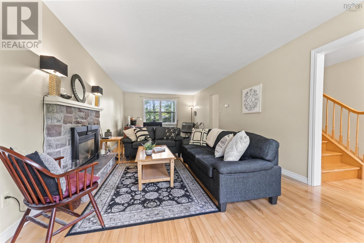
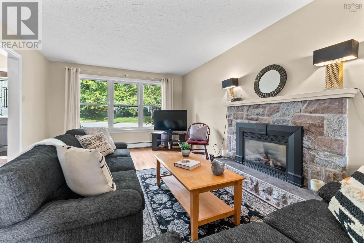
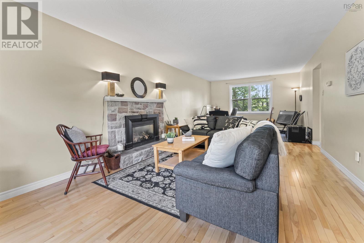
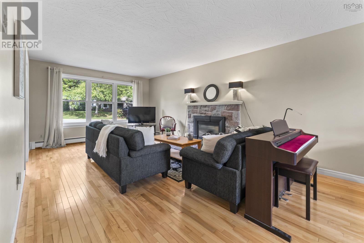
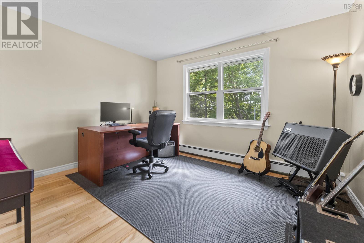
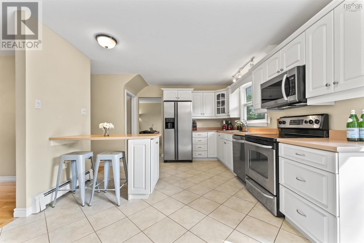
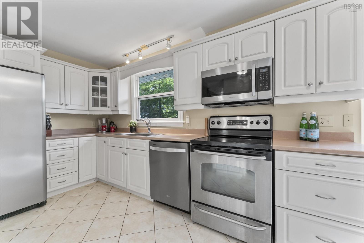
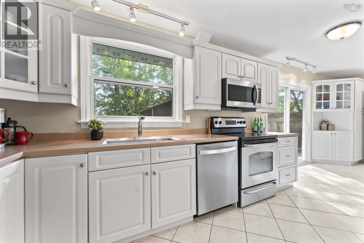
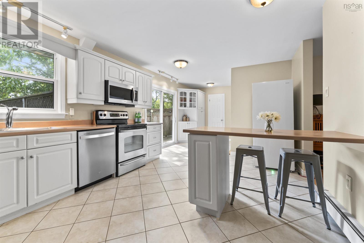
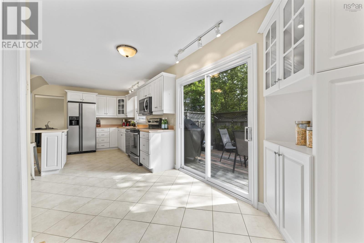
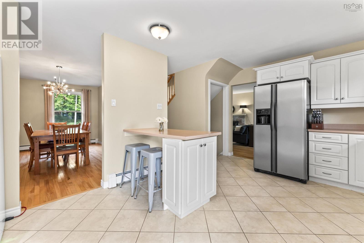
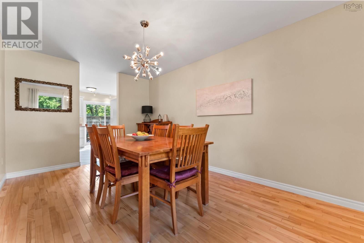
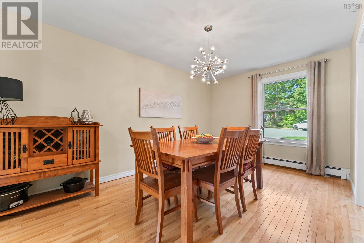
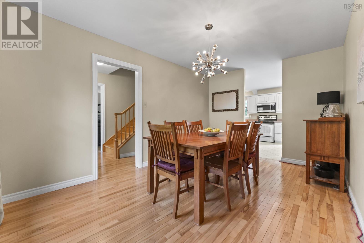
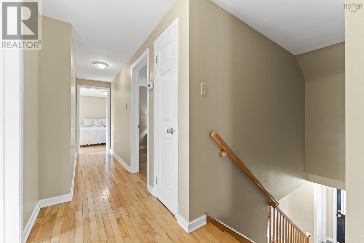
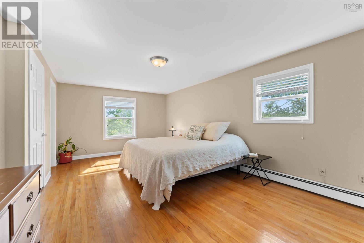
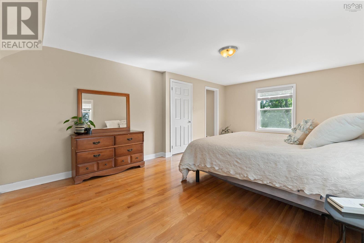
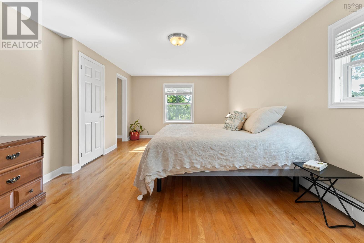
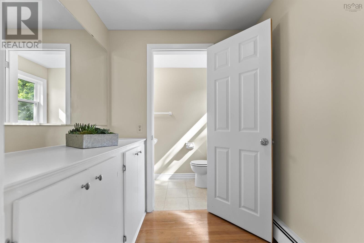
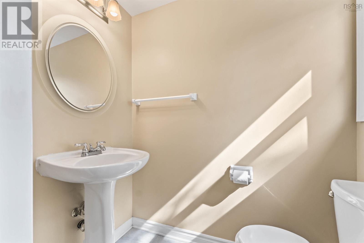
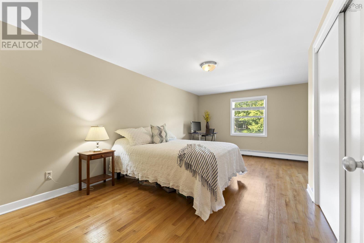
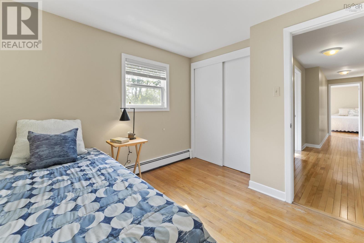
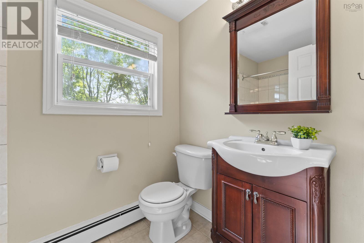
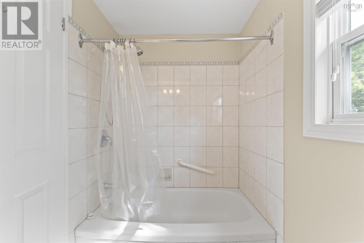
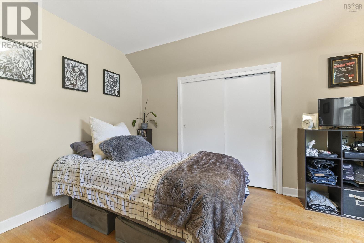
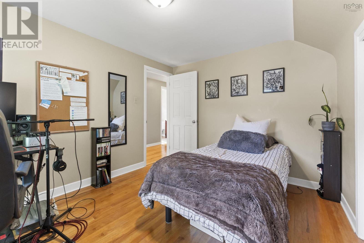
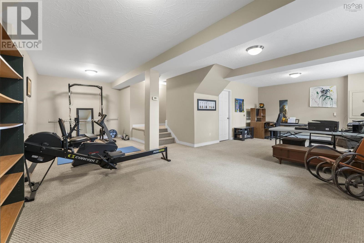
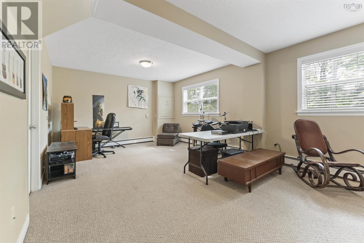
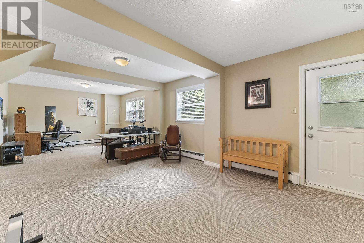
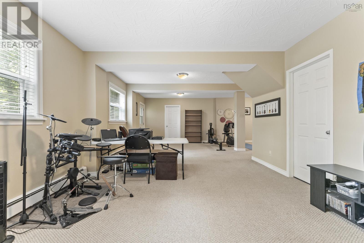
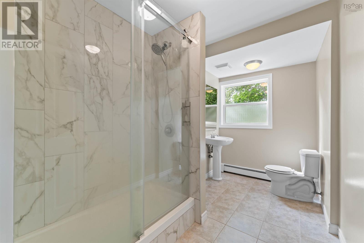
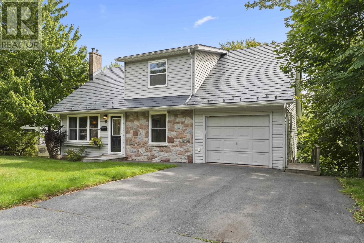
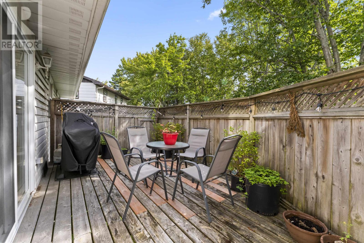
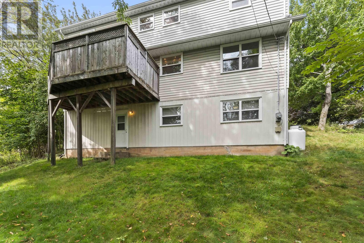
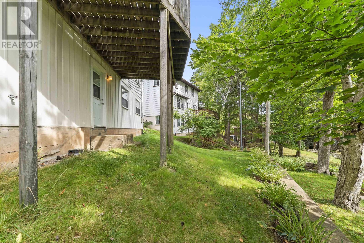
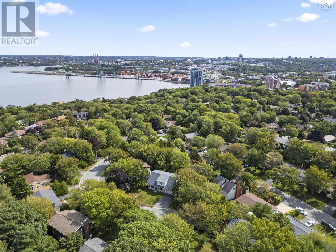
Classic lines, mature trees, and no through traffic: 8 Fox Glove Lane delivers timeless Cape Cod curb appeal on a quiet, family-friendly cul-de-sac. Inside, it's a house built to hold a large family with 2700 sq. ft. of finished living space across 3 levels. Step inside to find a proper foyer that handles the boots and backpacks with ease. Warmed by a propane fireplace, the expansive living room stretches the full depth of the house offering room to bring everyone together. The eat-in kitchen makes weekday meals effortless, while the separate formal dining room stands ready for holidays, birthdays, and the nights the good dishes come out. Just outside, a private back deck offers serene treetop views. Upstairs offers the layout large families search for and rarely find: all four bedrooms together on a single level. The primary suite serves as a generous retreat featuring a spacious closet and a 2-piece ensuite. With four bathrooms in total (two full, two half), the morning rush stays completely stress-free. Downstairs, the walkout lower level with an updated bathroom adds a versatile flex space perfect for a home gym, media room, or teen hideout. Beyond its classic character, the home offers a GenerLink meter base connection, a durable metal roof with decades of life ahead and an attached, heated and wired garage. Situated in one of the most family-friendly neighbourhoods, this home is within walking distance to Duc d'Anville Elementary (8 mins) and Clayton Park Junior High (15 mins). You'll also find the Canada Games Centre (with a swimming pool and fitness facilities), a library, as well as tennis and basketball courts, within easy reach. For everyday convenience, you're steps from the amenities on Dunbrack, including grocery stores, banks, a pharmacy, medical and dental clinics, and much more. Plus, downtown Halifax is only a 15-minute drive away. Don't miss your chance to make this charming home your own - schedule a viewing today before it's gone! (id:56844)
Listing
- MLS® number
- 202619556
- Status
- Active
- Days On Market
- 88
Building
- Type
- House
- Style
- Cape Cod
- Year built
- 1970
- Storeys
- 2
- Living area
- 2,700 sq ft
- Above grade
- 2,700 sq ft
- Bedrooms above grade
- 4
- Foundation
- Poured Concrete
- Basement
- Finished, Full, Walk out
Interior
- Flooring
- Tile, Hardwood, Carpeted, Ceramic Tile
- Heating
- Baseboard heaters, Oil, Propane, Hot Water
- Accessibility
- 5ft min Kitchen Turning Radius, Entry less than 3 steps
Land
- Lot size
- 0.15 acres
- Lot features
- Sloping
- Exterior features
- Stone, Vinyl
- Community
- School Bus, Recreational Facilities
Parking
- Type
- Attached Garage, Garage, Paved Yard
Utilities
- Water
- Municipal water
- Sewer
- Municipal sewage system
Fees and taxes
- Common interest
- Freehold
- Parcel number
- 00294413
Rooms
| Room | Level | Size |
|---|---|---|
| Living room | Main level | 12.4 x 28.2 |
| Kitchen | Main level | 25.8 x 12.0 |
| Dining room | Main level | 10.3 x 15.6 |
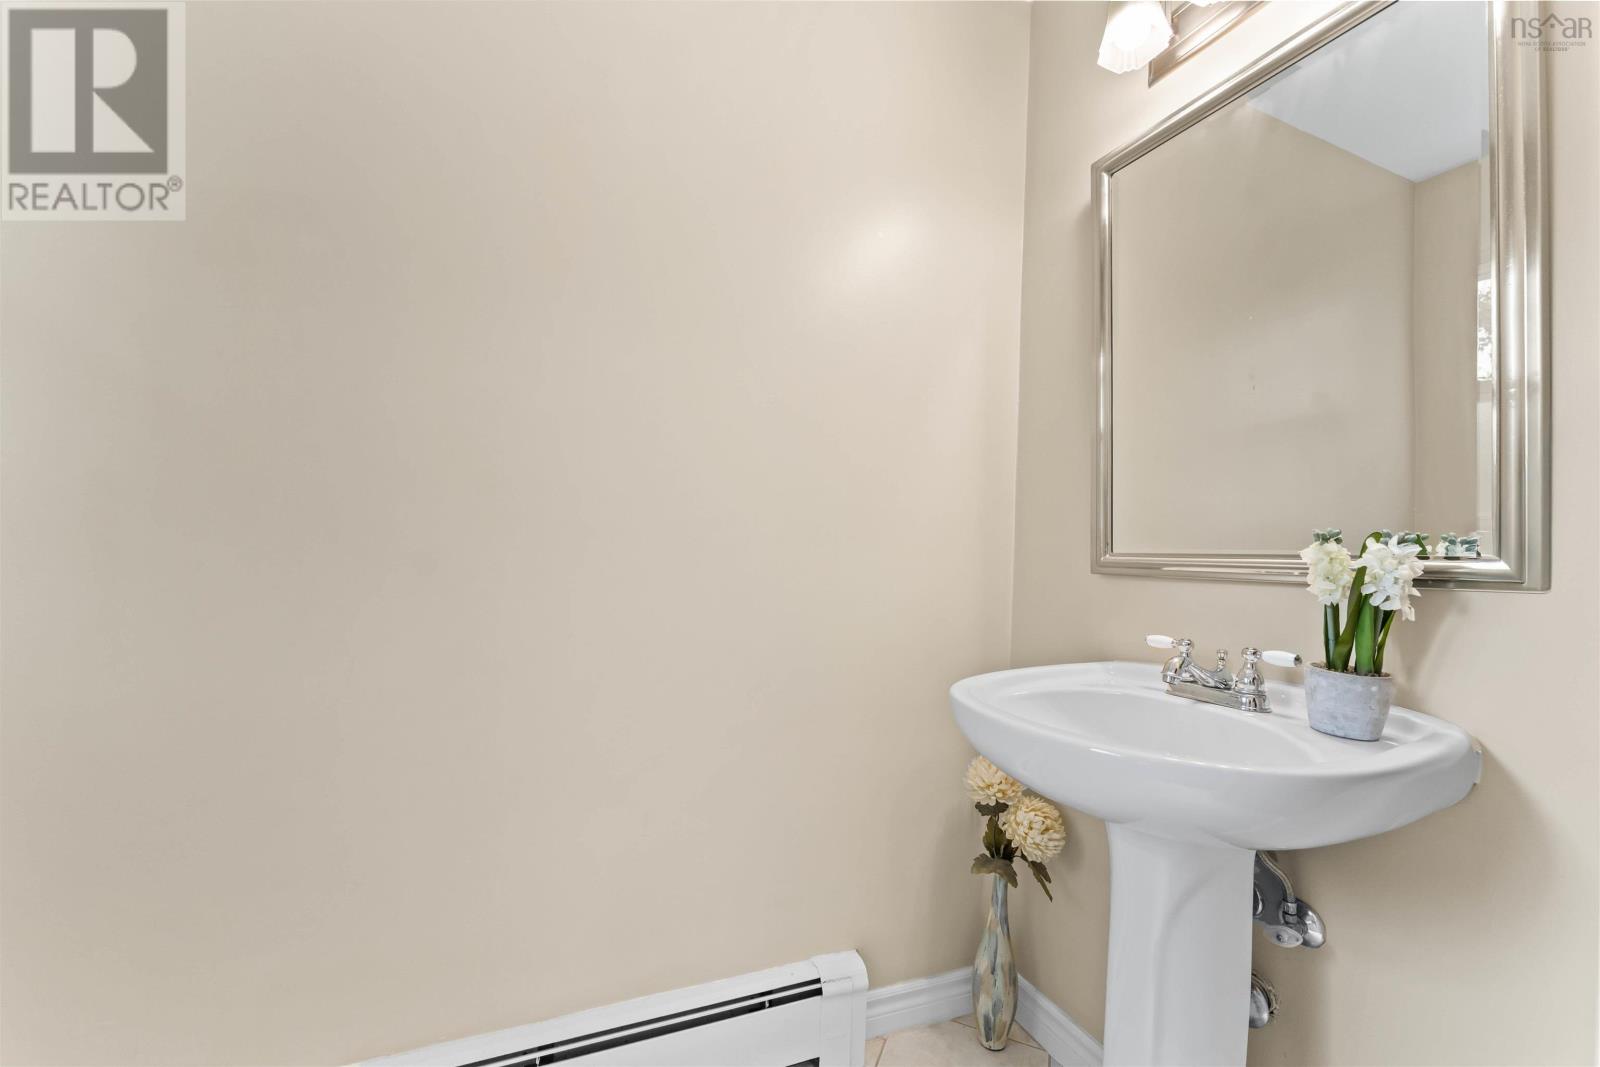
| 2pc Bathroom | Main level | 3.10 x 7.1 |
| Bedroom | Second level | 12.4 x 9.11 |
| Bedroom | Second level | 9.10 x 9.7 |
| 4pc Bathroom | Second level | 7.8 x 4.11 |
| Bedroom | Second level | 12.7 x 17.10 |
| Primary Bedroom | Second level | 12.2 x 19.6 |
| 2pc Ensuite bath | Second level | 3.7 x 4.10 |
| Recreational, Games room | Basement | 29.8 x 13.4 |
| 3pc Bathroom | Basement | 11.8 x 6.11 |
| Storage | Basement | 11.10 x 13.9 |
Directions
From Lacewood Drive to Gateway Road, left into Scarlet Road and right on Fox glove. Property will be on your left.
The map loads here.







