12 Tommy's Branch Road
Little River, Nova Scotia B0V 1C0
$195,000
- Bedrooms
- 4
- Bathrooms
- 2
- Living area
- 1,562 sq ft
- Lot
- 0.91 acres
- Type
- Single Family
Description
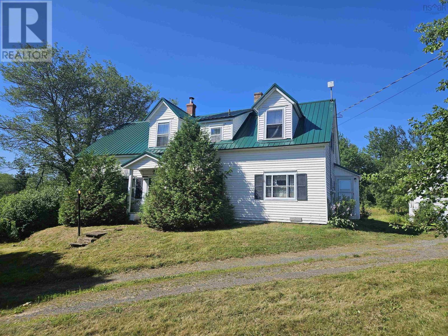
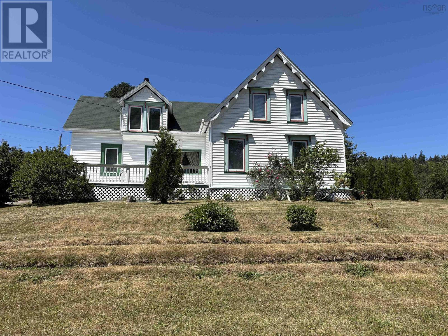
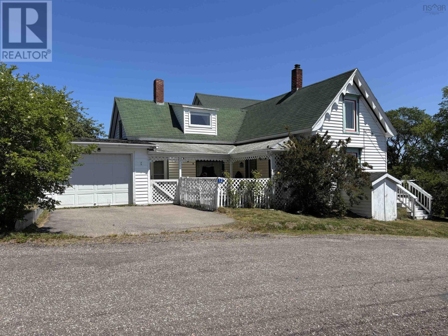
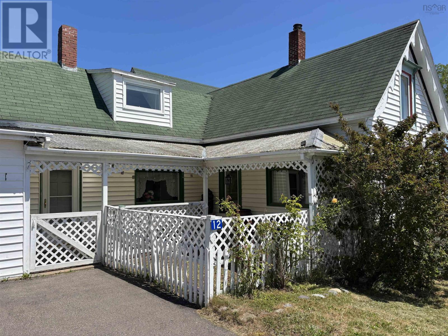
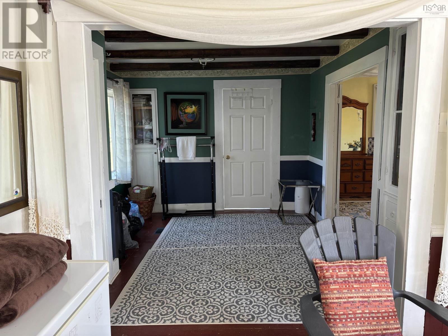
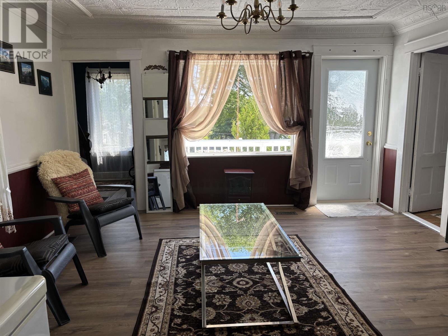
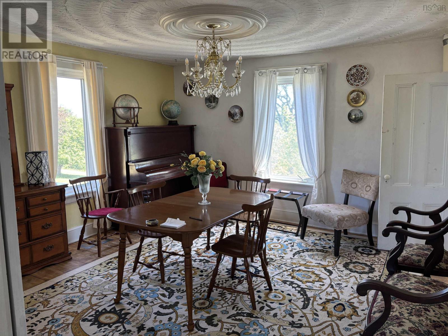
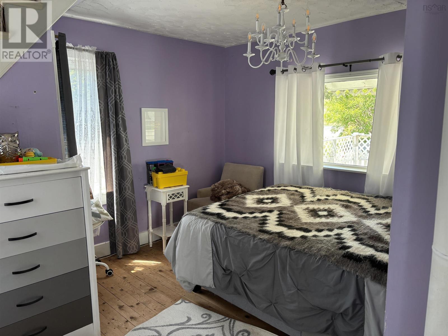
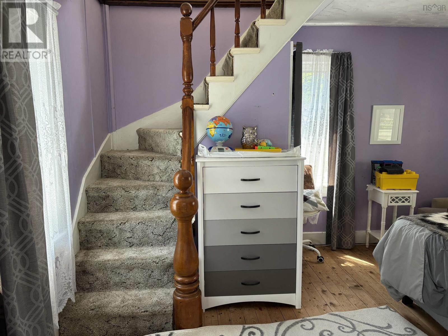
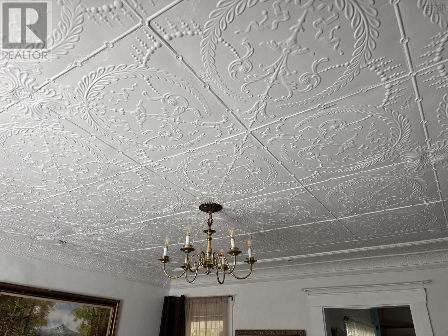
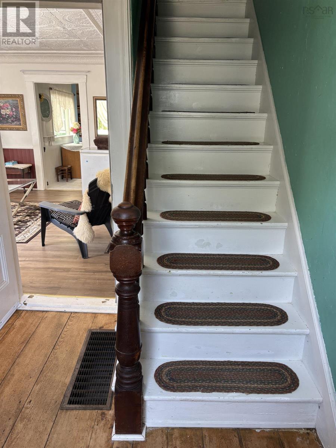
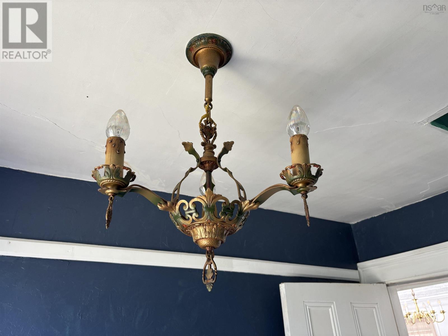
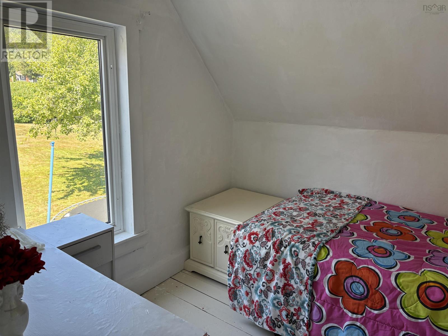
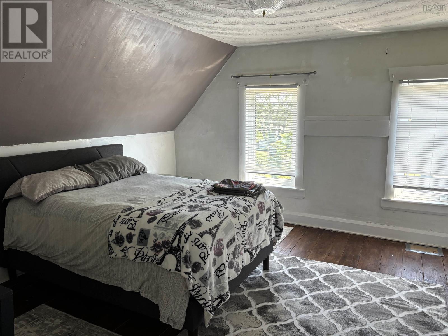
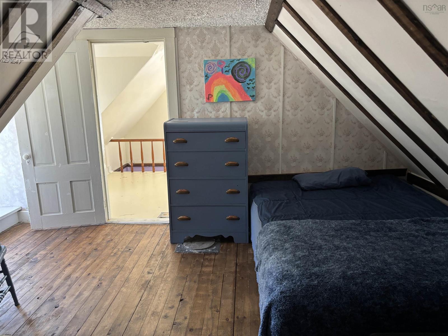
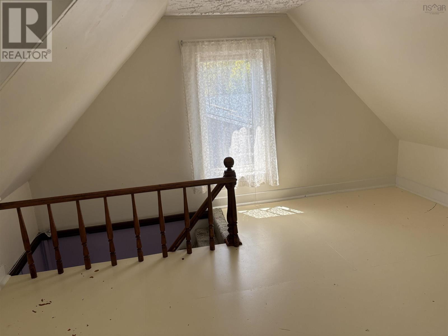
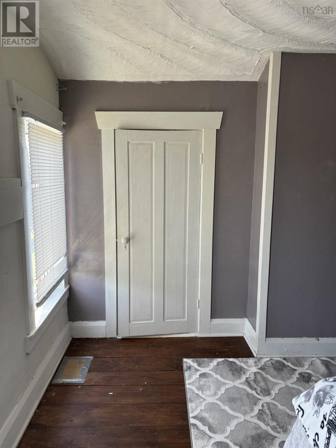
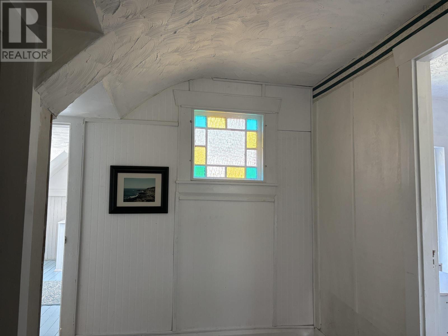
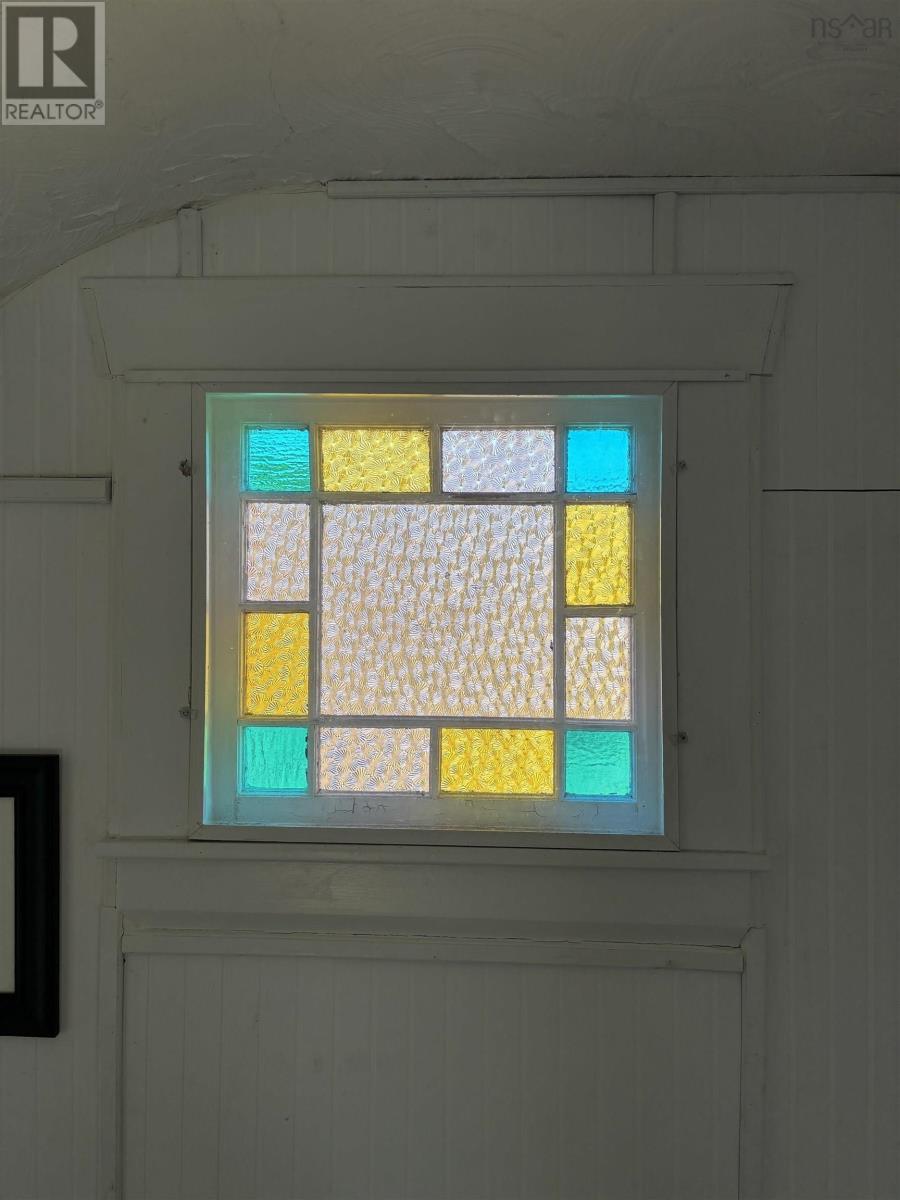
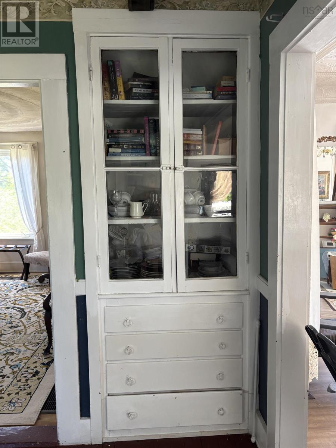
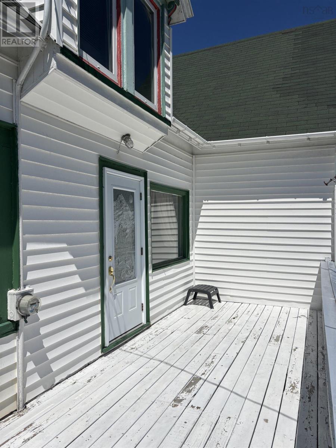
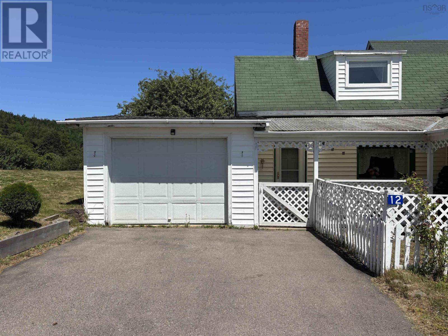
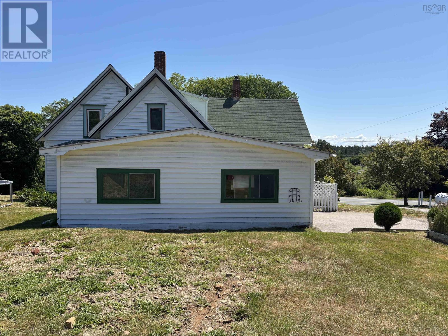
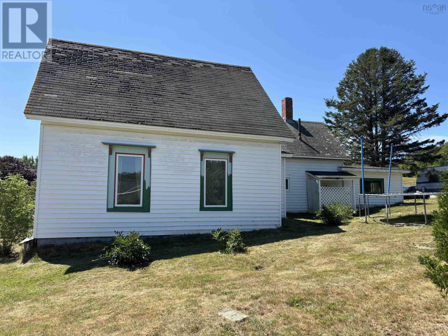
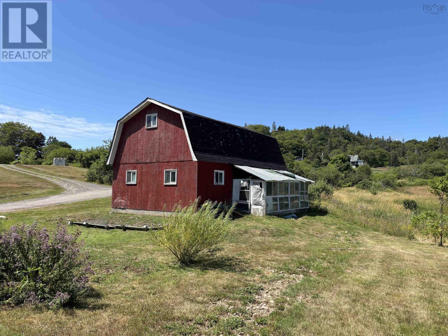
This farmhouse will charm you beginning with the majestic trees that greet you at the bottom of the country lane to the scrolled gingerbread trim and the rose bush which is over 100 years old. There is a pressed tin ceiling in the living room, antique light fixtures, stained glass window, two chandeliers and a back staircase. Many of the floors are original wide plank softwood and hardwood. The almost one acre yard has perennial flowers and shrubs and a pond which is fed by two streams. There is an attached garage and a wired two storey shed which could also be used as a workshop or a barn. The basement is fully insulated, the furnace was new in 2009 and partial roof shingling was done in 2019. The town of Little River is situated on Digby Neck with the Bay of Fundy and St. Mary's Bay on either side. Both Bays can be walked to from the house to enjoy seeing marine life and sea birds from shore. Nearby are whale watching, fishing, hiking, and 2 sandy beaches at Sandy Cove, swimming at Lake Midway Provincial Park and only 20 minutes from shopping and the amenities of Digby. (id:56844)
Listing
- MLS® number
- 202619473
- Status
- Active
- Days On Market
- 88
Building
- Type
- House
- Storeys
- 1.5
- Living area
- 1,562 sq ft
- Above grade
- 1,562 sq ft
- Bedrooms above grade
- 4
- Foundation
- Stone
- Basement
- Unfinished, Partial, Walk out
Interior
- Flooring
- Hardwood, Laminate, Carpeted, Vinyl, Wood
- Heating
- Forced air, Oil
- Appliances
- Washer, Refrigerator, Stove, Dryer
- Accessibility
- 5ft min Kitchen Turning Radius, Entry less than 3 steps, Entry threshold less than ½ inch
Land
- Lot size
- 0.91 acres
- Exterior features
- Vinyl
- Community
- School Bus
Parking
- Type
- Attached Garage, Garage, Paved Yard
Utilities
- Water
- Dug Well, Well
- Sewer
- Septic System
Fees and taxes
- Common interest
- Freehold
- Parcel number
- 30372890
Rooms
| Room | Level | Size |
|---|---|---|
| Living room | Main level | 13.6 x 13.10 |
| Den | Main level | 10.4 x 9.11 |
| Dining room | Main level | 13.6 x 13.6 |
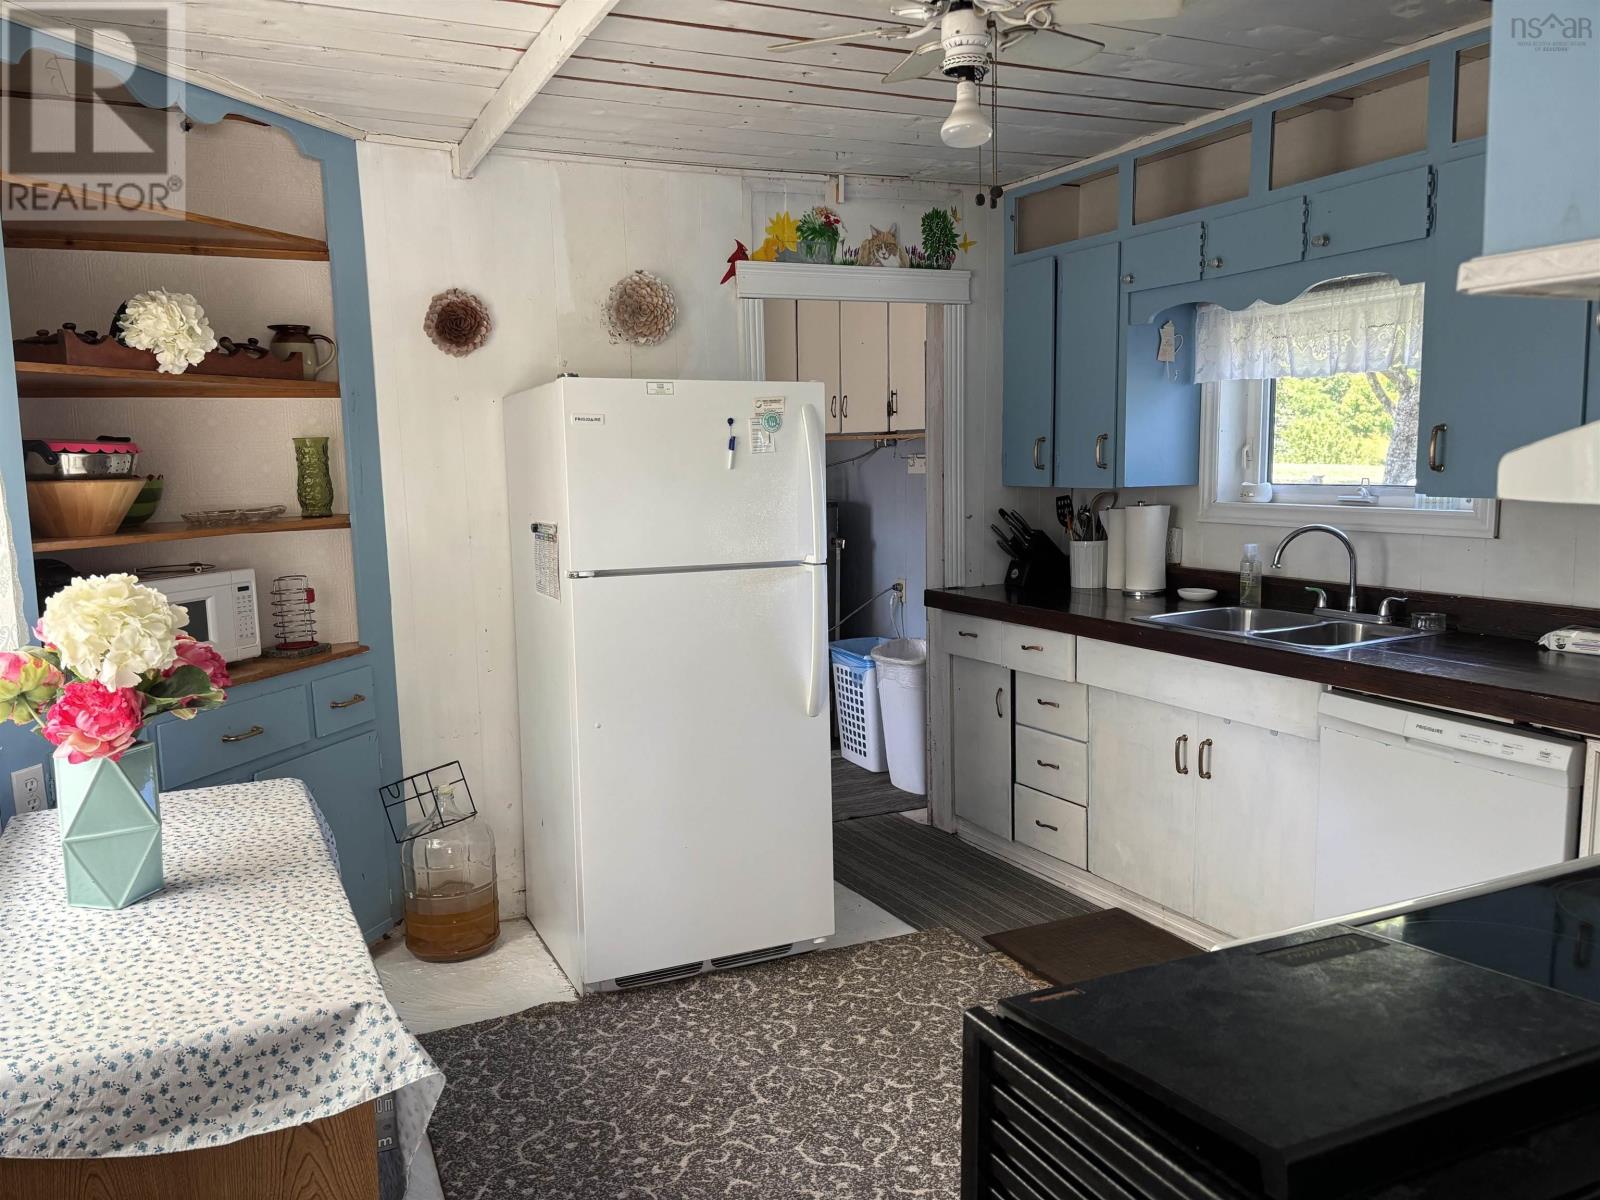
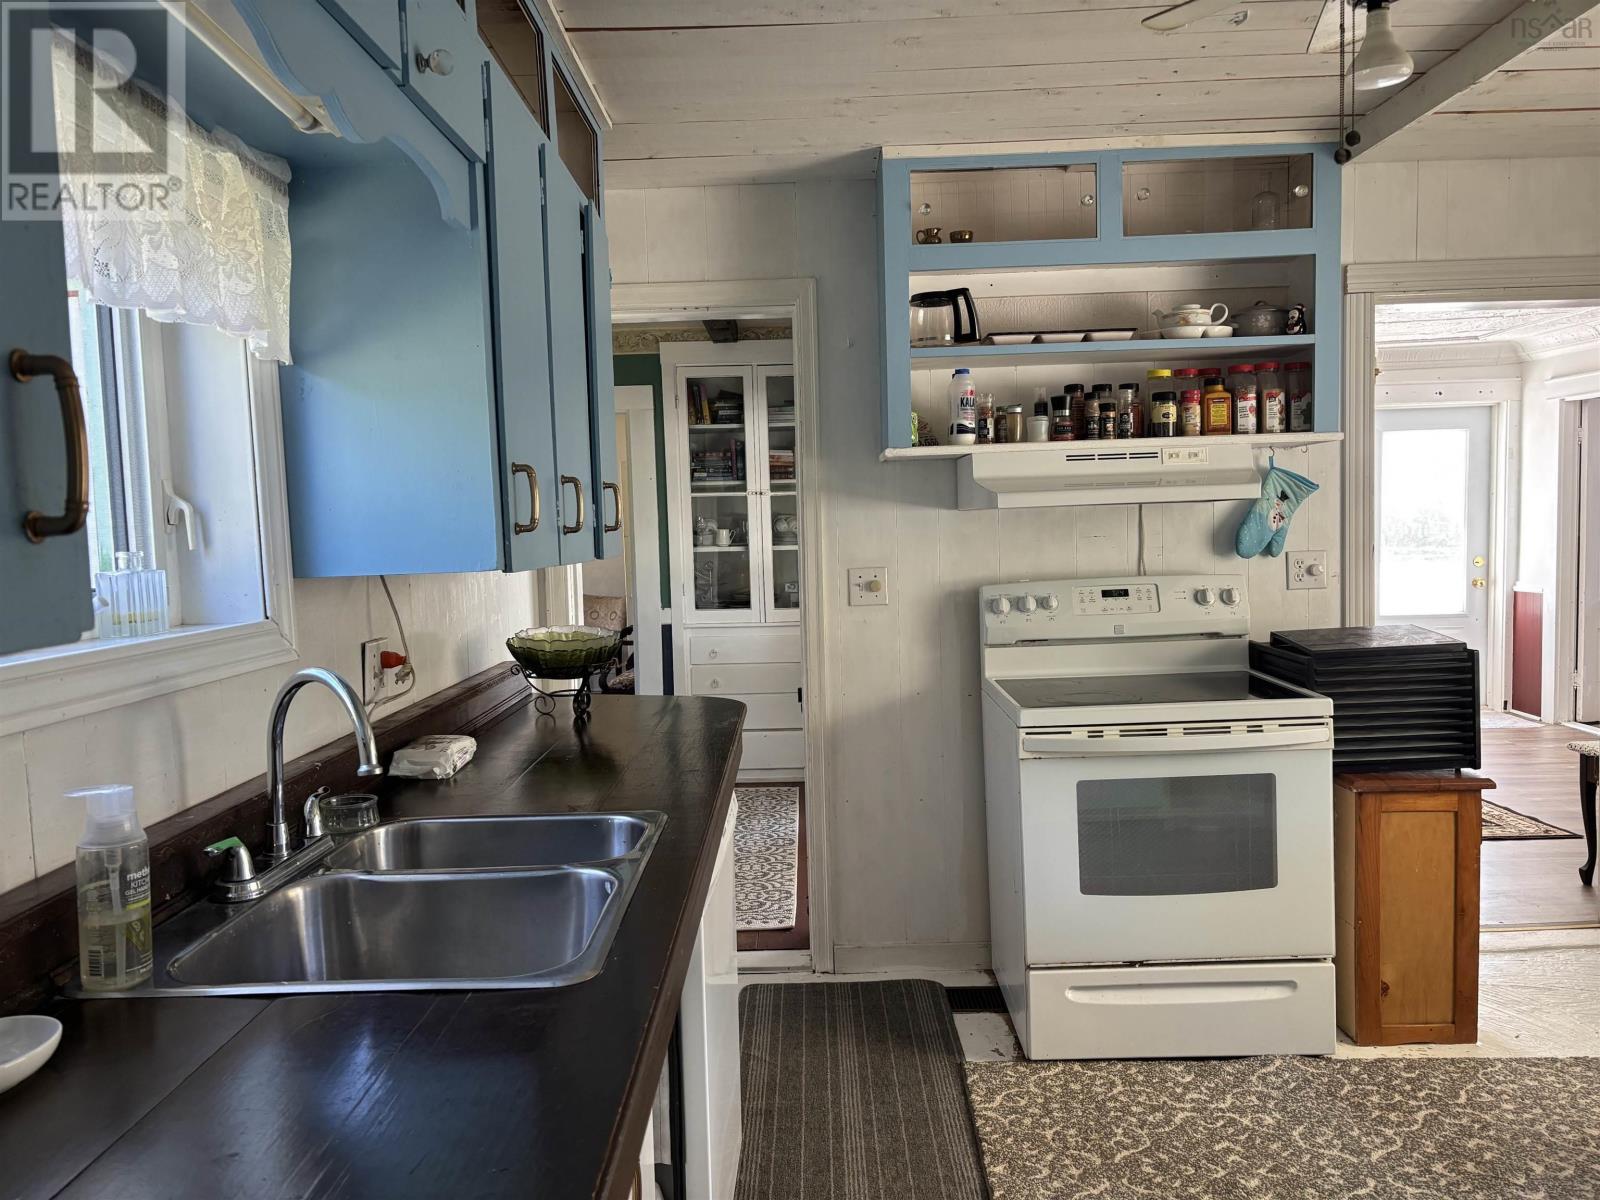
| Kitchen | Main level | 12.2 x 11.5 |
| Bedroom | Main level | 13.10 x 7.11 + 8.5 x 5.9 |
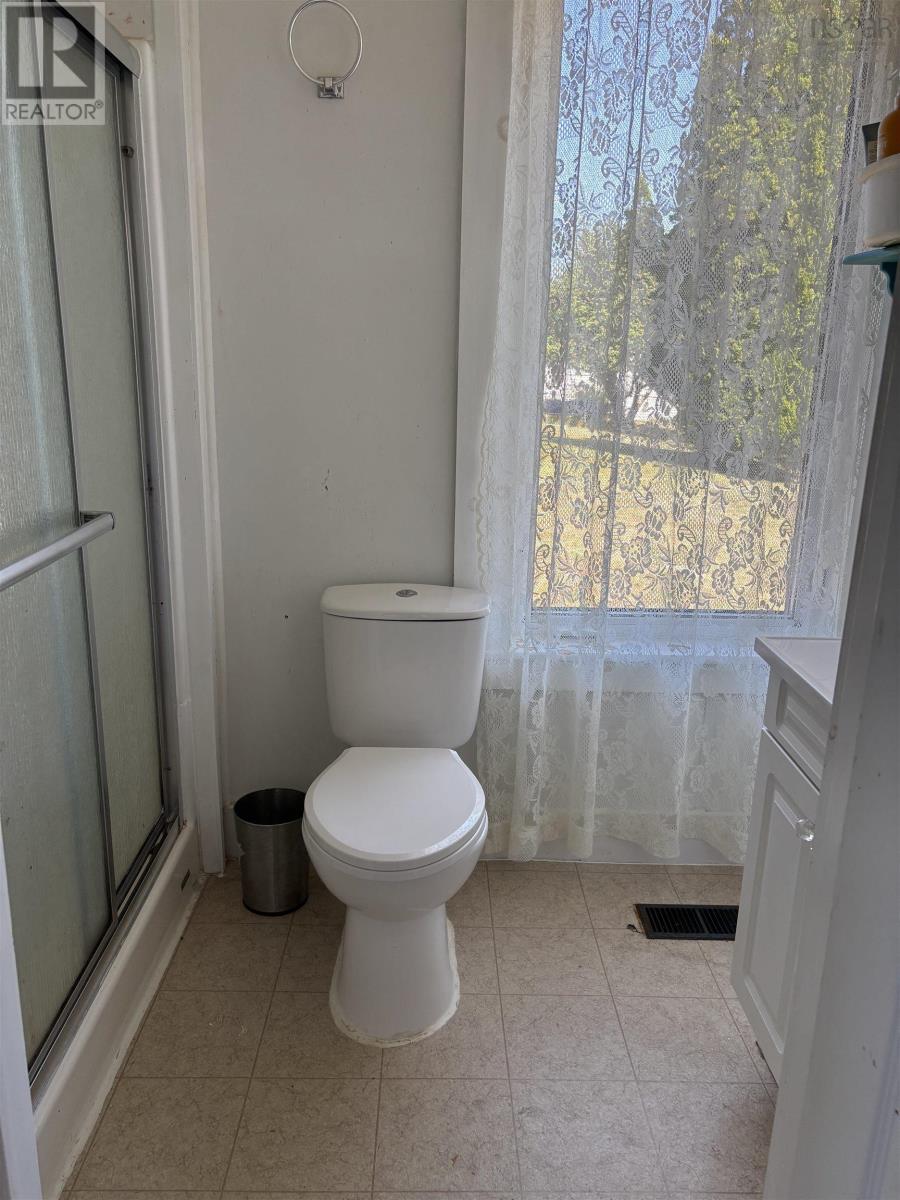
| 3pc Bathroom | Main level | 4.2 x 7.11 |
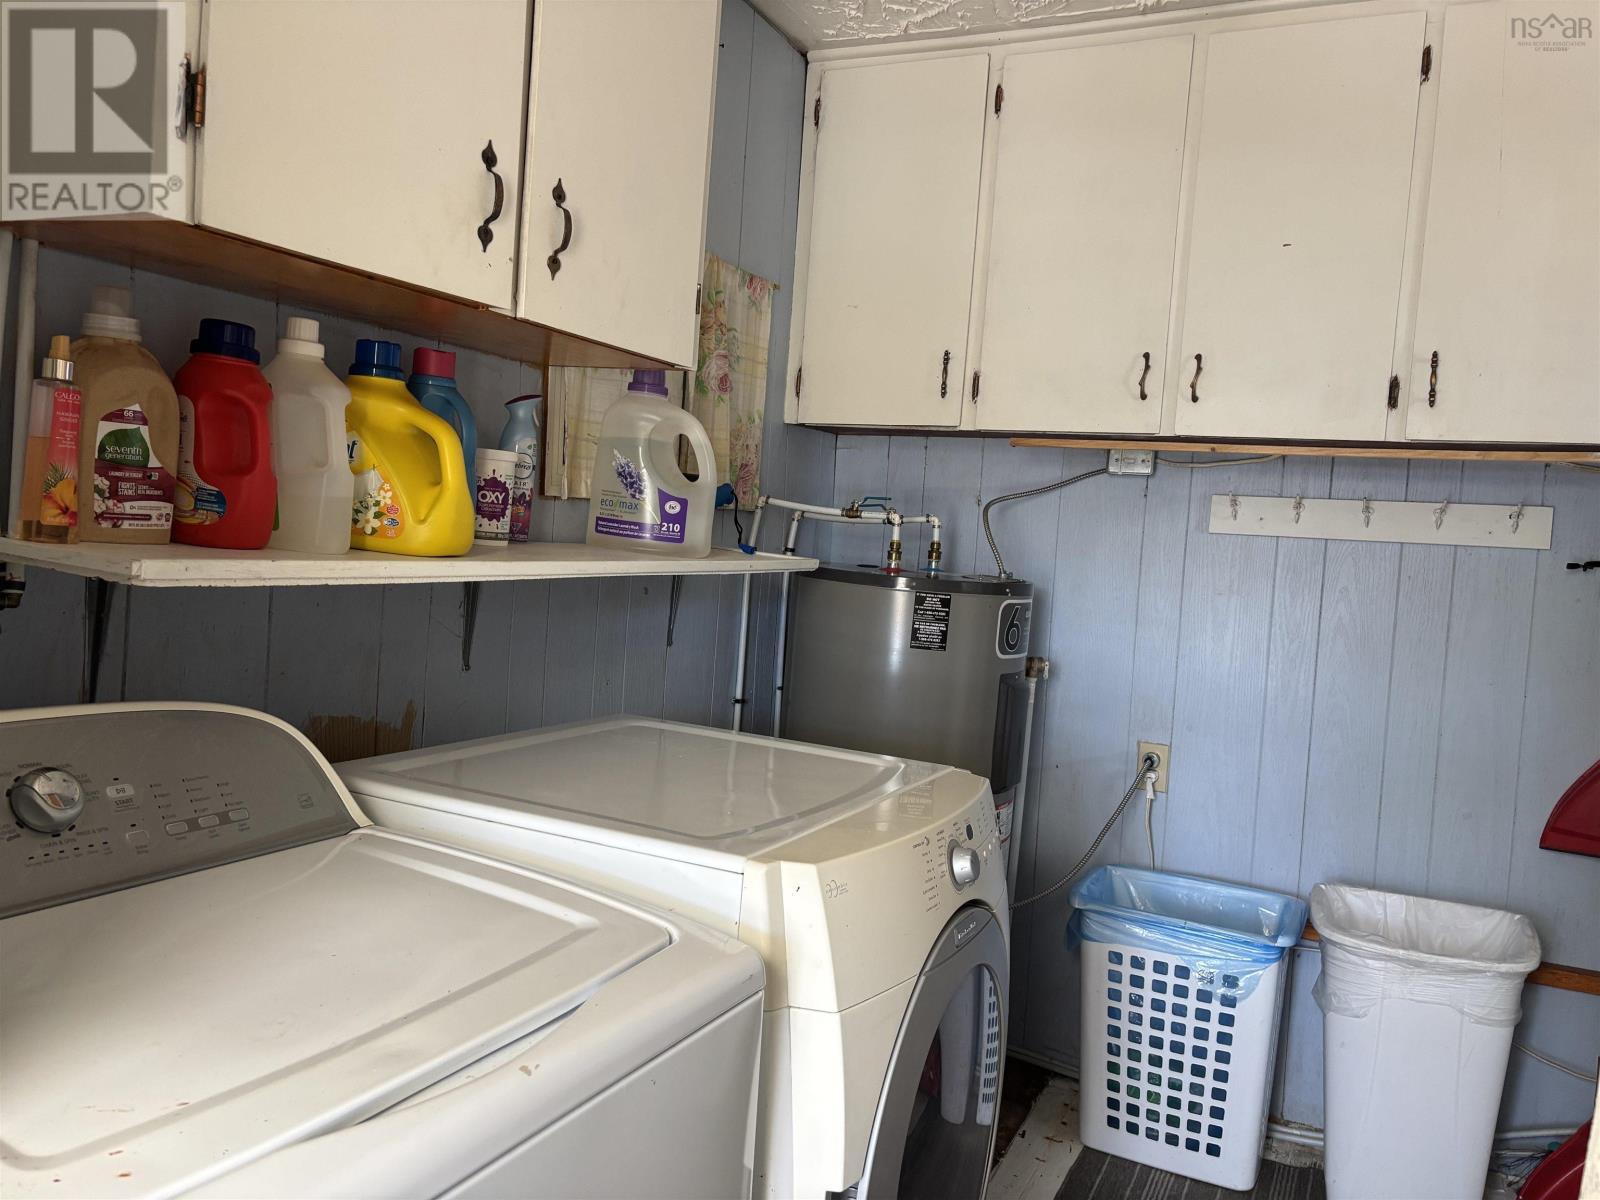
| Laundry room | Main level | 6.5 x 11.5 |
| Bedroom | Second level | 10.5 x 7.10 |
| Bedroom | Second level | 6.9 x 8.6 |
| Bedroom | Second level | 10.11 x 13.5 |
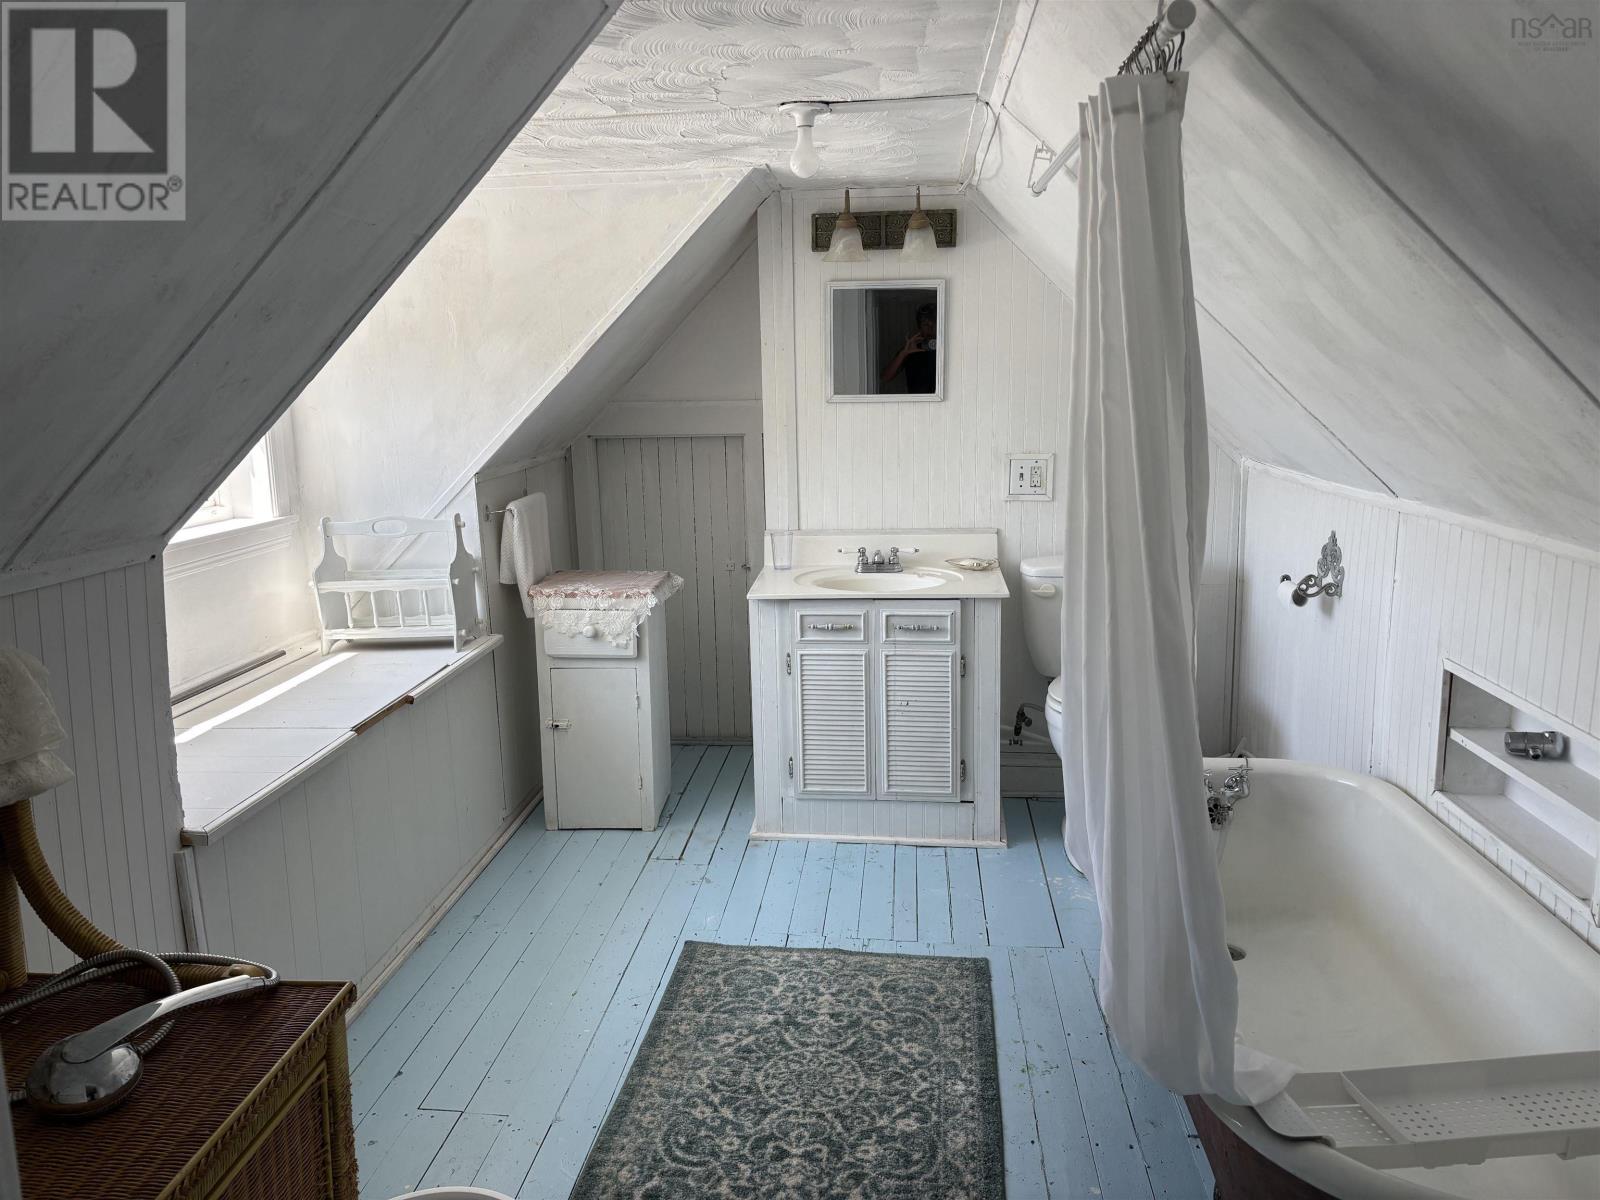
| 3pc Bathroom | Second level | 11.10 x 4.9 |
| Storage | Second level | 6.11 x 10.10 |
Directions
Heading from Digby on Highway 217 Tommy's Branch Road is on the right.
The map loads here.