6528 Highway 1
St. Alphonse, Nova Scotia B0W 2J0
$180,000
- Bedrooms
- 4
- Bathrooms
- 1
- Living area
- 1,409 sq ft
- Lot
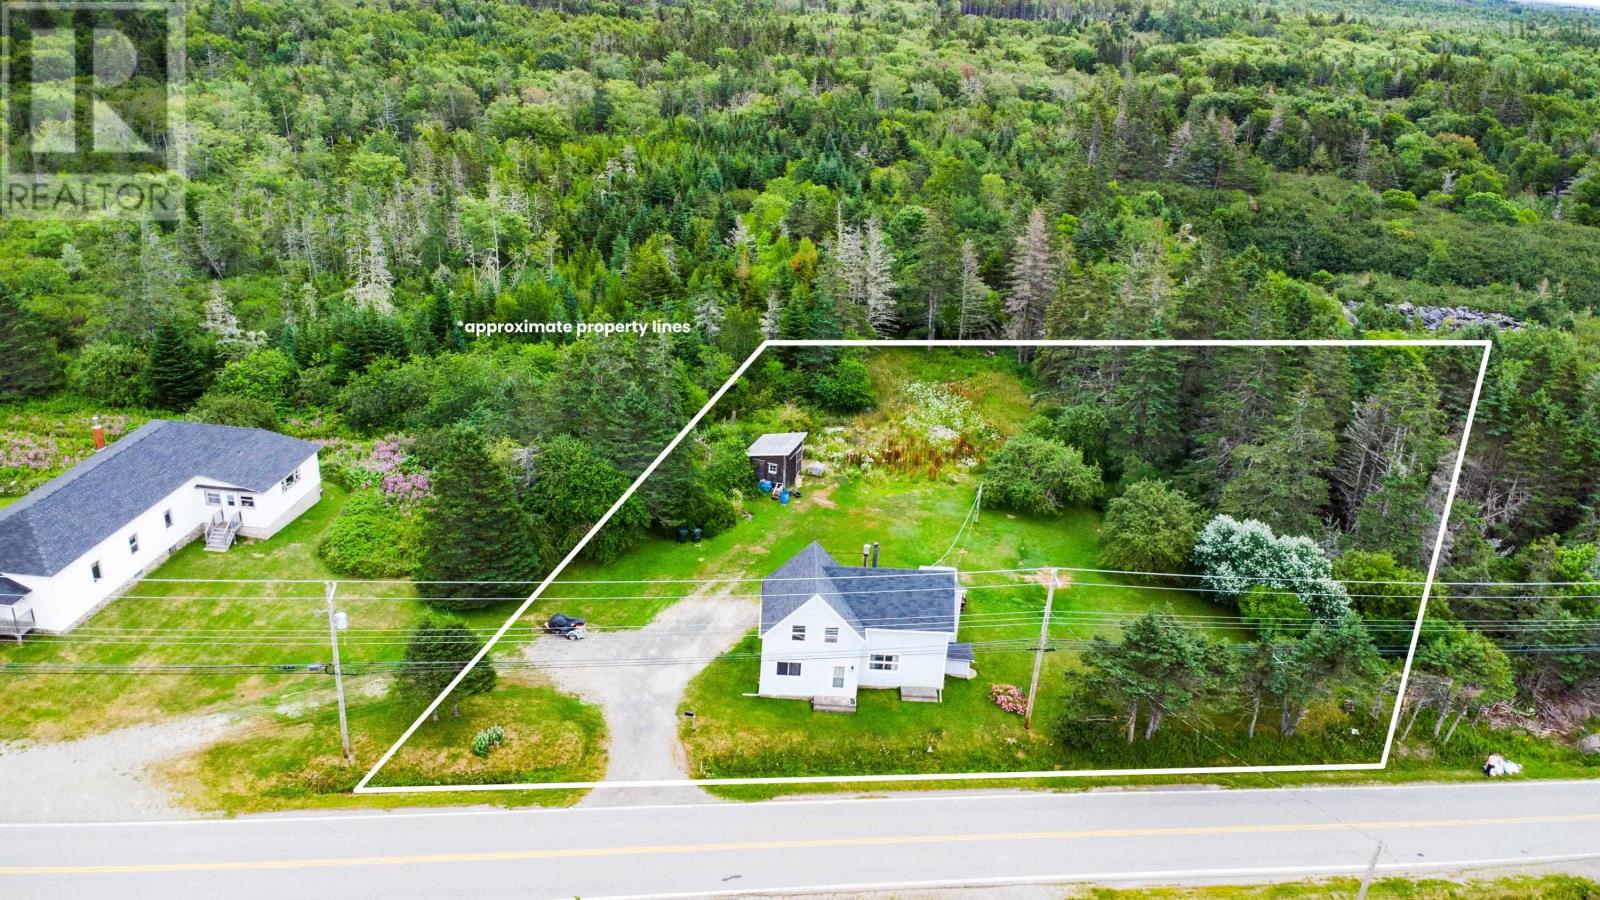
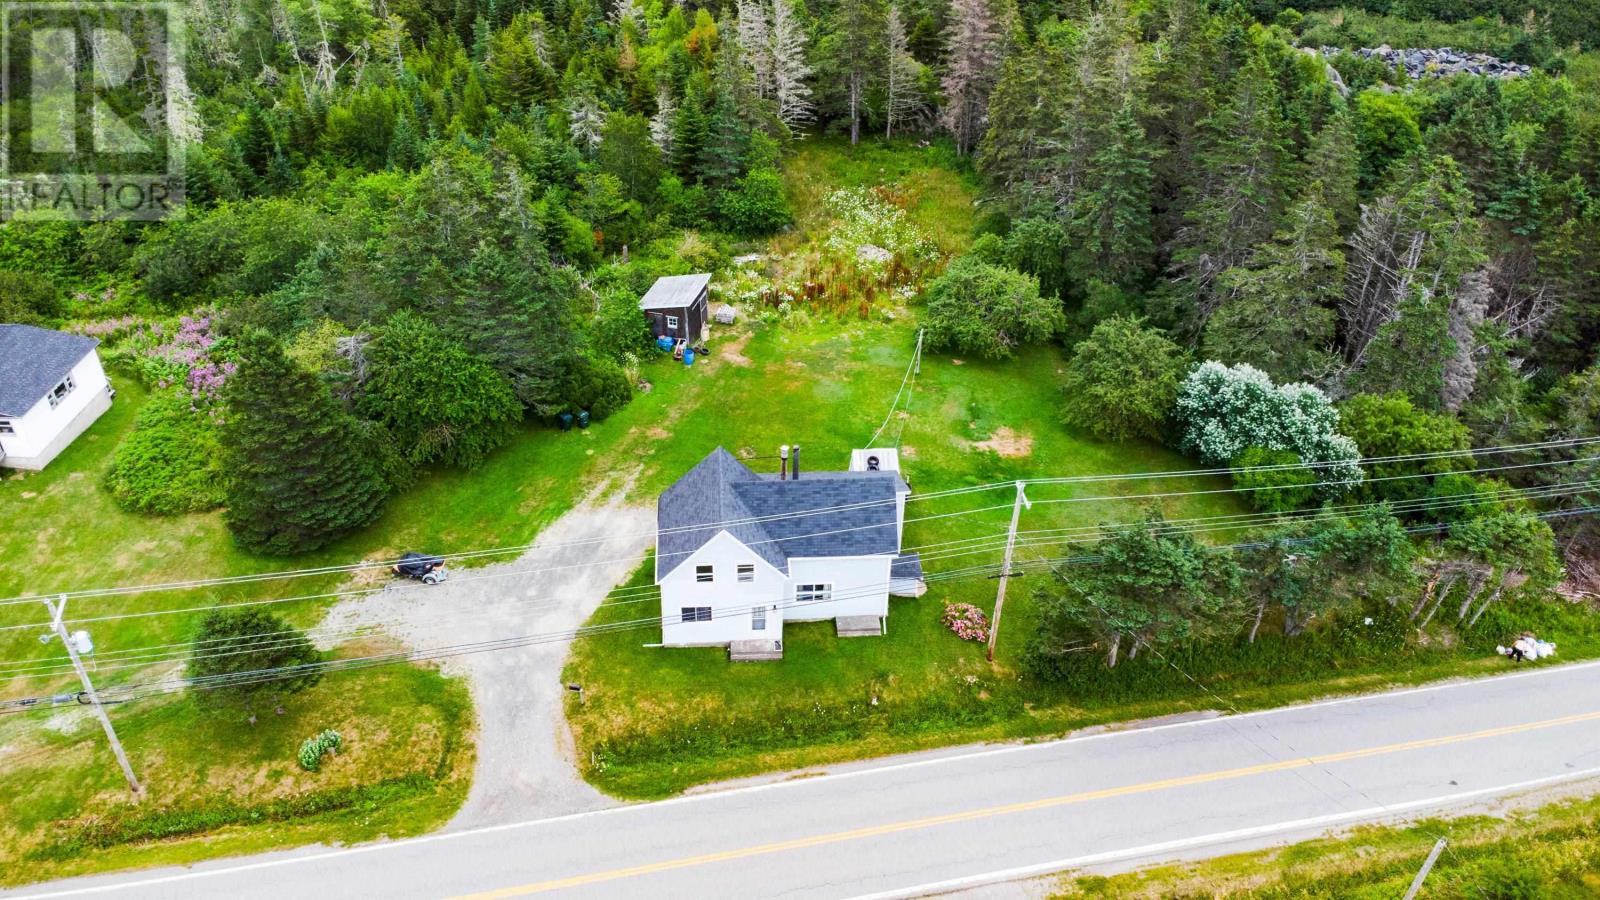
- 0.66 acres
- Type
- Single Family
Description
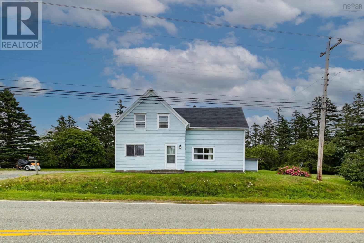
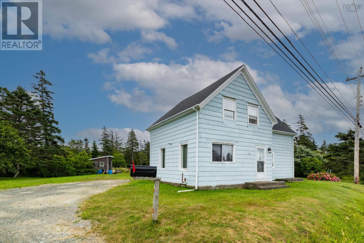
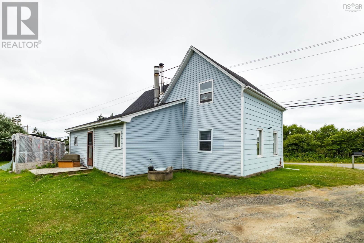
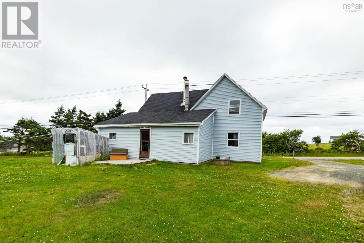
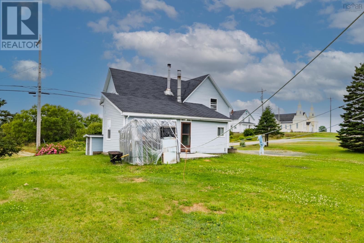
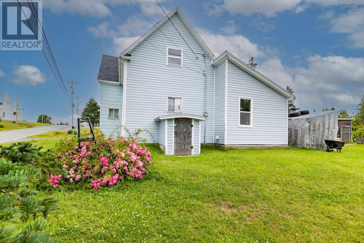
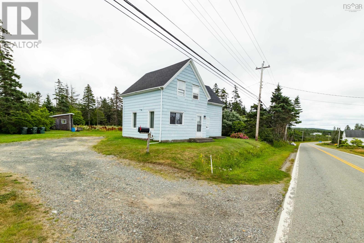
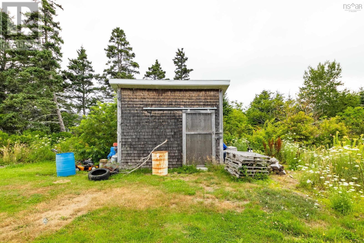
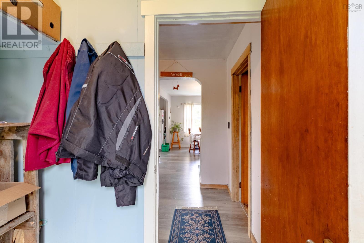
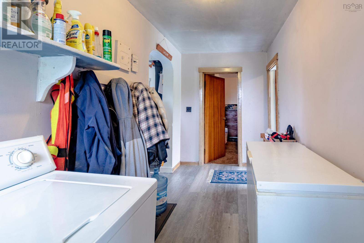
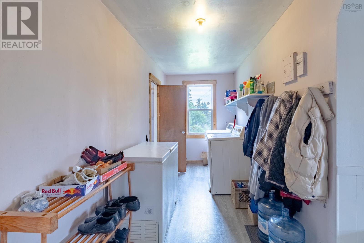
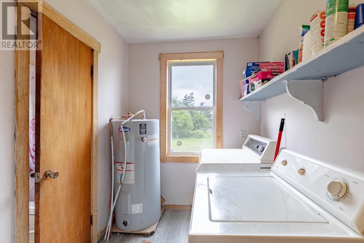
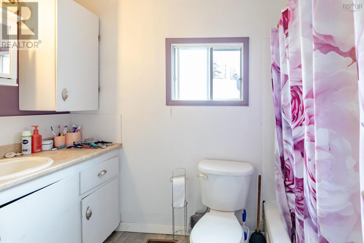
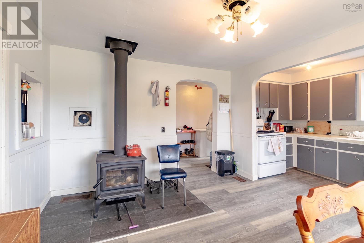
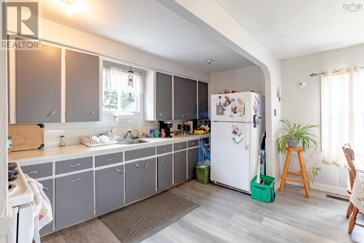
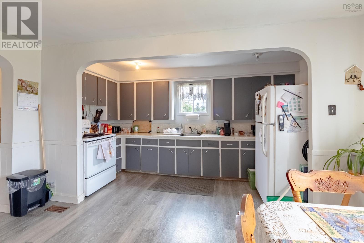
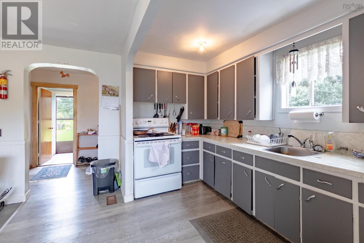
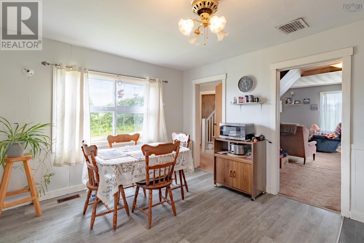
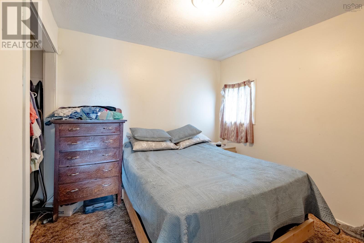
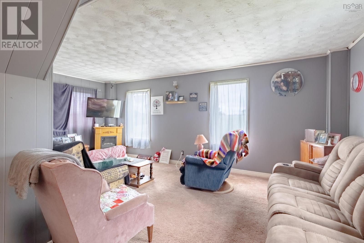
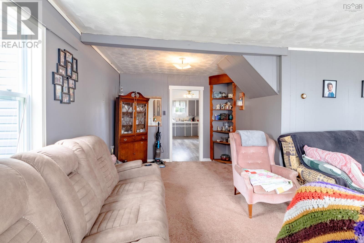
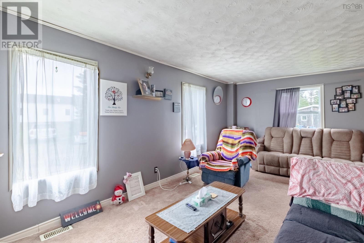
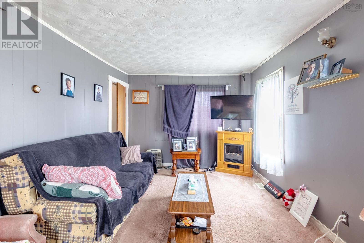
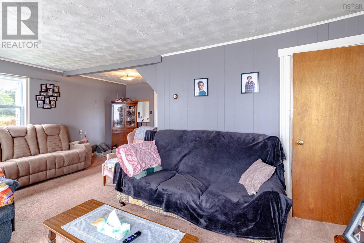
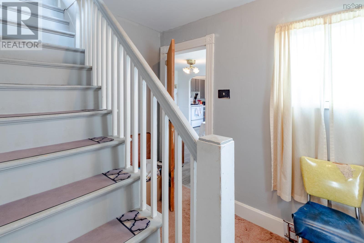
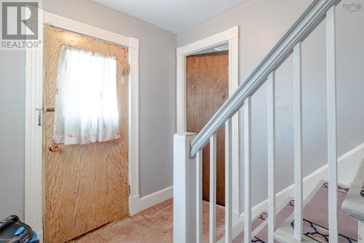
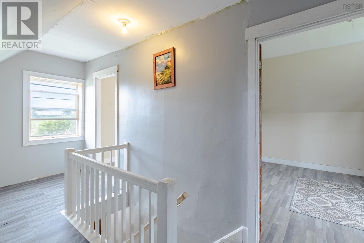
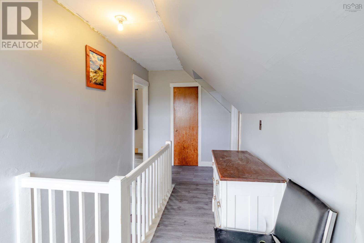
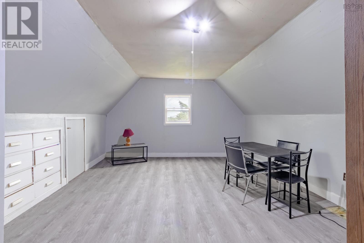
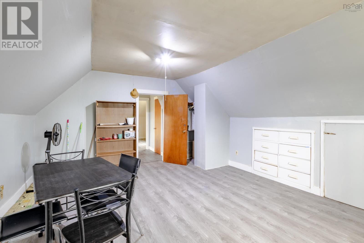
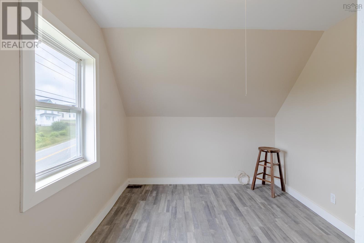
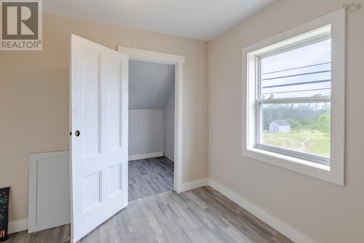
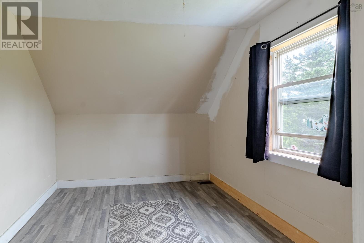
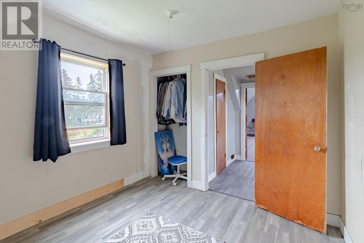
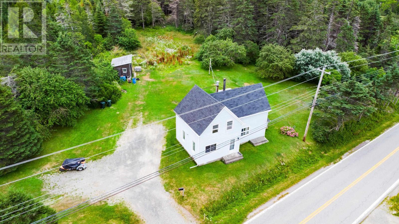
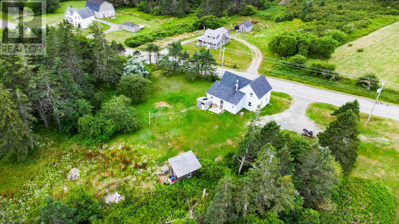
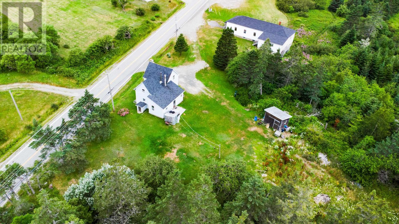
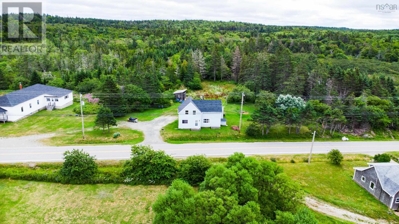
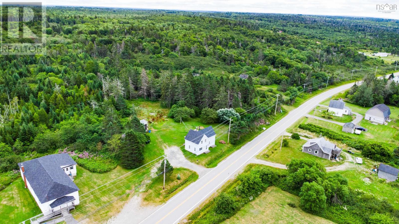
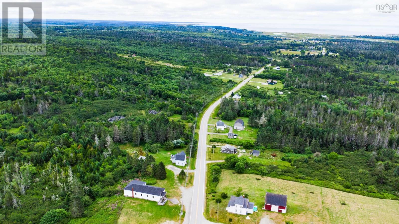
A place to put down roots near the ocean, raise a family, or purchase your first home, this four-bedroom, one-bathroom property in St. Alphonse offers the space and value that's becoming harder to find. The main level features a comfortable layout with one bedroom, making it ideal for guests or convenient one-level living. Upstairs, you'll find three additional bedrooms, including an oversized primary bedroom. The kitchen has been refreshed with new vinyl flooring, while updated flooring throughout the second level gives the home a fresh, welcoming feel. A recently installed wood stove, complete with a new stove pipe and ceramic hearth, creates a warm and inviting focal point in the living space. Structural framing improvements, siding work around the base of the home, and the addition of a stairway railing further reflect the care and attention the property has received over the years. Outside, a 140-foot artesian well and a storage shed add to the home's everyday practicality. Move-in ready and affordably priced, this is an excellent opportunity for buyers looking to enjoy the benefits of home ownership without sacrificing the space a growing family needs. Book your showing today! (id:56844)
Listing
- MLS® number
- 202619392
- Status
- Active
- Days On Market
- 89
Building
- Type
- House
- Storeys
- 2
- Living area
- 1,409 sq ft
- Above grade
- 1,409 sq ft
- Bedrooms above grade
- 4
- Foundation
- Stone
- Basement
- Unfinished, Full, Walk out
Interior
- Flooring
- Carpeted, Linoleum, Vinyl
- Heating
- Stove, Forced air, Oil, Wood, Furnace
- Accessibility
- 5ft min Kitchen Turning Radius, Entry less than 3 steps
Land
- Lot size
- 0.66 acres
- Exterior features
- Wood siding
- Community
- School Bus
Parking
- Type
- Gravel
Utilities
- Water
- Drilled Well
- Sewer
- Unknown
Fees and taxes
- Common interest
- Freehold
- Parcel number
- 30093082
Rooms
| Room | Level | Size |
|---|---|---|
| Foyer | Main level | 16.2x6.3 |
| Eat in kitchen | Main level | 17.3x14.1 |
| Primary Bedroom | Main level | 10.5x9.5 |
| 4pc Bathroom | Main level | 10.9x8.10 |
| Living room | Main level | 9.7x6.11 + 19.3x10.1 |
| Bedroom | Second level | 10.2x9.7 |
| Bedroom | Second level | 16.11x14.3 |
| Bedroom | Second level | 9.5x10.1 |
Directions
Follow Highway 1 to property
The map loads here.







