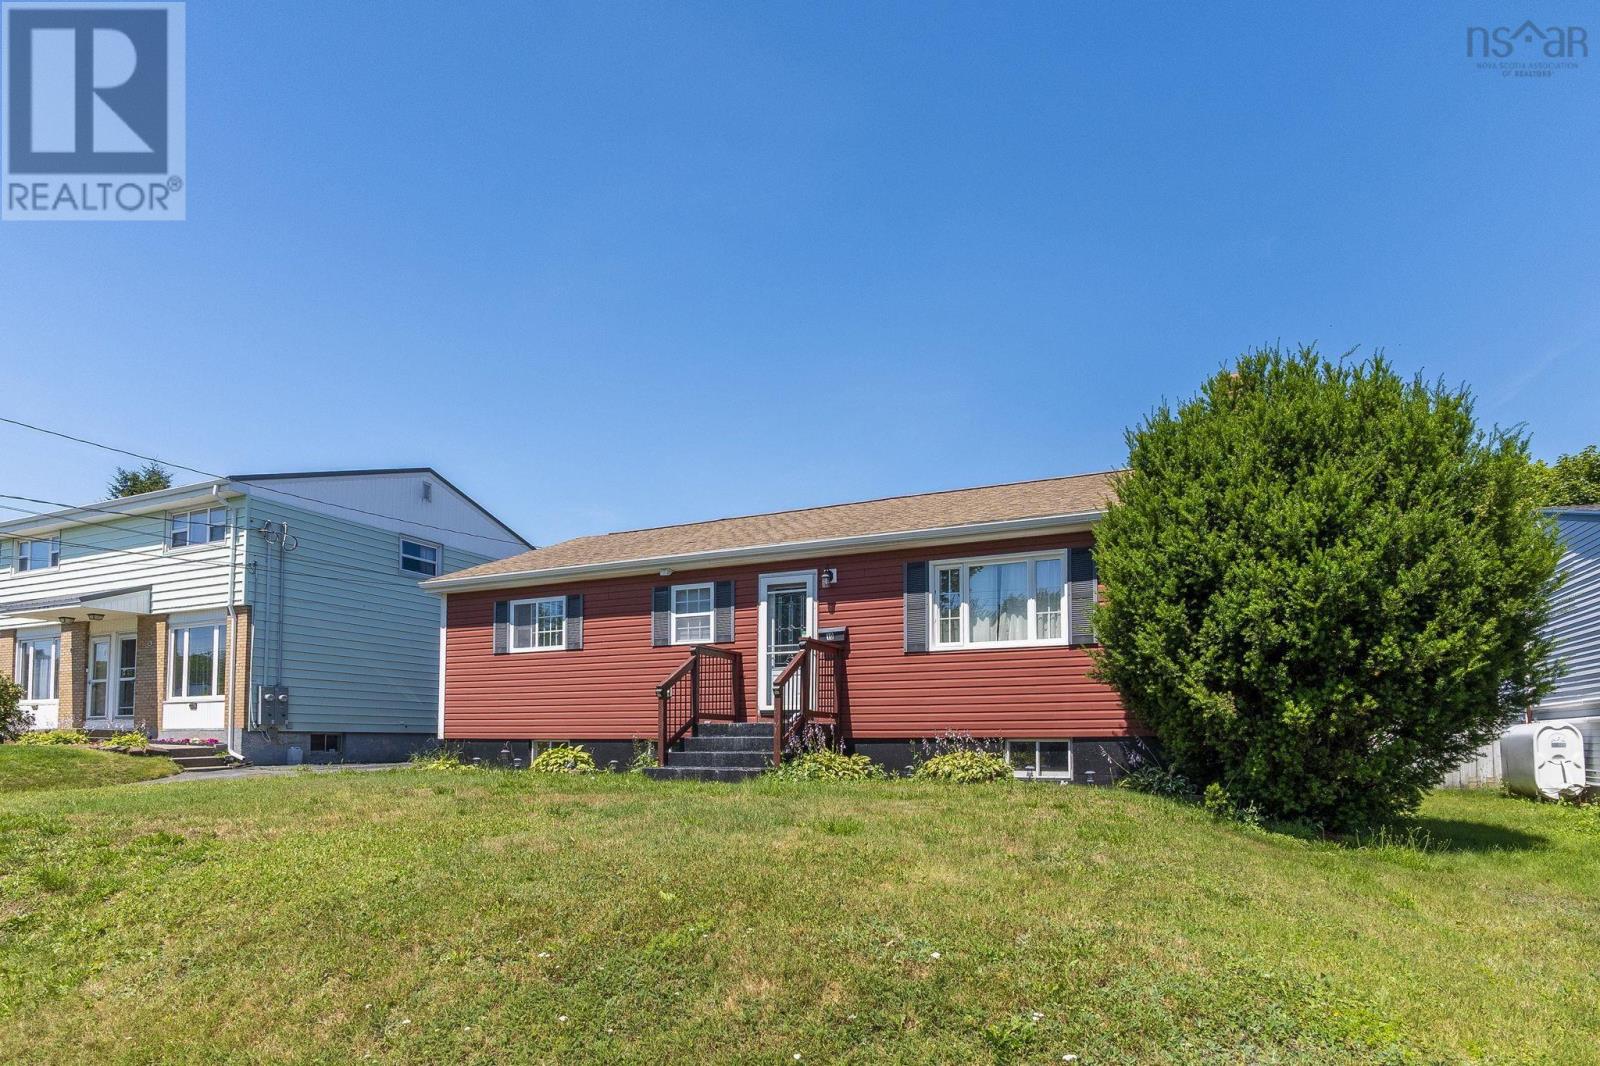
10 Westwood Drive
Dartmouth, Nova Scotia B2X 1Y4
$499,900
- Bedrooms
- 4
- Bathrooms
- 3 + 1 half
- Living area
- 2,040 sq ft
- Lot
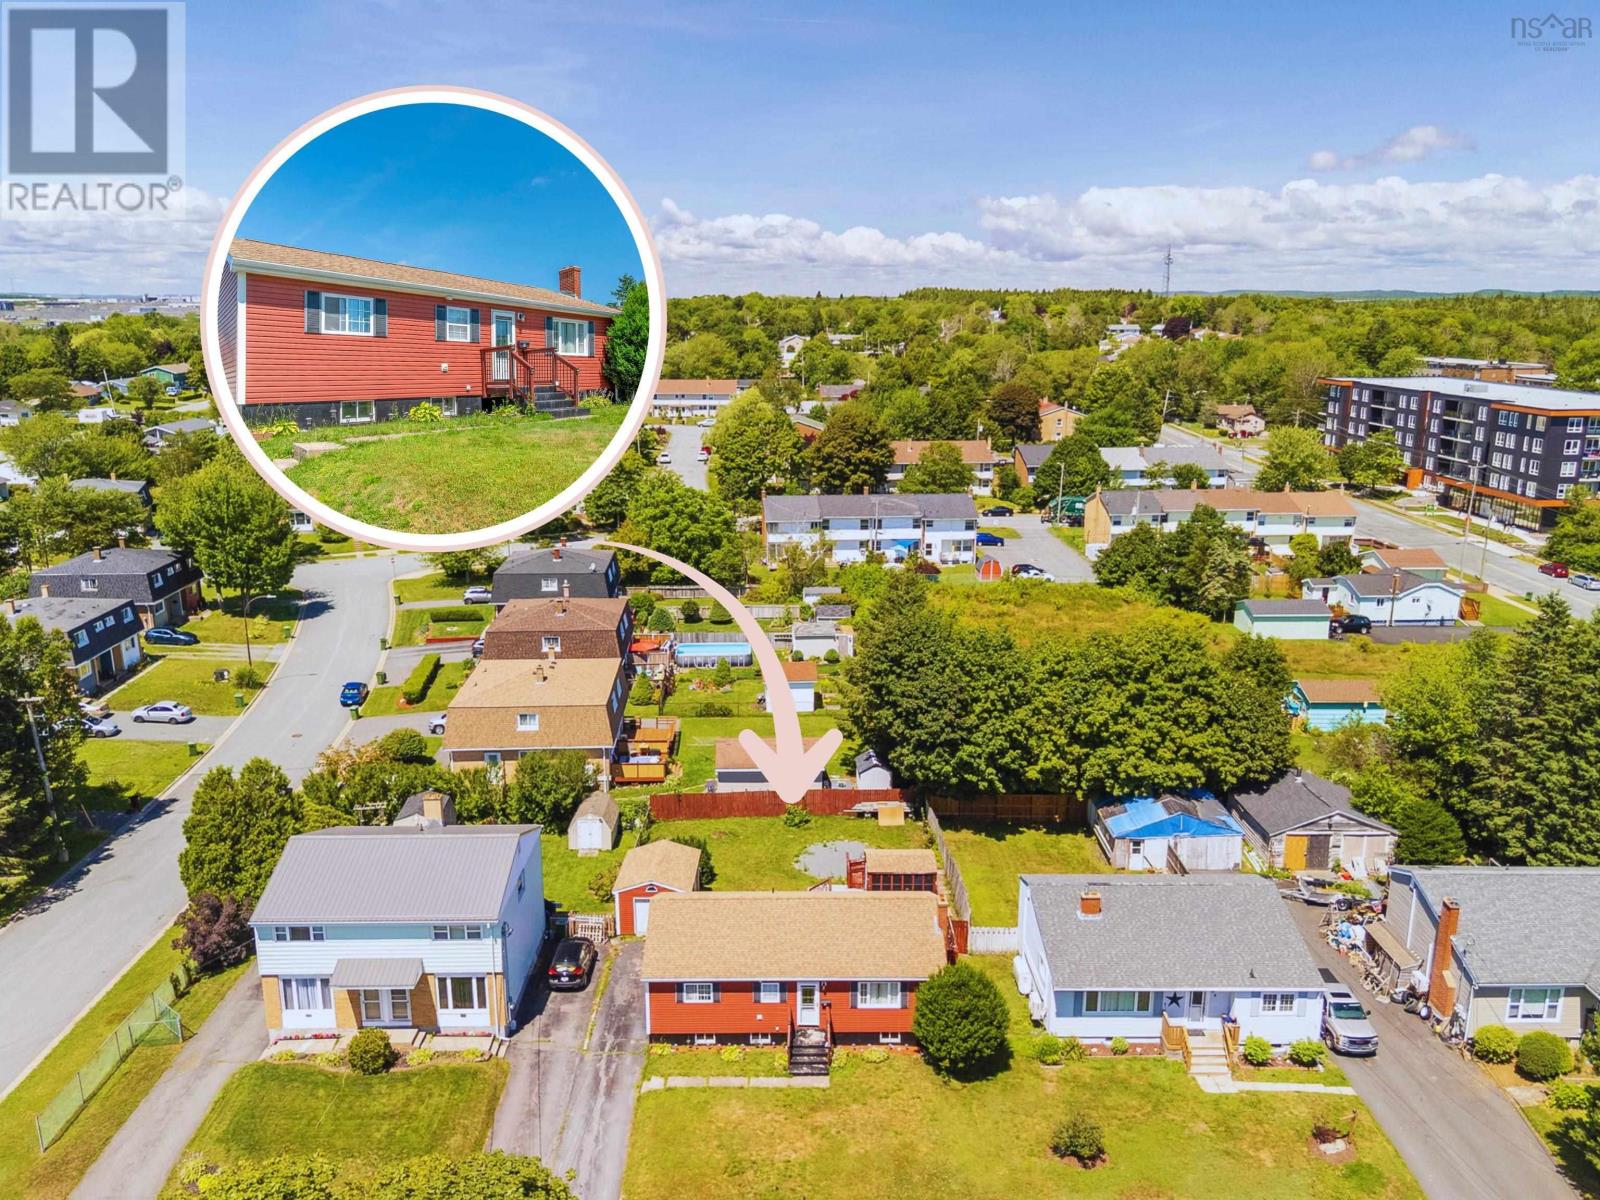
- 0.17 acres
- Type
- Single Family
Description
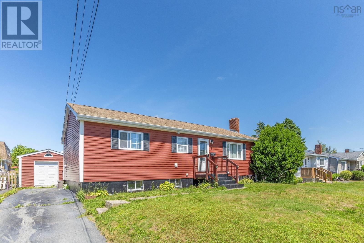
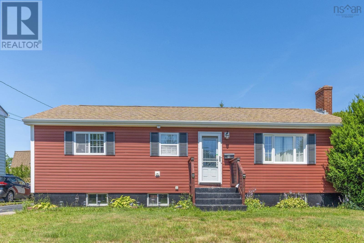
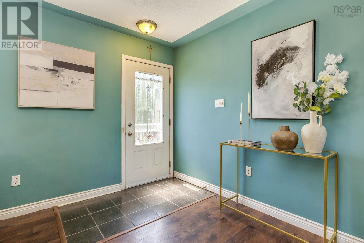
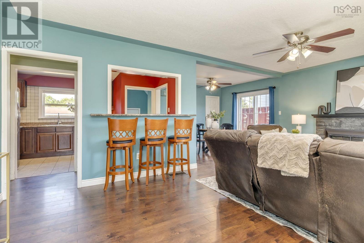
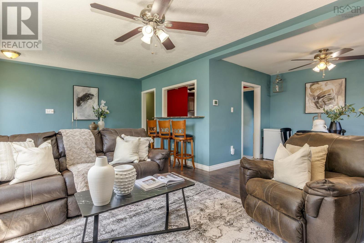
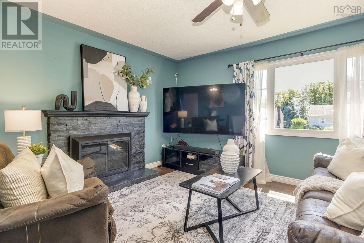
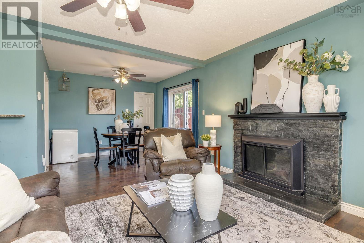
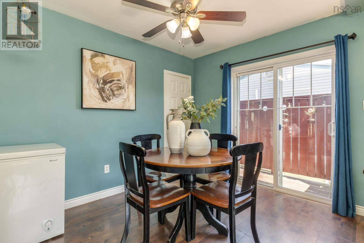
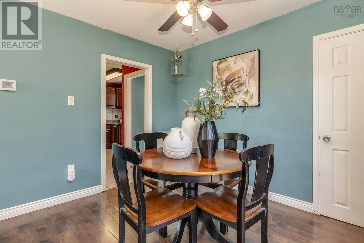
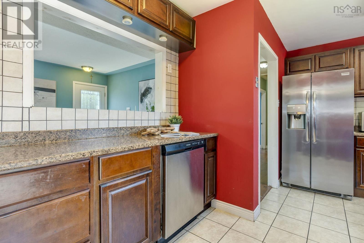
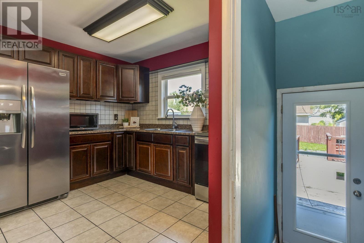
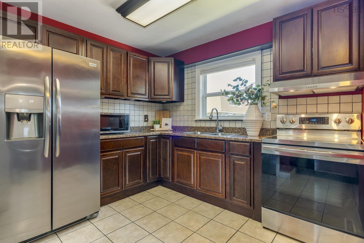
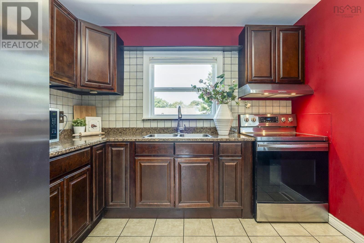
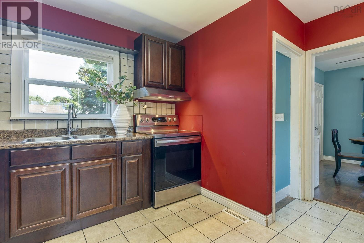
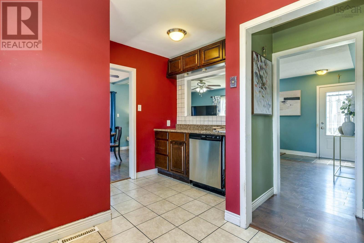
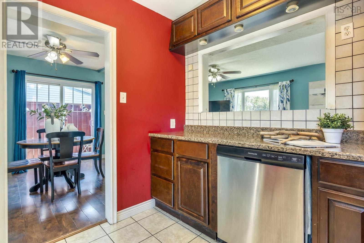
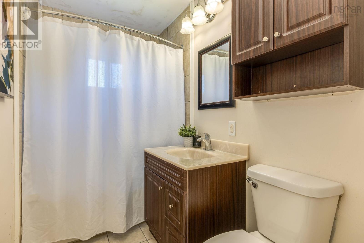
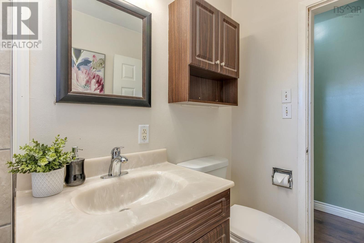
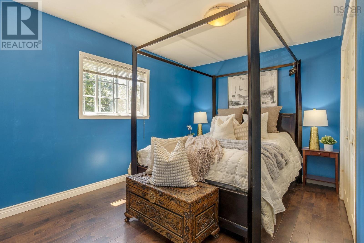
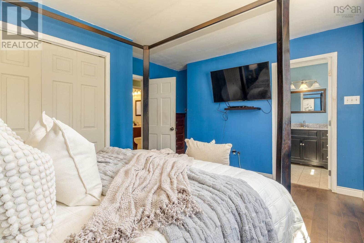
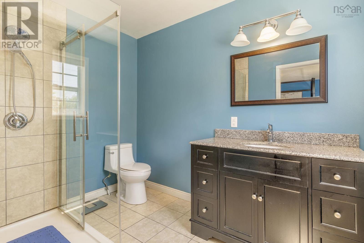
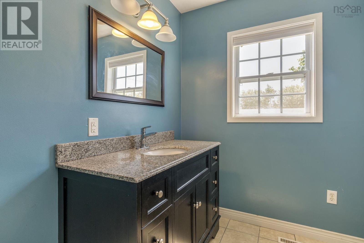
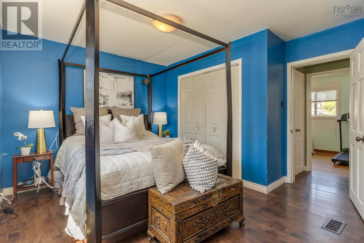
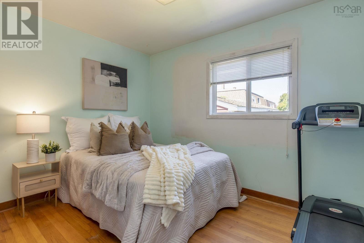
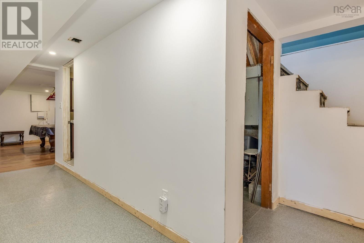
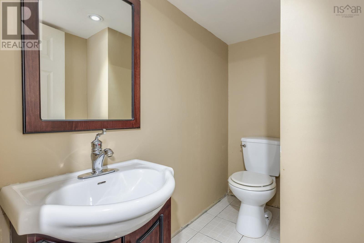
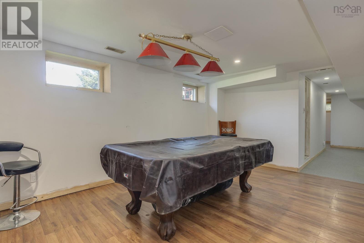
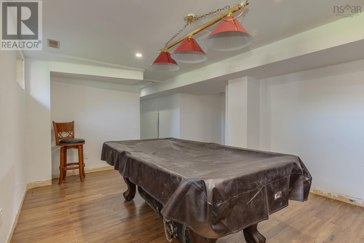
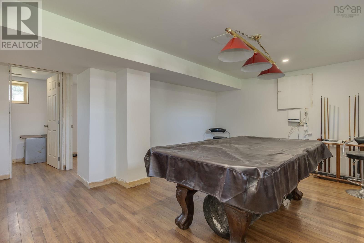
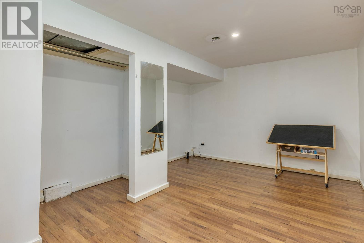
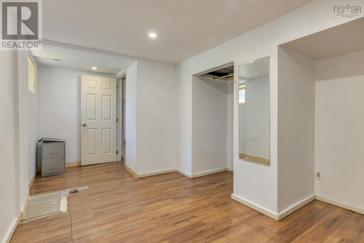
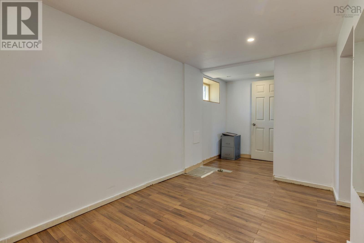
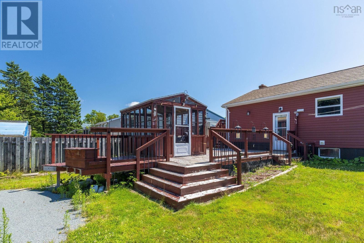
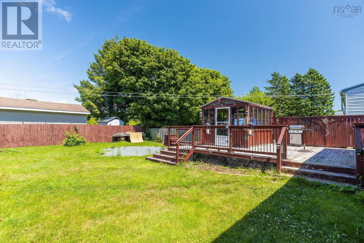
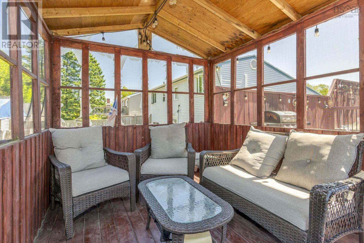
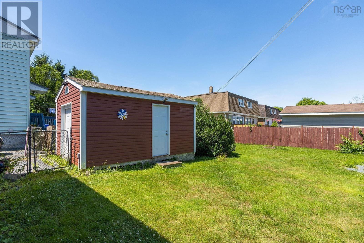
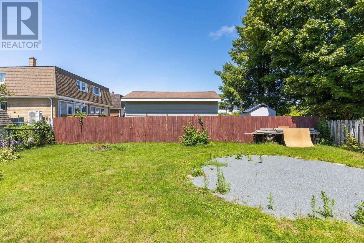
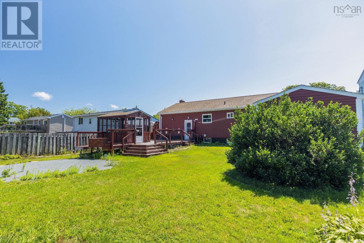
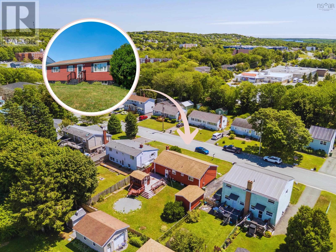
New price, new opportunity! Now offered at $499,900, giving buyers some extra room in the budget to to make the cosmetic updates their own. Welcome to 10 Westwood Drive! Located in the a very convenient neighbourhood, this home features a bright, open-concept main living area, which creates a welcoming space for entertaining. The updated kitchen (2013) has a unique cut-out breakfast bar overlooking the living room, while the dining area offers additional pantry space and patio doors leading to the back deck. Laminate flooring flows throughout the main level, and as an added surprise, the original hardwood still resides under the laminate for any adventurists out there. The spacious primary bedroom boasts double closets and a private 3-piece ensuite! The second bedroom and main 4-piece bath complete the main level. Downstairs, you'll find a large rec room (pool table is negotiable!), a powder room, laundry room, utility room, and two additional finished rooms providing flexible space for a home office, gym, or hobby rooms (windows do not meet egress requirements for bedrooms). Outside, enjoy the fully fenced, south-facing backyard, complete with a large deck and screened gazebo, perfect for summer gatherings, and an oversized shed, which makes a great workshop and provides extra storage. Recent upgrades include vinyl siding and foam insulation (2015), upstairs windows (2015), roof shingles, gutters, and downspouts (2015), deck (2014), ducted heat pump (2021), and fibreglass oil tank (2008). Additional features include a paved driveway, a 100-amp breaker panel, and all appliances, including the washer and dryer. Ideally located within walking distance of schools, including NSCC, parks, public transit, shopping, and restaurants, with easy access to Main Street, Highway 111, beaches, and downtown Dartmouth, this home offers outstanding value in a family-friendly community and could be exactly what you've been waiting for! (id:56844)
Listing
- MLS® number
- 202619175
- Status
- Active
- Days On Market
- 92
Building
- Type
- House
- Style
- Bungalow
- Year built
- 1963
- Storeys
- 1
- Living area
- 2,040 sq ft
- Above grade
- 2,040 sq ft
- Bedrooms above grade
- 2
- Bedrooms below grade
- 2
- Foundation
- Poured Concrete
Interior
- Flooring
- Laminate, Ceramic Tile
- Heating
- Heat Pump, Forced air, Oil
- Cooling
- Heat Pump
- Appliances
- Washer, Refrigerator, Dishwasher, Stove, Dryer
- Accessibility
- 32in min Hallways
Land
- Lot size
- 0.17 acres
- Lot features
- Sloping, Level, Gazebo, Walk-In Closet
- Exterior features
- Vinyl
- Community
- School Bus, Recreational Facilities
Parking
- Type
- Paved Yard
Utilities
- Water
- Municipal water
- Sewer
- Municipal sewage system
Fees and taxes
- Common interest
- Freehold
- Parcel number
- 00171744
Rooms
| Room | Level | Size |
|---|---|---|
| 3pc Ensuite bath | Main level | 9.8 x 6.4 |
| 4pc Bathroom | Main level | 8.6 x 4.11 |
| Bedroom | Main level | 8.6 x 11.6 |
| Dining room | Main level | 8.11 x 10.4 |
| Kitchen | Main level | 11.11 x 13.4 |
| Living room | Main level | 12. x 20.6 |
| Primary Bedroom | Main level | 12. x 15 |
| 2pc Bathroom | Basement | 6.7 x 4 |
| Bedroom | Basement | 9.11 x 11 |
| Bedroom | Basement | 10.10 x 18.6 |
| Laundry room | Basement | 7.3 x 10.4 |
| Recreational, Games room | Basement | 16.6 x 16.2 |
| Utility room | Basement | 15.2 x 9.6 |
Directions
Main Street to Caledonia to Westwood or Montebello to Caledonia to Westwood.
The map loads here.







