54 Heckman Avenue
Bridgewater, Nova Scotia B4V 2H2
$450,000
- Bedrooms
- 3
- Bathrooms
- 3 + 1 half
- Living area
- 1,460 sq ft
- Lot
- 0.09 acres
- Type
- Single Family
Description
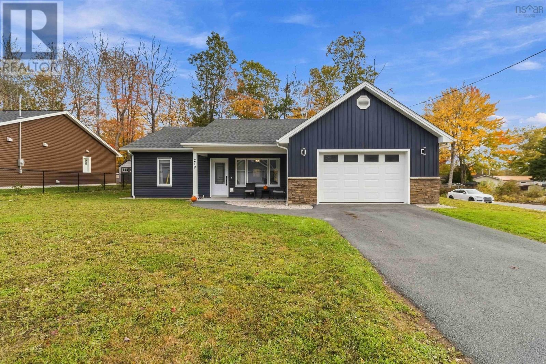
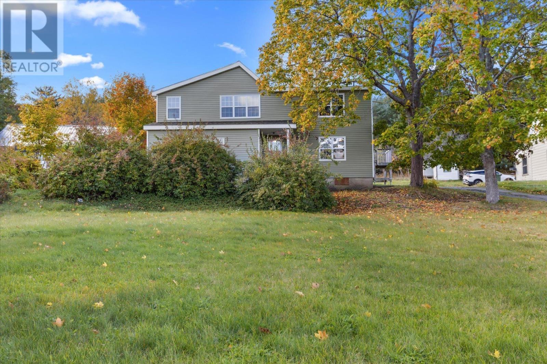
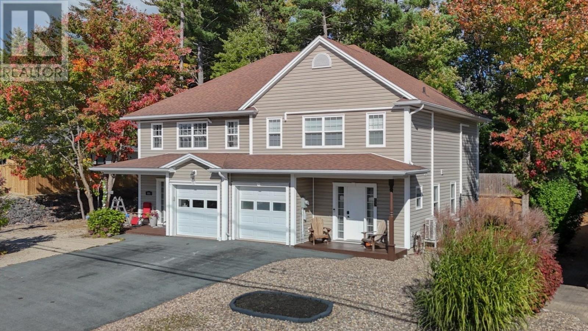
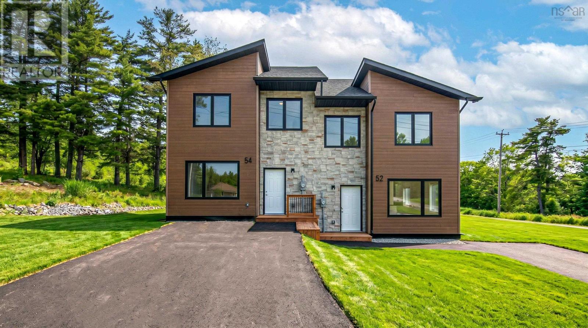
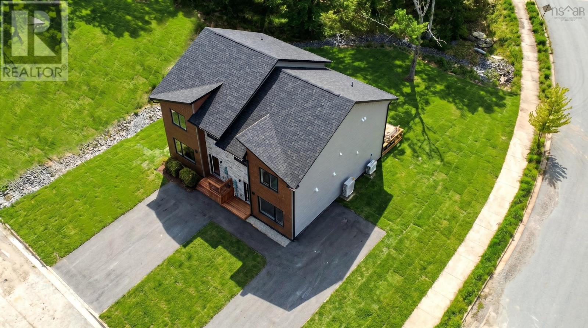
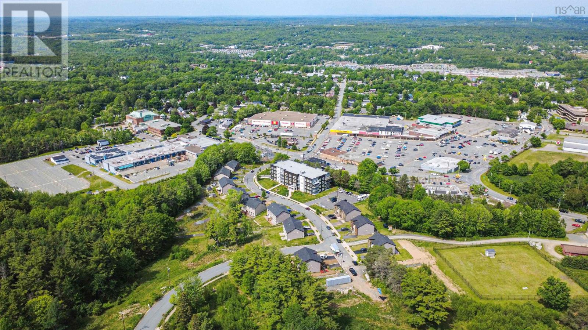
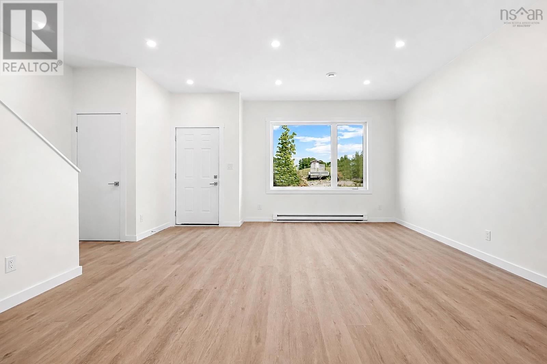
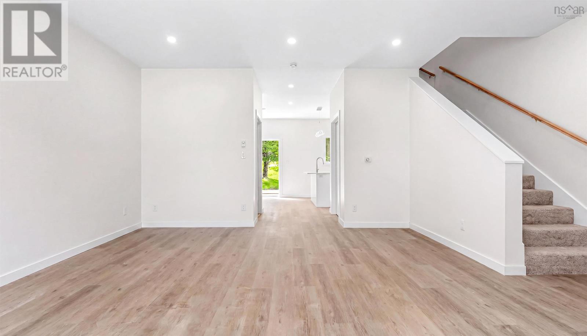
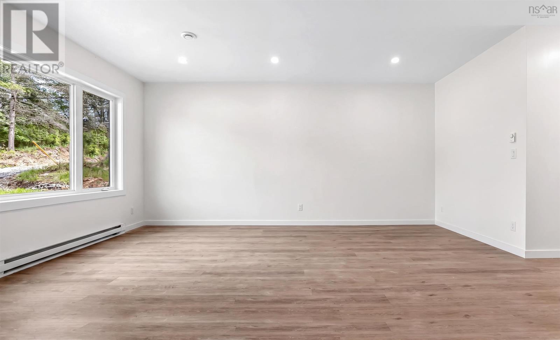
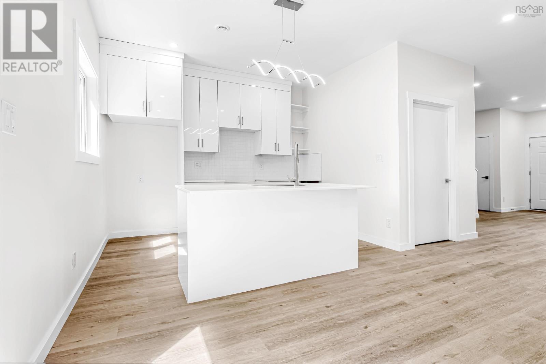
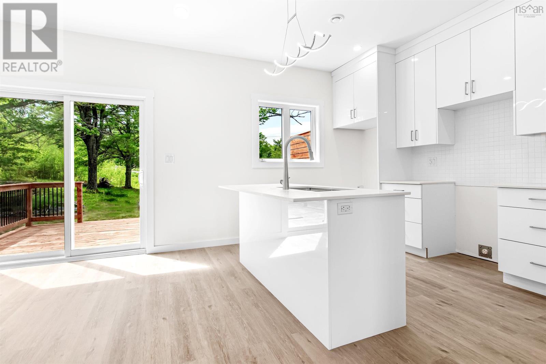
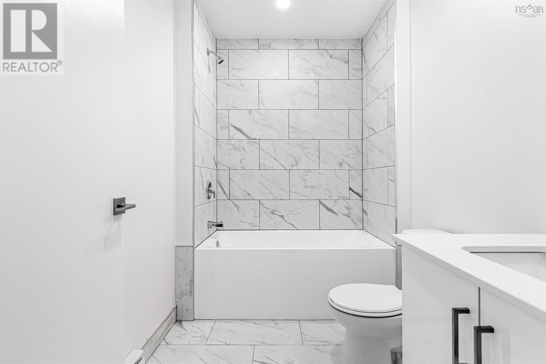
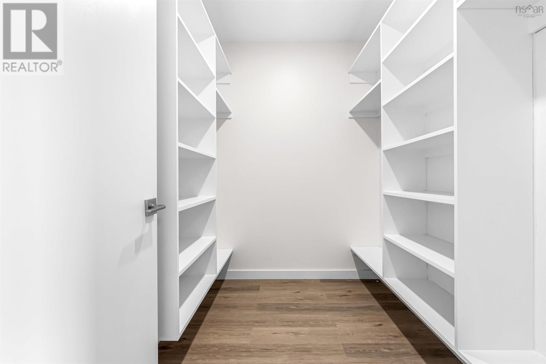
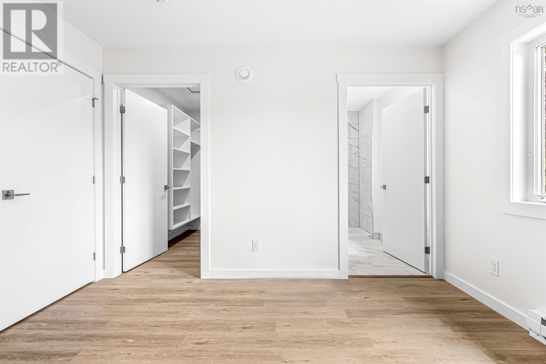
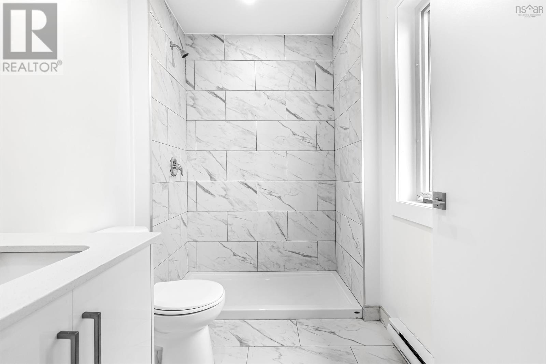
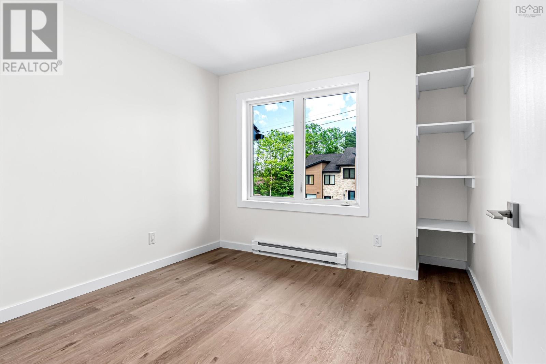
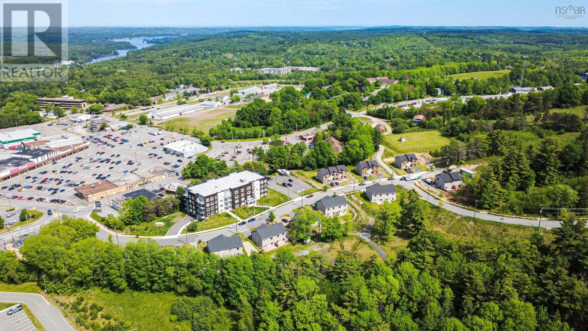
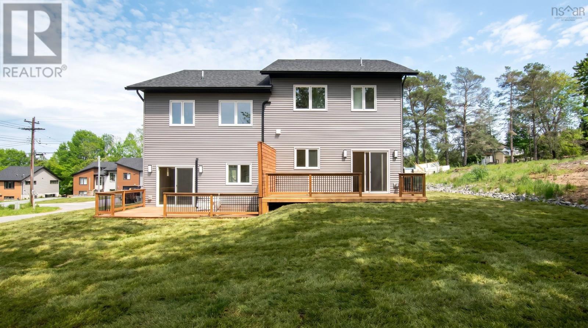
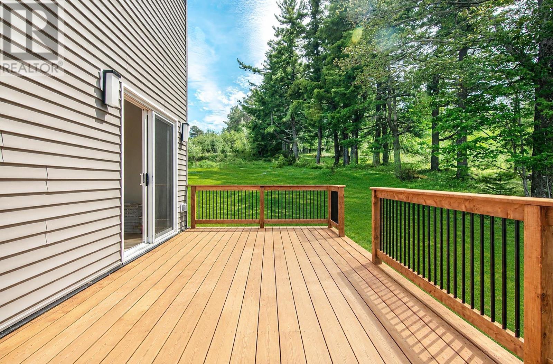
LOCATION!!! LOCATION!!! LOCATION!!! NEW!!! NEW!!! NEW!!! Welcome to this beautiful, modern, brand-new semi-detached home in the newly developed subdivision in the beautiful Town of Bridgewater. Situated on a brand new street, about only 2 minutes walk from NSCC and YMCA; and about only a minute walk to the plaza with Giant Tiger, MacDonalds, NSLC, restaurants, groceries, and other stores. Built with SIP (Structural Insulated Panels)and providing a much better structural strength and significantly better insulation. (R-value) The home offers a larger open concept entrance and living room, powder room, and an open space kitchen and a dining area. The second level consists of 3 bedrooms in total, two bedrooms along with a separate full bath, and a separate primary bedroom with a walk-in closet, and a full Ensuite bathroom. The landscaping is included in the purchased price, Do not hesitate to book your viewing and see this beauty today! (id:56844)
Listing
- MLS® number
- 202619135
- Status
- Active
- Days On Market
- 93
Building
- Type
- House
- Storeys
- 2
- Living area
- 1,460 sq ft
- Above grade
- 1,460 sq ft
- Bedrooms above grade
- 3
- Foundation
- Concrete Slab
- Basement
- None
Interior
- Flooring
- Ceramic Tile, Vinyl Plank
- Heating
- Baseboard heaters, Electric
- Accessibility
- 32in min Doorways, 32in min Entry Doorways, Entry less than 3 steps
Land
- Lot size
- 0.09 acres
- Exterior features
- Stone, Vinyl
Parking
- Type
- Paved Yard
Utilities
- Water
- Municipal water
- Sewer
- Municipal sewage system
Fees and taxes
- Common interest
- Freehold
- Parcel number
- 60742590
Rooms
| Room | Level | Size |
|---|---|---|
| Foyer | Main level | 7.8 x 8.2 |
| Living room | Main level | 11.6 x 18.6 |
| Kitchen | Main level | 12 x 12 |
| Dining nook | Main level | 12.8 x8 |
| 2pc Bathroom | Main level | 5.2x 6.3 |
| Primary Bedroom | Second level | 12x 10.5 |
| 4pc Ensuite bath | Second level | 8.5 x 5.8 |
| Bedroom | Second level | 9.5 x 9.8 |
| Bedroom | Second level | 9.5 x 9 |
| 3pc Bathroom | Second level | 8.5x 5.8 |
| Laundry room | Second level | 5.9 x 3.8 |
Directions
High Street onto Heckman Avenue
The map loads here.