260 York Street
Glace Bay, Nova Scotia B1A 2M3
$280,000
- Bedrooms
- 6
- Bathrooms
- 2
- Living area
- 1,562 sq ft
- Lot
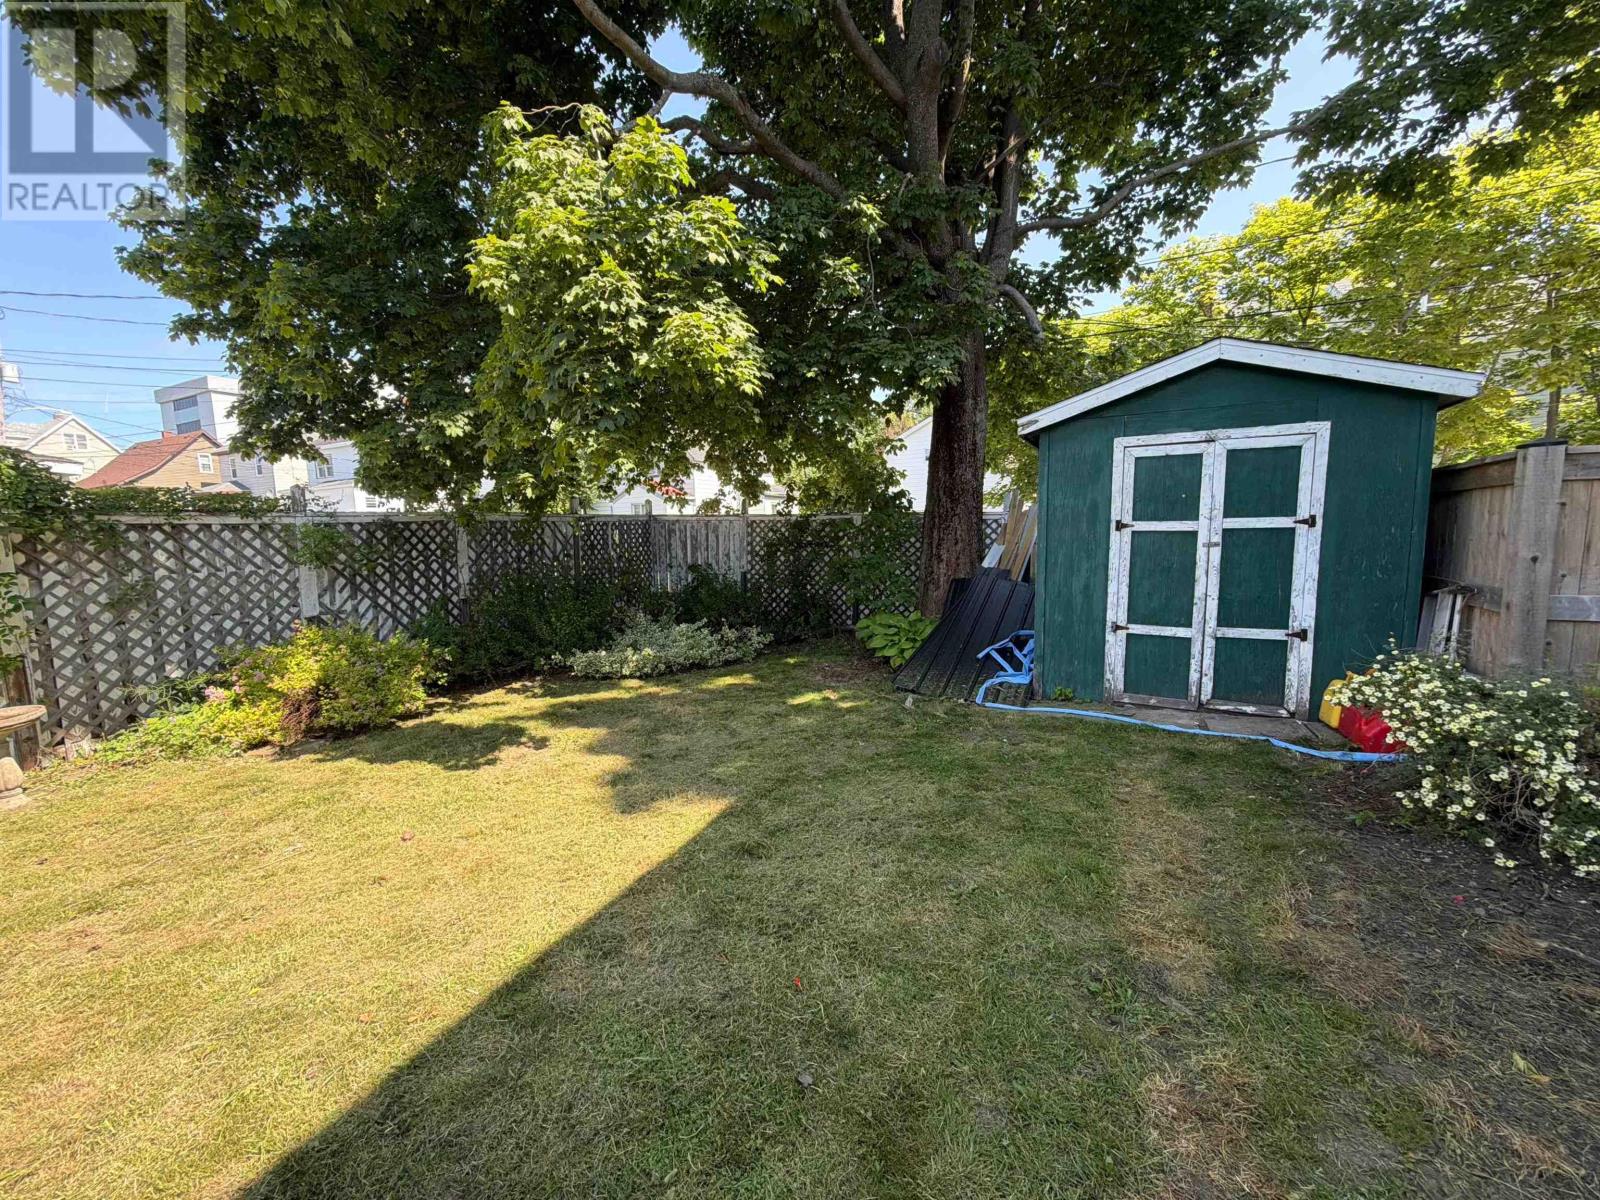
- 0.17 acres
- Type
- Single Family
Description
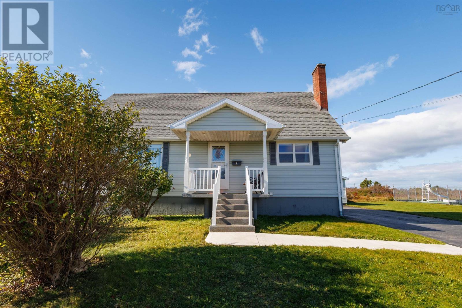
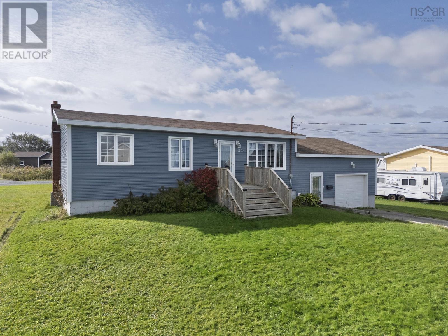
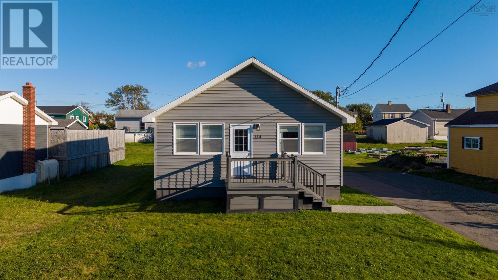
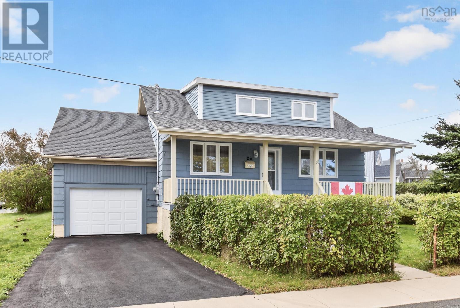
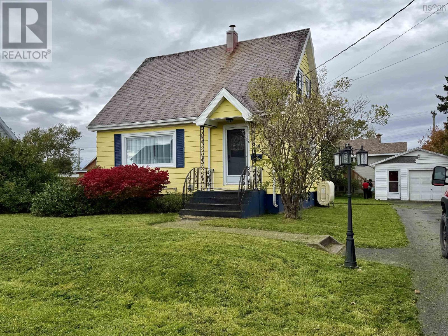
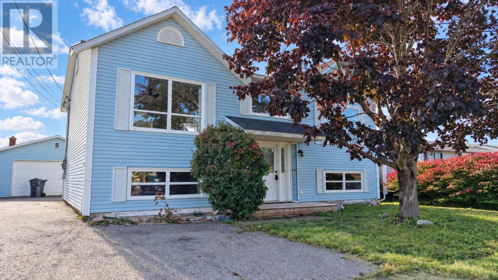
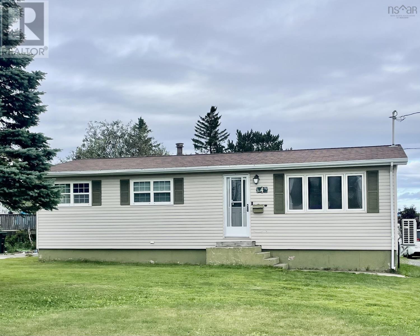
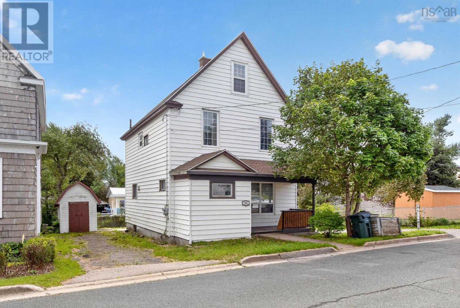
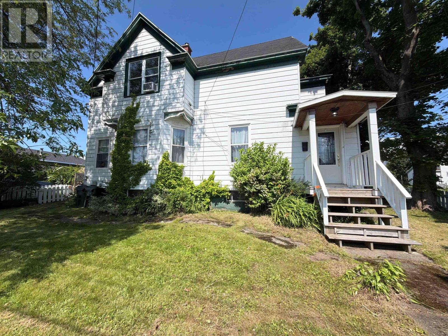
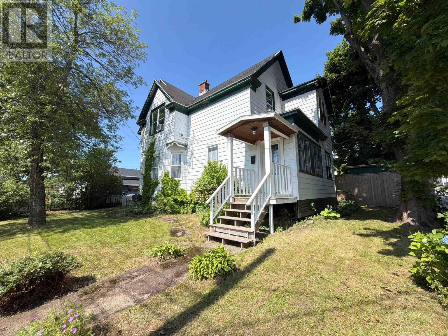
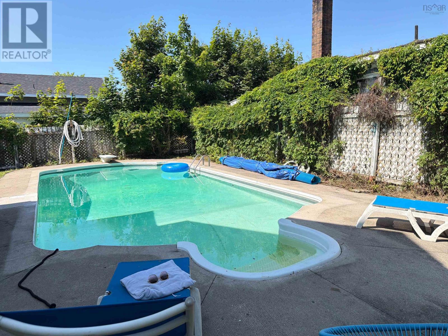
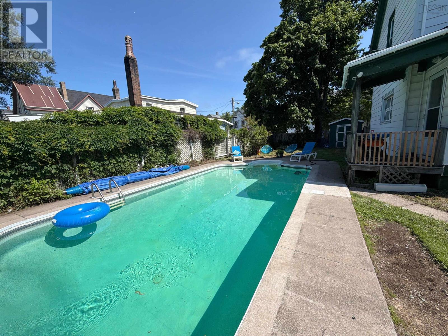
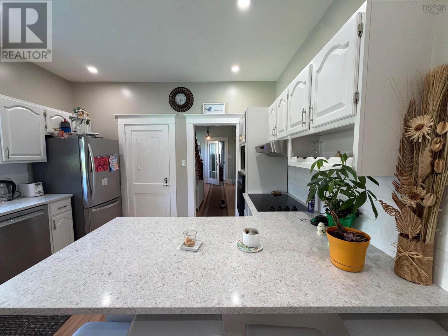
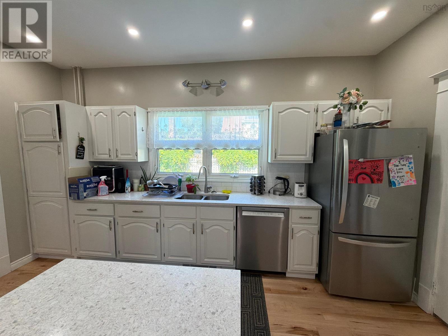
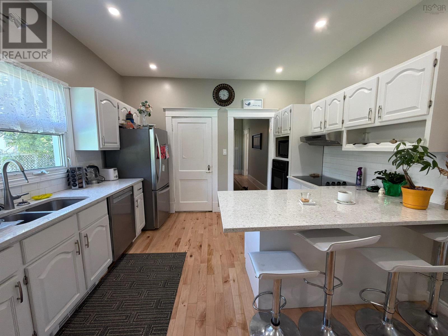
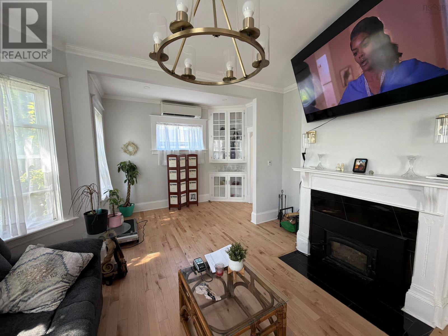
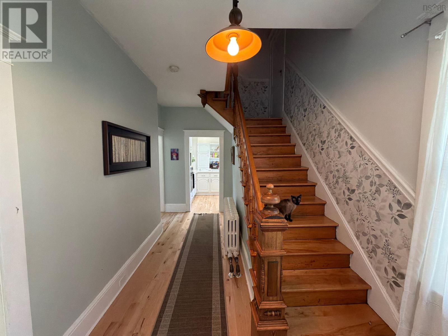
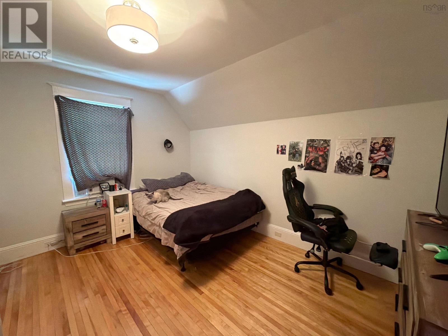
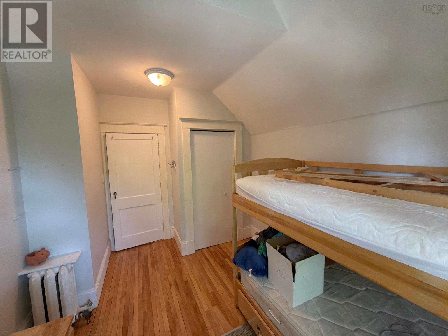
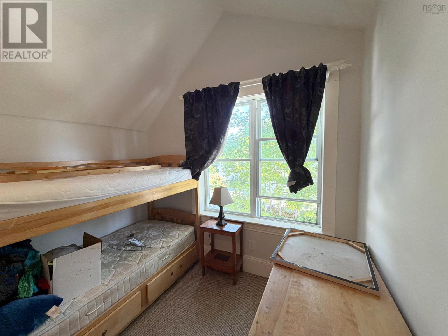
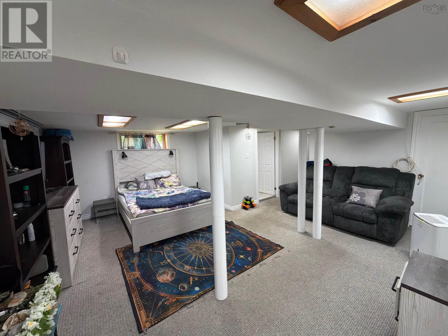
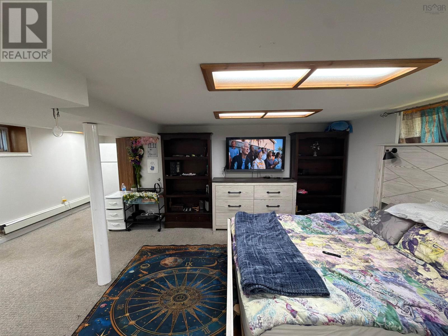
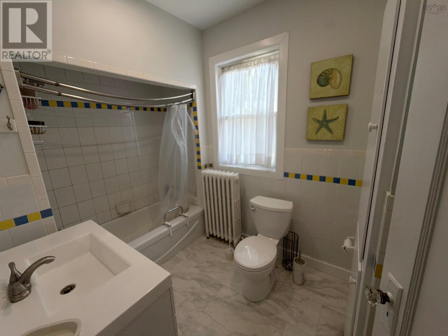
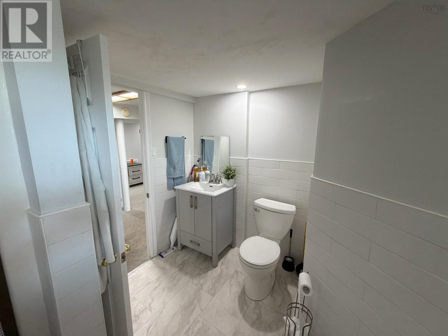
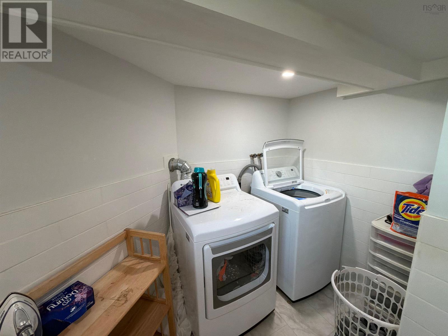
Welcome to this beautifully revitalized character home in the heart of Glace Bay. It seamlessly blends historic charm with modern comfort, and it's just a short walk to restaurants, shops, and amenities. Cozy up by the fireplace, freshly replaced by a licensed dealer with a new wood-burning insert, or step outside and enjoy your very own inground pool, perfect for making summer memories with family and friends. This home has been thoughtfully updated from top to bottom. Recent improvements include a complete electrical rewire with a new 200 amp panel, new and refinished hardwood flooring, fresh interior paint throughout, a fully finished basement with a renovated bathroom, an updated upstairs bathroom, new appliances, and heat pumps on both levels for year round comfort. The plumbing has been substantially updated and a brand new oil tank was added in 2025. All the big ticket items have been taken care of, so all that's left is to move in and enjoy. (id:56844)
Listing
- MLS® number
- 202619040
- Status
- Active
- Days On Market
- 94
Building
- Type
- House
- Year built
- 1925
- Storeys
- 2
- Living area
- 1,562 sq ft
- Above grade
- 1,562 sq ft
- Bedrooms above grade
- 4
- Bedrooms below grade
- 2
- Foundation
- Poured Concrete
- Basement
- Partially finished, Full
Interior
- Flooring
- Hardwood, Laminate, Carpeted, Linoleum
- Heating
- Heat Pump, Oil, Electric, Wood, Ductless
- Cooling
- Air Conditioned
- Accessibility
- 32in min Doorways, 32in min Entry Doorways
Land
- Lot size
- 0.17 acres
- Pool
- Inground pool
- Exterior features
- Vinyl, Aluminum siding
Parking
- Type
- Paved Yard
Utilities
- Water
- Municipal water
- Sewer
- Municipal sewage system
Fees and taxes
- Common interest
- Freehold
- Parcel number
- 15405319
Rooms
| Room | Level | Size |
|---|---|---|
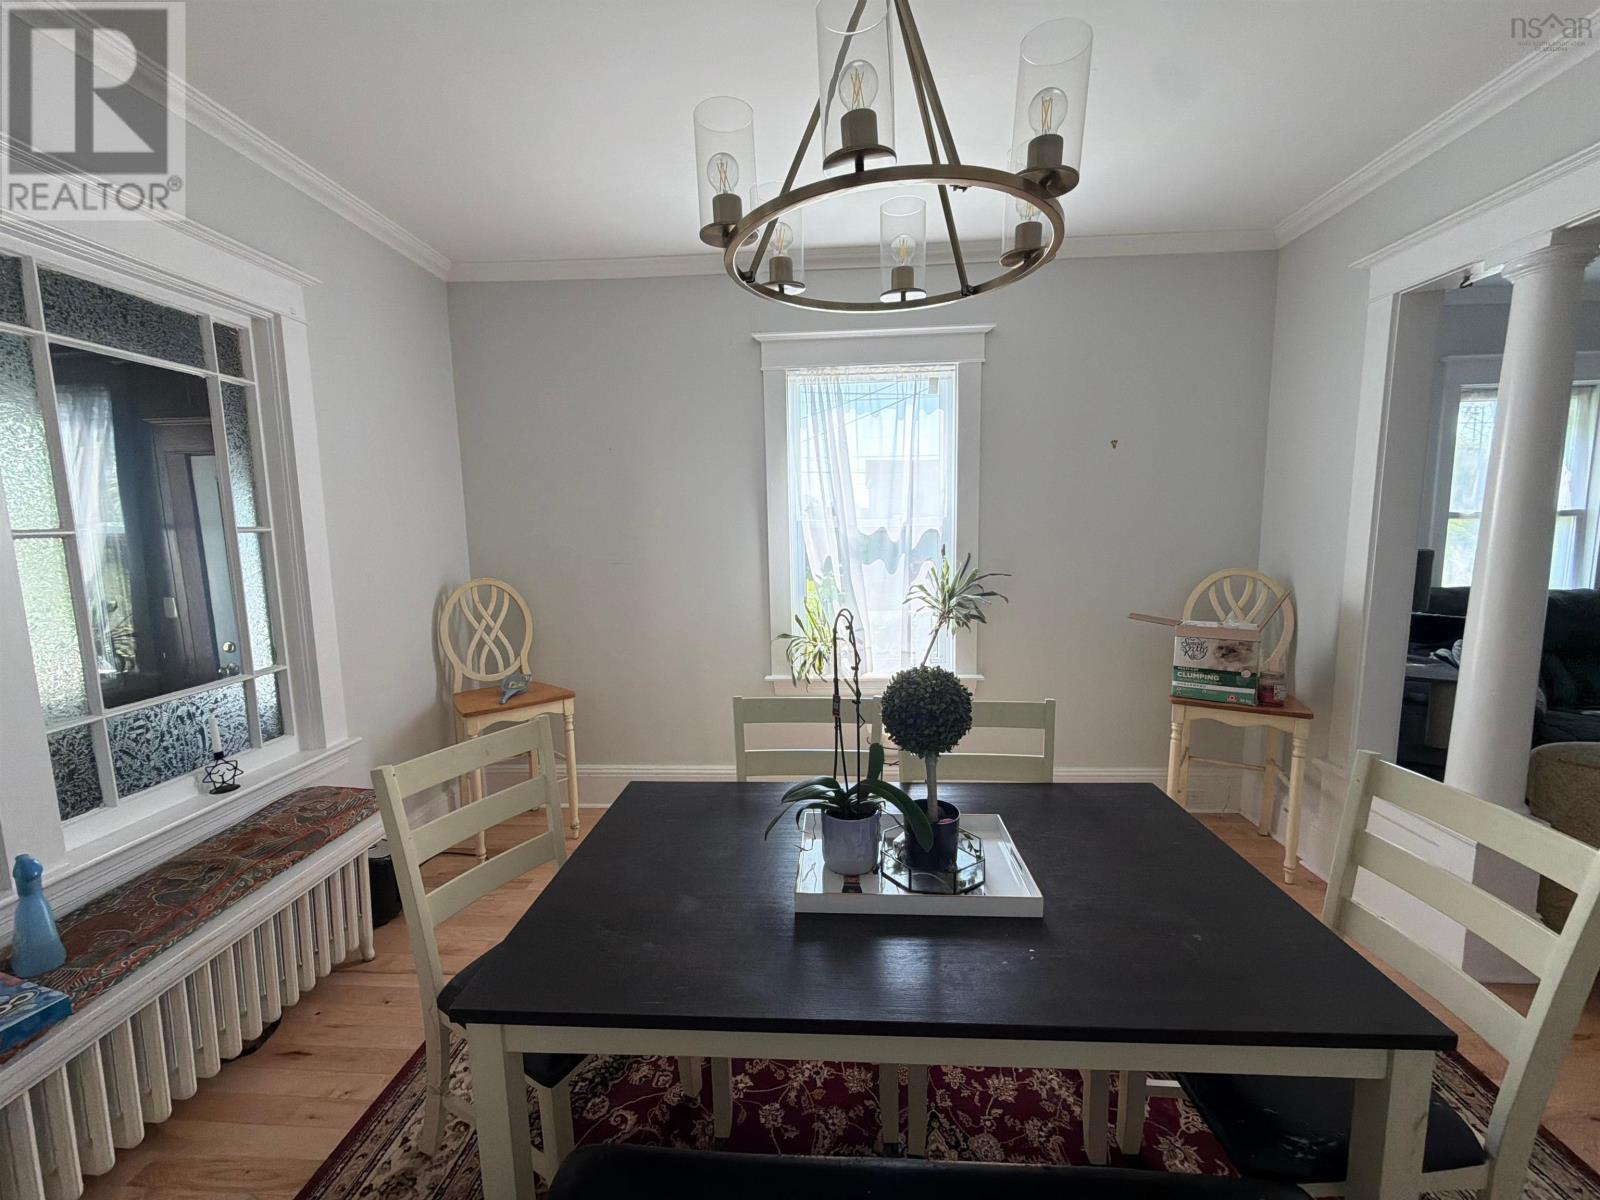
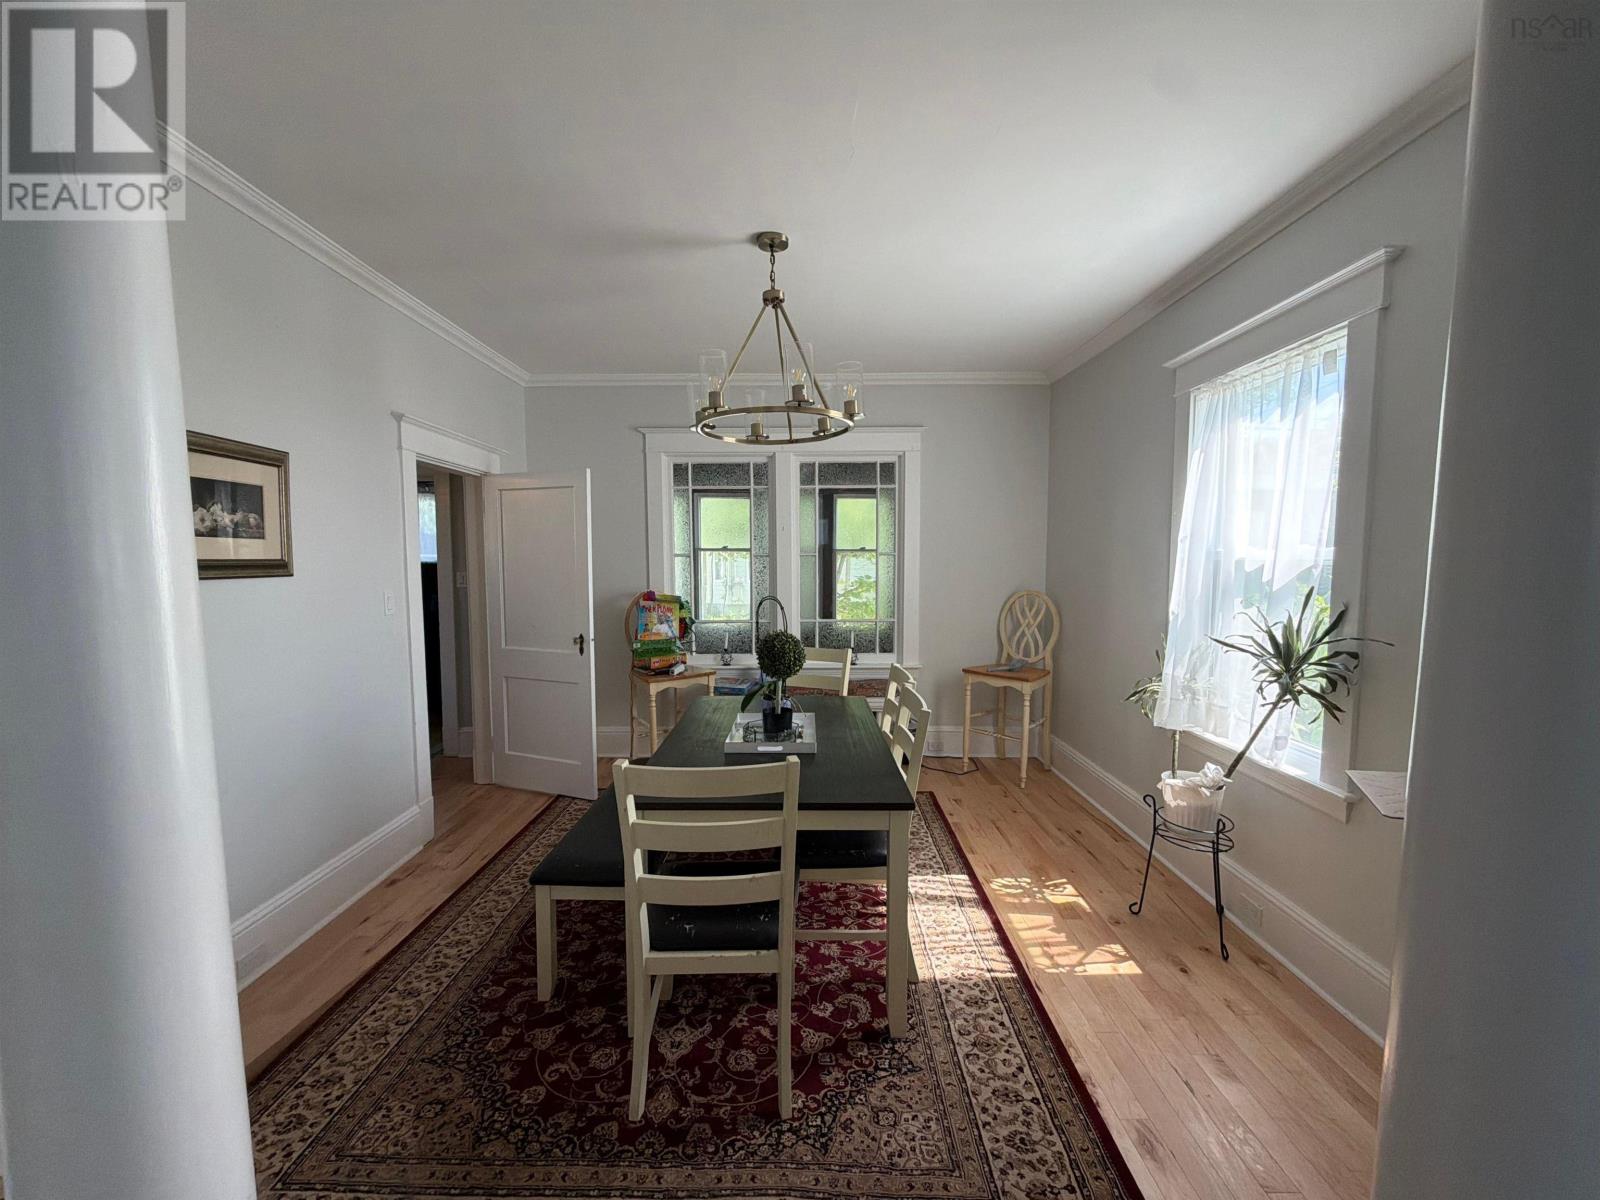
| Dining room | Main level | 12 * 13 |
| Kitchen | Main level | 12 * 14 |
| Living room | Main level | 14 * 19 |
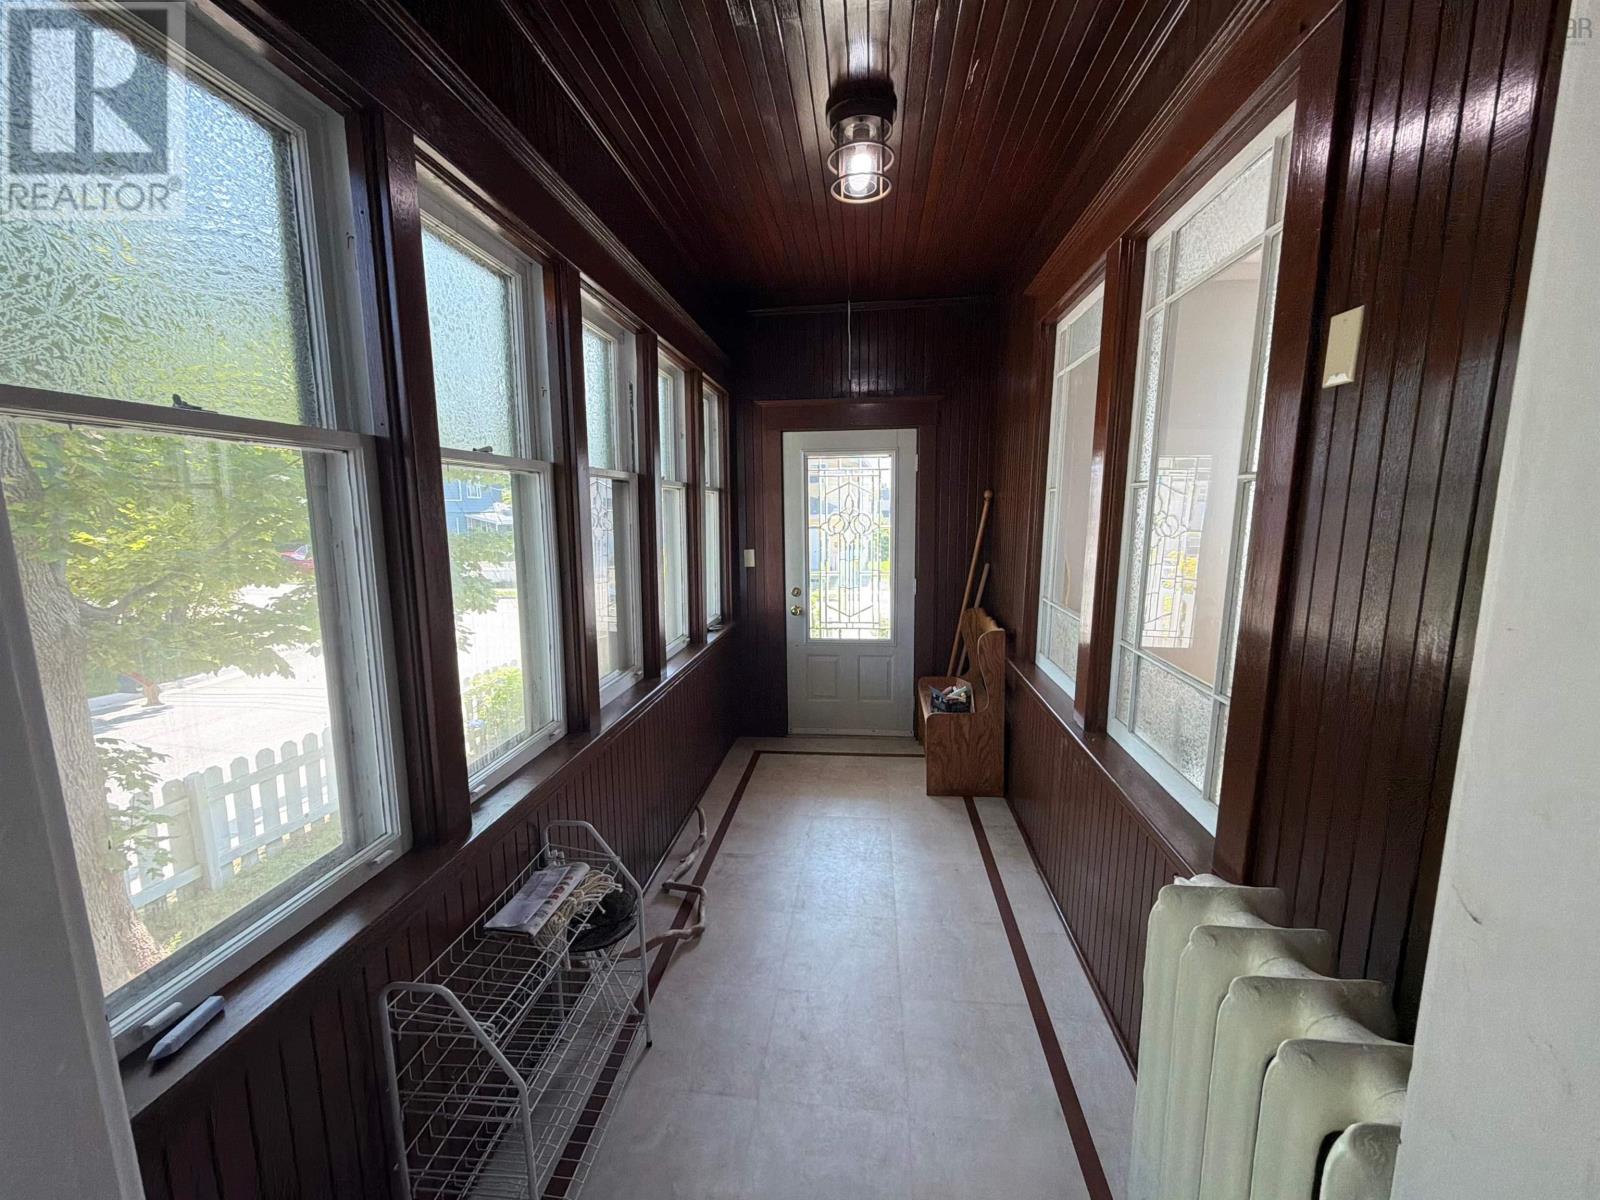
| Mud room | Main level | 5 * 6 |
| Sunroom | Main level | 5 * 20 |
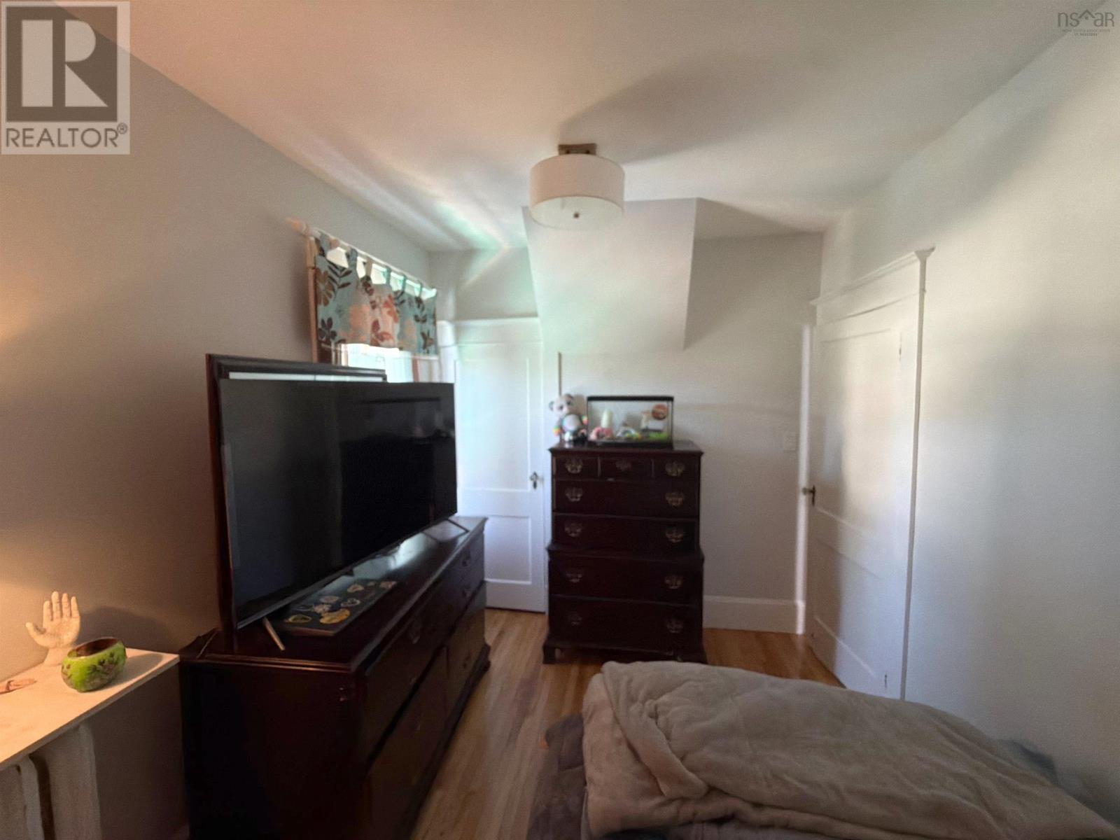
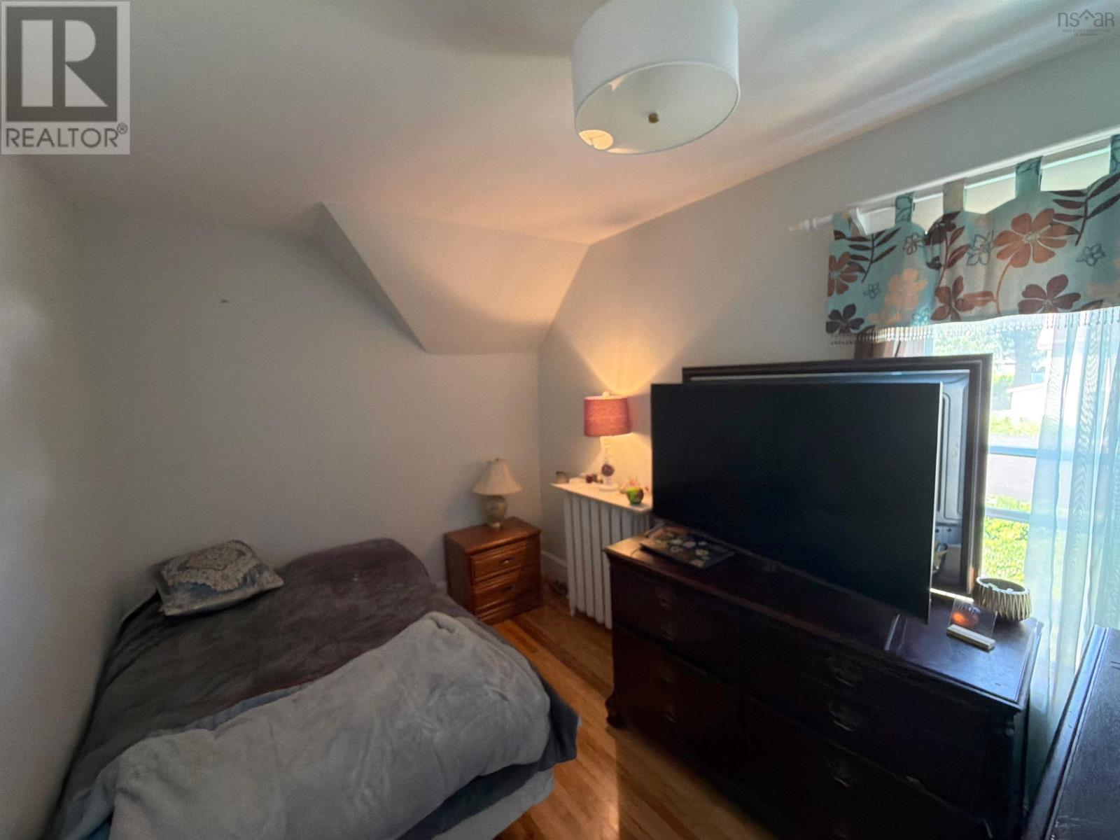
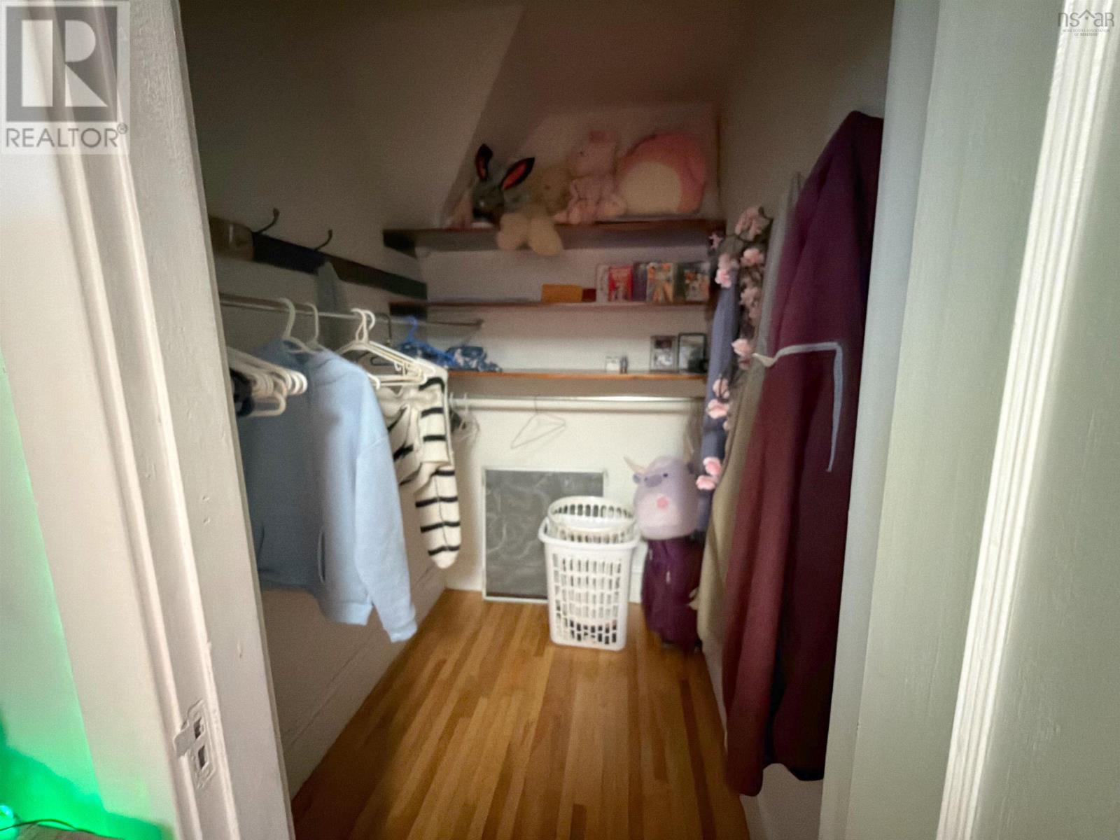
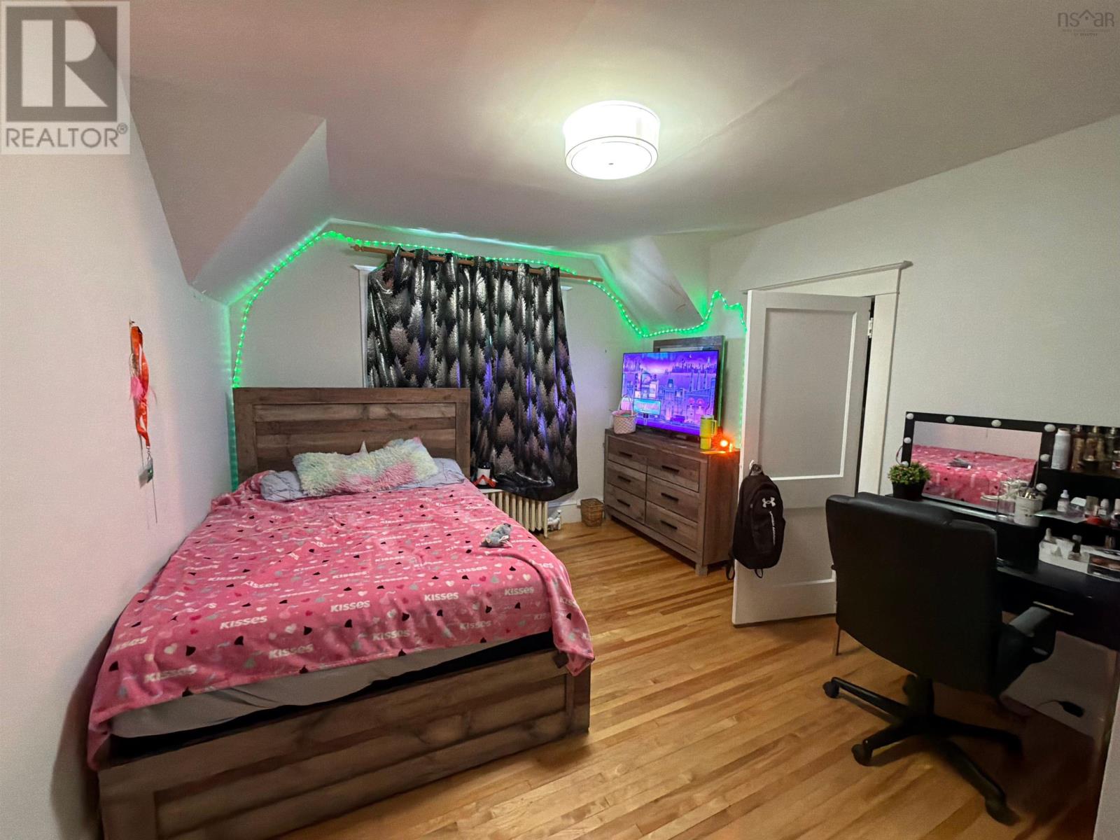
| Bedroom | Second level | 9 * 12 |
| Bedroom | Second level | 9 * 12 |
| Bedroom | Second level | 13 * 11 |
| Bedroom | Second level | 14 * 11 |
| 3pc Bathroom | Second level | 10 * 6 |
| Recreational, Games room | Basement | 17 * 16 |
| 3pc Bathroom | Basement | 14 * 8 |
Directions
Left off Park Street onto York Street
The map loads here.