PUN-68B 170 Puncheon Way
Bedford, Nova Scotia B4B 2K9
$694,900
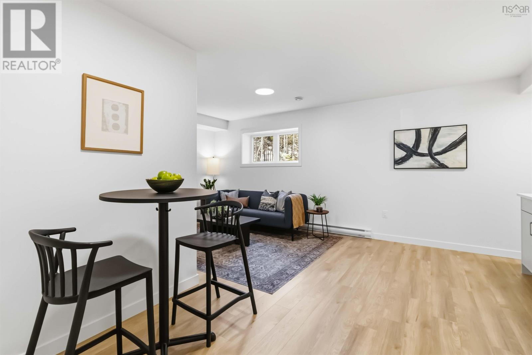
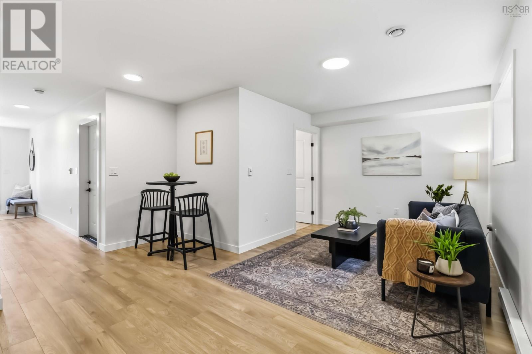
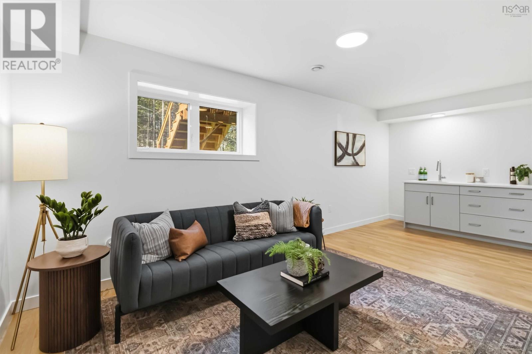
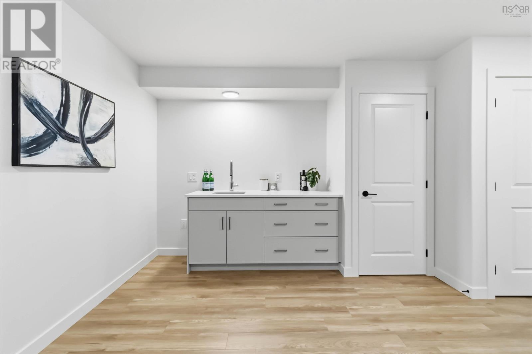
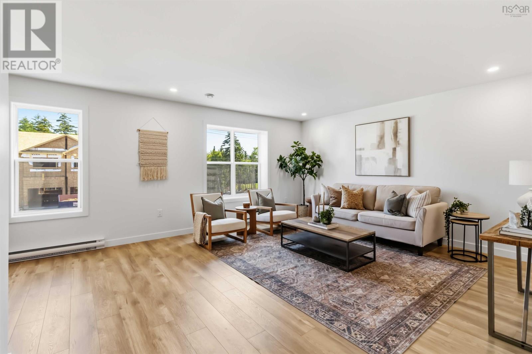
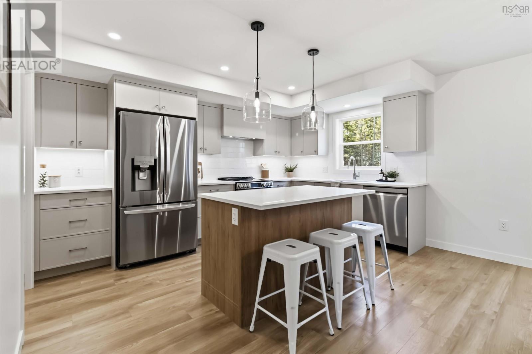
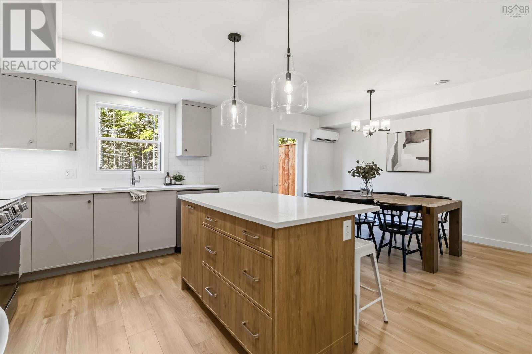
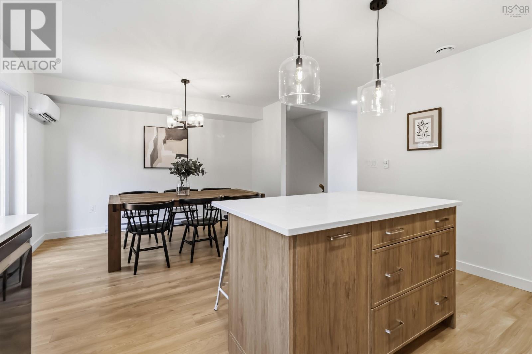
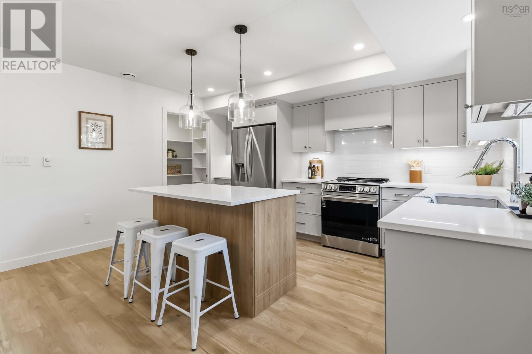
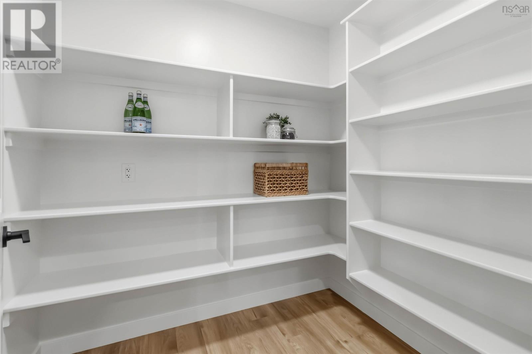
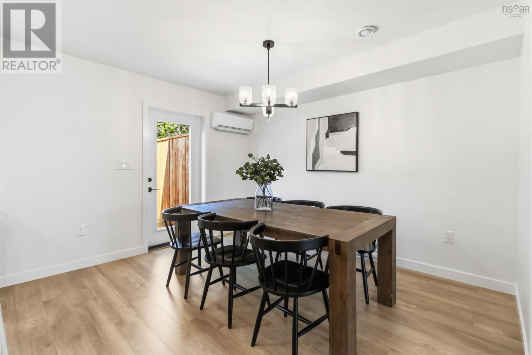
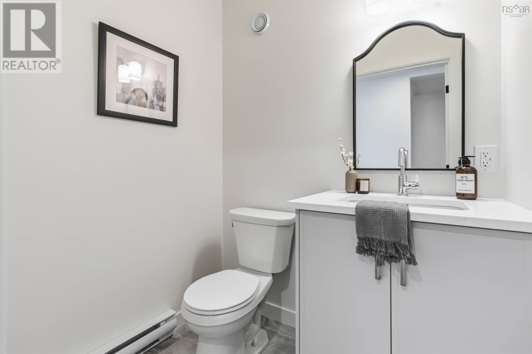
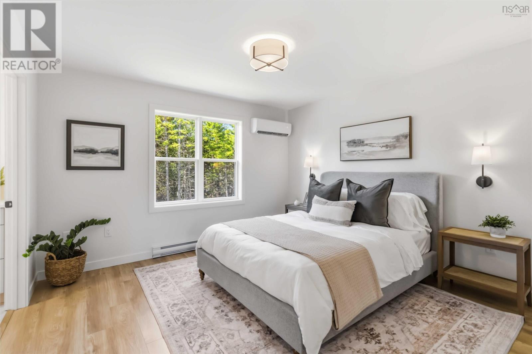
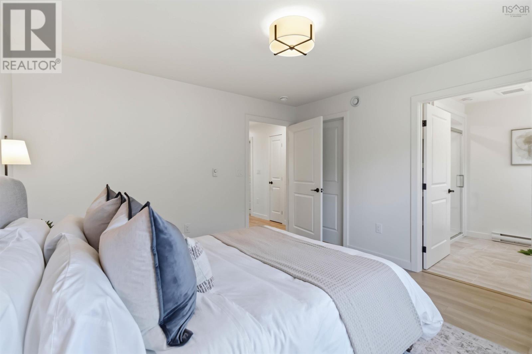
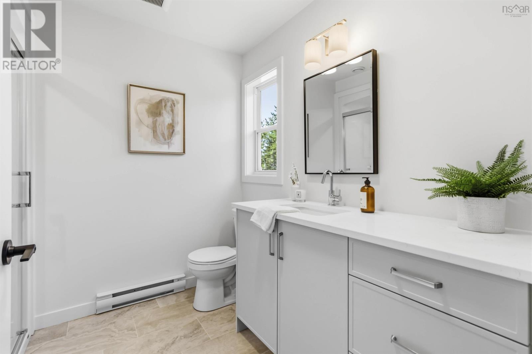
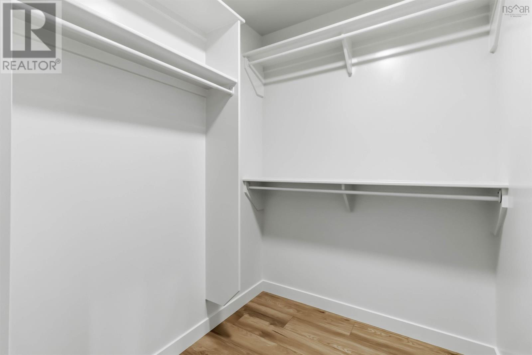
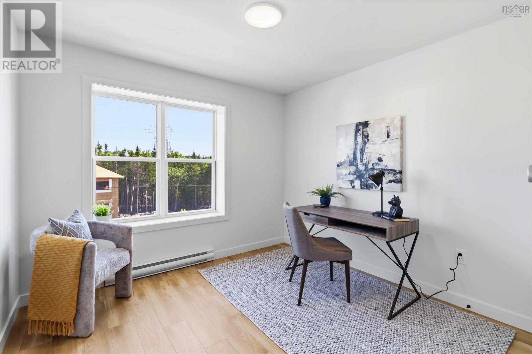
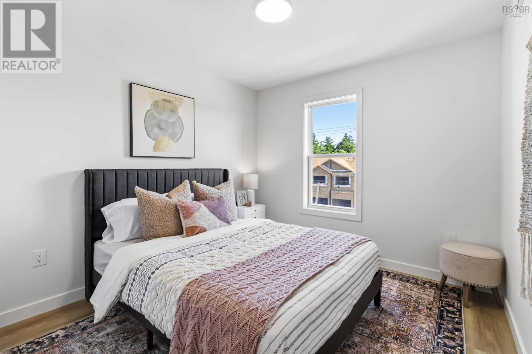
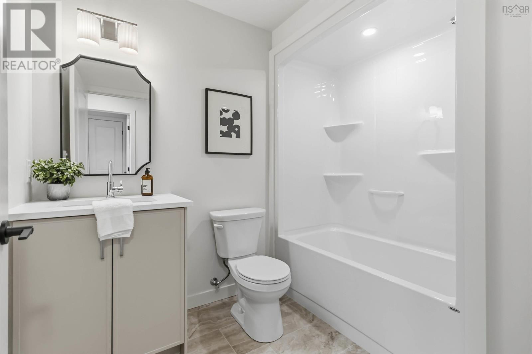
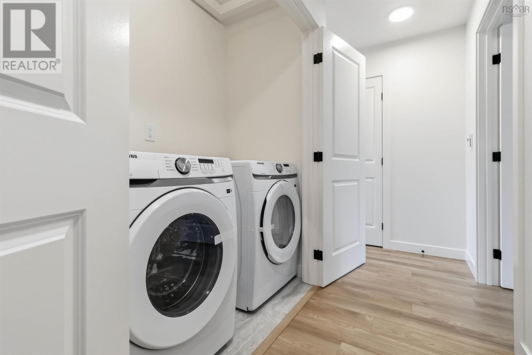
- Bedrooms
- 3
- Bathrooms
- 4 + 1 half
- Living area
- 2,113 sq ft
- Lot
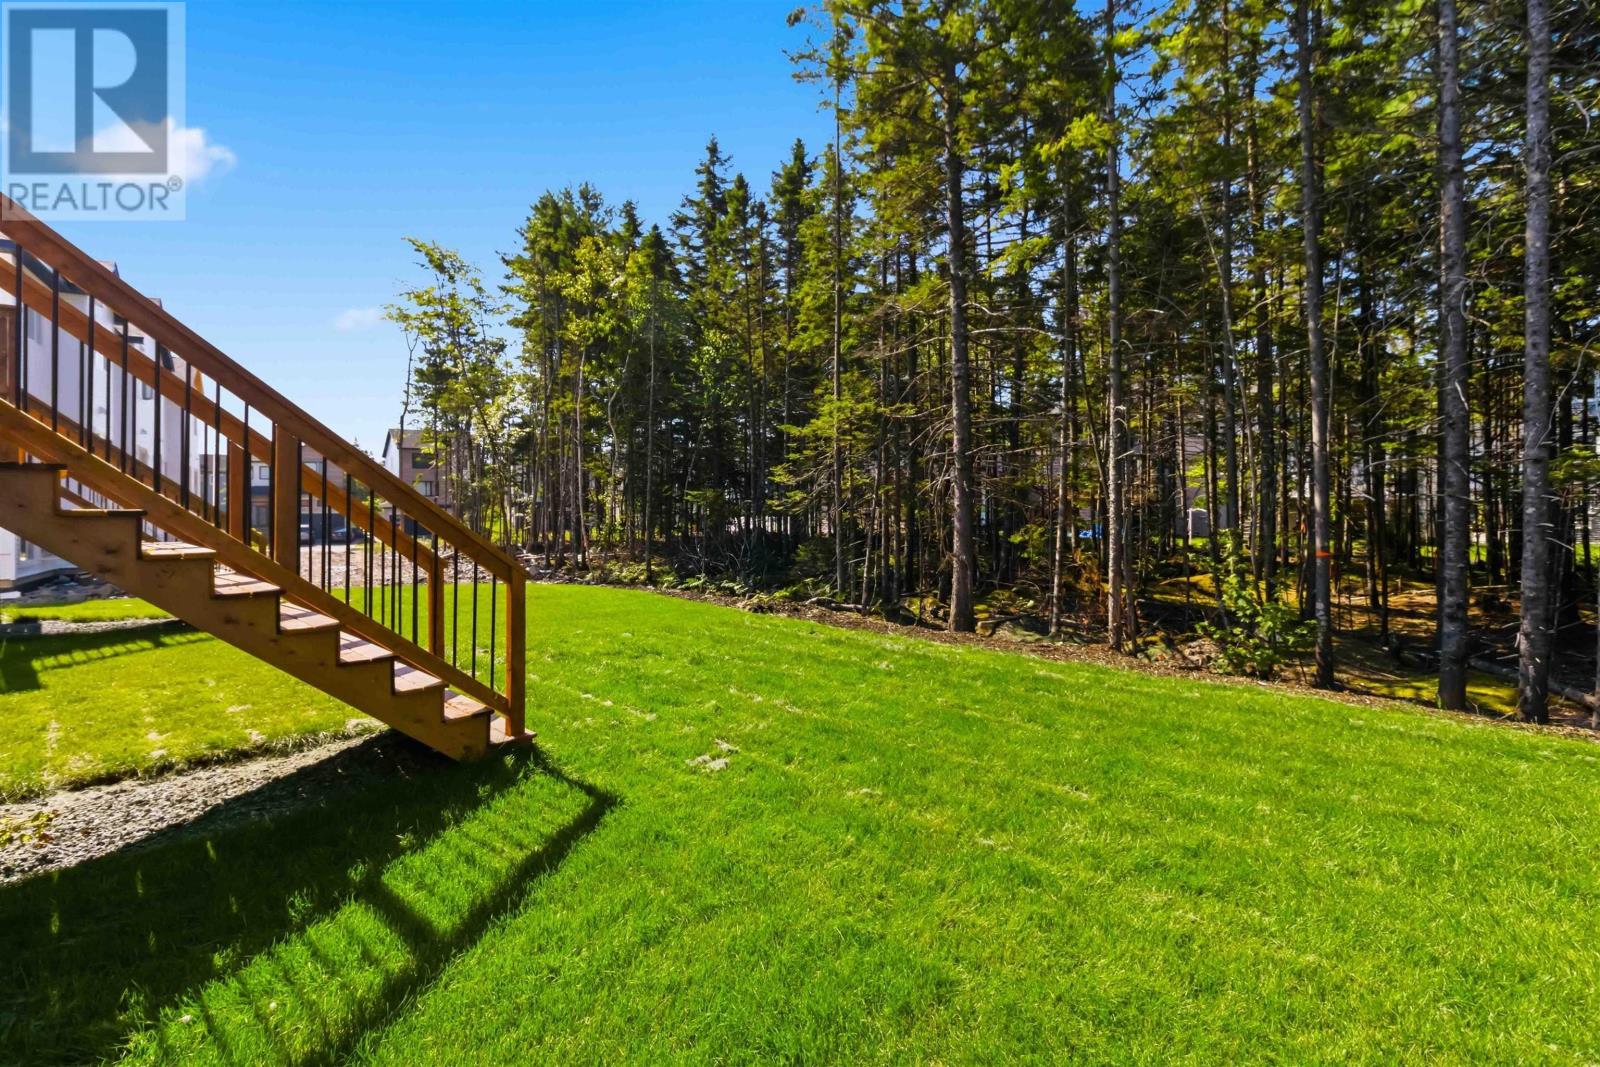
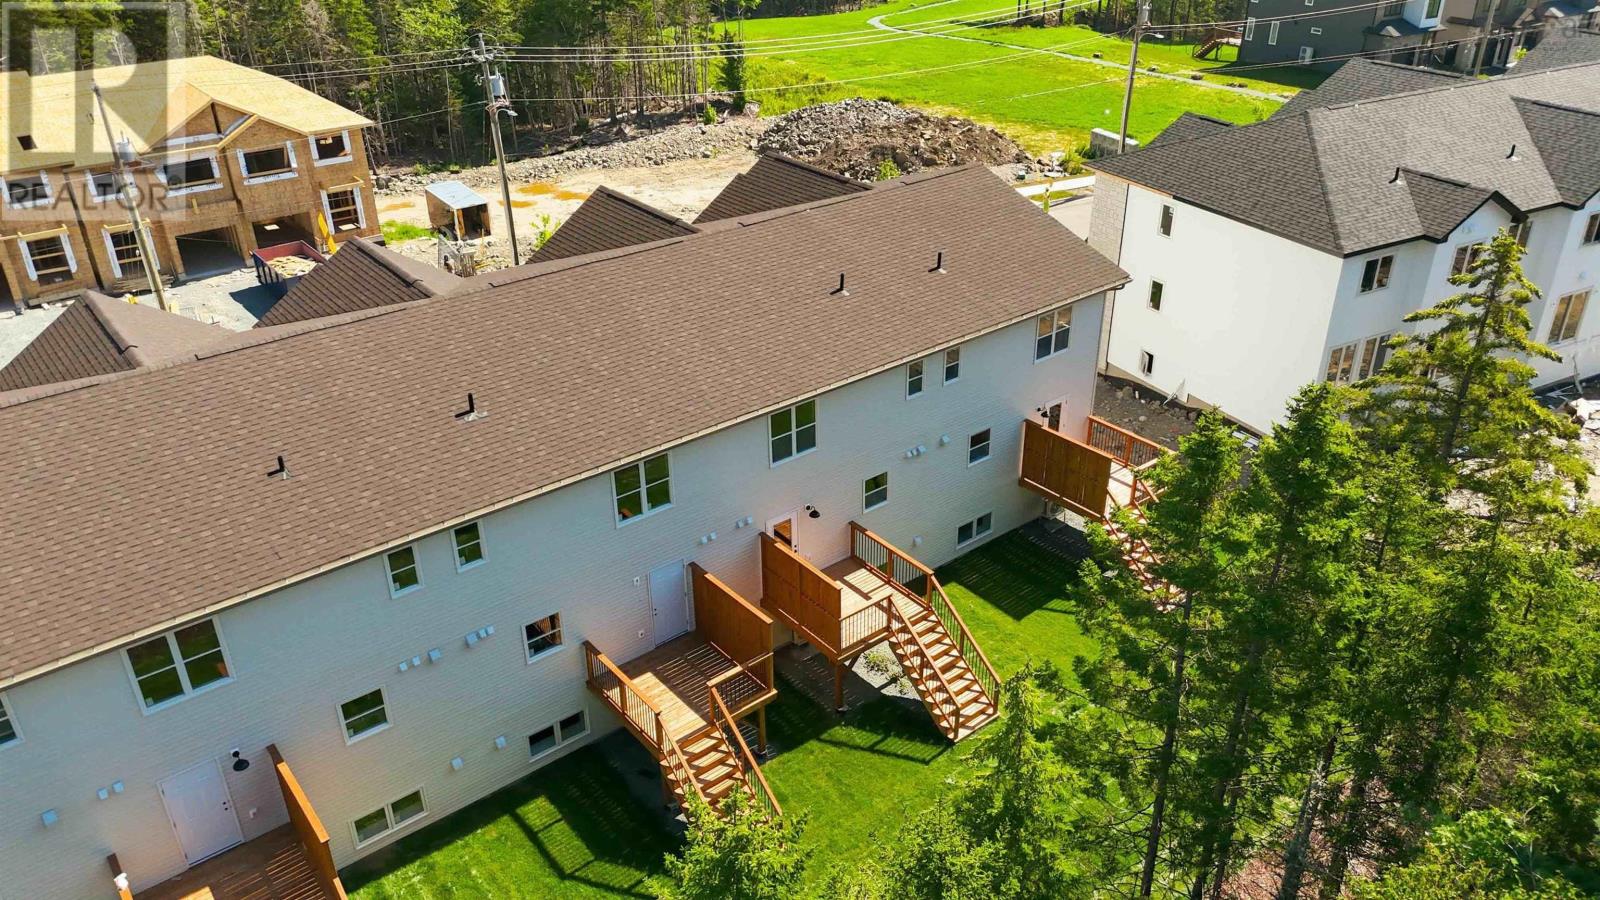
- 0.41 acres
- Type
- Single Family
Description
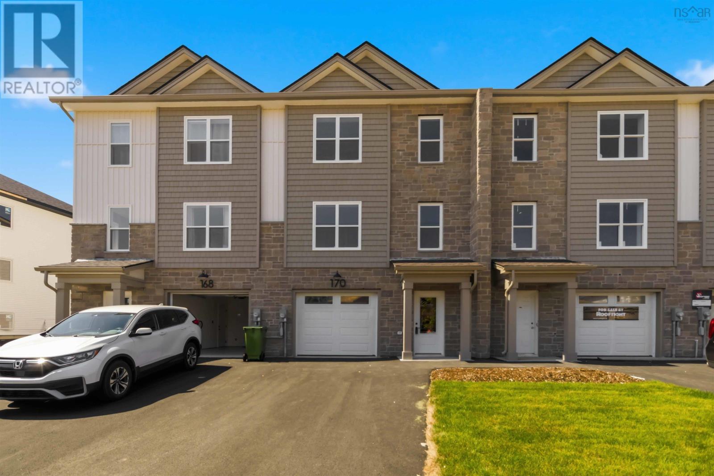
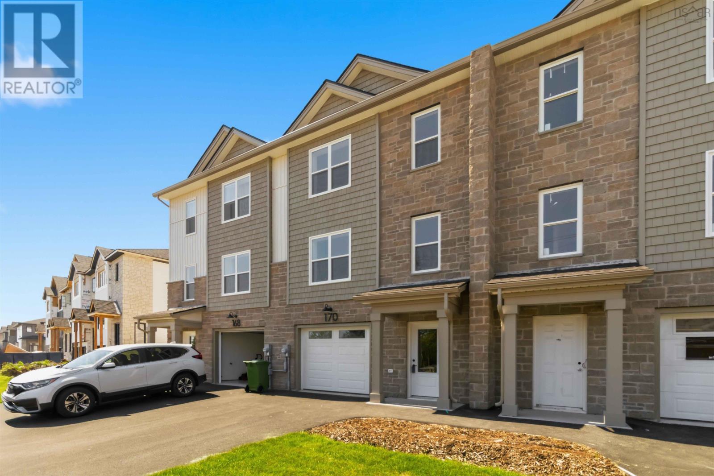
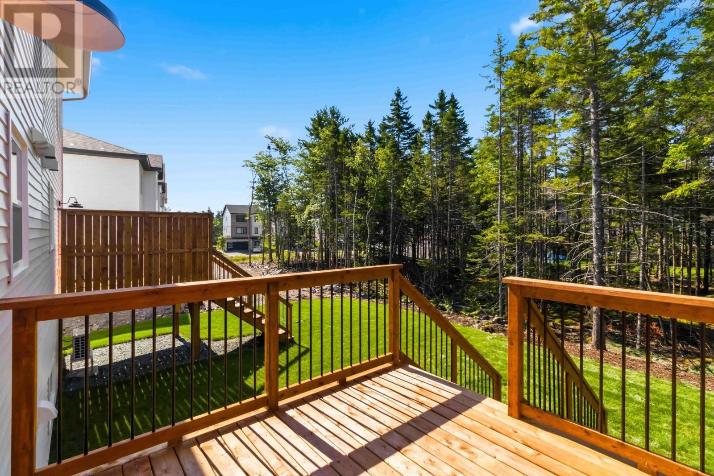
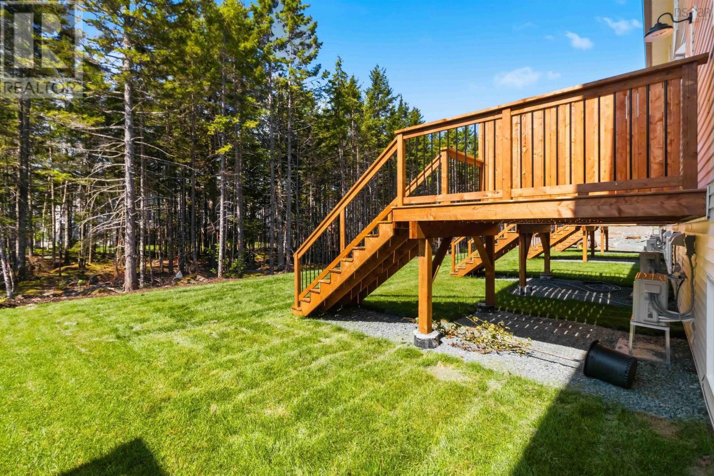
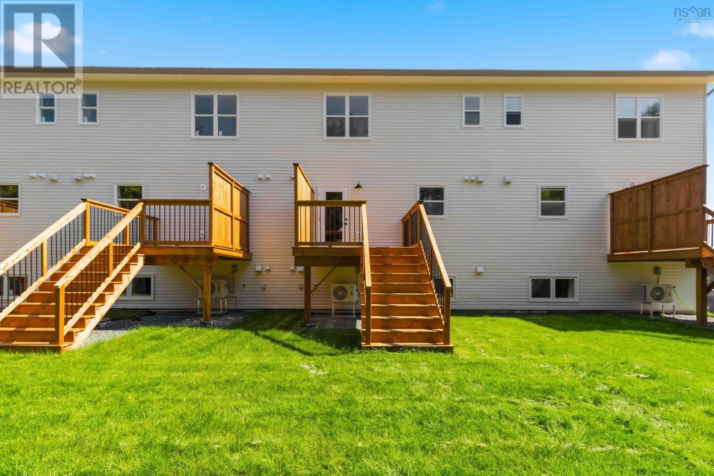
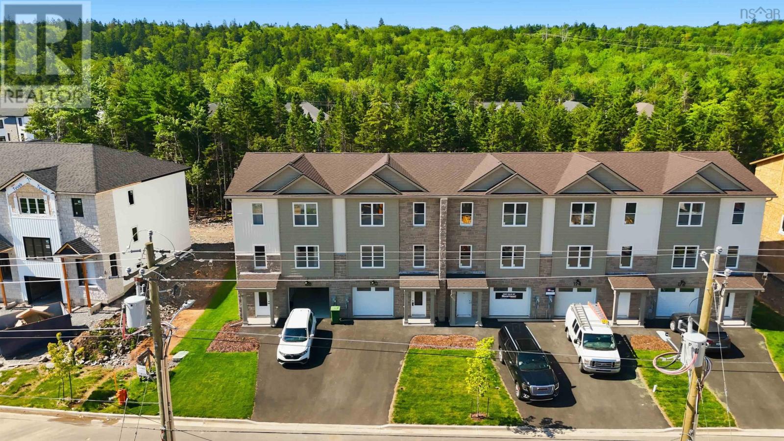
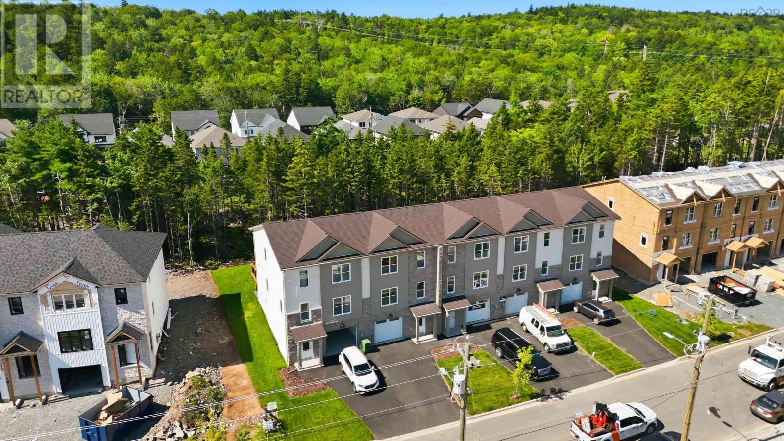
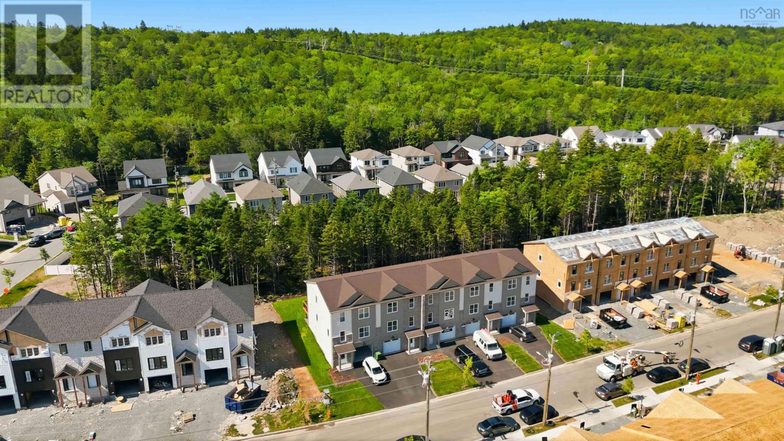
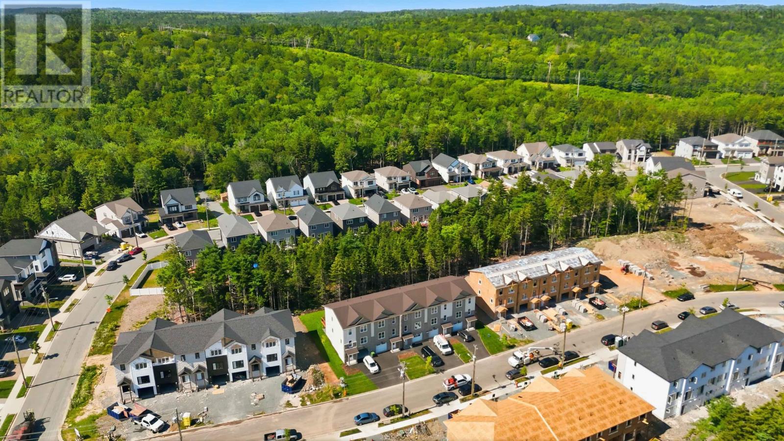
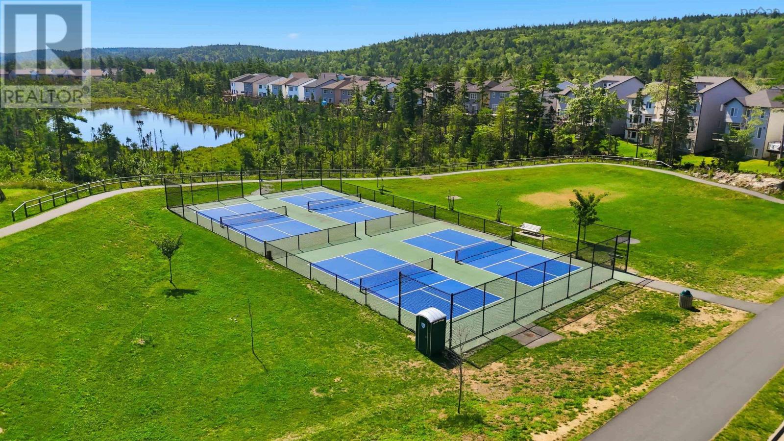
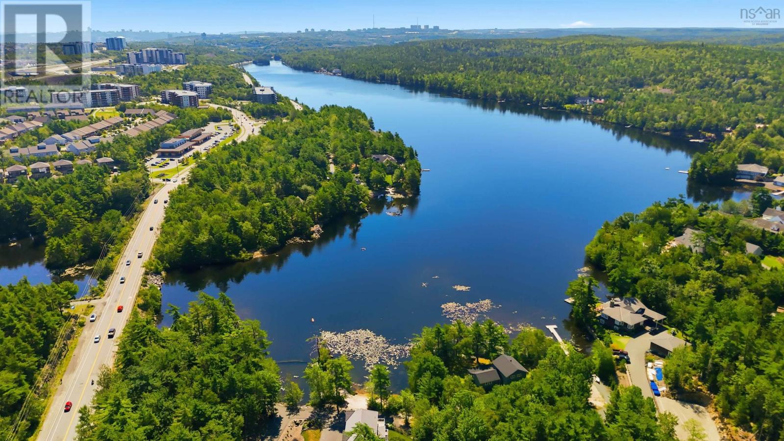
Welcome to the Nora model by Rooftight Homes, now available for pre-purchase in the upcoming newest phase of The Parks of West Bedford starting at just $699,900! This stylish ground-level entry townhouse offers three thoughtfully designed levels of living, perfect for todays modern lifestyle. *This model price is NOT an end unit.* Enjoy a well appointed standard always delivered by Rooftight Homes. Two elegant hardwood staircases, and solid surface countertops in every spacedelivering both durability and contemporary flair. Stay comfortable year-round with efficient electric baseboard heat and ductless heat pump in the main living room. Discover the perfect blend of comfort, convenience, and customization in one of West Bedfords most desirable communities. (id:56844)
Listing
- MLS® number
- 202618814
- Status
- Active
- Days On Market
- 95
Building
- Type
- Row / Townhouse
- Storeys
- 2
- Living area
- 2,113 sq ft
- Above grade
- 2,113 sq ft
- Bedrooms above grade
- 3
- Foundation
- Poured Concrete
- Basement
- Finished, Full
Interior
- Flooring
- Tile, Laminate
- Heating
- Heat Pump, Baseboard heaters, Electric, Ductless
- Cooling
- Wall unit, Air Conditioned
- Appliances
- Washer, Refrigerator, Dishwasher, Range, Dryer
- Accessibility
- 32in min Doorways, 32in min Entry Doorways, Entry less than 3 steps
Land
- Lot size
- 0.41 acres
- Exterior features
- Stone, Vinyl
Parking
- Type
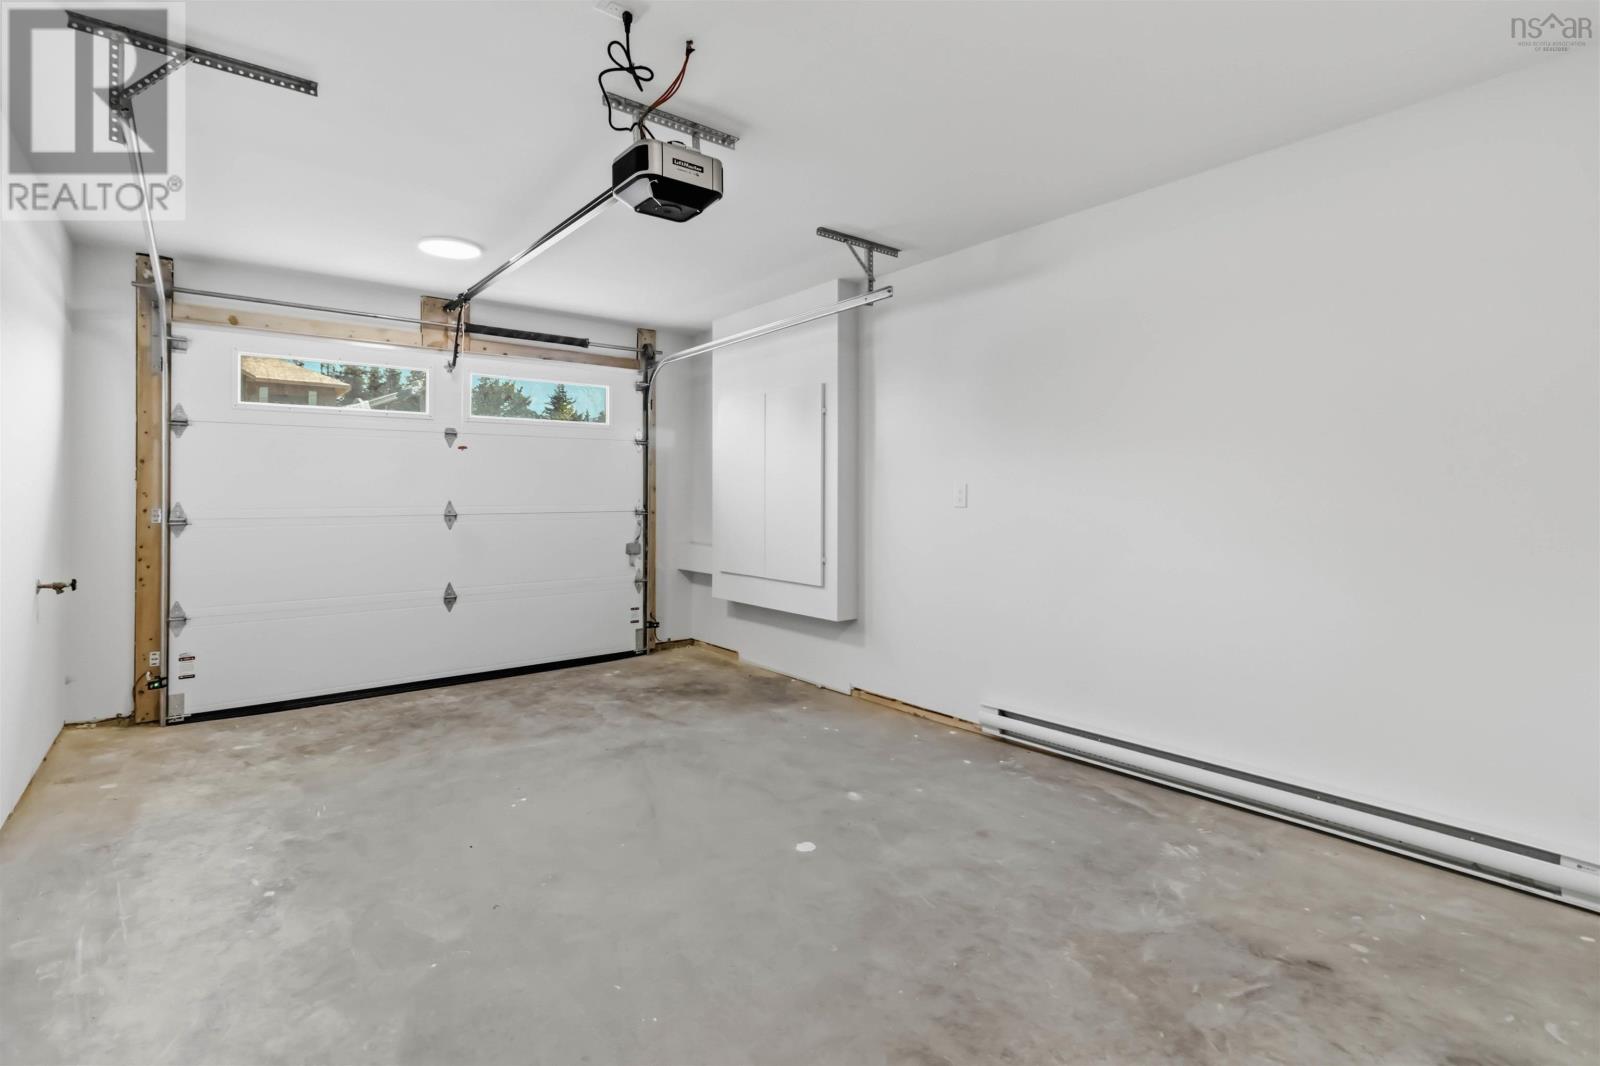
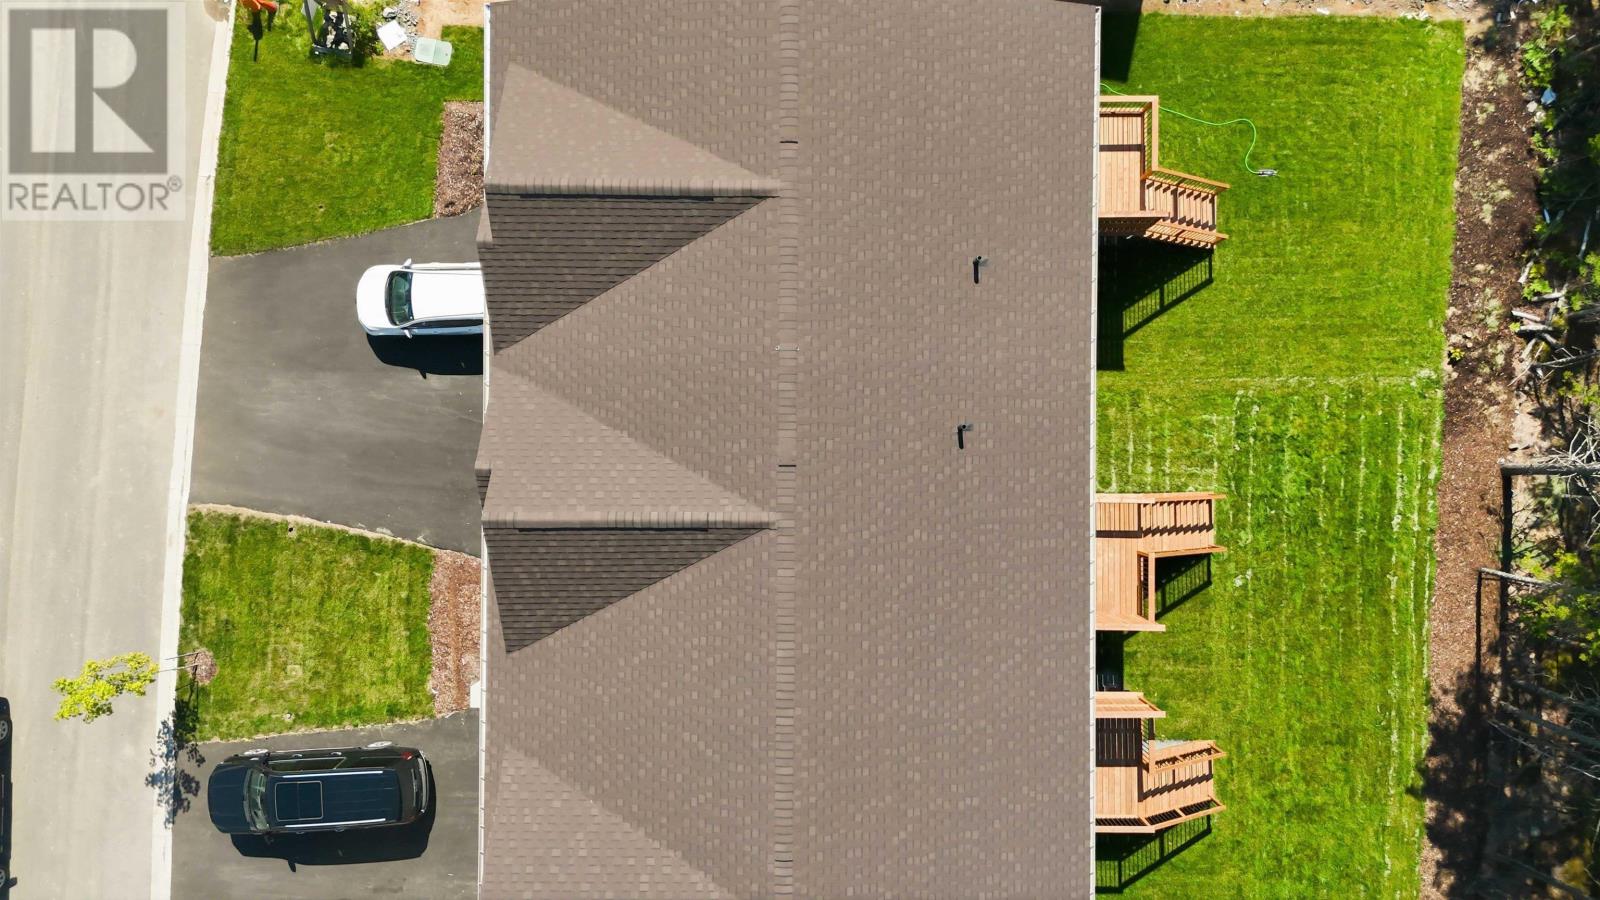
- Garage, Paved Yard, Shared, Heated Garage
Utilities
- Water
- Municipal water
- Sewer
- Municipal sewage system
Fees and taxes
- Common interest
- Freehold
- Parcel number
- 41563909
Rooms
| Room | Level | Size |
|---|---|---|
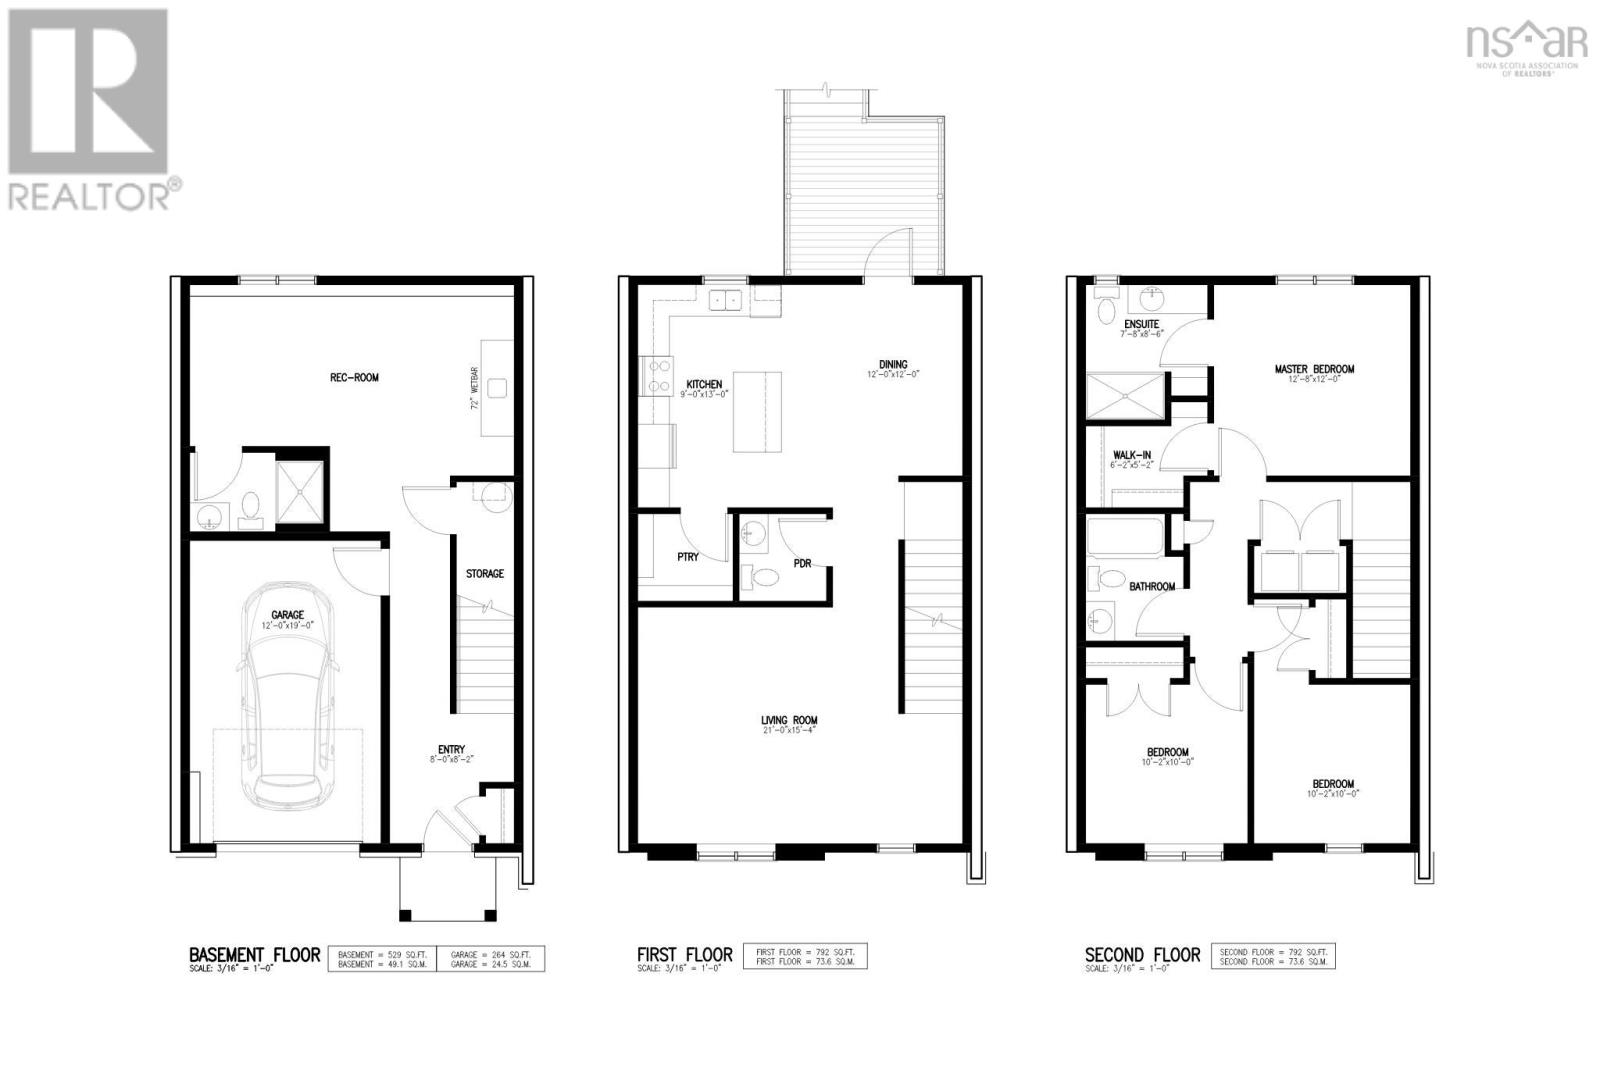
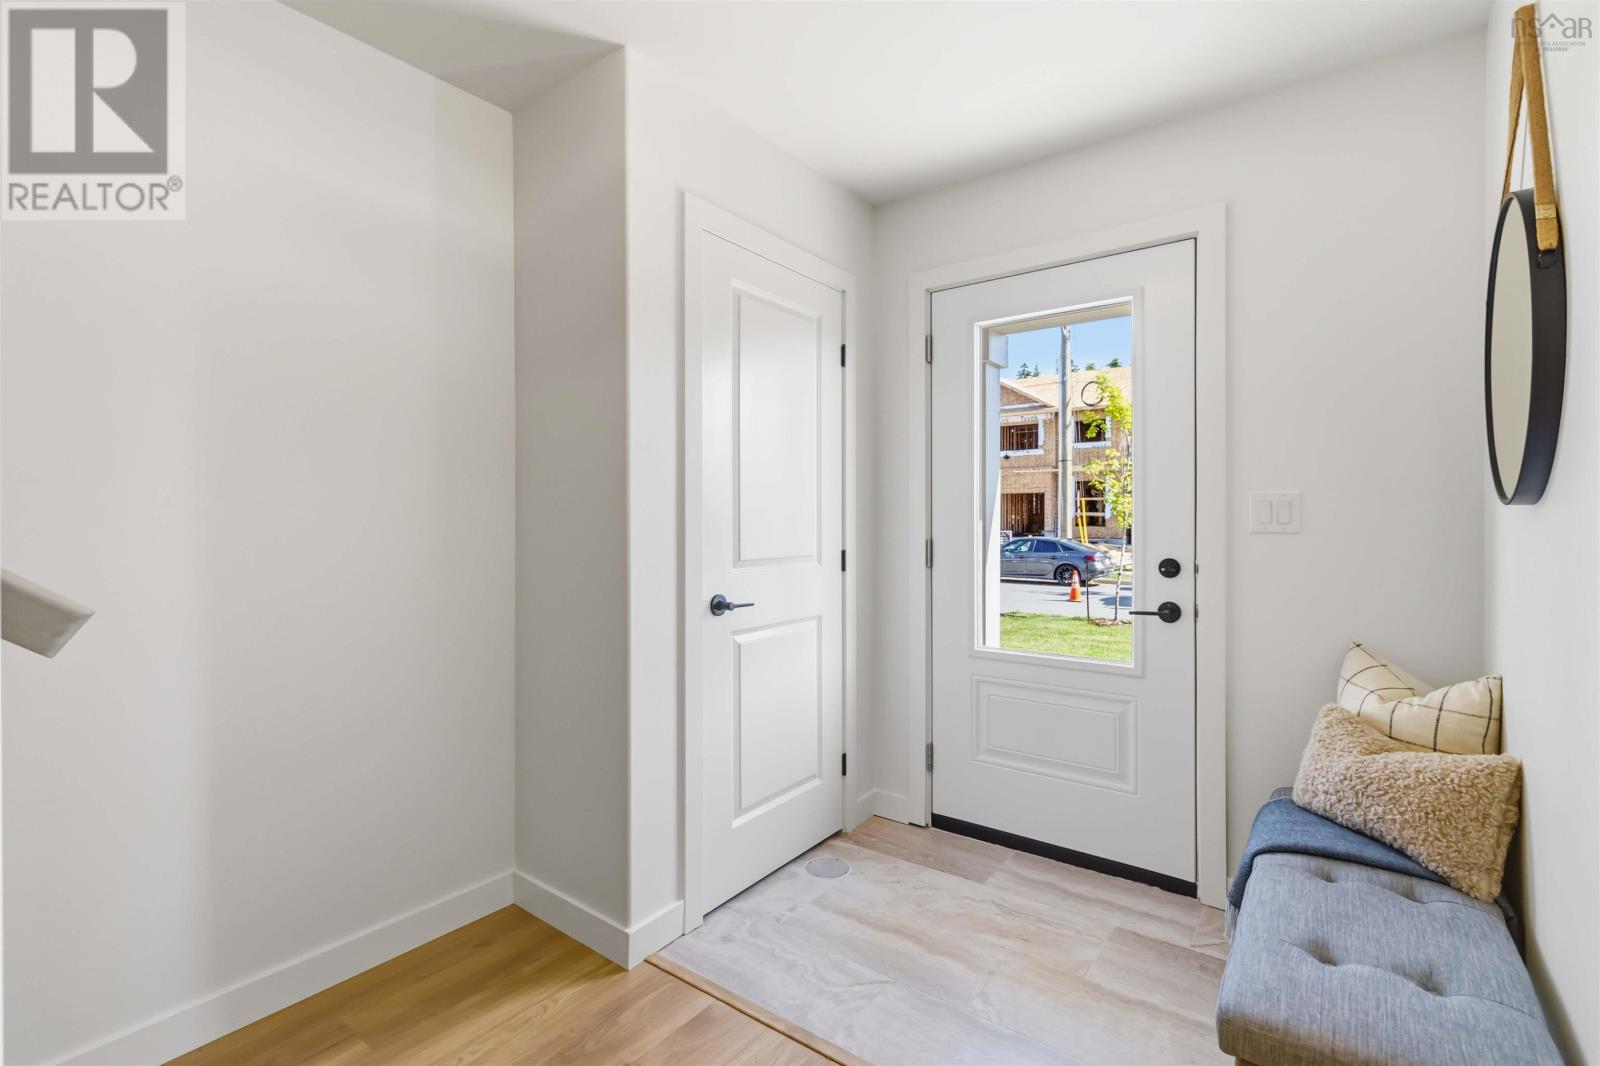
| Foyer | Lower level | 8 x 8.2 |
| Recreational, Games room | Lower level | 11.4 x 12 |
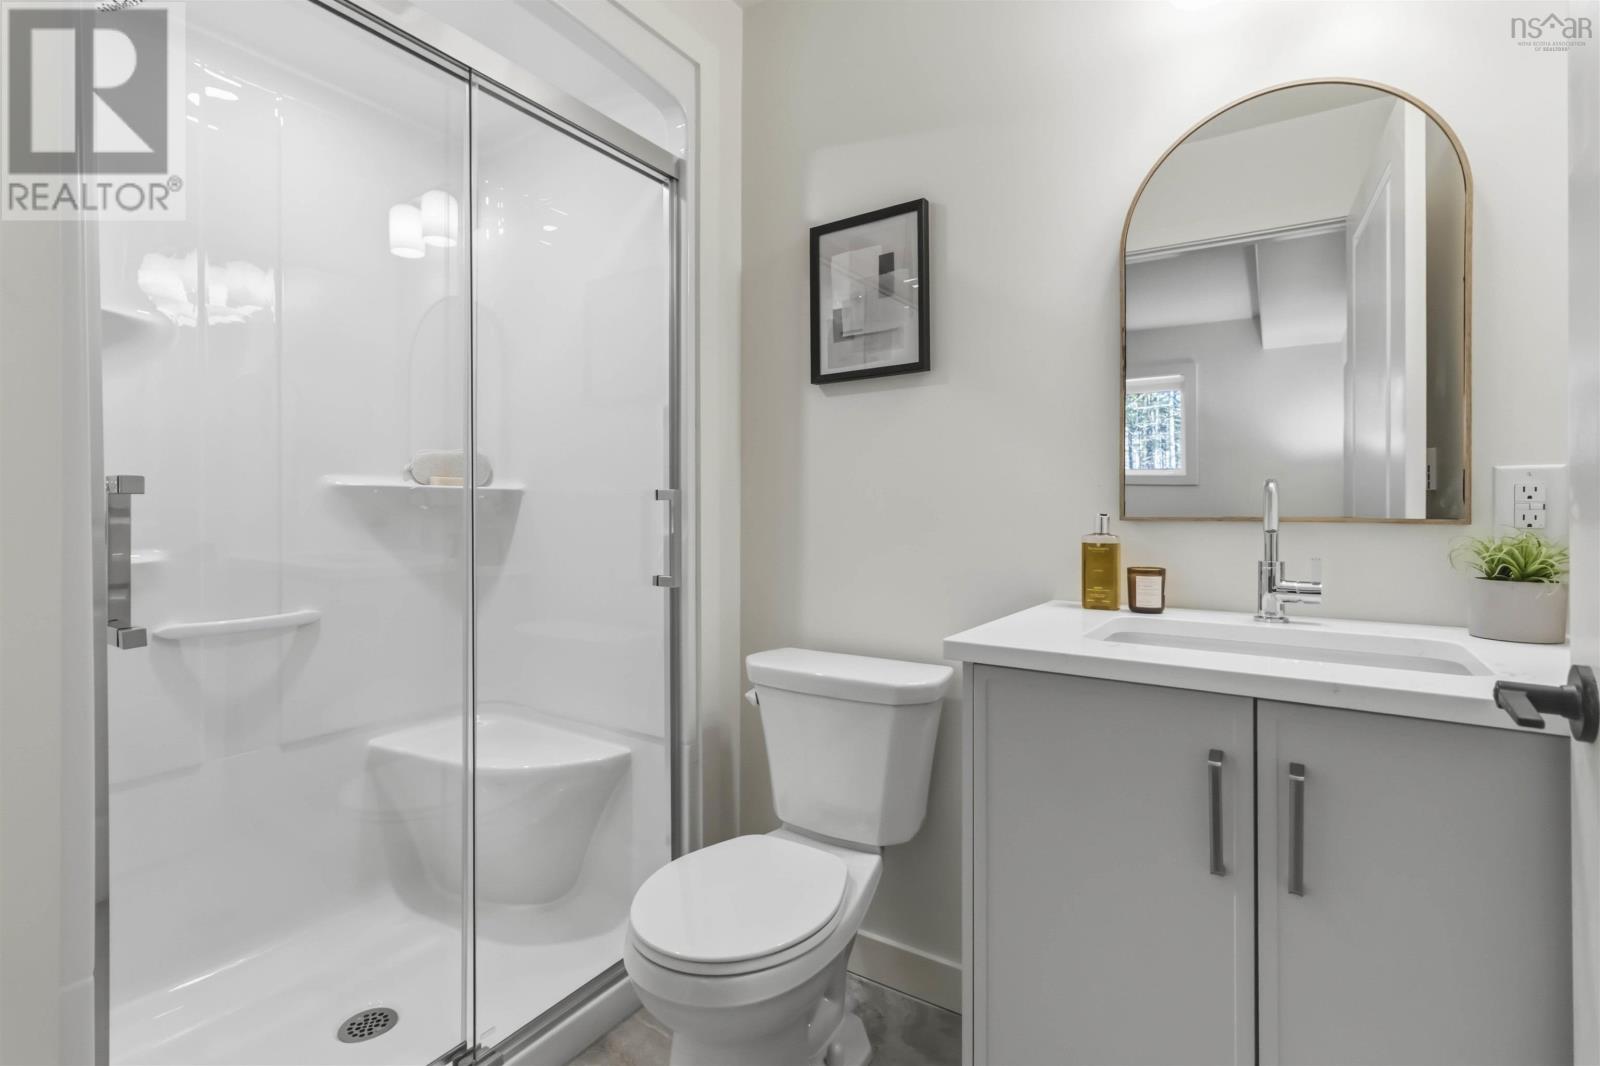
| 3pc Bathroom | Lower level | 6 x 5.2 |
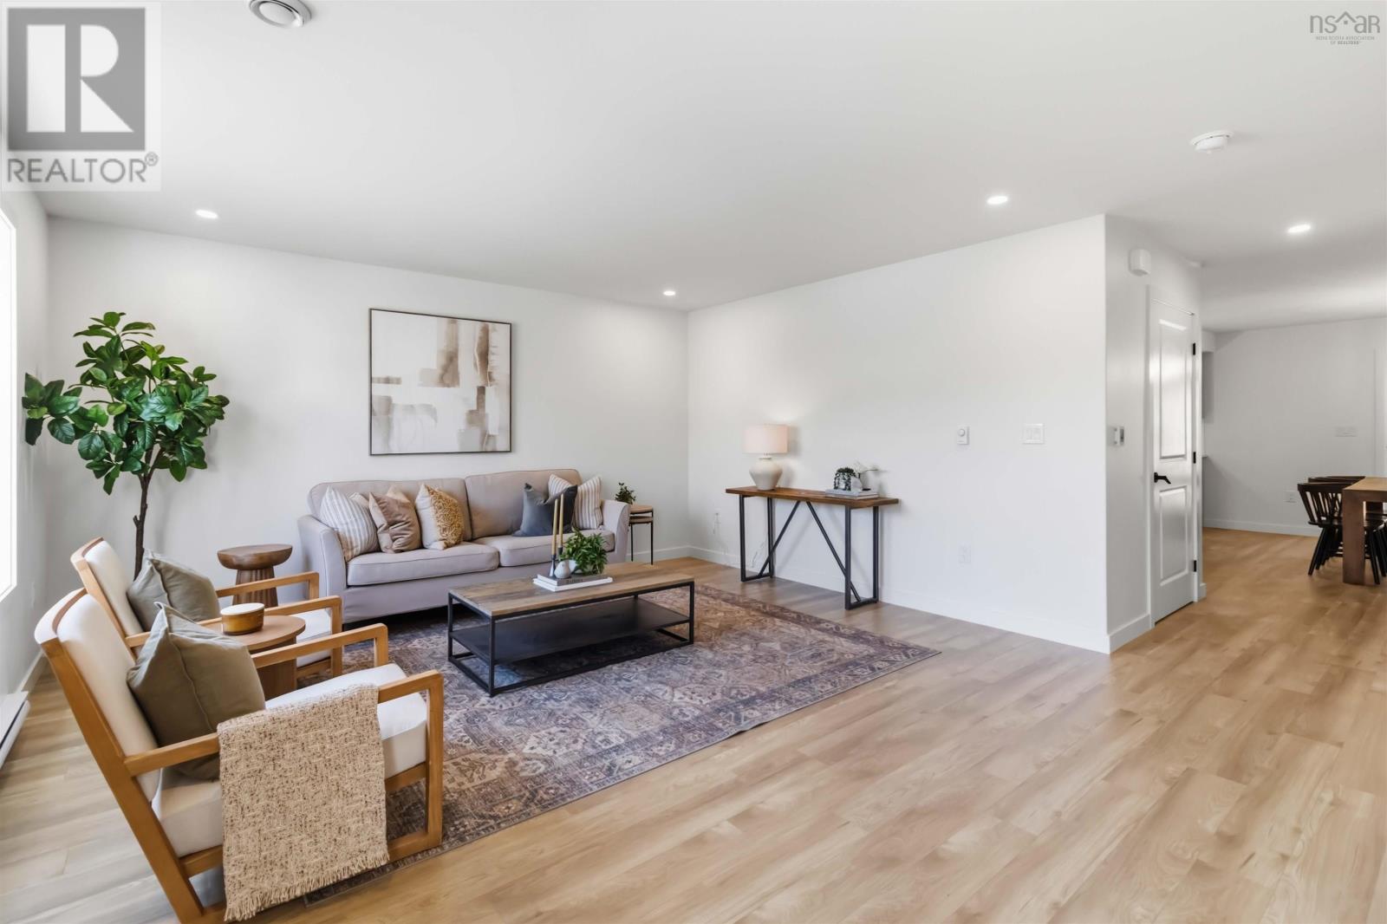
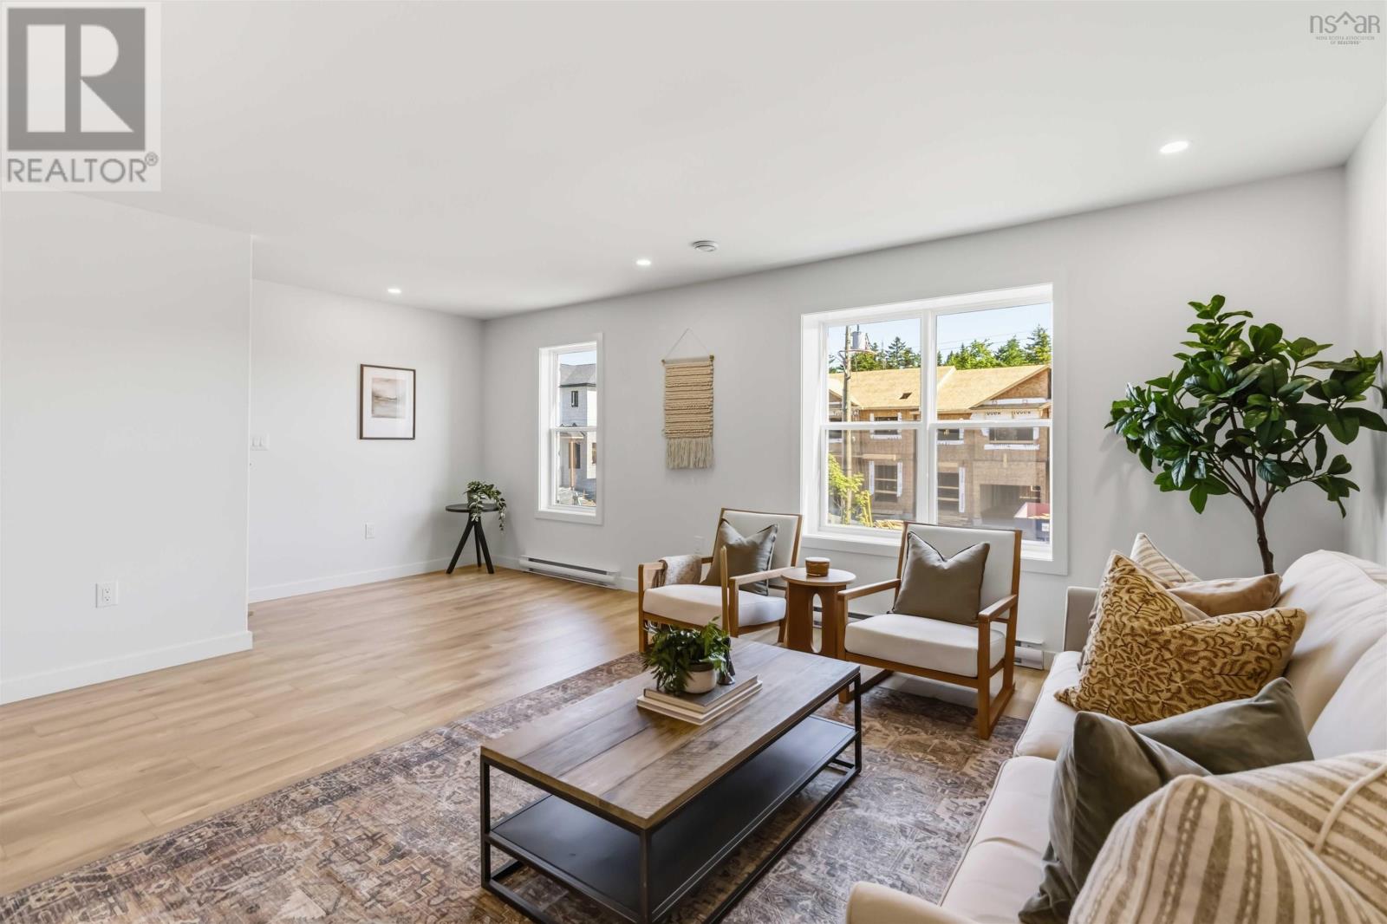
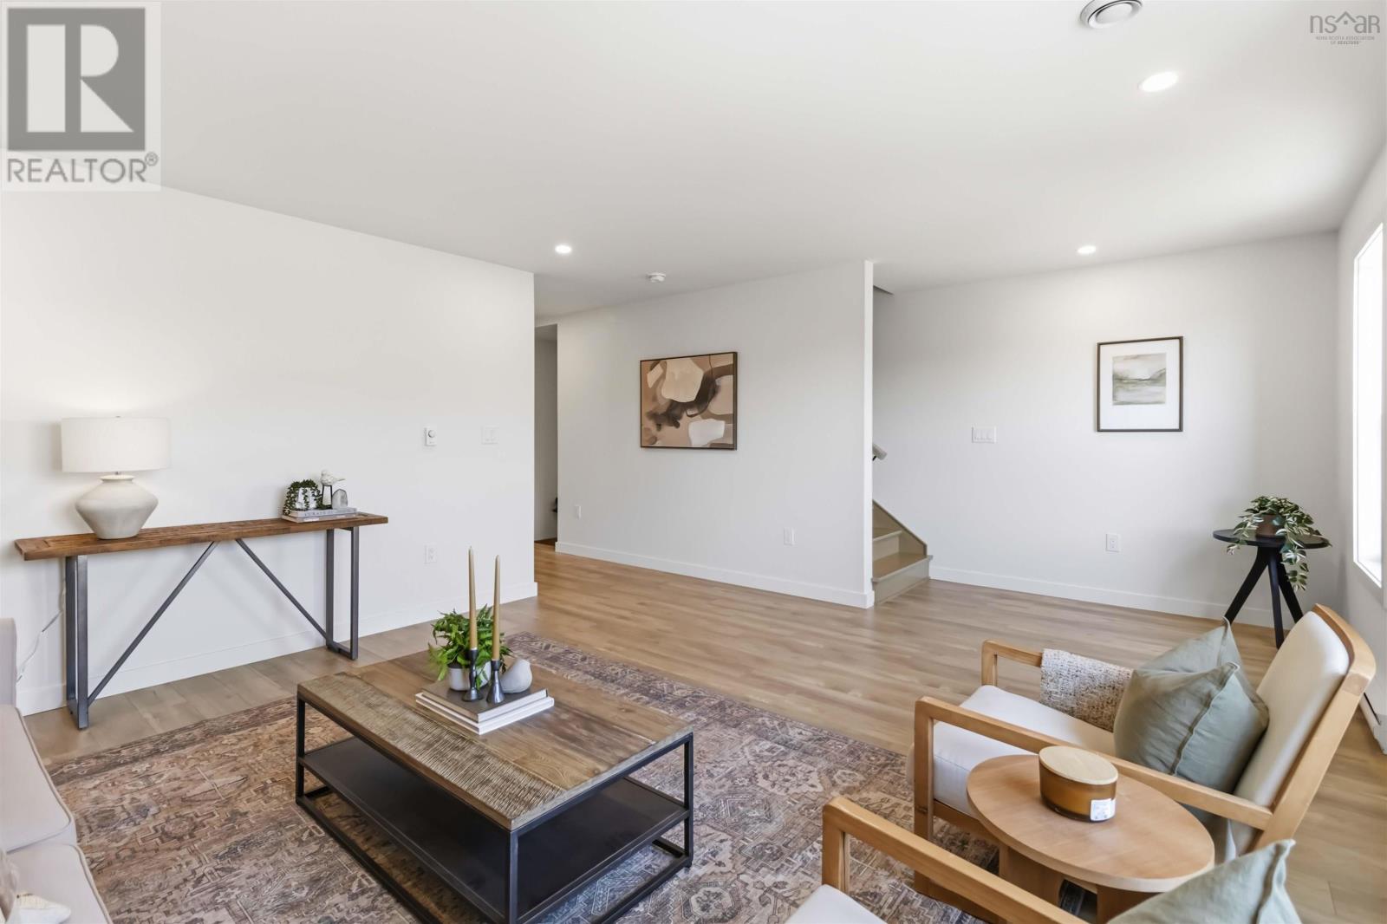
| Living room | Main level | 21 x 15.4 |
| Dining room | Main level | 12 x 12 |
| Kitchen | Main level | 9 x 13 |
| 2pc Bathroom | Main level | 6 x 5.2 |
| Primary Bedroom | Second level | 12.8 x 12 |
| 3pc Ensuite bath | Second level | 7.8 x 8.6 |
| Bedroom | Second level | 10.2 x 10 |
| Bedroom | Second level | 12.2 x 10 |
| 4pc Bathroom | Second level | 6.8 x 8.6 |
Directions
Brookline Drive to Puncheon Way
The map loads here.







