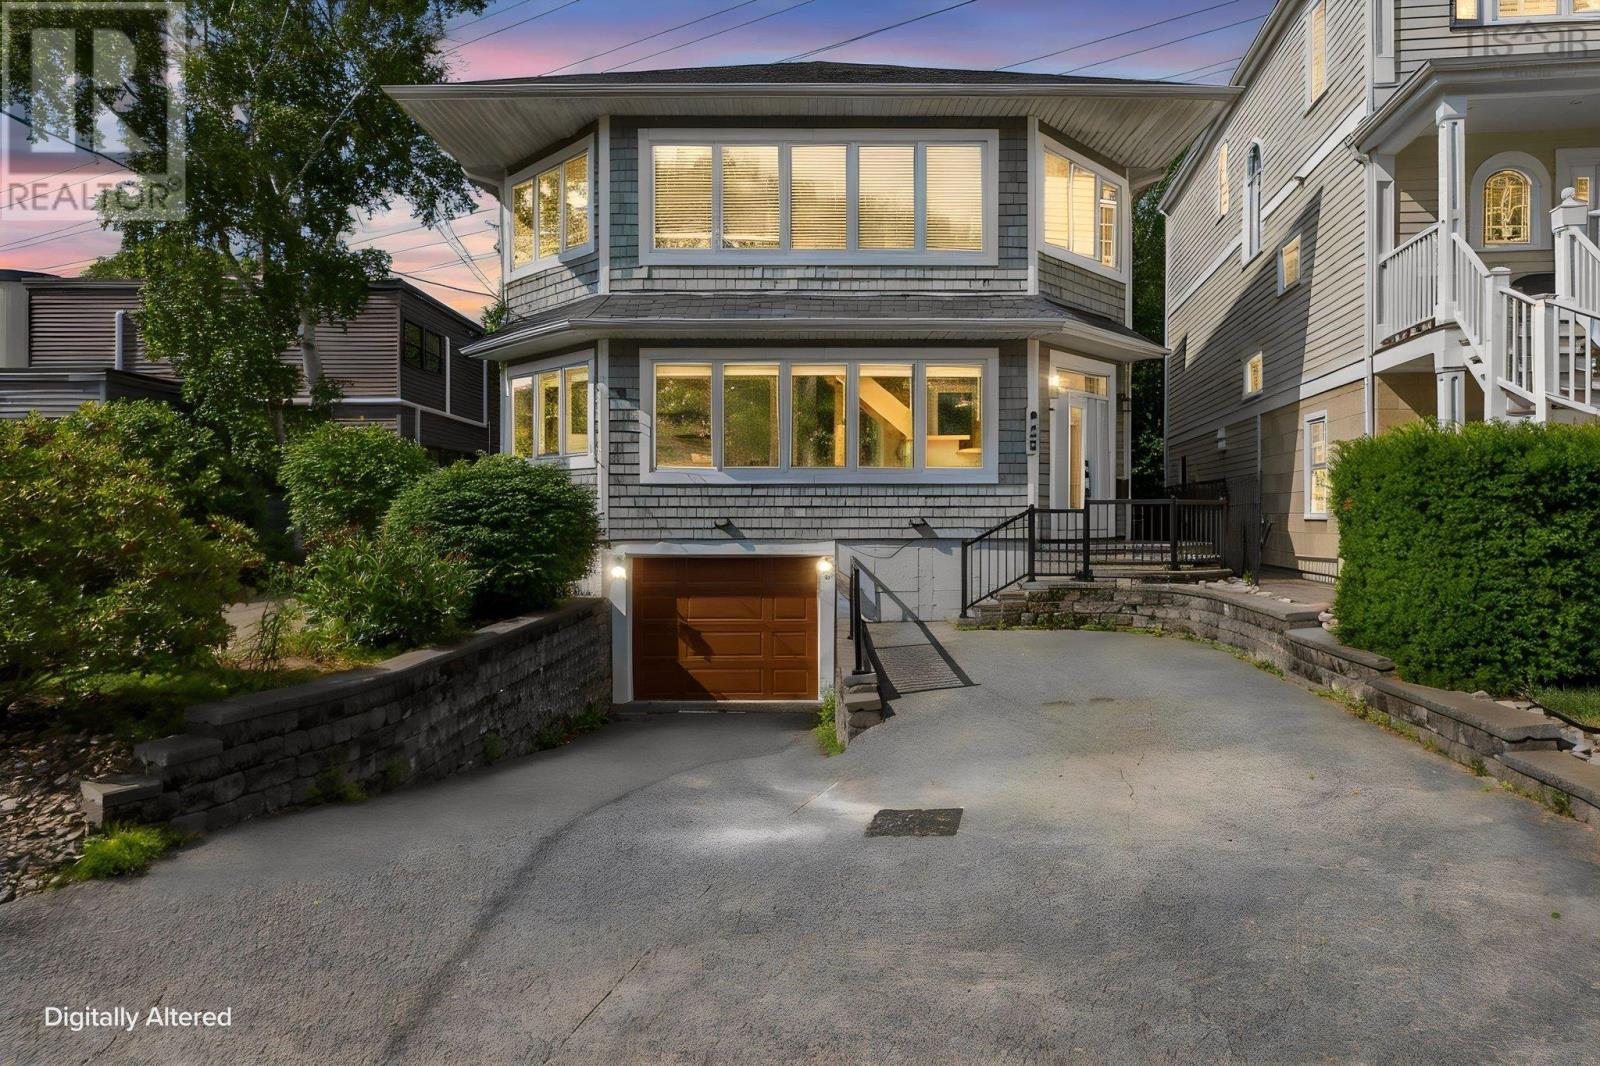
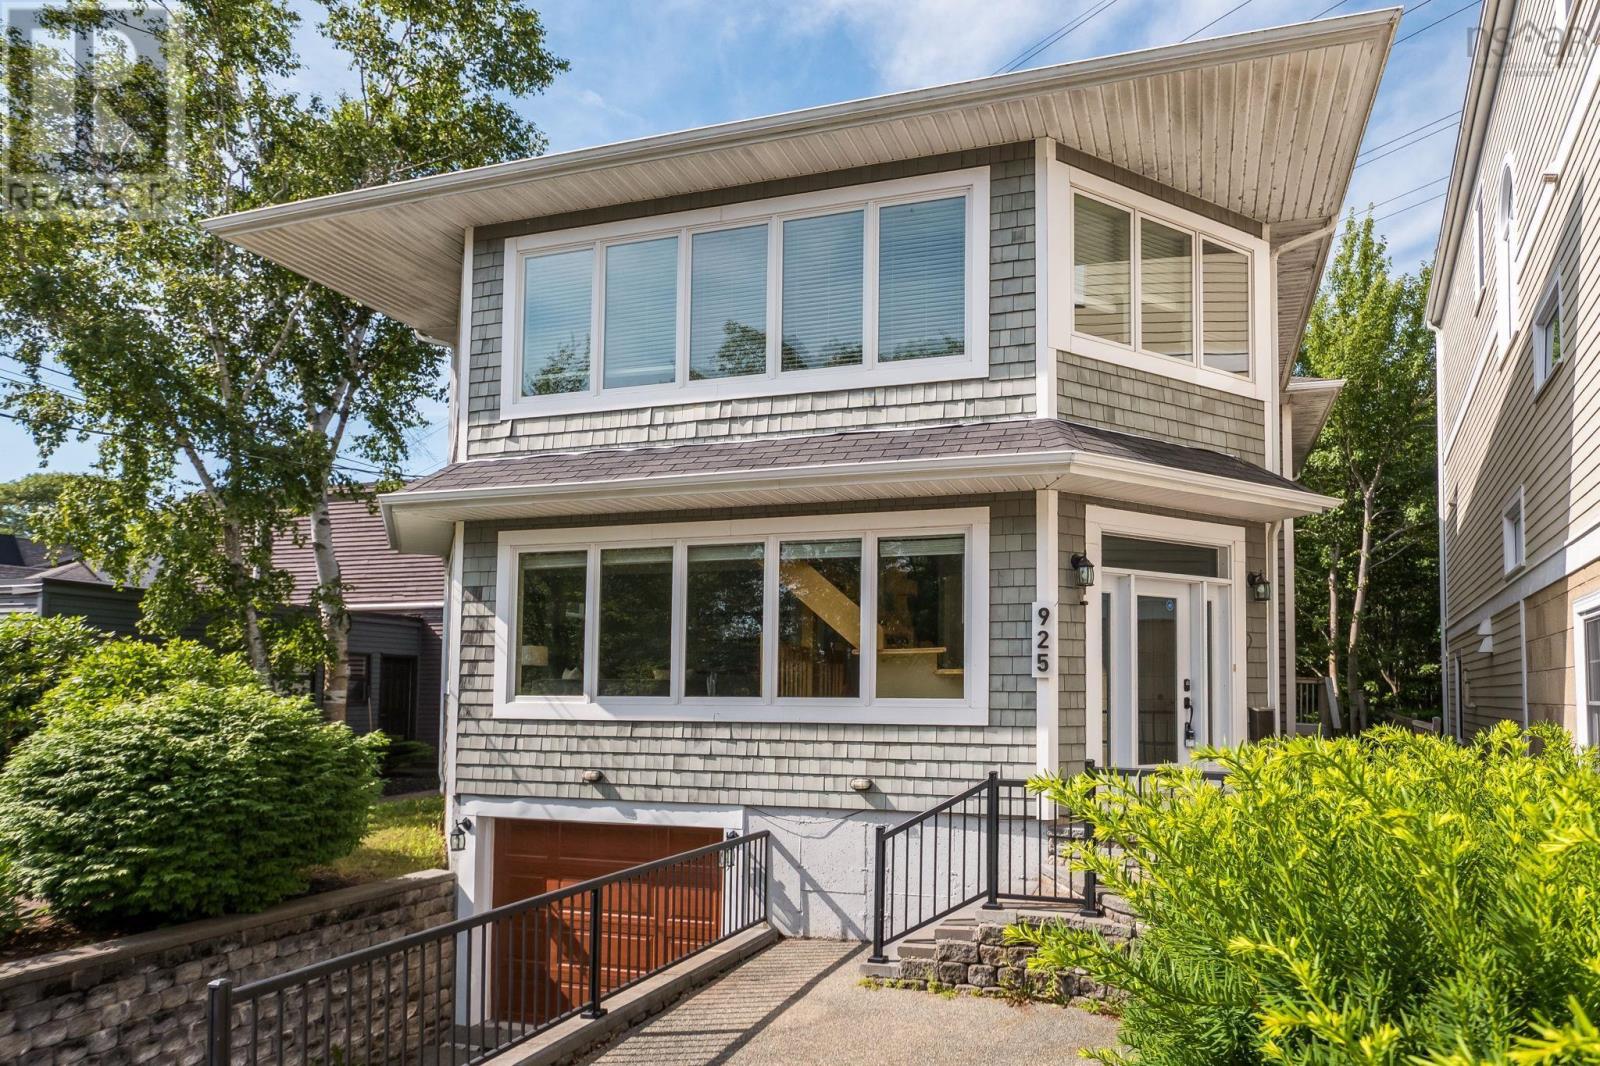
925 Winwick Road
Halifax, Nova Scotia B3H 4L5
$1,495,000
- Bedrooms
- 3
- Bathrooms
- 4 + 1 half
- Living area
- 3,606 sq ft
- Lot
- 0.1 acres
- Type
- Single Family
Description
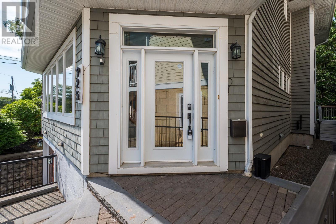
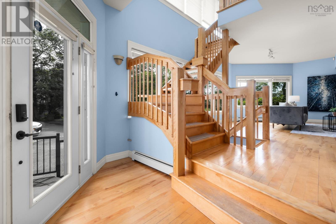
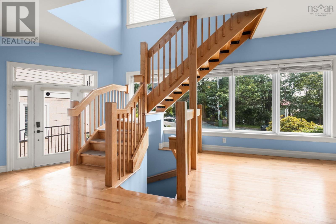
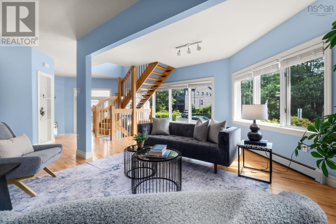
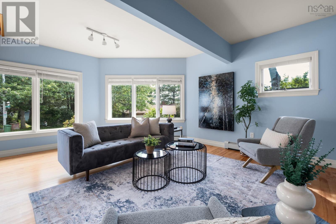
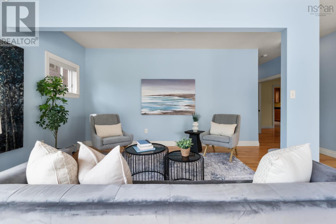
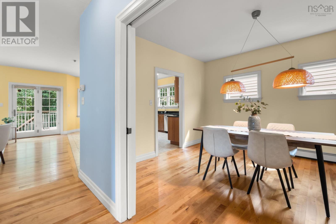
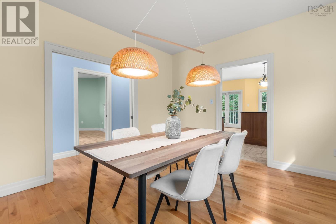
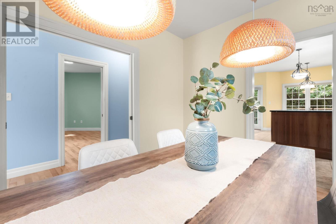
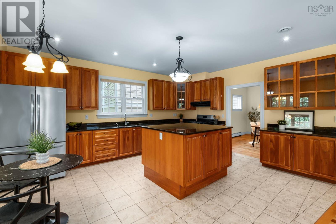
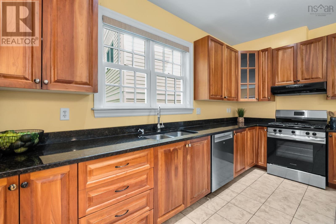
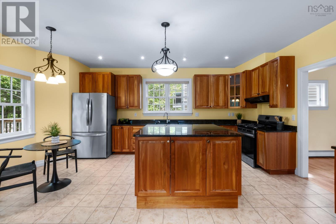
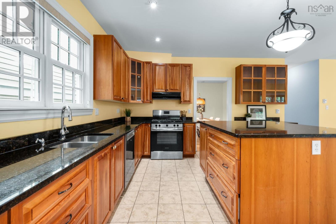
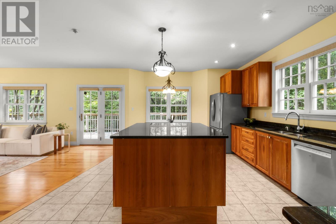
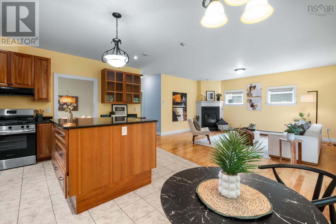
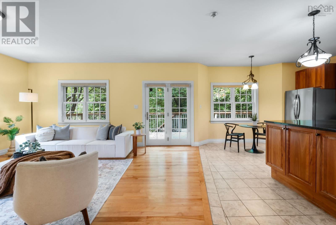
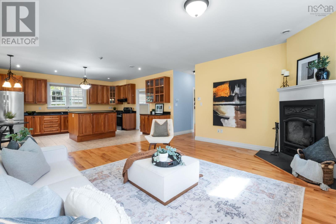
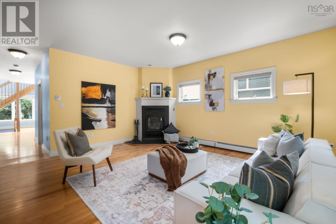
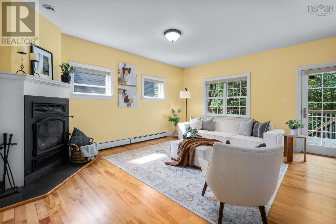
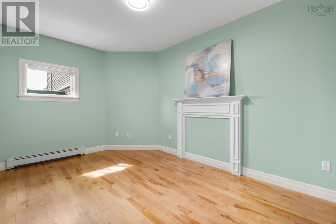
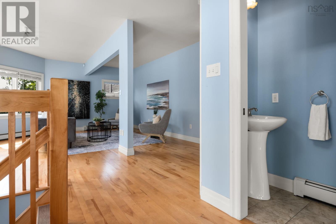
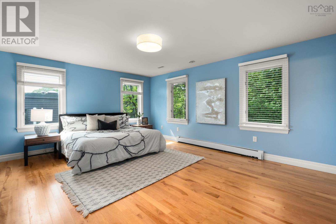
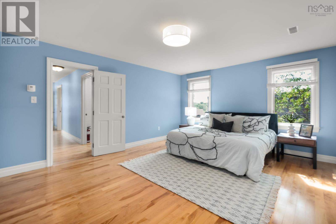
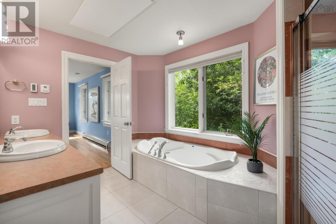
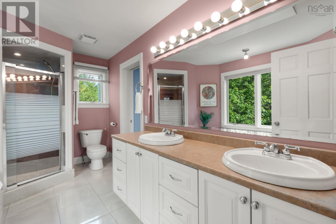
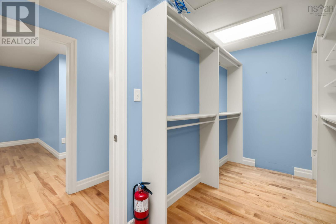
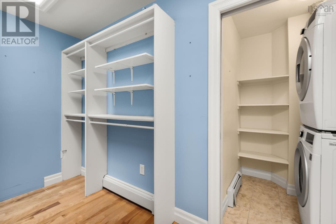
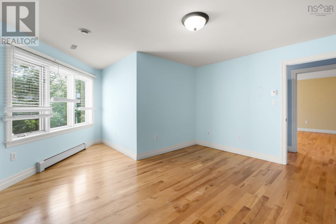
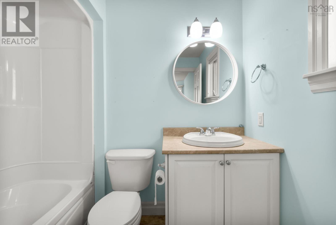
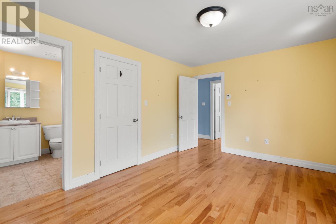
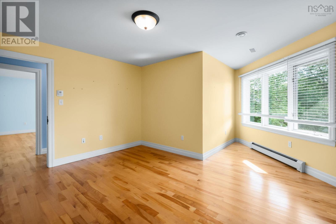
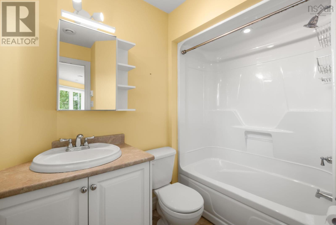
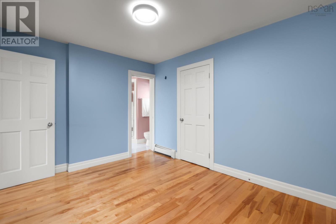
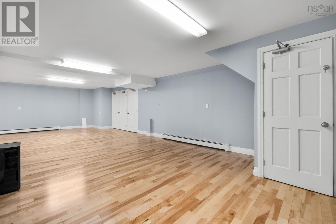
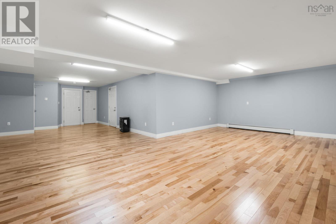
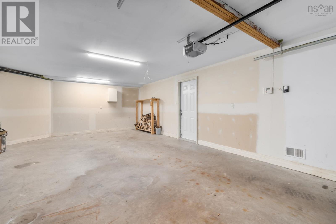
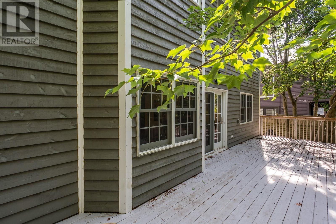
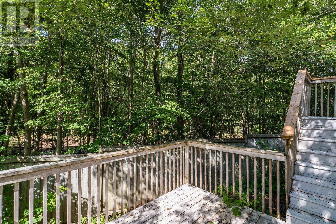
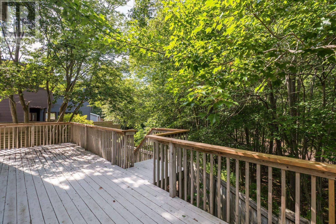
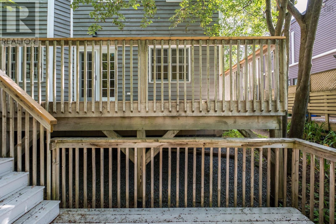
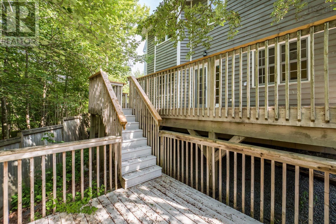
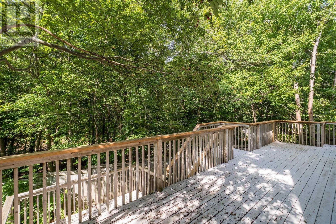
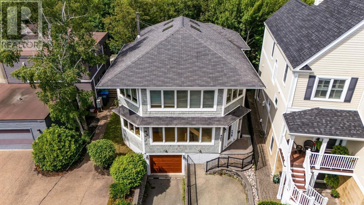
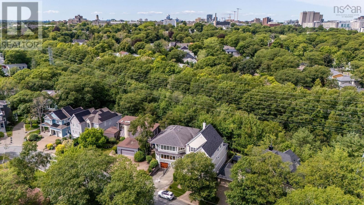
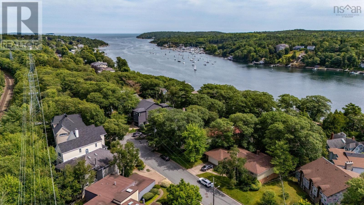
A rare find in Halifaxs South End, this elegant executive home combines generous space with a sleek, modern design. The main level is thoughtfully laid out for both entertaining and daily living, featuring formal living & dining rooms alongside a dedicated main-floor den or home office. At the heart of the home, the open-concept bright family room boasts rich hardwood floors and fireplace. The Kitchen boasts granite countertops, custom cabinetry, and premium stainless steel appliances. Upstairs, all 3 spacious bedrooms feature their own private ensuite baths. The primary suite serves as a luxurious sanctuary, complete with a large walk-in closet and a private dressing room or sitting den. The fully finished lower level offers a versatile games & recreation room with convenient direct access to the built-in garage. Outdoors, enjoy a low-maintenance, fully fenced backyard complete with a two-level deckideal for relaxing and taking in partial views of the Northwest Arm. High-end details throughout include custom window coverings, hardwood staircase, and a double-wide driveway. Situated just steps from Marlborough Woods HRM Park, this exceptional property delivers quick water access and executive living in one of the city's most desirable coastal neighborhoods. (id:56844)
Listing
- MLS® number
- 202618807
- Status
- Active
- Days On Market
- 95
Building
- Type
- House
- Storeys
- 2
- Living area
- 3,606 sq ft
- Above grade
- 3,606 sq ft
- Bedrooms above grade
- 3
- Foundation
- Poured Concrete
Interior
- Flooring
- Hardwood, Ceramic Tile
- Heating
- Baseboard heaters, Oil, Hot Water, Furnace
- Appliances
- Washer, Refrigerator, Oven - Electric, Cooktop - Propane, Dishwasher, Dryer
- Accessibility
- 32in min Entry Doorways
Land
- Lot size
- 0.1 acres
- Exterior features
- Wood shingles
- Community
- School Bus
Parking
- Type
- Garage, Paved Yard
Utilities
- Water
- Municipal water
- Sewer
- Municipal sewage system
Fees and taxes
- Common interest
- Freehold
- Parcel number
- 41079500
Rooms
| Room | Level | Size |
|---|---|---|
| Foyer | Main level | 11.1 x 7.7 |
| Living room | Main level | 19.3 x 9.11 |
| Dining room | Main level | 13.7 x 12 |
| Kitchen | Main level | 15.3 x 11.6 |
| Dining nook | Main level | 13.5 x 7.2 |
| Family room | Main level | 17.9 x 17.1 |
| Den | Main level | 15.3 x 9.11 |
| 2pc Bathroom | Main level | 5.11 x 2.9 |
| Primary Bedroom | Second level | 17.6 x 13.10 |
| 6pc Ensuite bath | Second level | 17.11 x 13.9 |
| Bedroom | Second level | 17.11 x 13.9 |
| 4pc Ensuite bath | Second level | 7.10 x 7.5 |
| Bedroom | Second level | 18 x 13.8 |
| 4pc Ensuite bath | Second level | 7.10 x 7.4 |
| Den | Second level | 19.9 x 13.8 |
| Recreational, Games room | Lower level | 37.6 x 27.2 |
| Storage | Lower level | 11.8 x 7.5 |
| Utility room | Lower level | 11.8 x 7.5 |
Directions
Beaufort Ave to Marlborough Woods, turn right after crossing the bridge.
The map loads here.