306 1540 Summer Street
Halifax, Nova Scotia B3H 4R9
$749,900
- Bedrooms
- 2
- Bathrooms
- 3 + 1 half
- Living area
- 1,670 sq ft
- Type
- Single Family
Description
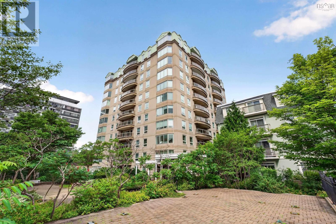
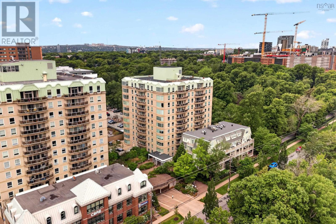
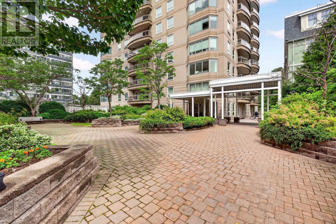
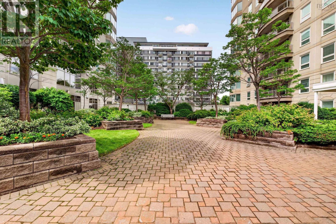
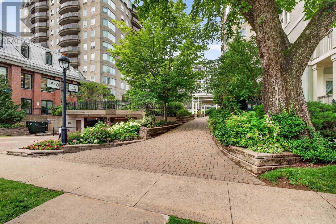
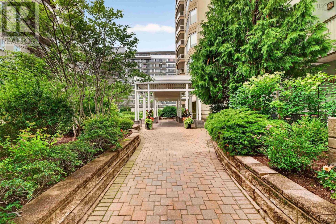
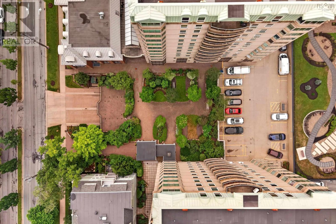
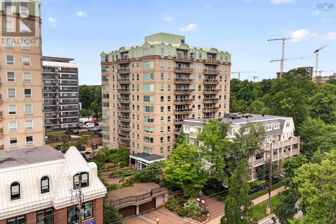
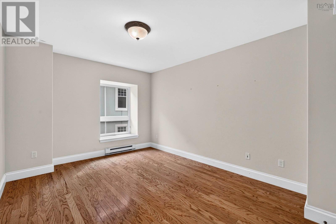
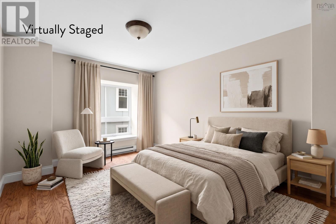
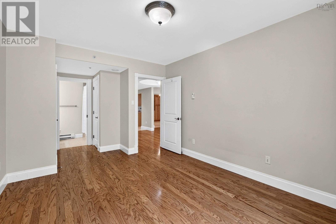
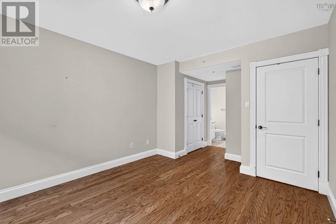
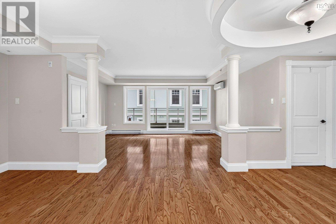
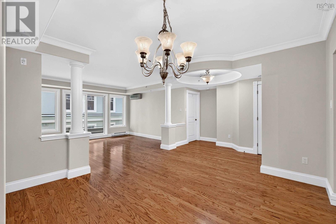
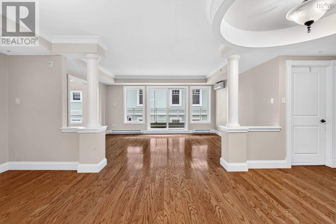
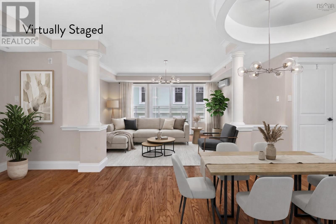
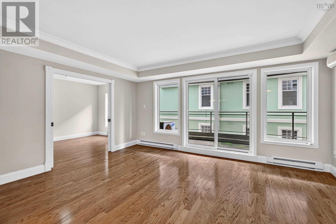
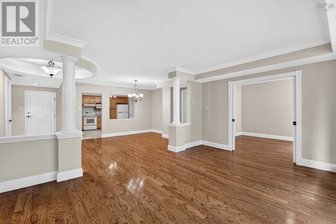
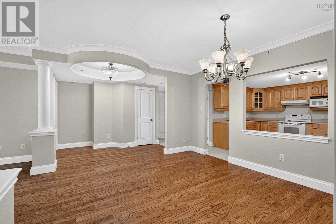
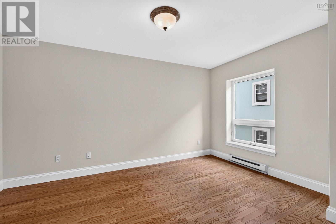
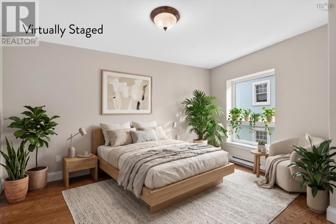
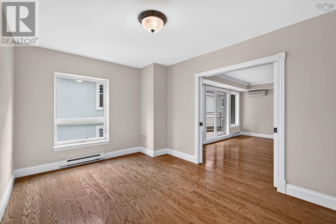
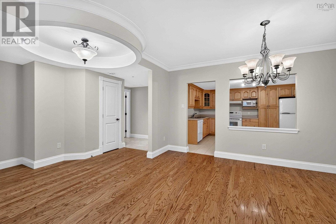
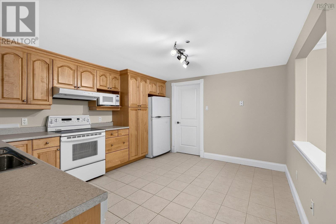
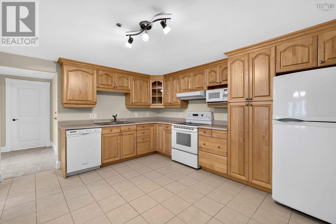
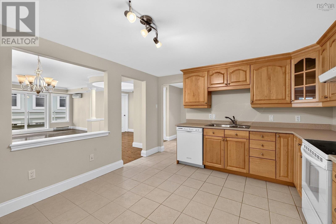
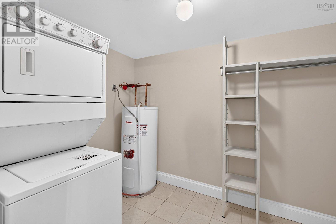
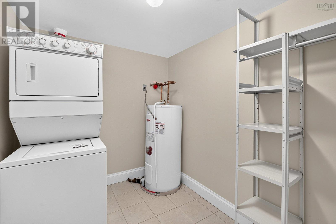
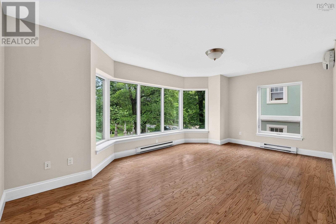
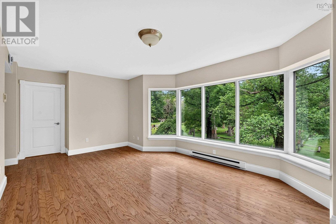
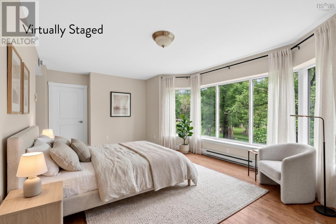
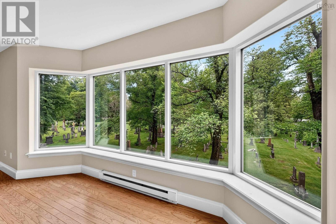
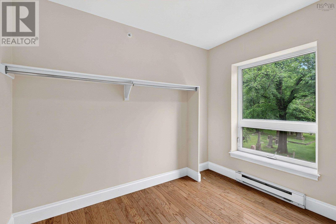
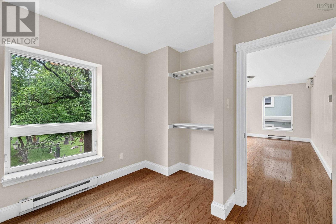
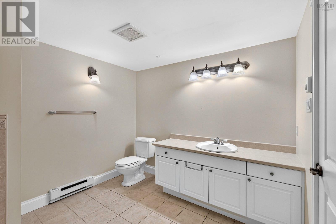
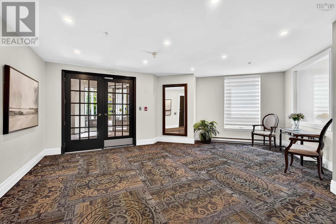
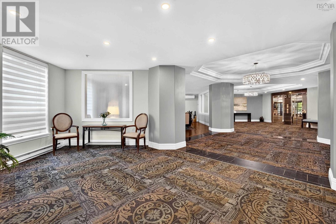
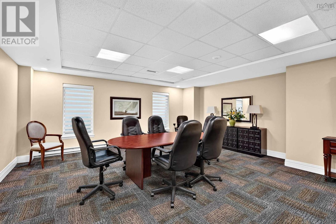
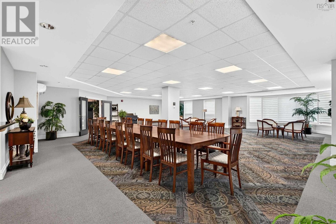
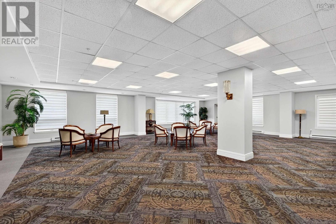
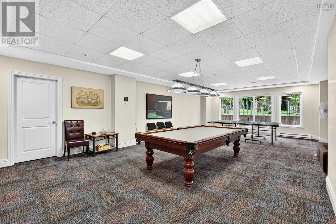
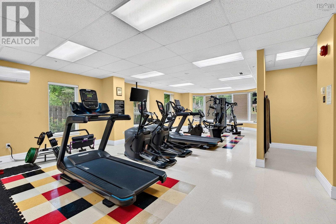
Sought-after Garden Crest condominium offering 1670 sq ft of refined urban living. This two-bedroom plus den suite features generous sized rooms, exceptional functionality, and accessibility conveniences including 2.5 baths, in suite laundry, ample storage, and deeded parking. Perfectly positioned beside The Public Gardens and just steps from the restaurants, shops, and services of Spring Garden Road, this home blends comfort, space and an unbeatable Halifax location. (id:56844)
Listing
- MLS® number
- 202618715
- Status
- Active
- Days On Market
- 96
Building
- Type
- Apartment
- Year built
- 2004
- Storeys
- 1
- Living area
- 1,670 sq ft
- Above grade
- 1,670 sq ft
- Bedrooms above grade
- 2
- Foundation
- Poured Concrete
Interior
- Flooring
- Engineered hardwood, Ceramic Tile
- Heating
- Heat Pump, Baseboard heaters, Electric, Hot Water, Ductless
- Cooling
- Air Conditioned
- Appliances
- Refrigerator, Range - Electric, Dishwasher, Microwave, Washer/Dryer Combo
- Accessibility
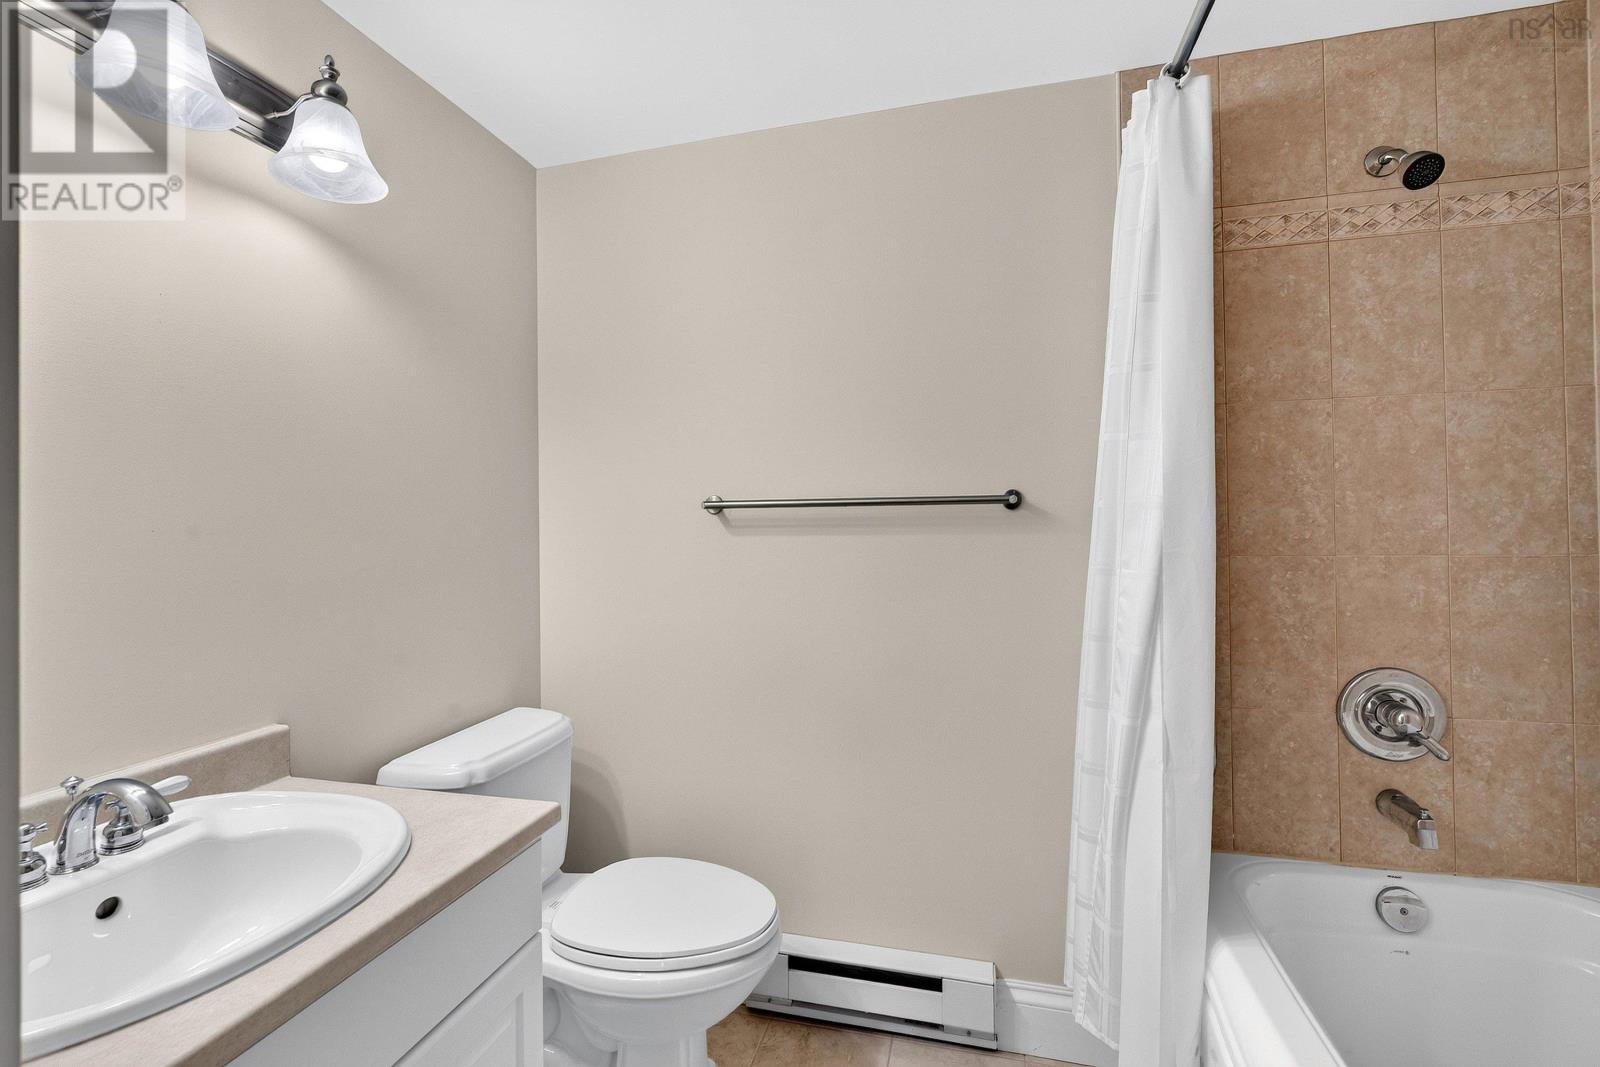
- 32in min Doorways, 5ft min Kitchen Turning Radius, 5ft min Bathroom Turning Radius, 32in min Entry Doorways, Entry less than 3 steps, Entry threshold less than ½ inch, Toilet safety bars, Elevator
Land
- Lot features
- Wheelchair access, Balcony, Level
- Exterior features
- Concrete, Other
- Community
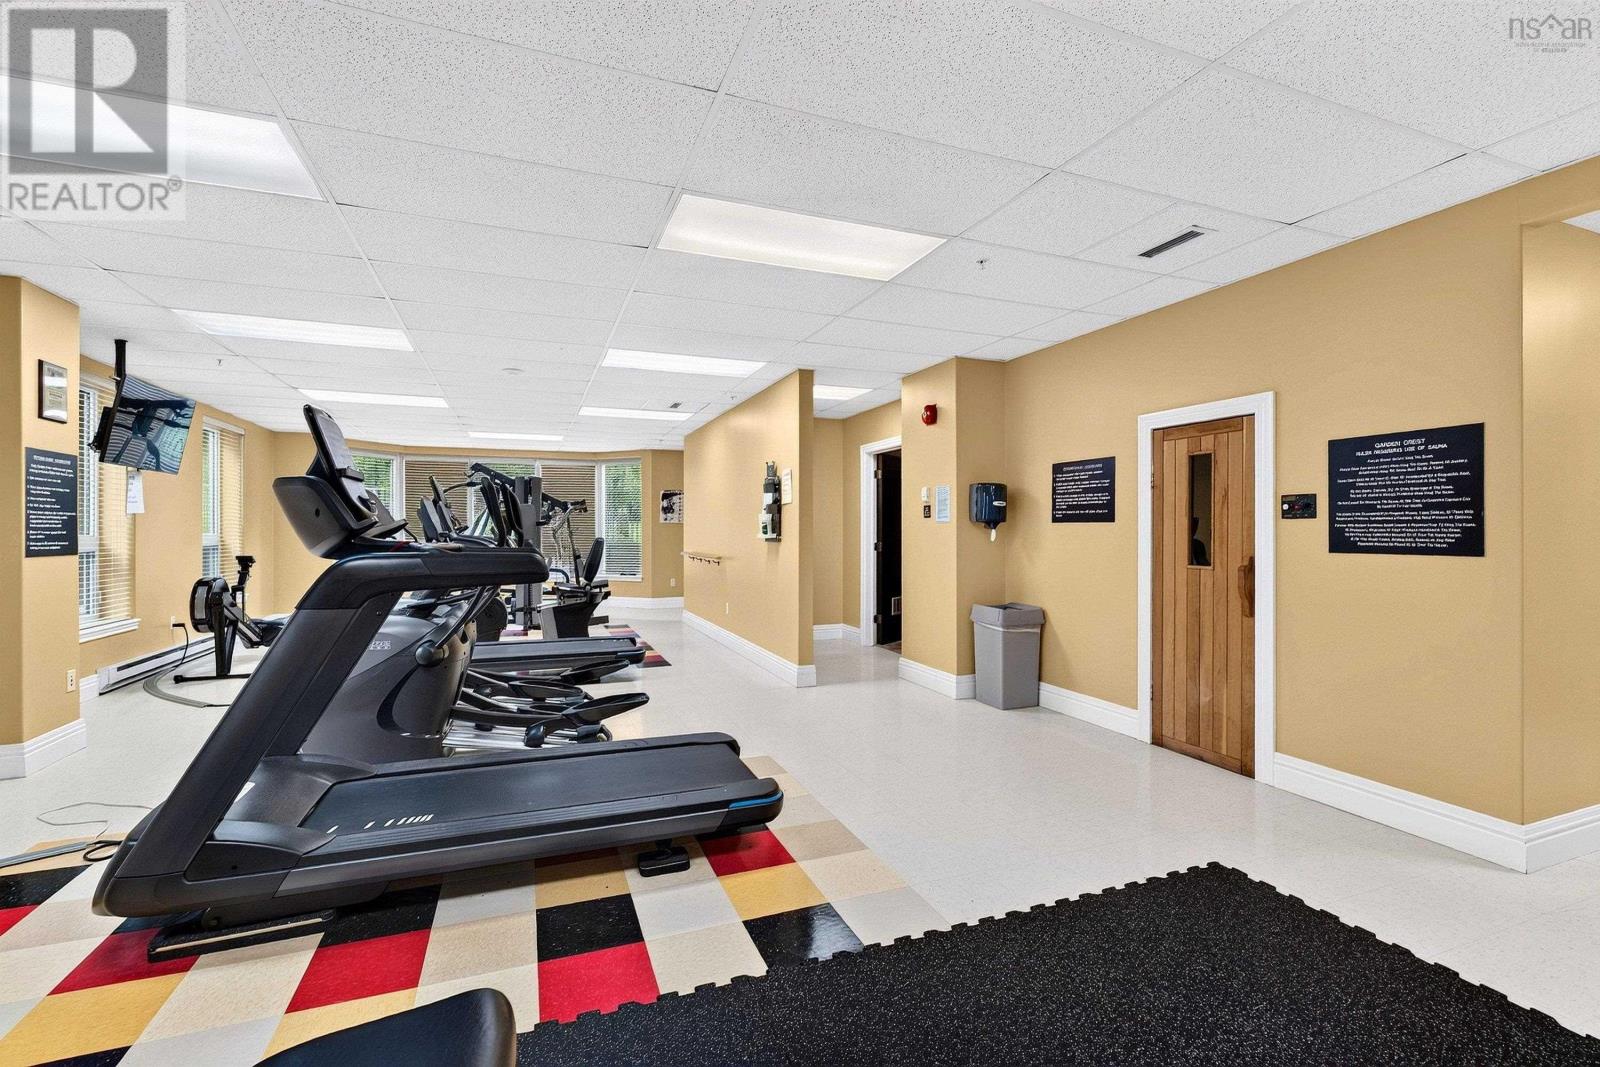
- Recreational Facilities
Parking
- Type
- Garage, Underground, Other, Parking Space(s)
Utilities
- Water
- Municipal water
- Sewer
- Municipal sewage system
Fees and taxes
- Condo or association fee
- $921.34 monthly
- Association
- Condo Corp # 204
- Fee includes
- Common Area Maintenance
- Common interest
- Condo/Strata
- Parcel number
- 41143751
Rooms
| Room | Level | Size |
|---|---|---|
| Foyer | Main level | 8 x 7 |
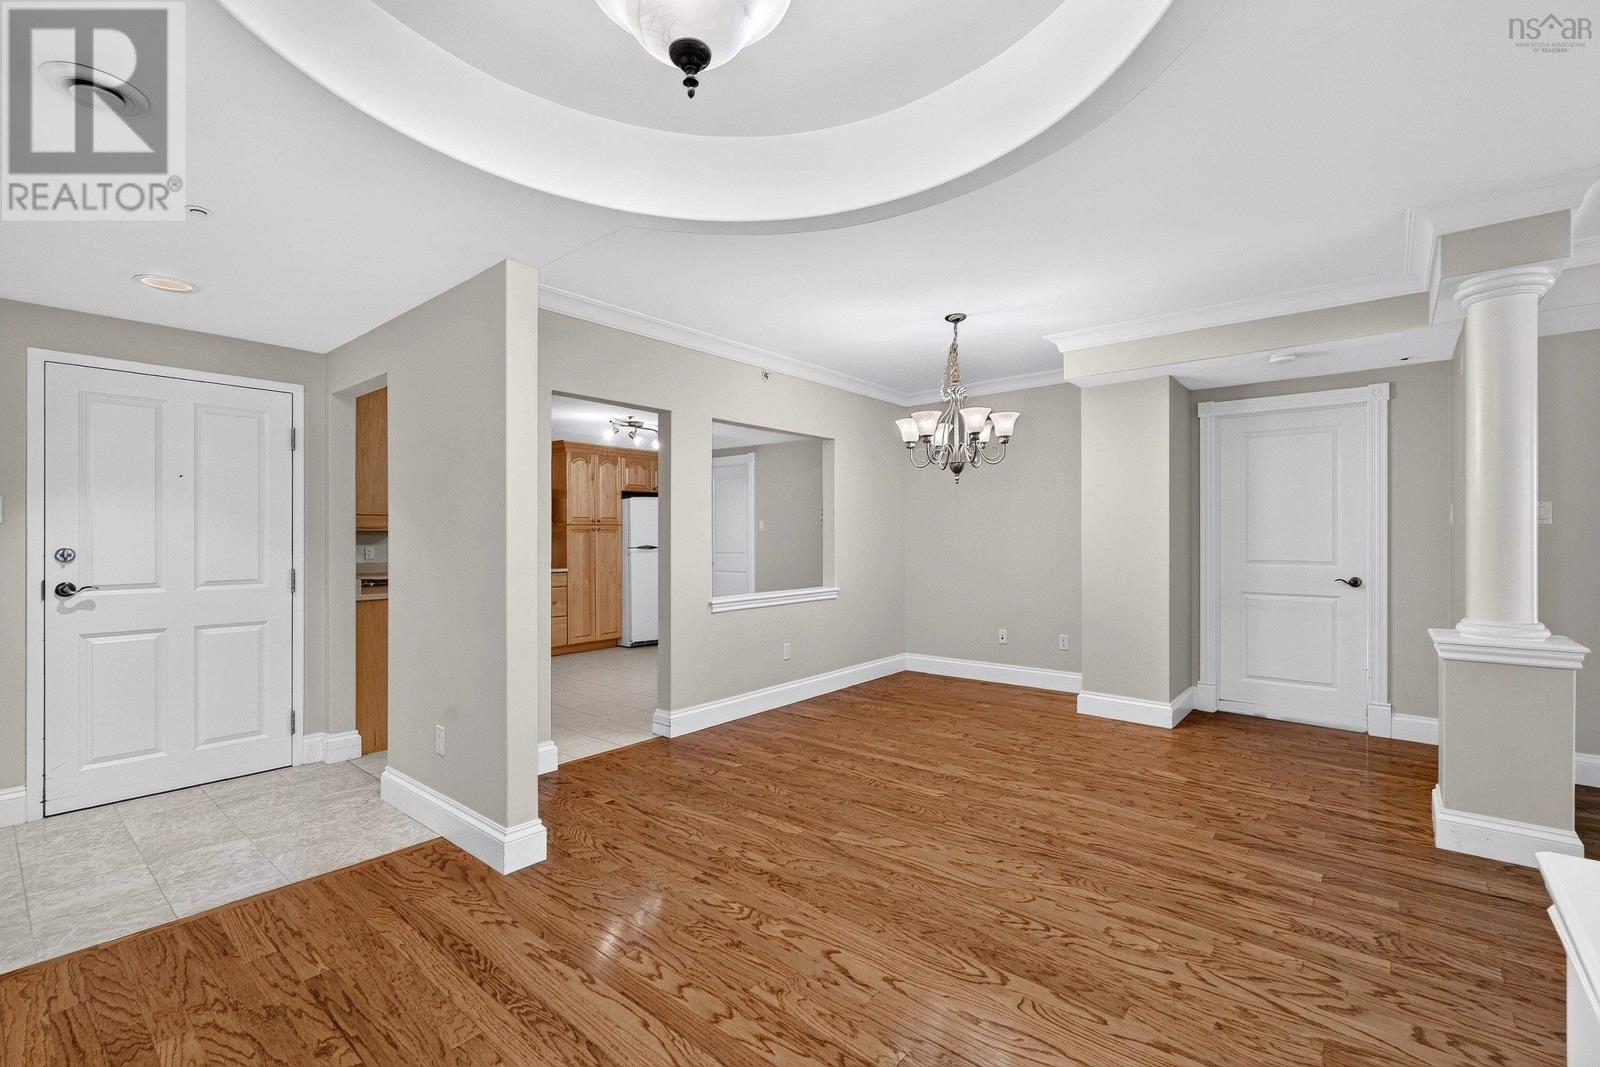
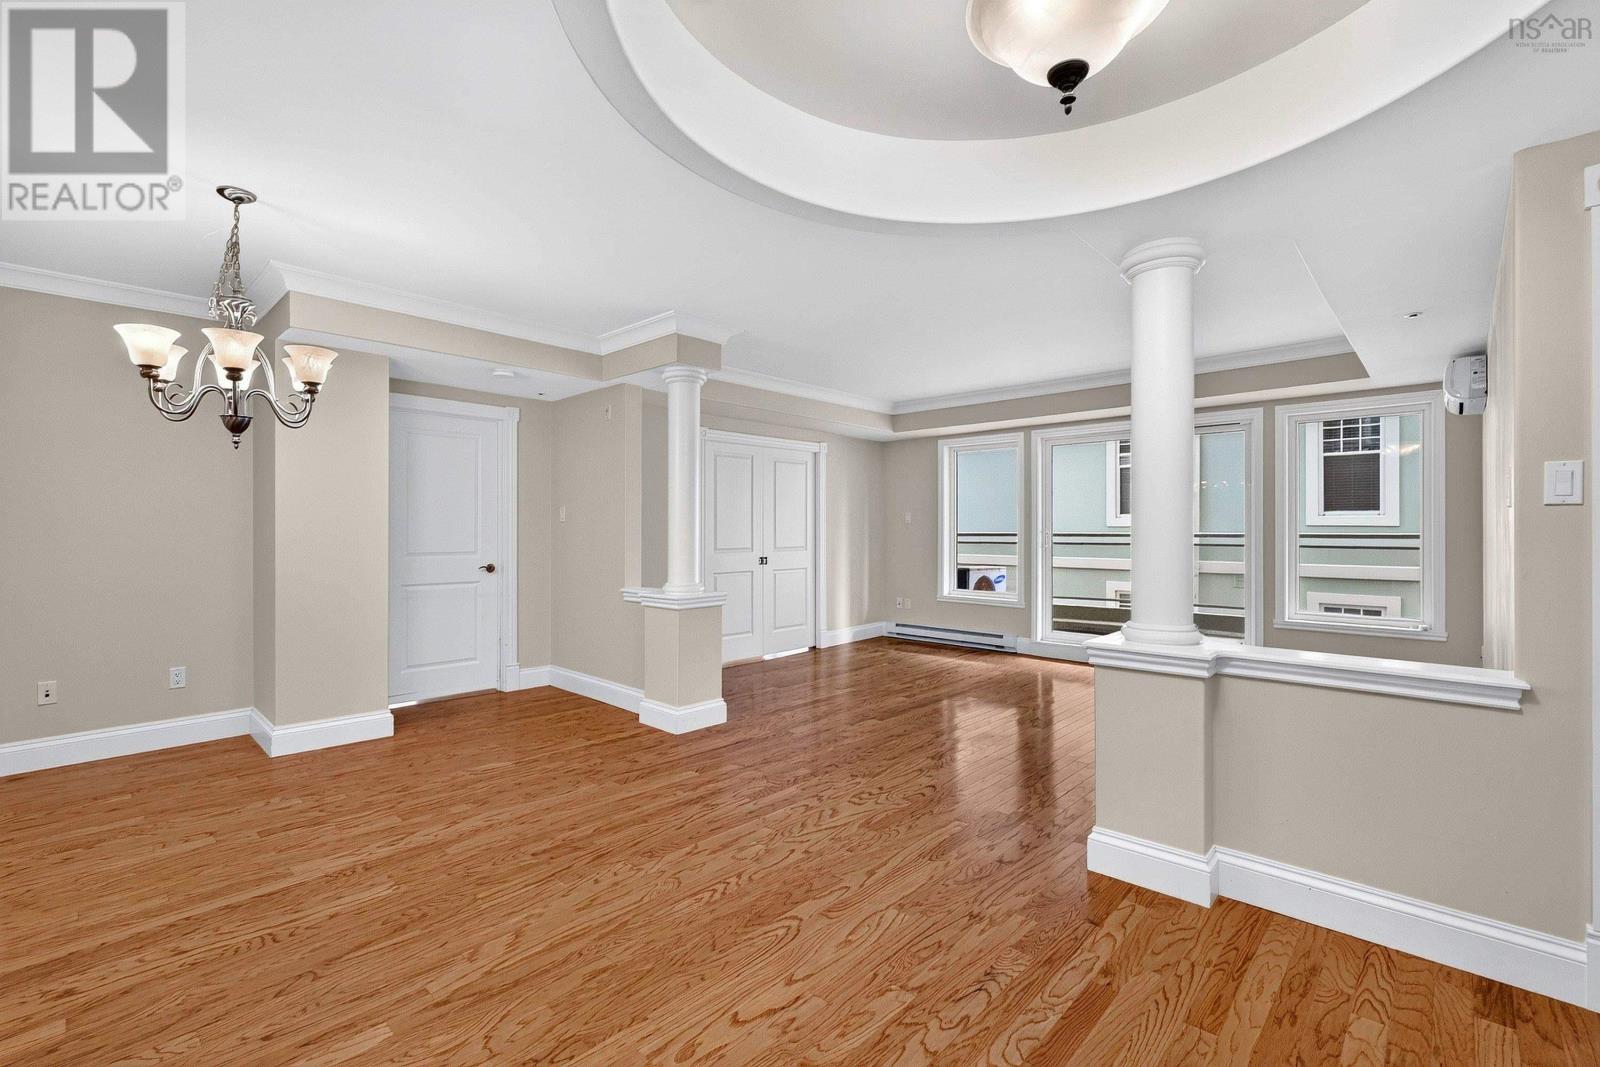
| Living room | Main level | 16.6 X 12.6 |
| Dining room | Main level | 13.9 X 12 |
| Kitchen | Main level | 13.9 X 12 |
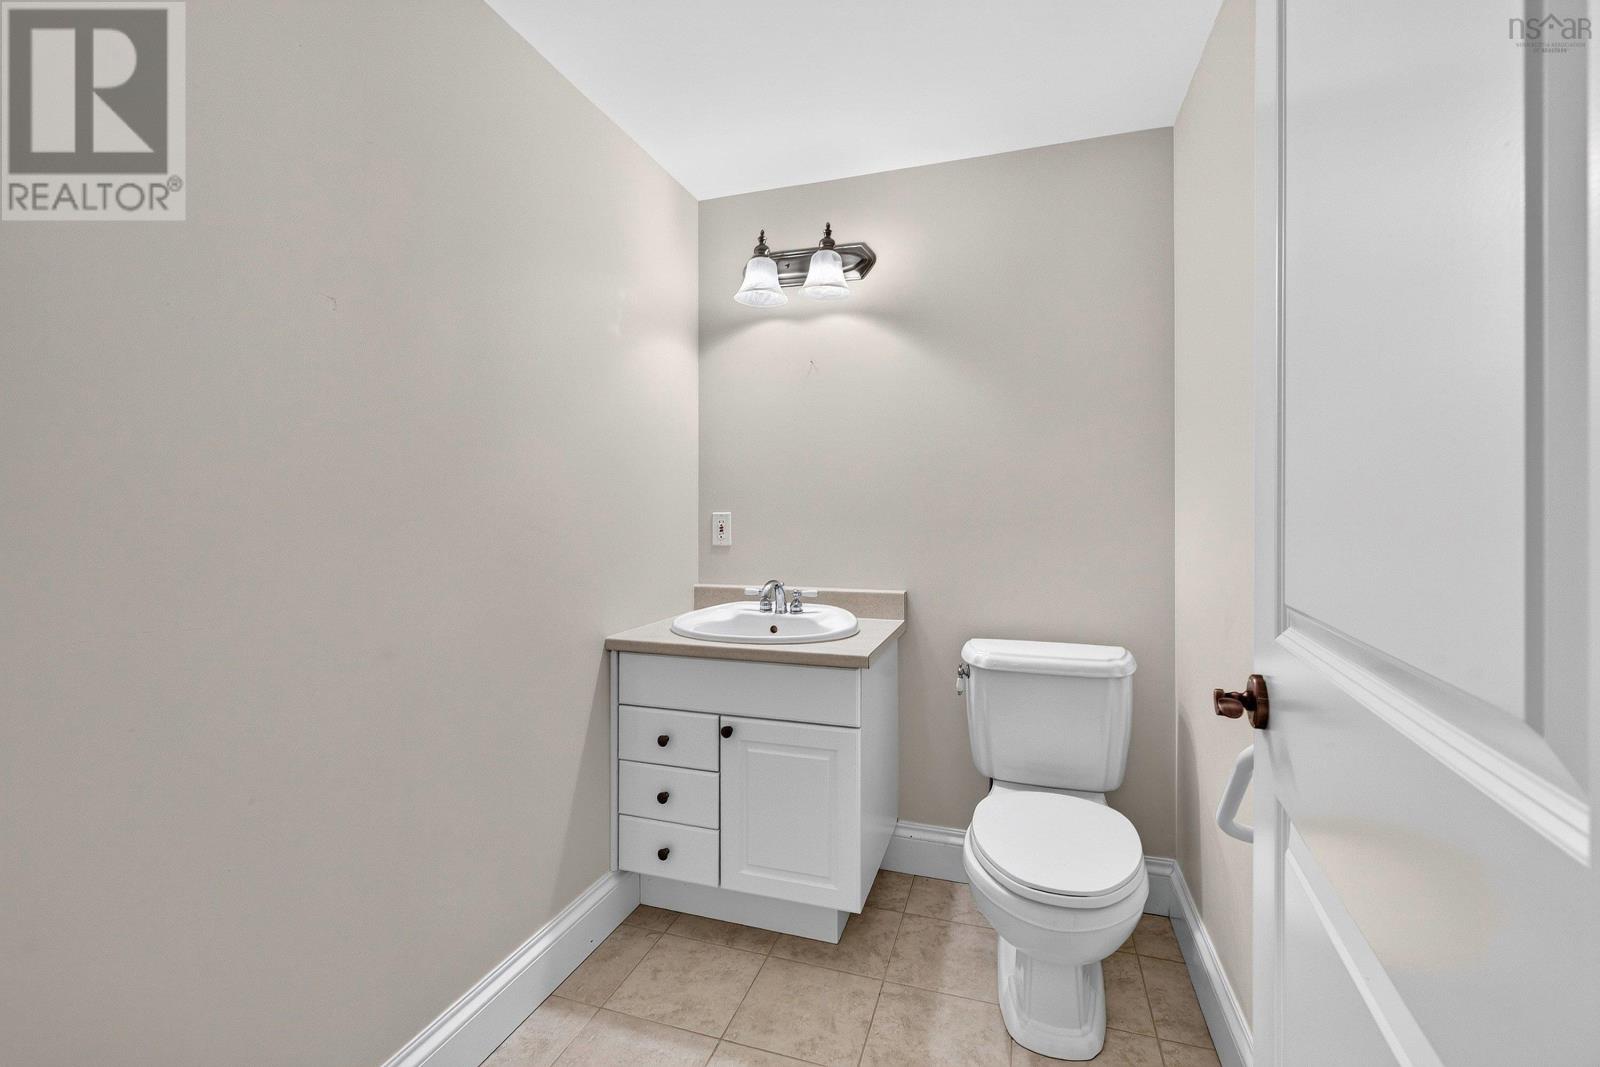
| 2pc Bathroom | Main level | 6.10 X 5 |
| Den | Main level | 14.8 x 10.3 |
| Primary Bedroom | Main level | 19.4 X 12.6 |
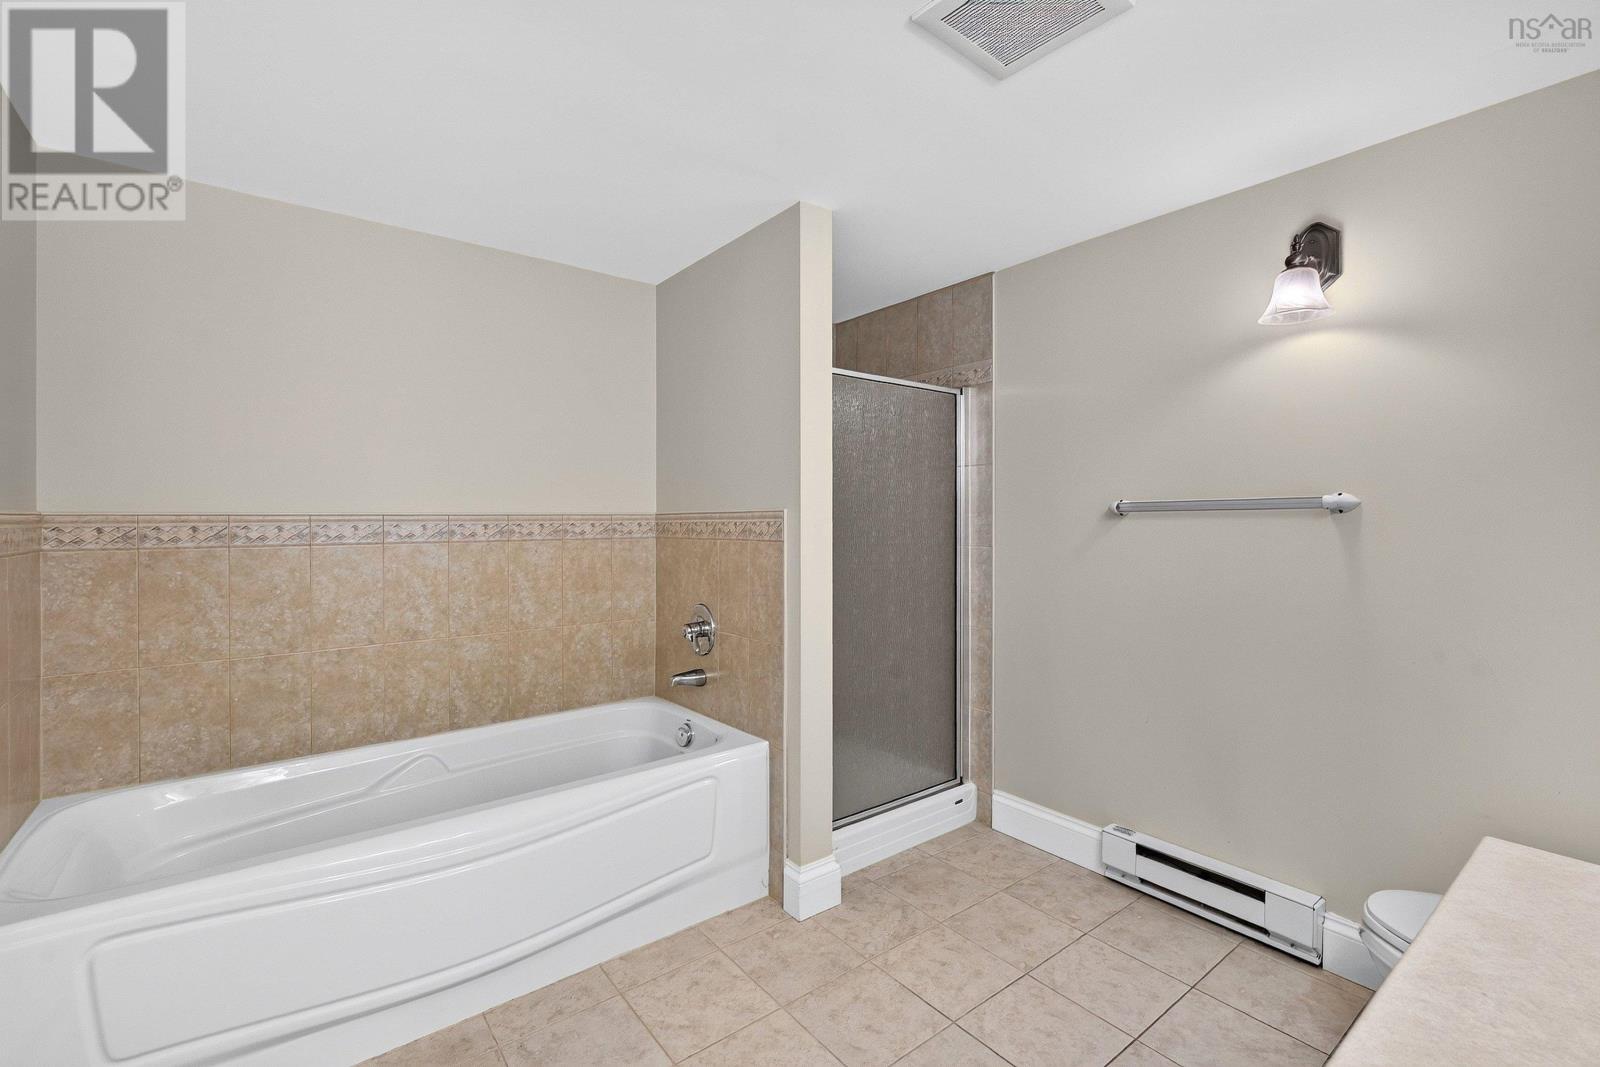
| 4pc Ensuite bath | Main level | 10.2 X 9.2 |
| Other | Main level | 10 X 10 |
| Bedroom | Main level | 15.9 X 11 |
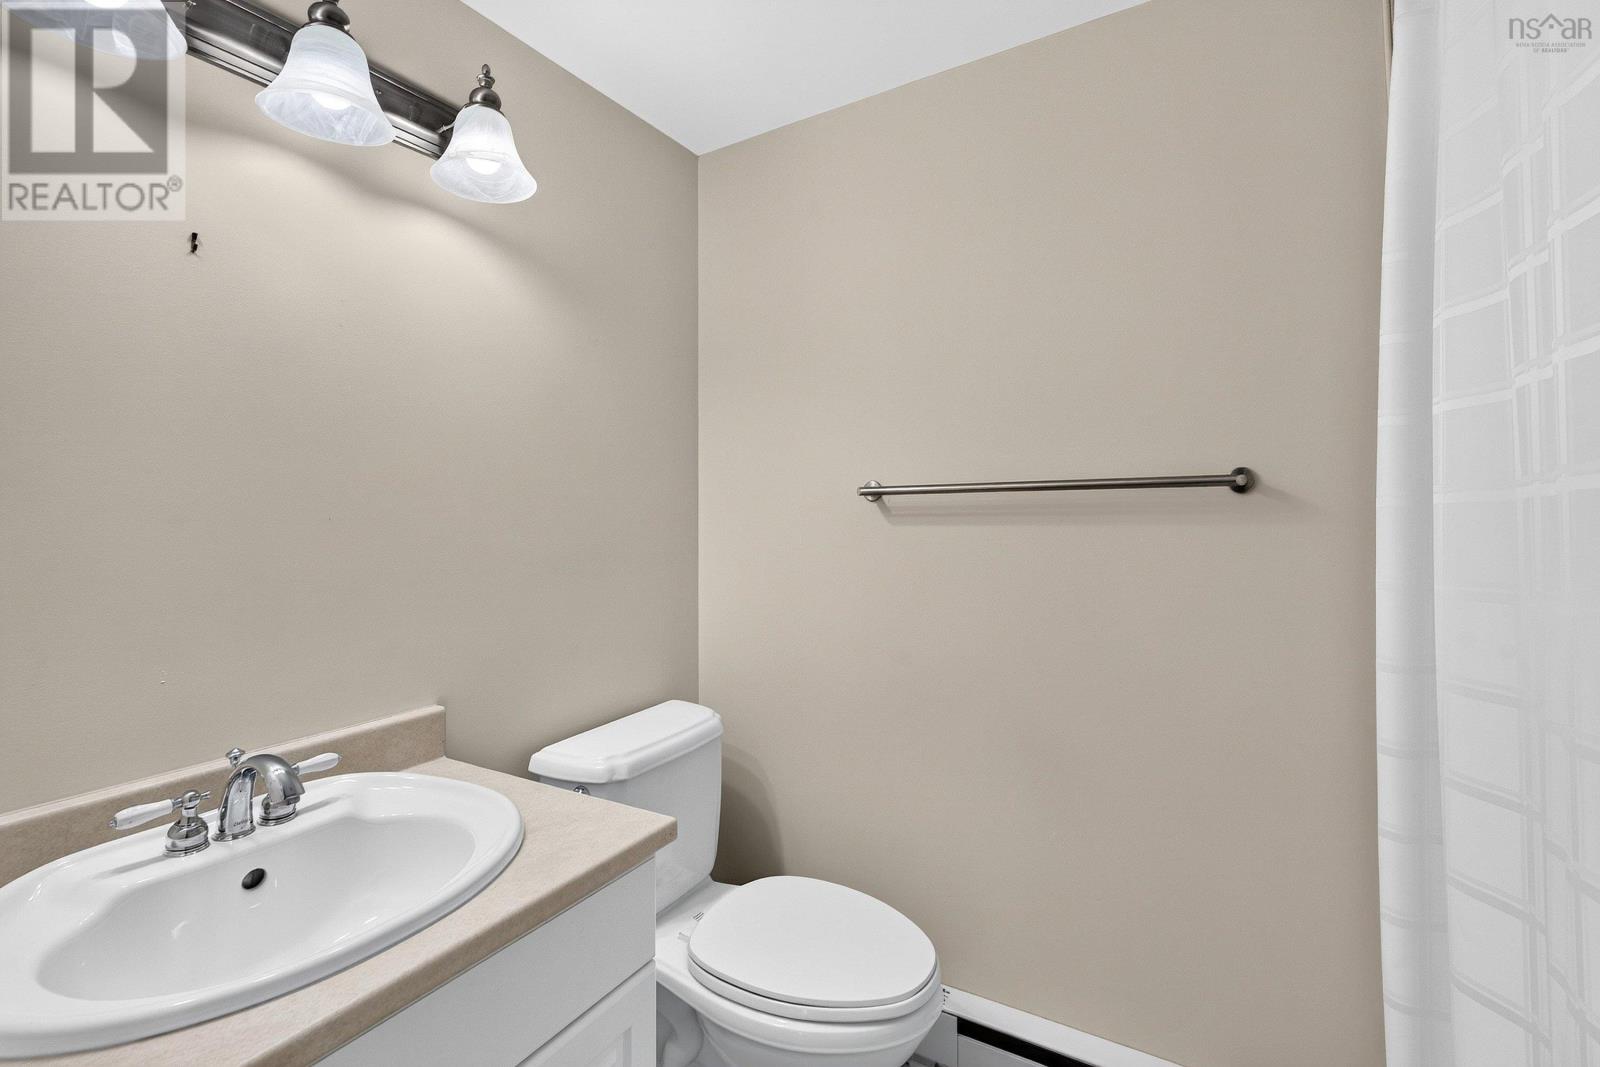
| 4pc Ensuite bath | Main level | 8 X 5 |
| Laundry room | Main level | 10.3 X 6.10 |
Directions
Spring Garden to Summer Street
The map loads here.







