11460 Highway 3
Centre, Nova Scotia B0J 2C0
$569,900
- Bedrooms
- 3
- Bathrooms
- 1
- Living area
- 1,588 sq ft
- Lot
- 0.89 acres
- Type
- Single Family
Description
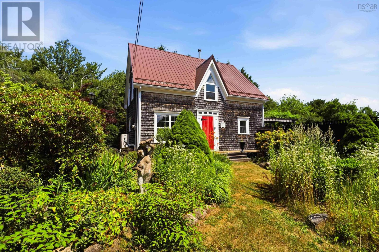
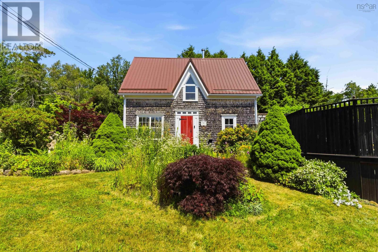
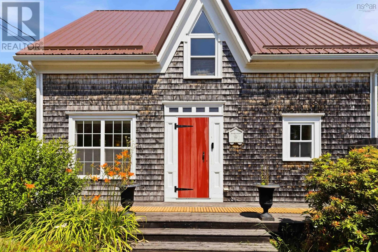
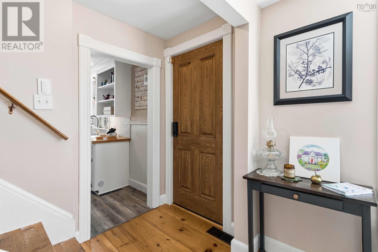
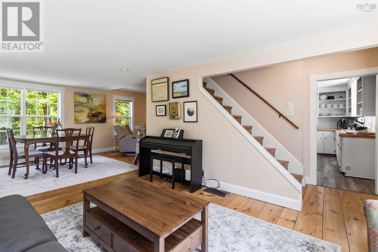
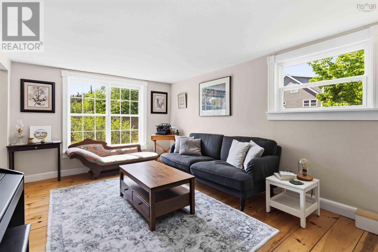
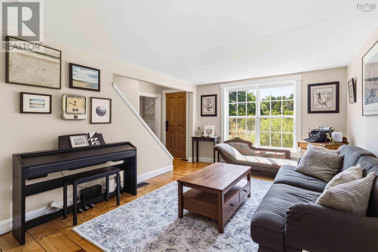
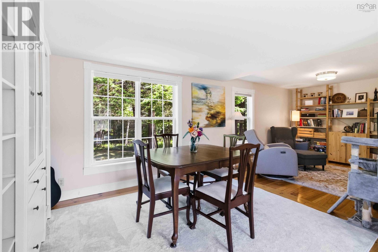
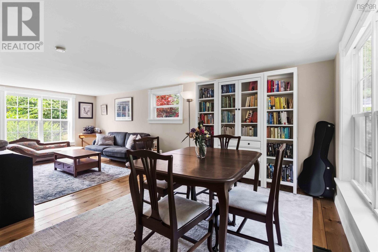
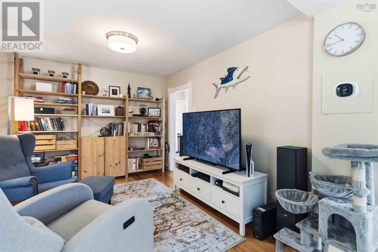
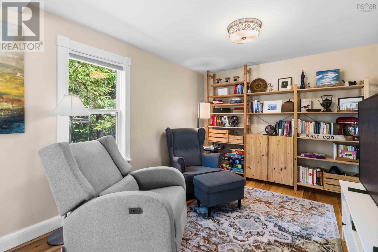
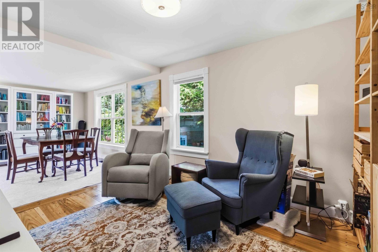
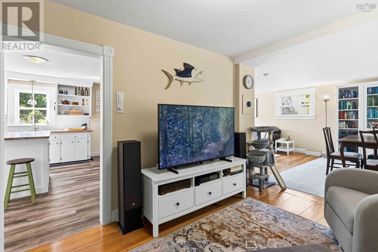
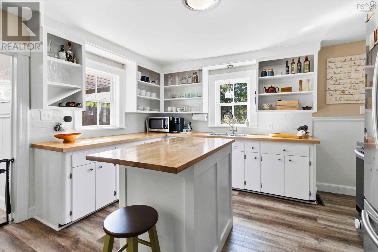
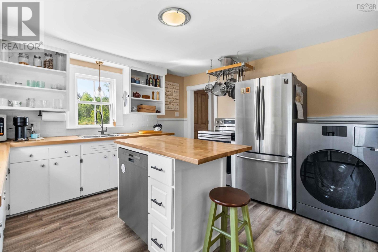
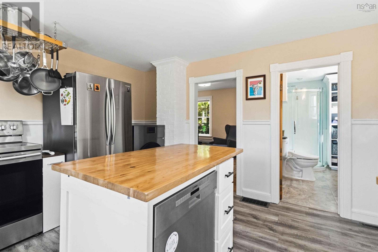
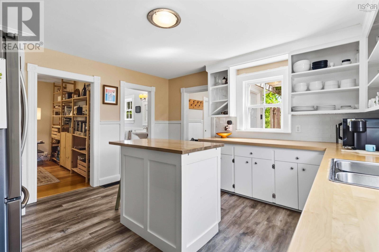
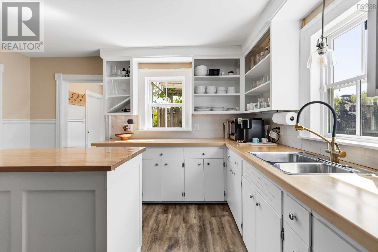
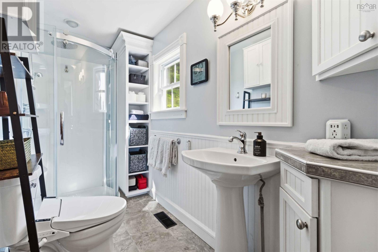
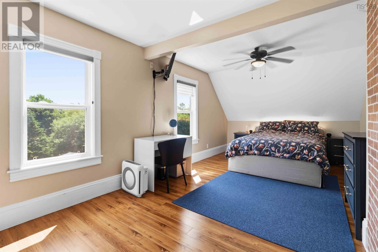
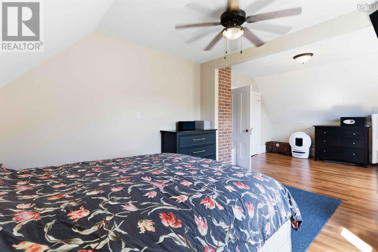
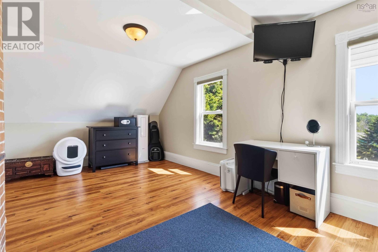
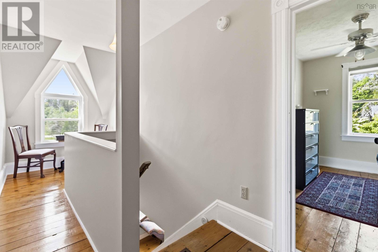
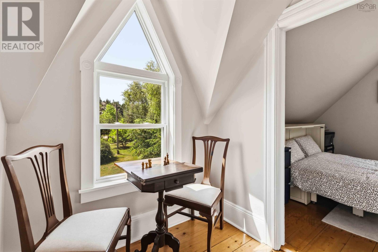
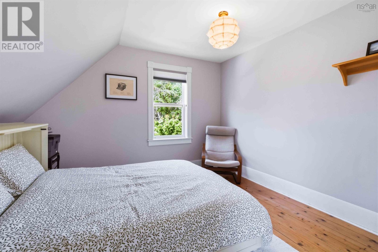
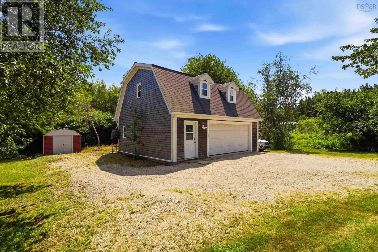
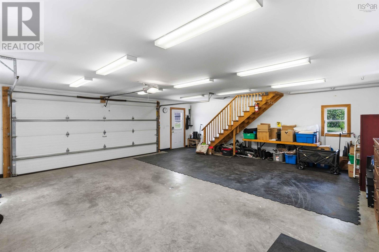
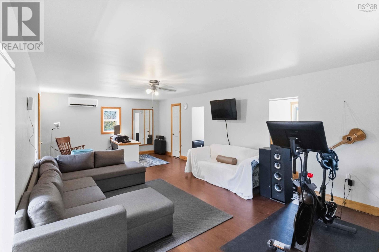
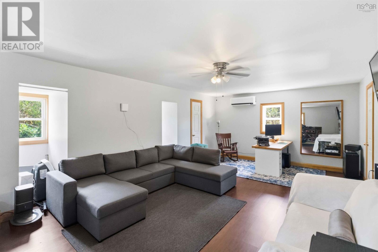
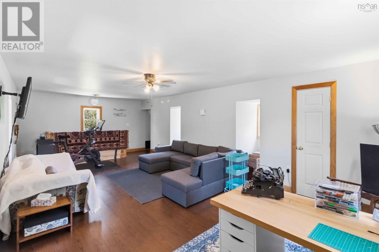
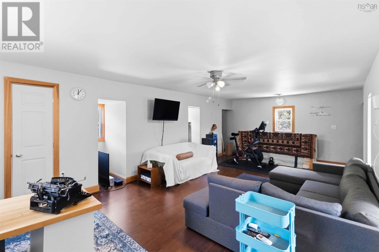
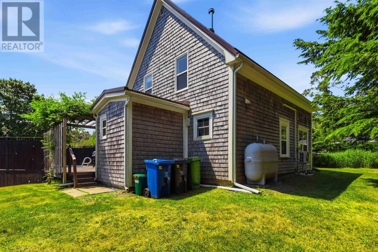
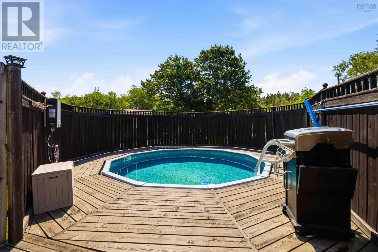
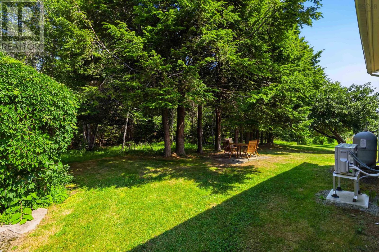
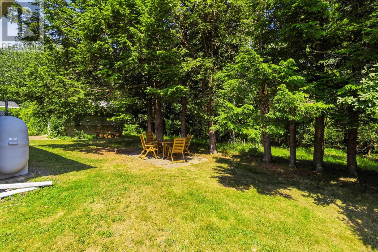
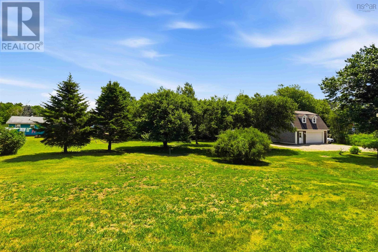
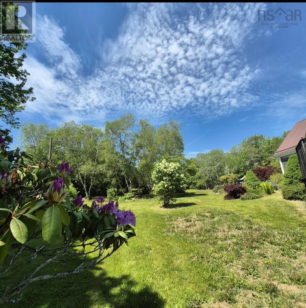
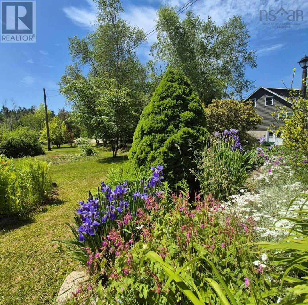
Some homes are loved into excellence. This is one of them. Built approximately 162 years ago and thoughtfully updated by owners who planned to stay, this 3-bedroom, 1-bathroom home on just under an acre sits less than 5 minutes from the town of Lunenburg set back from the road for privacy and quiet, yet close to everything the South Shore has to offer. The sellers' plans changed, but the work they did remains. The list of recent upgrades is extensive and intentional: three heat pumps (two in the home, one in the garage) with oil backup, fully insulated walls with blown-in cellulose and fiberglass, insulated and sealed attic, spray foam insulation in the basement with ignition barrier, R-30 on sills and R-13 on concrete substrates. Windows and doors sealed throughout. The result is a home that performs as well as it looks. Additional upgrades include upgraded basement plumbing to septic, a new Bosch dishwasher, custom kitchen island, Samsung smart ventless washer/dryer combo, reverse osmosis water filtration system, Ecobee Smart Thermostat Premium, smart locks on all doors, including garage, and solar and motion sensor exterior lighting. An EV-ready exterior outlet has been added to the garage. Plans have been drawn for a second bathroom off the primary suite the groundwork for that next chapter is ready whenever you are. Outside, a level, cleared, and manicured lot with an established garden that blooms every season, an above-ground pool dropped into a deck and fenced for privacy, and room to grow your outdoor living space as you see fit. The detached garage features a finished and wired loft a versatile flex space with genuine income potential. Close to town. Just enough space to exhale. (id:56844)
Listing
- MLS® number
- 202618514
- Status
- Active
- Days On Market
- 100
Building
- Type
- House
- Style
- 2 Level
- Year built
- 1865
- Storeys
- 2
- Living area
- 1,588 sq ft
- Above grade
- 1,588 sq ft
- Bedrooms above grade
- 3
- Foundation
- Stone, Poured Concrete
- Basement
- Unfinished, Full
Interior
- Flooring
- Laminate, Ceramic Tile, Wood
- Heating
- Heat Pump, Oil, Electric, Ductless
- Cooling
- Heat Pump, Air Conditioned
- Appliances
- Washer, Refrigerator, Oven - Electric, Water purifier, Cooktop - Electric, Dishwasher, Microwave, Washer/Dryer Combo
- Accessibility
- 32in min Entry Doorways, Entry less than 3 steps
Land
- Lot size
- 0.89 acres
- Lot features
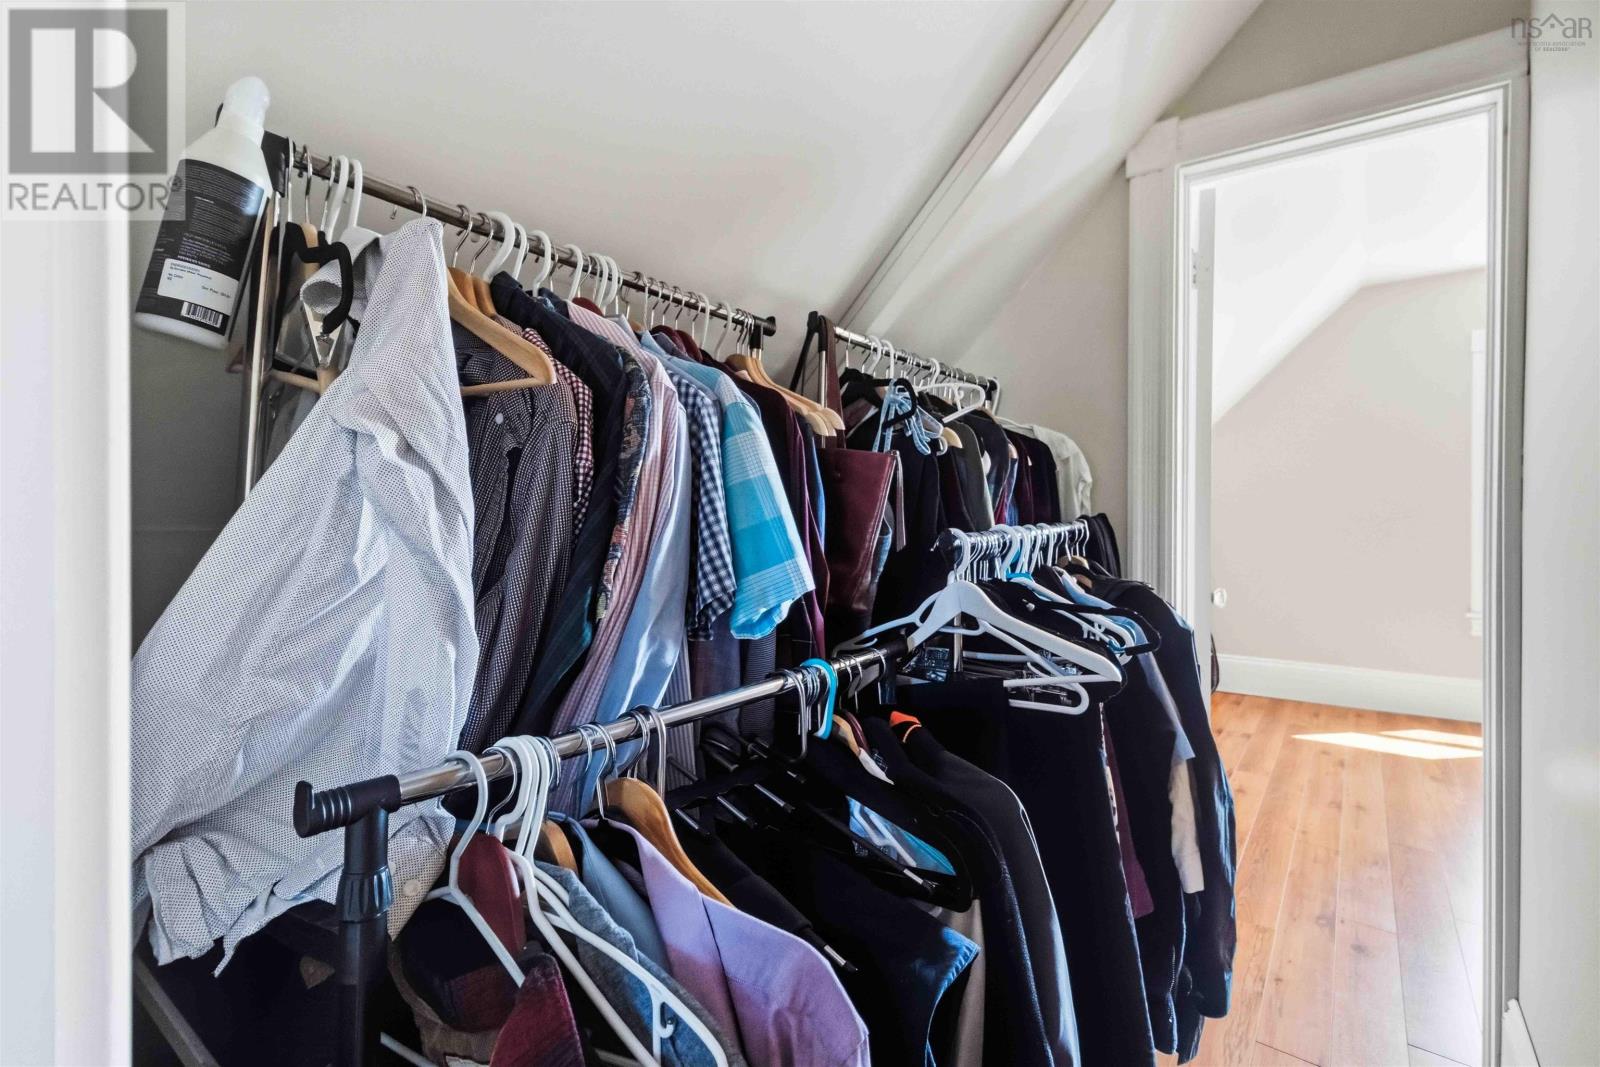
- Level, Sump Pump, Walk-In Closet
- Pool
- Above ground pool
- Exterior features
- Wood shingles
- Community
- School Bus, Recreational Facilities
Parking
- Type
- Detached Garage, Garage, Parking Space(s), Gravel, Heated Garage, Electric Vehicle Charging Station(s)
Utilities
- Water
- Drilled Well
- Sewer
- Septic System
Fees and taxes
- Common interest
- Freehold
- Parcel number
- 60161593
Rooms
| Room | Level | Size |
|---|---|---|
| Kitchen | Main level | 13 x 12.10 |
| 3pc Bathroom | Main level | 9.11 x 4.8 |
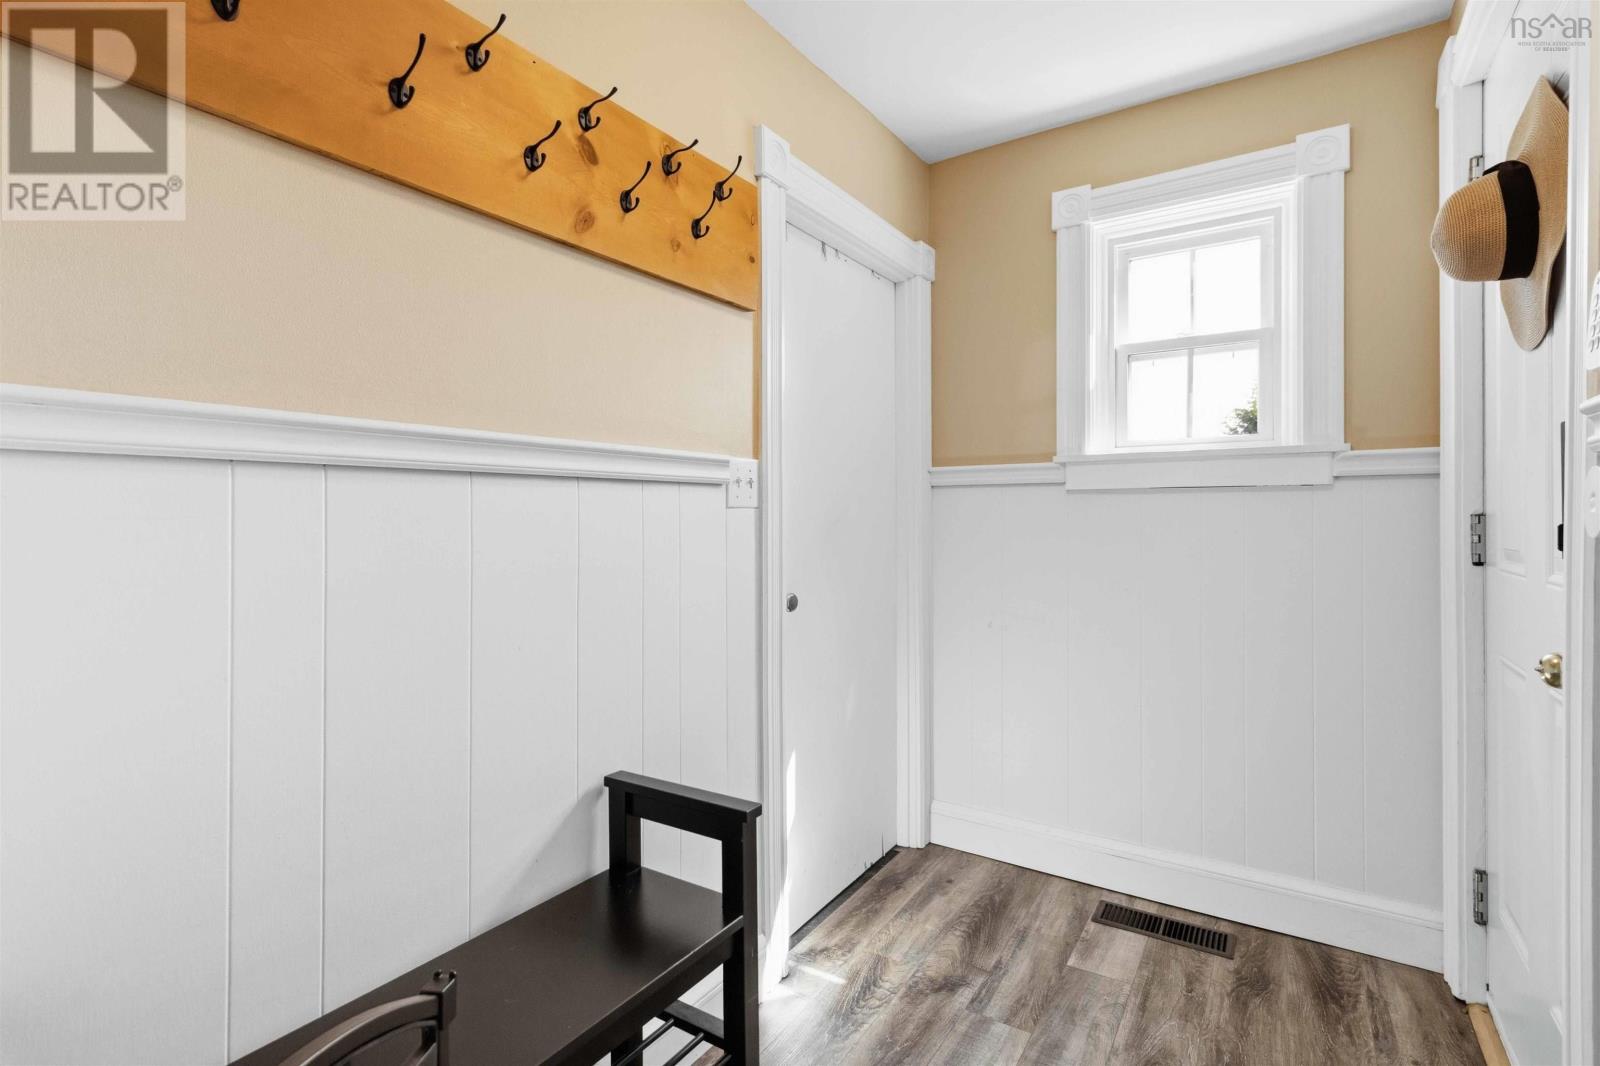
| Mud room | Main level | 4.3 x 7.6 |
| Living room | Main level | 23.3 x 10.8 |
| Dining room | Main level | 9.11 x 12.7 |
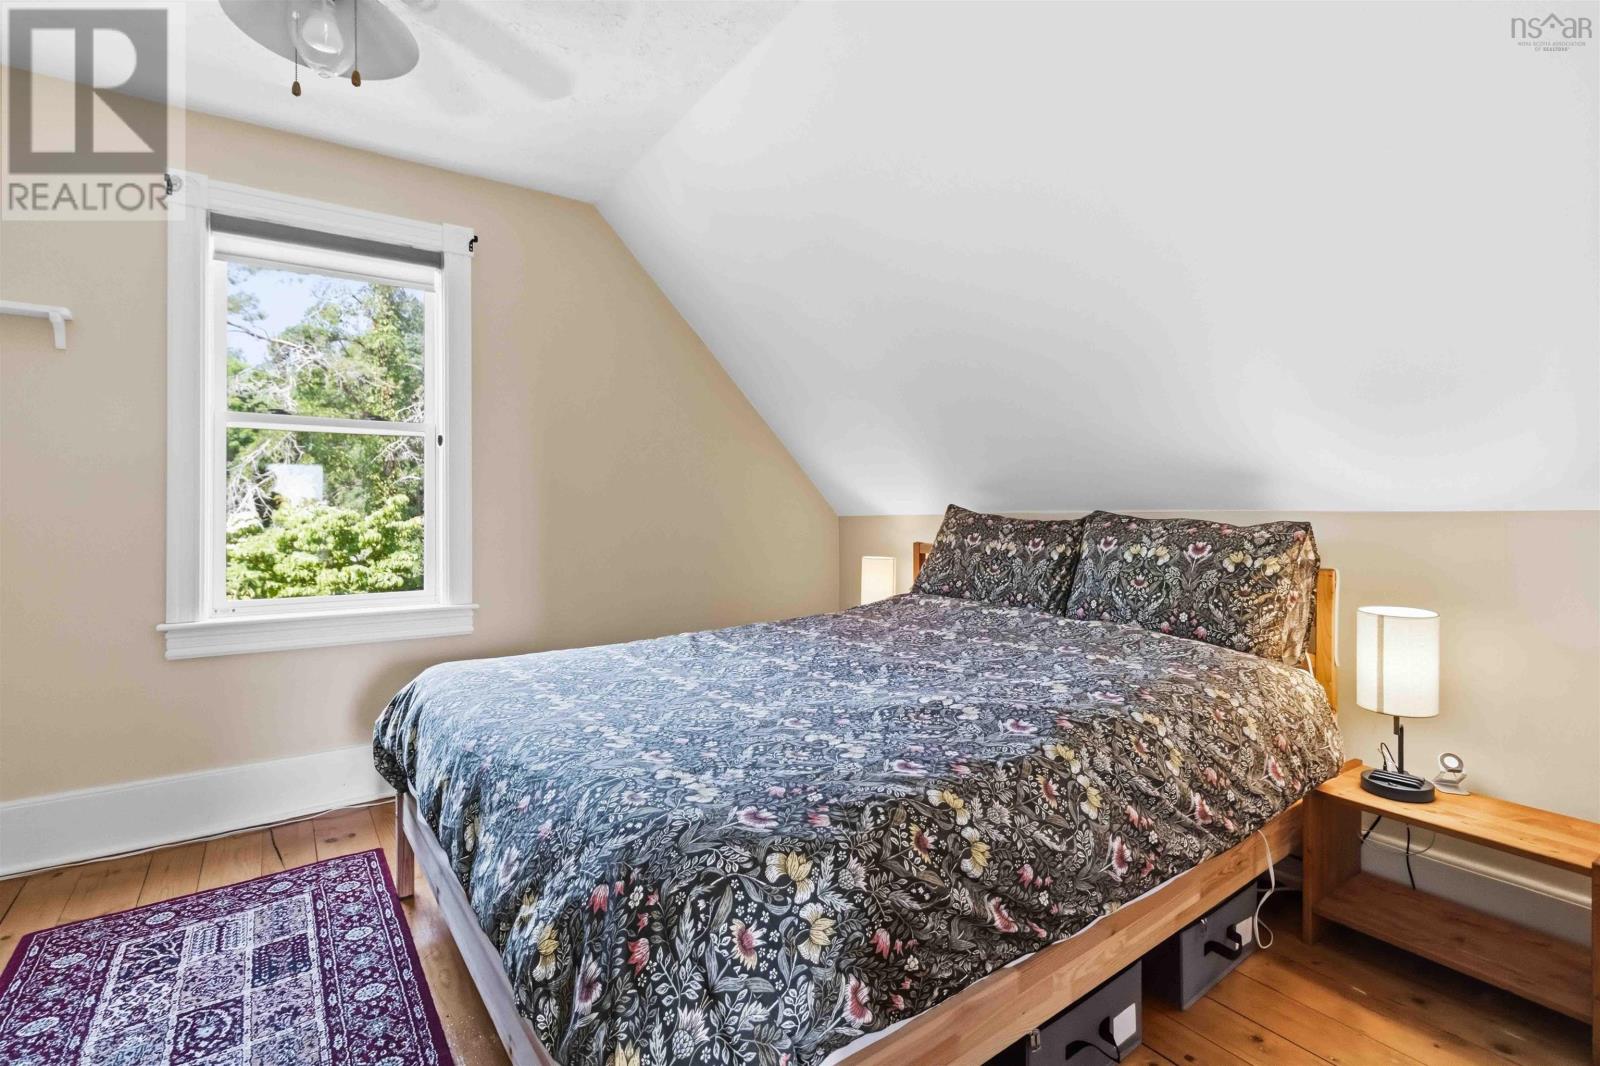
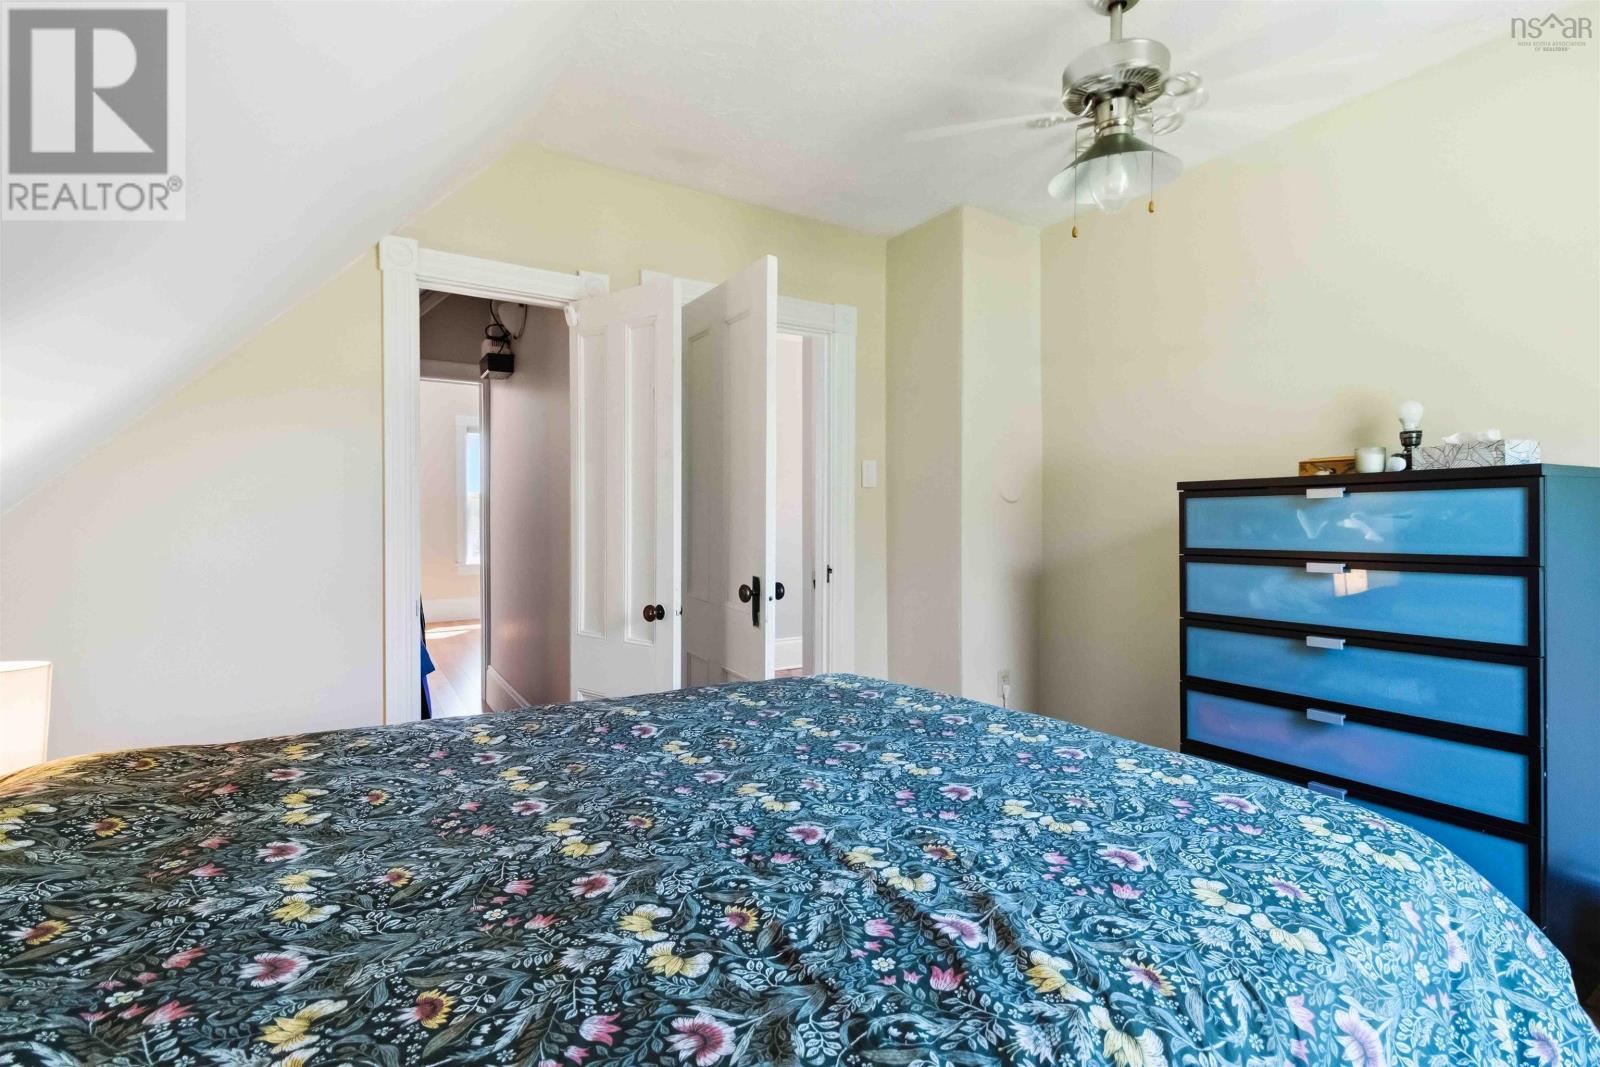
| Primary Bedroom | Second level | 10.9 x 23.4 |
| Bedroom | Second level | 10.8 x 11.6 |
| Bedroom | Second level | 10.8 x 11.6 |
Directions
From Bridgewater, Hwy 325/Hwy 3 toward Lunenburg to civic address. From Halifax, Hwy 103 West, exit 10 to Lunenburg/Mahone Bay, Hwy 3 to civic address.
The map loads here.