174 Prospect Avenue
Kentville, Nova Scotia B4N 2L8
$499,500
- Bedrooms
- 4
- Bathrooms
- 3 + 1 half
- Living area
- 1,929 sq ft
- Lot
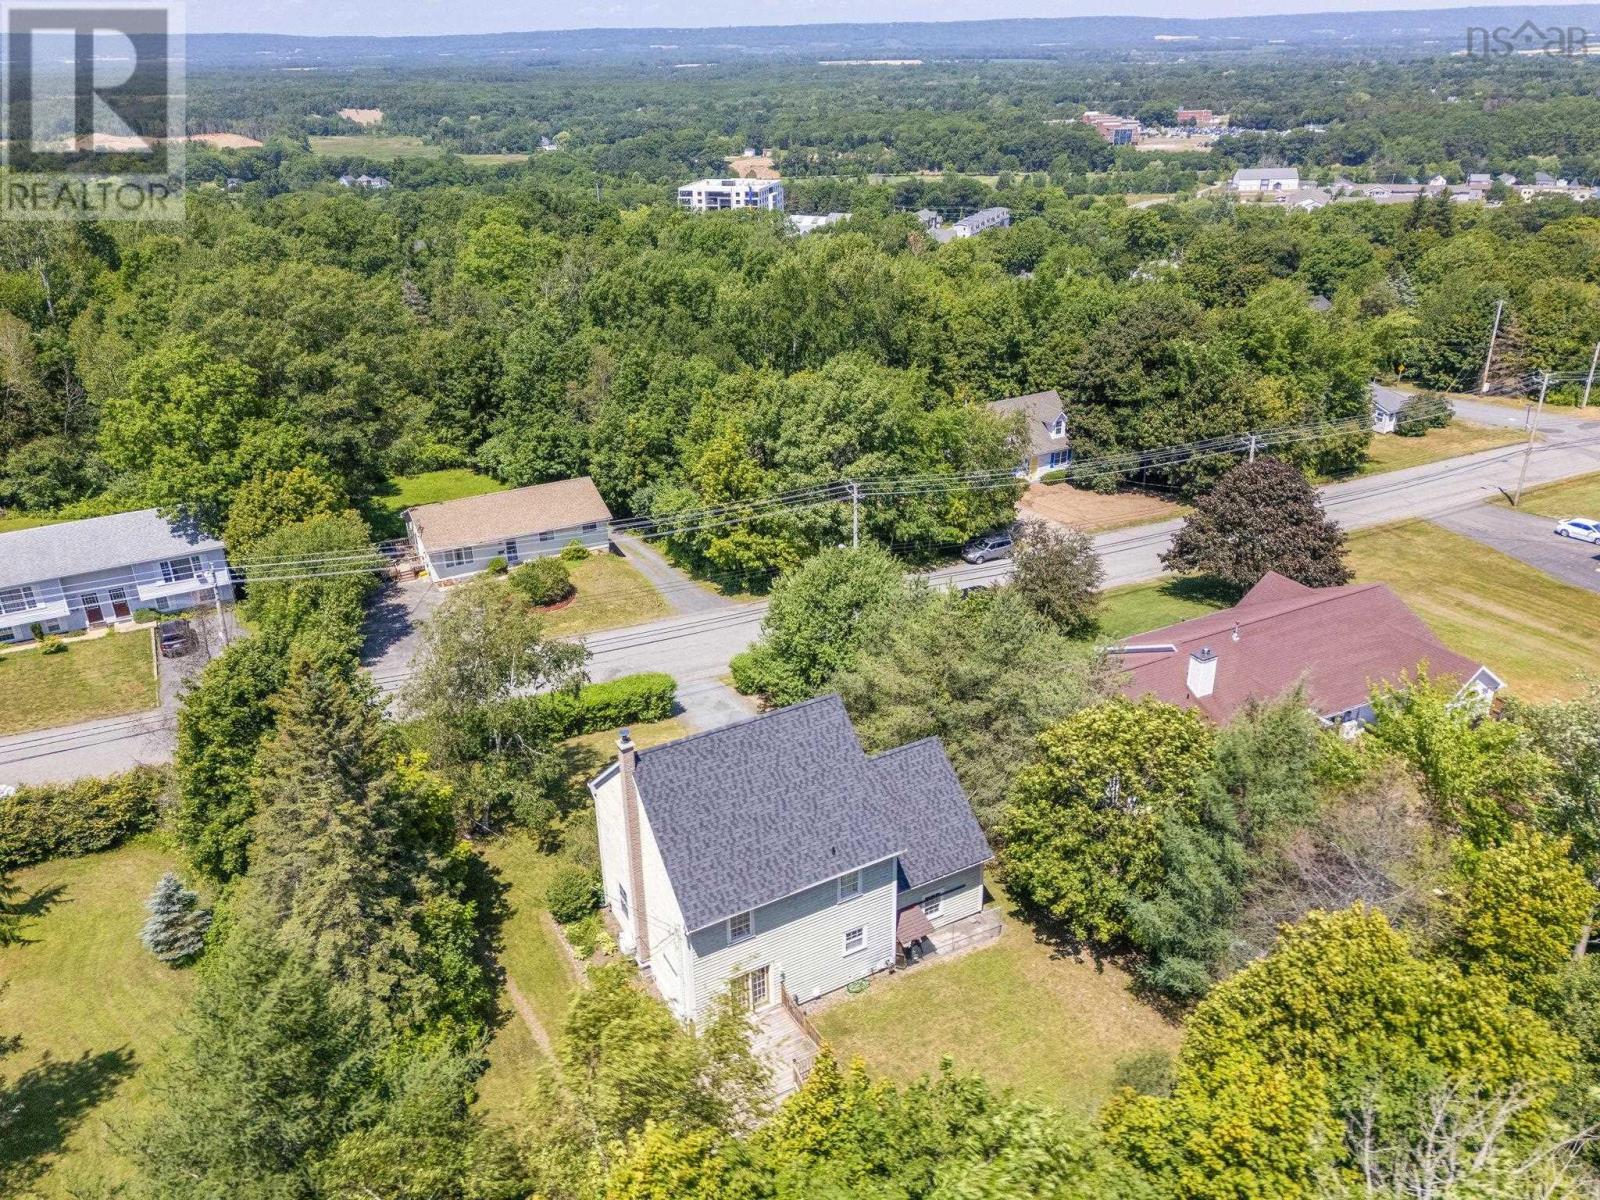
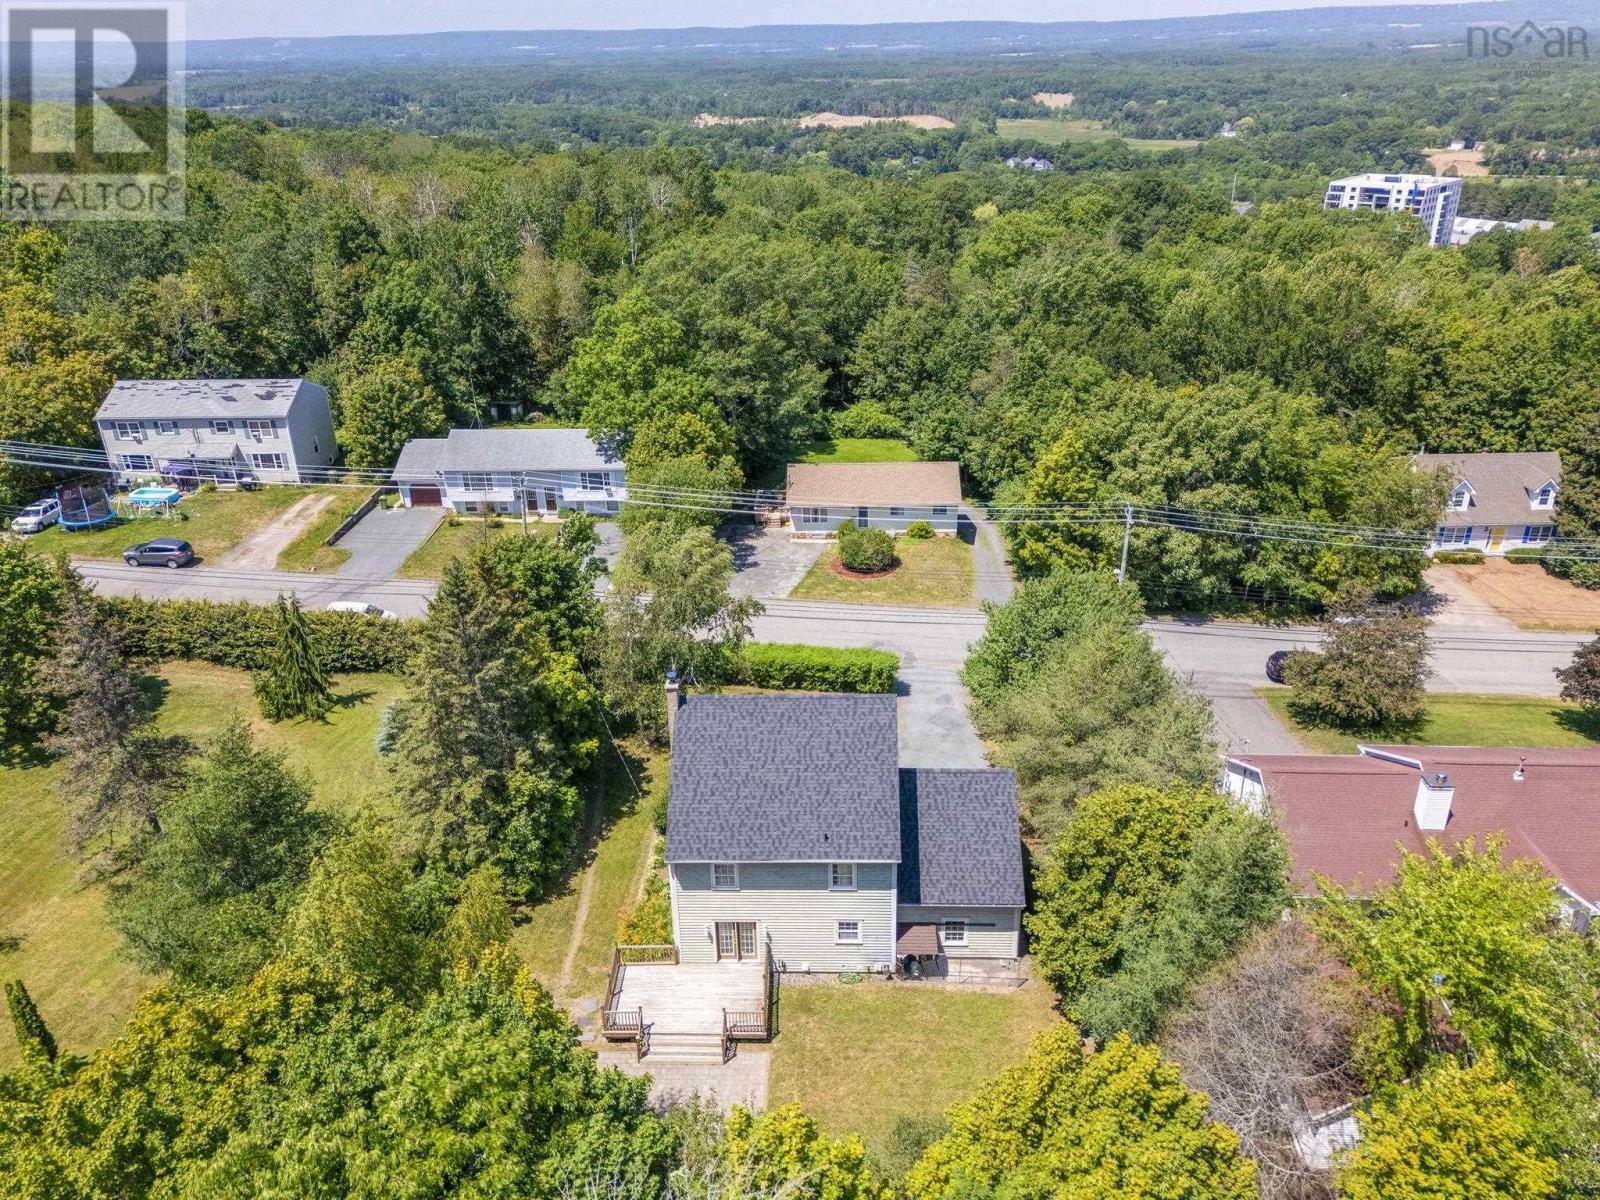
- 0.28 acres
- Type
- Single Family
Description
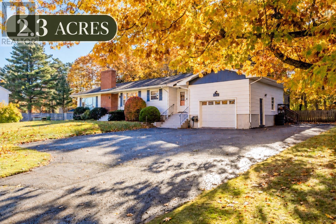
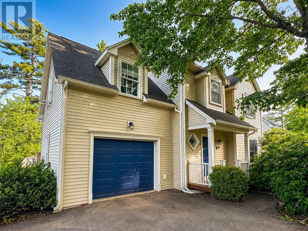
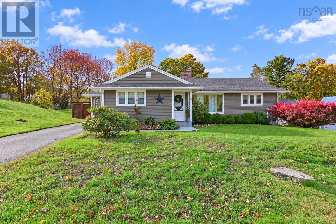
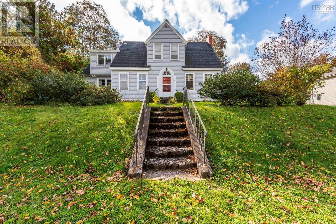
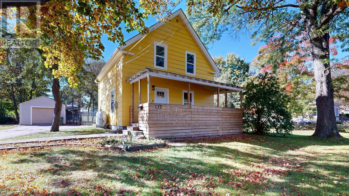
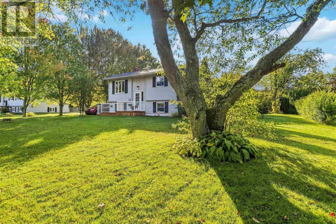
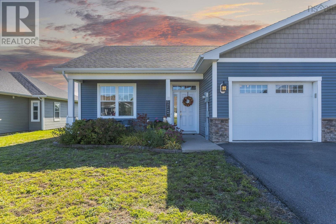
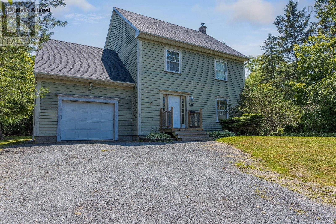
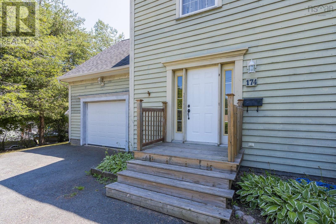
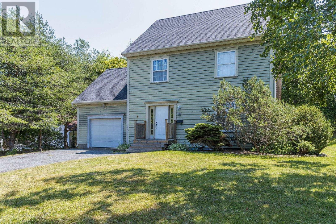
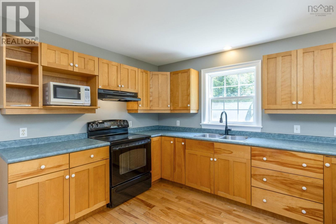
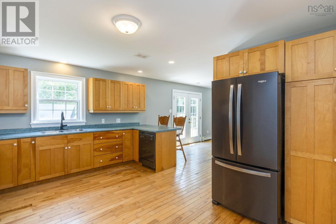
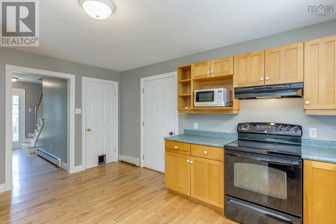
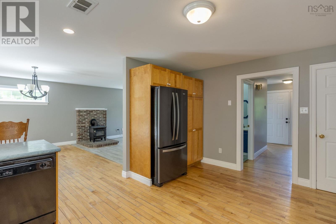
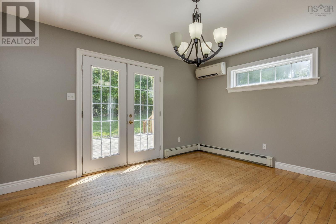
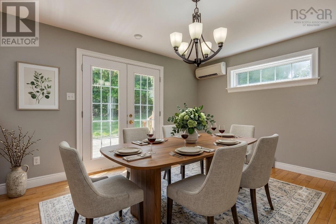
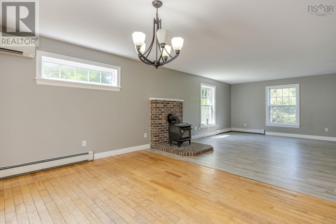
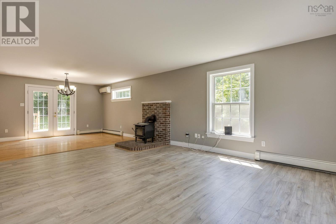
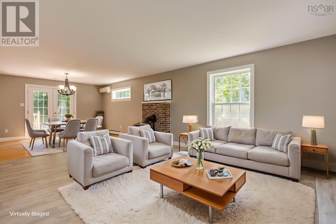
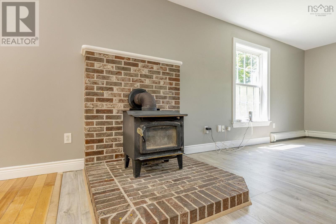
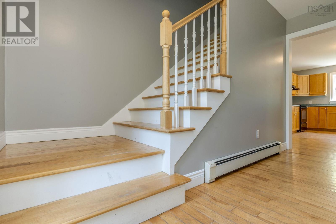
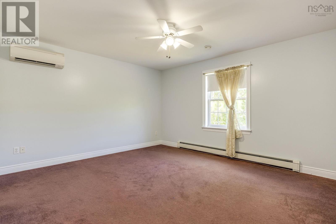
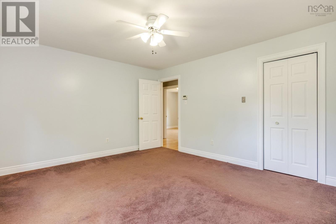
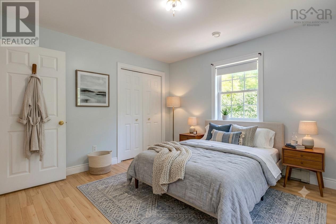
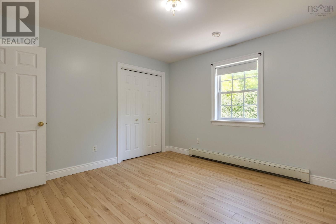
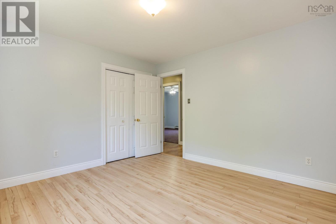
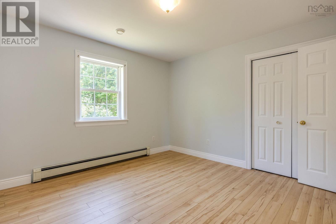
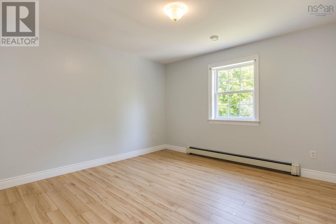
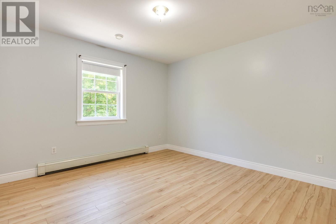
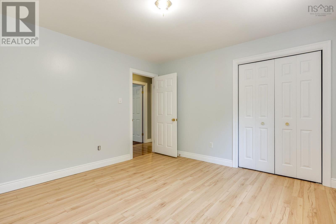
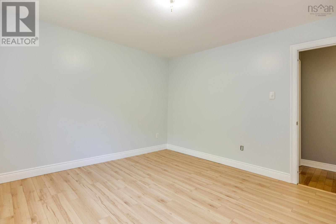
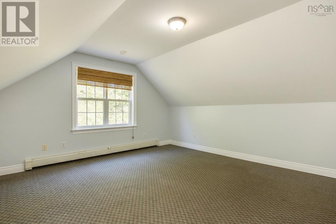
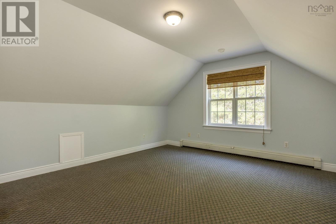
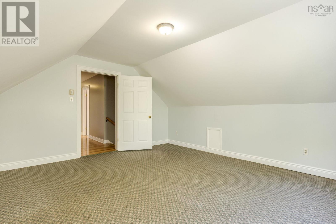
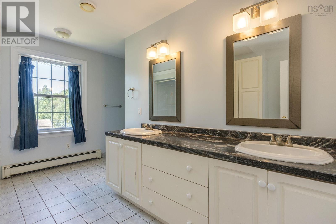
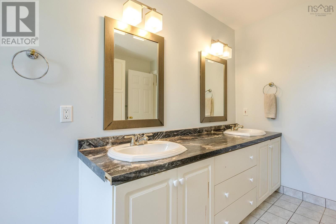
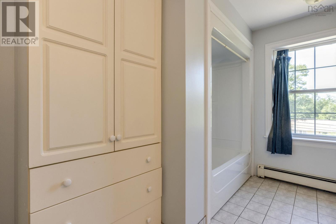
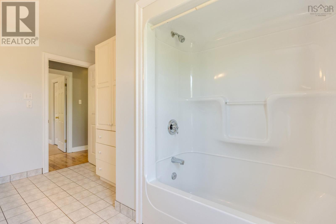
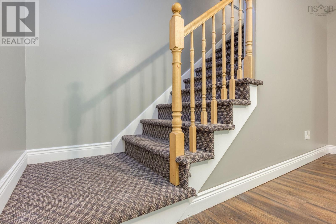
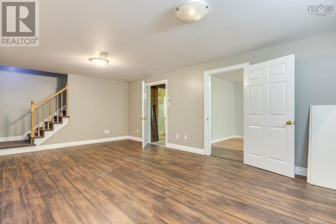
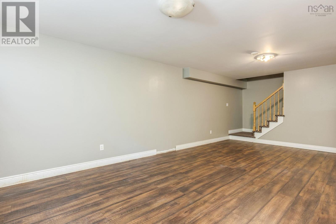
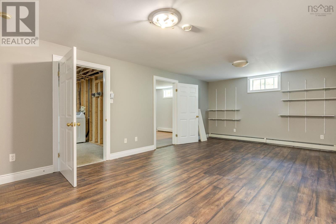
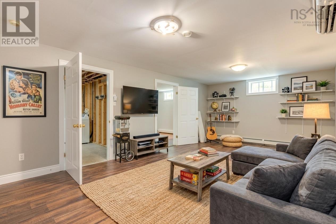
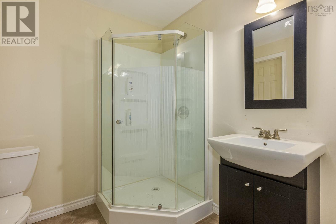
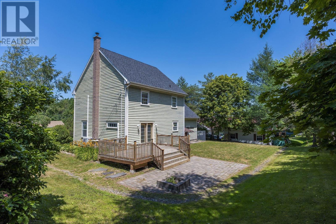
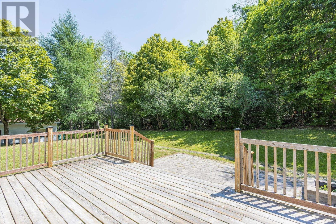
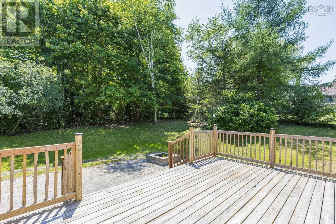
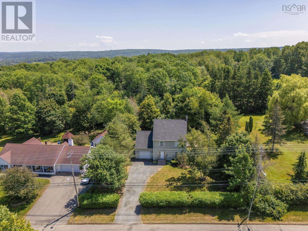
Welcome to 174 Prospect Ave, Kentville! Freshly painted throughout and move-in ready, this spacious two-storey home is ready to welcome a new familyjust in time to get settled before the school year starts! The main level boasts a bright and functional layout featuring a large kitchen with ample cabinetry, a dining space with French doors leading out to the back deck, and a cozy living area highlighted by a character brick hearth with a wood stove and mini-split heat pump. Step outside onto the generous wooden deck and stone patio fire pit areaperfect for entertaining, family BBQs, and enjoying the private, tree-lined backyard. Upstairs you'll find comfortable, light-filled bedrooms including a full bathroom equipped with a double-sink vanity and built-in storage. The fully finished basement level expands your living space even further, offering a huge recreation room ideal for family movie nights, a home gym, or a playroom. Complete with 4 bedrooms, 2.5 bathrooms, an attached single garage, and a double paved driveway, this property combines everyday practical comfort with a great Kentville location. Don't miss outschedule your private tour today! (id:56844)
Listing
- MLS® number
- 202618437
- Status
- Active
- Days On Market
- 100
Building
- Type
- House
- Year built
- 1999
- Storeys
- 2
- Living area
- 1,929 sq ft
- Above grade
- 1,929 sq ft
- Bedrooms above grade
- 4
- Foundation
- Poured Concrete
- Basement
- Finished, Full
Interior
- Flooring
- Hardwood, Laminate, Carpeted
- Heating
- Baseboard heaters, Stove, Electric, Wood
- Appliances
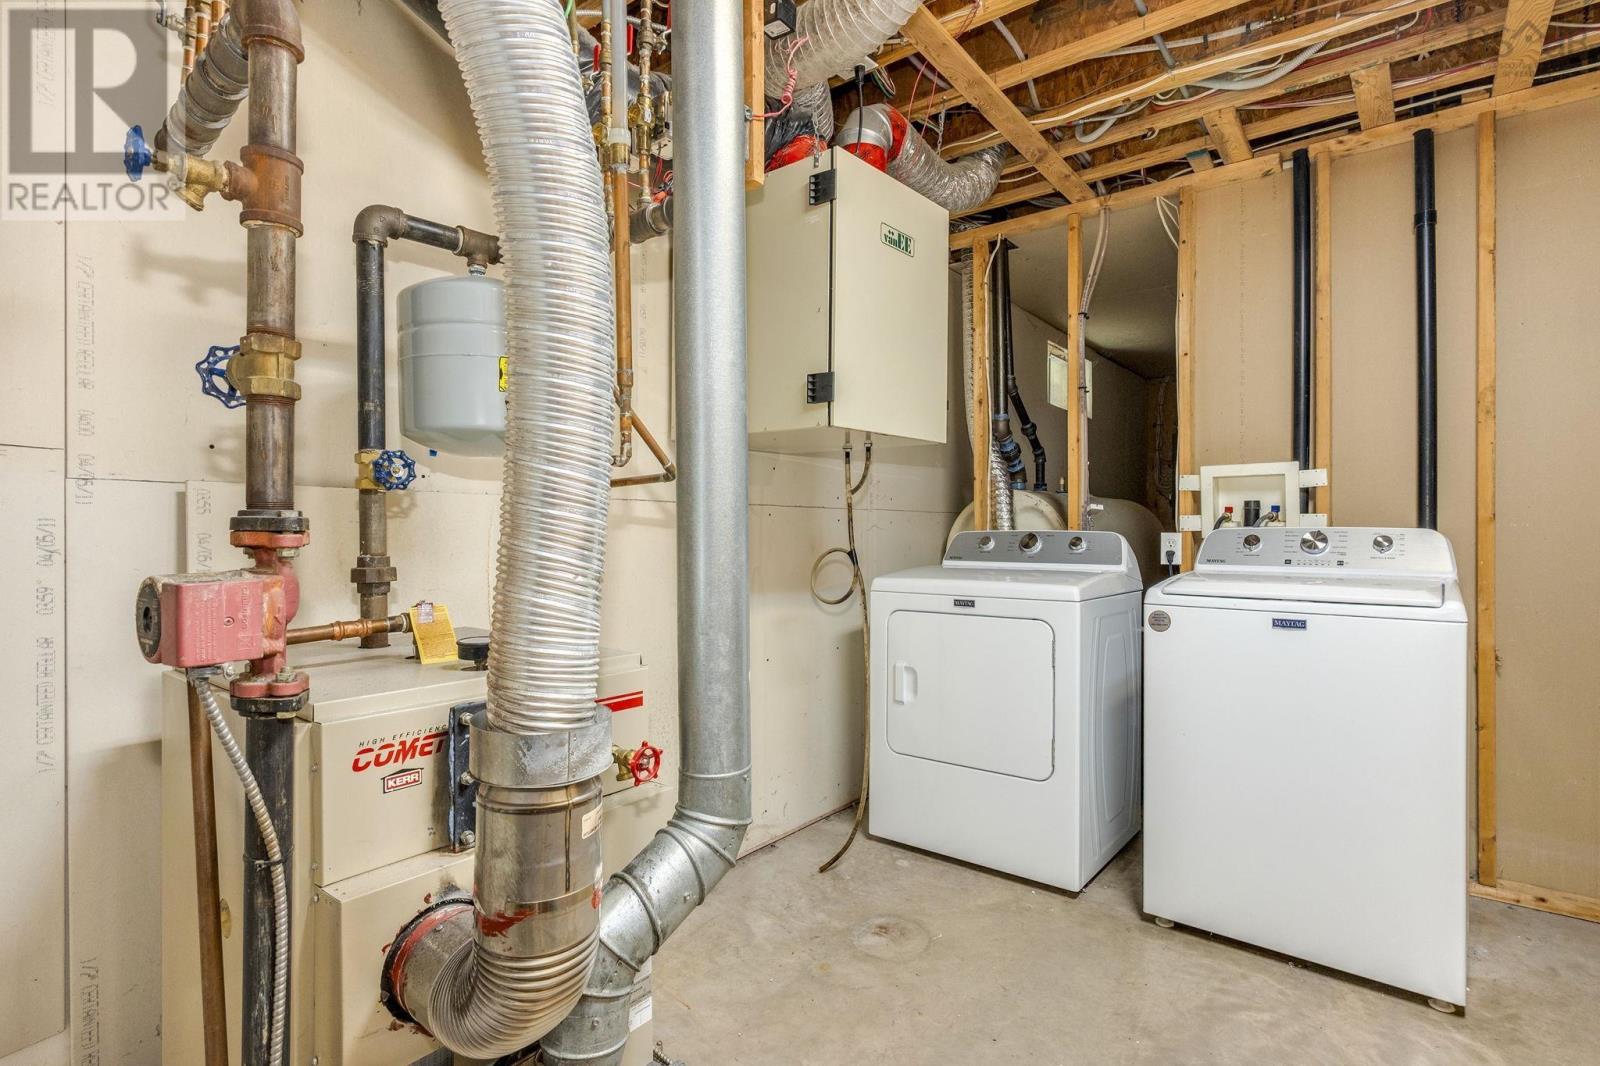
- Washer, Refrigerator, Dishwasher, Stove, Dryer
- Accessibility
- 32in min Doorways, 5ft min Kitchen Turning Radius, 32in min Entry Doorways, Entry threshold less than ½ inch
Land
- Lot size
- 0.28 acres
- Exterior features
- Wood siding
- Community
- School Bus
Parking
- Type
- Attached Garage, Garage, Paved Yard
Utilities
- Water
- Municipal water
- Sewer
- Municipal sewage system
Fees and taxes
- Common interest
- Freehold
- Parcel number
- 55381065
Rooms
| Room | Level | Size |
|---|---|---|
| Kitchen | Main level | 15.10 x 12.8 |
| Dining room | Main level | 10.11 x 14.4 |
| Living room | Main level | 18.2 x 14.4 |
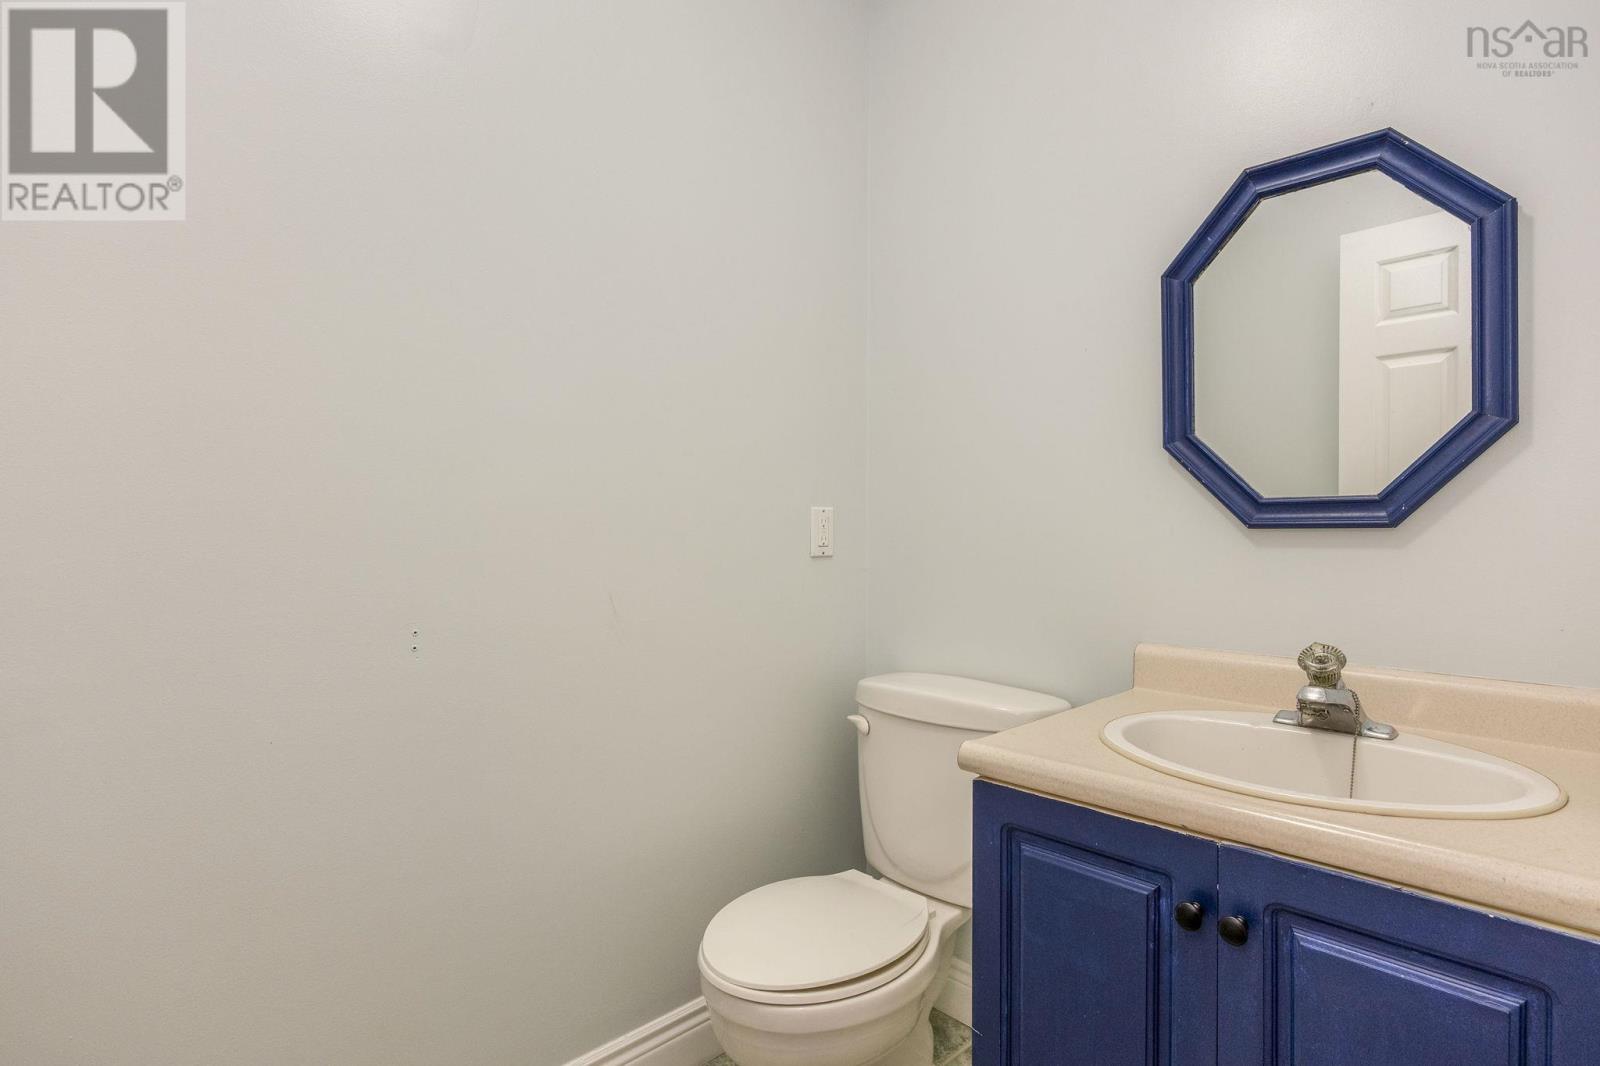
| 2pc Bathroom | Main level | 5.11 x 4.8 |
| Foyer | Main level | 7 x 4 |
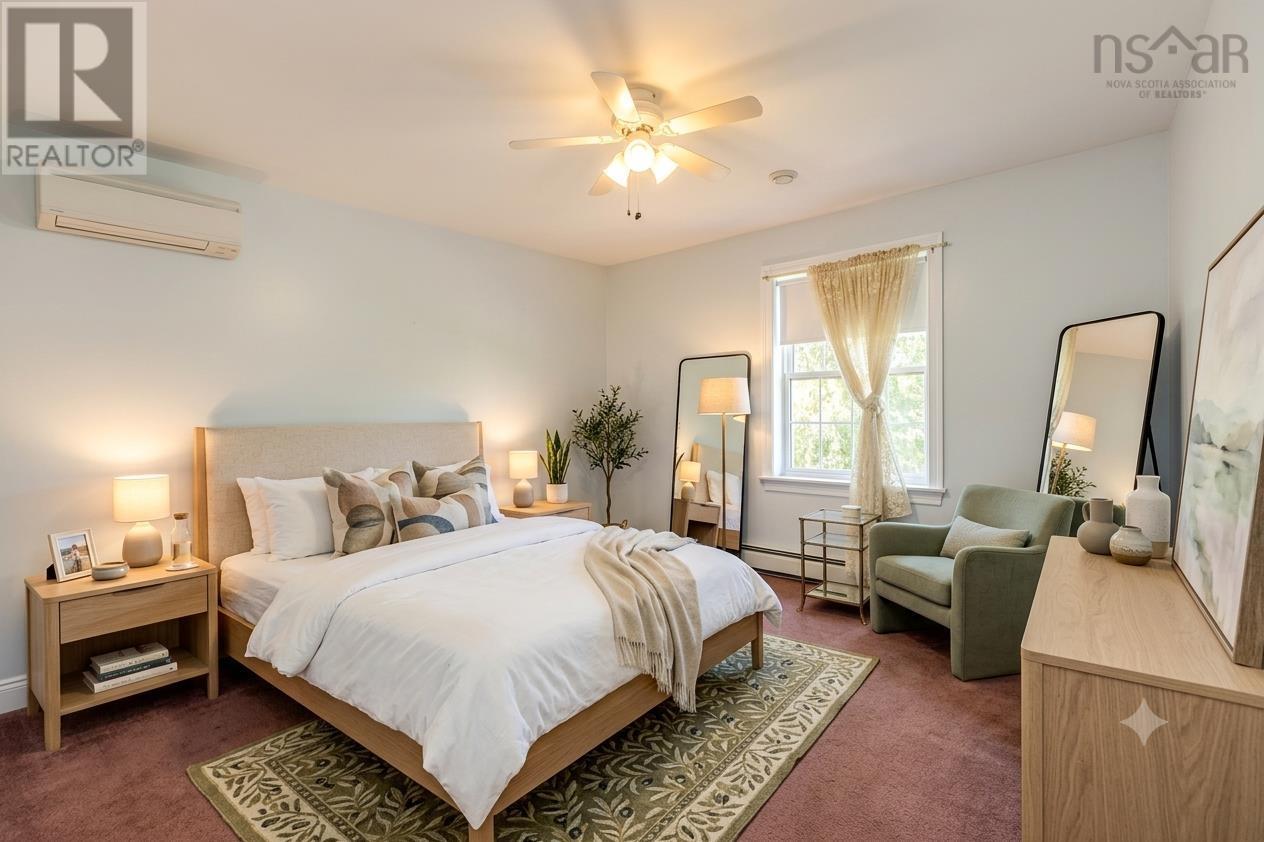
| Primary Bedroom | Second level | 12.10 x 14.8 |
| Bedroom | Second level | 15 x 12.5 |
| Bedroom | Second level | 11.10 x 12.2 |
| Bedroom | Second level | 13.10 x 15.5 |
| 5pc Bathroom | Second level | 12.10 x 12.1 |
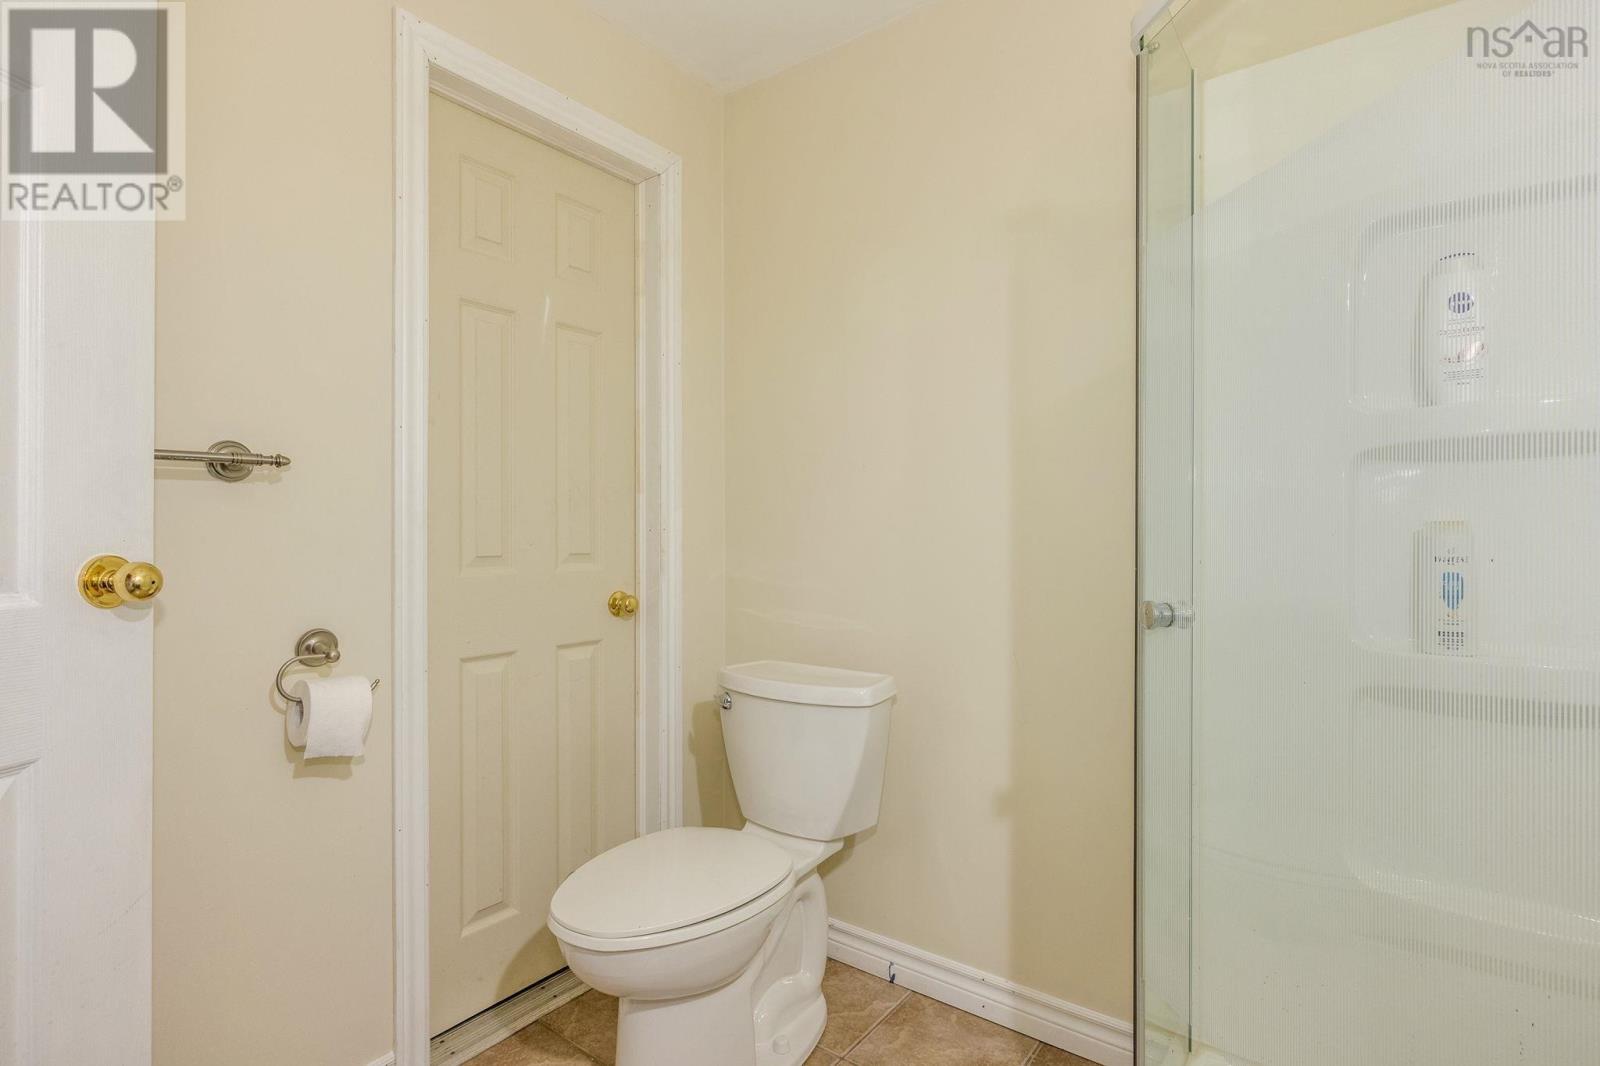
| 3pc Bathroom | Basement | 7.2 x 7 |
| Recreational, Games room | Basement | 13.1 x 22.5 |
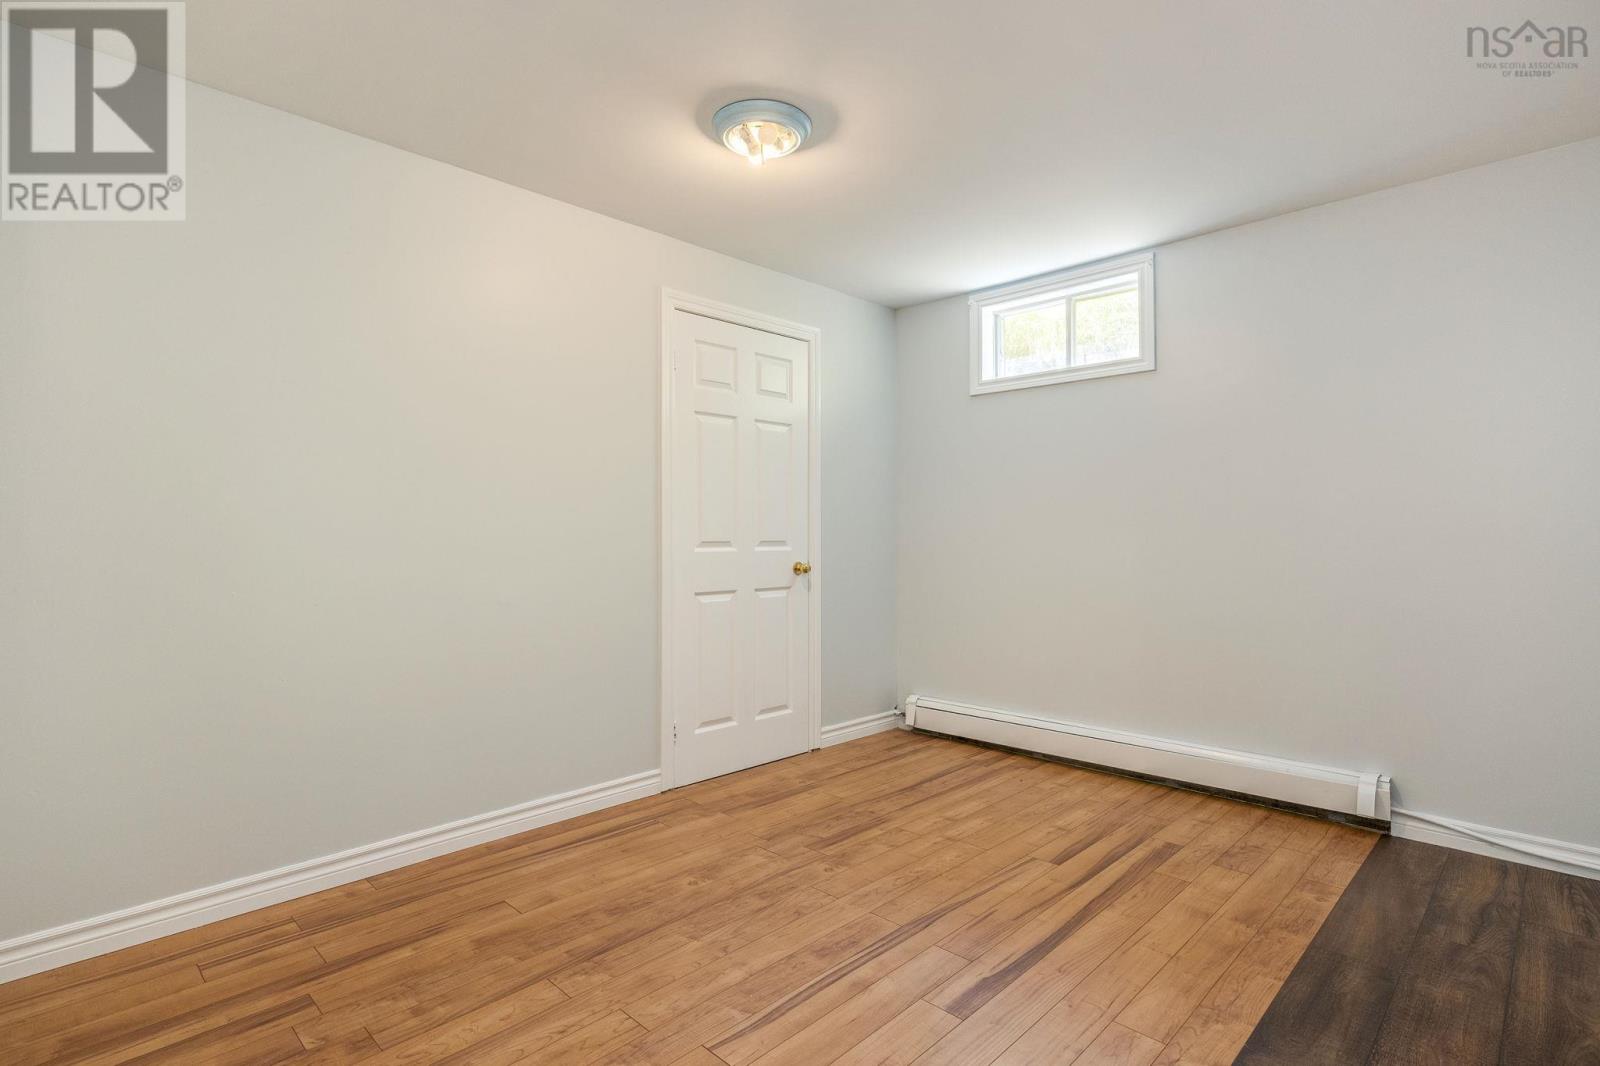
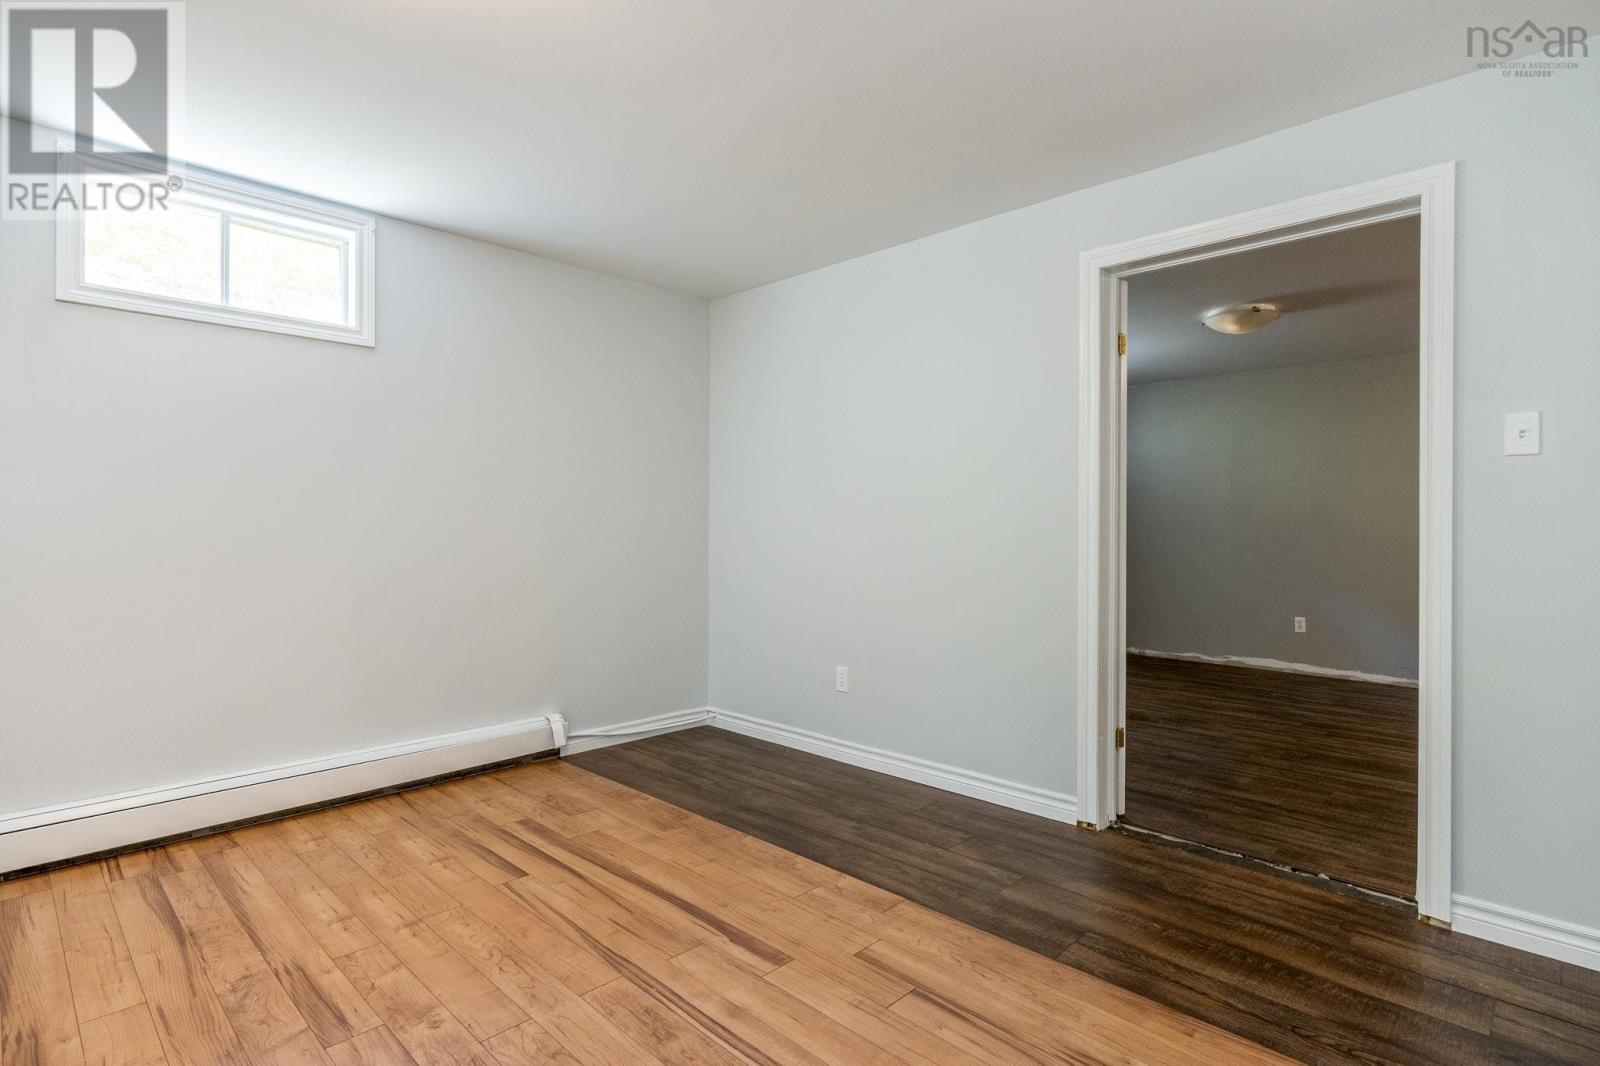
| Den | Basement | 10.5 x 12.10 |
| Storage | Basement | 3.8 x 12.7 |
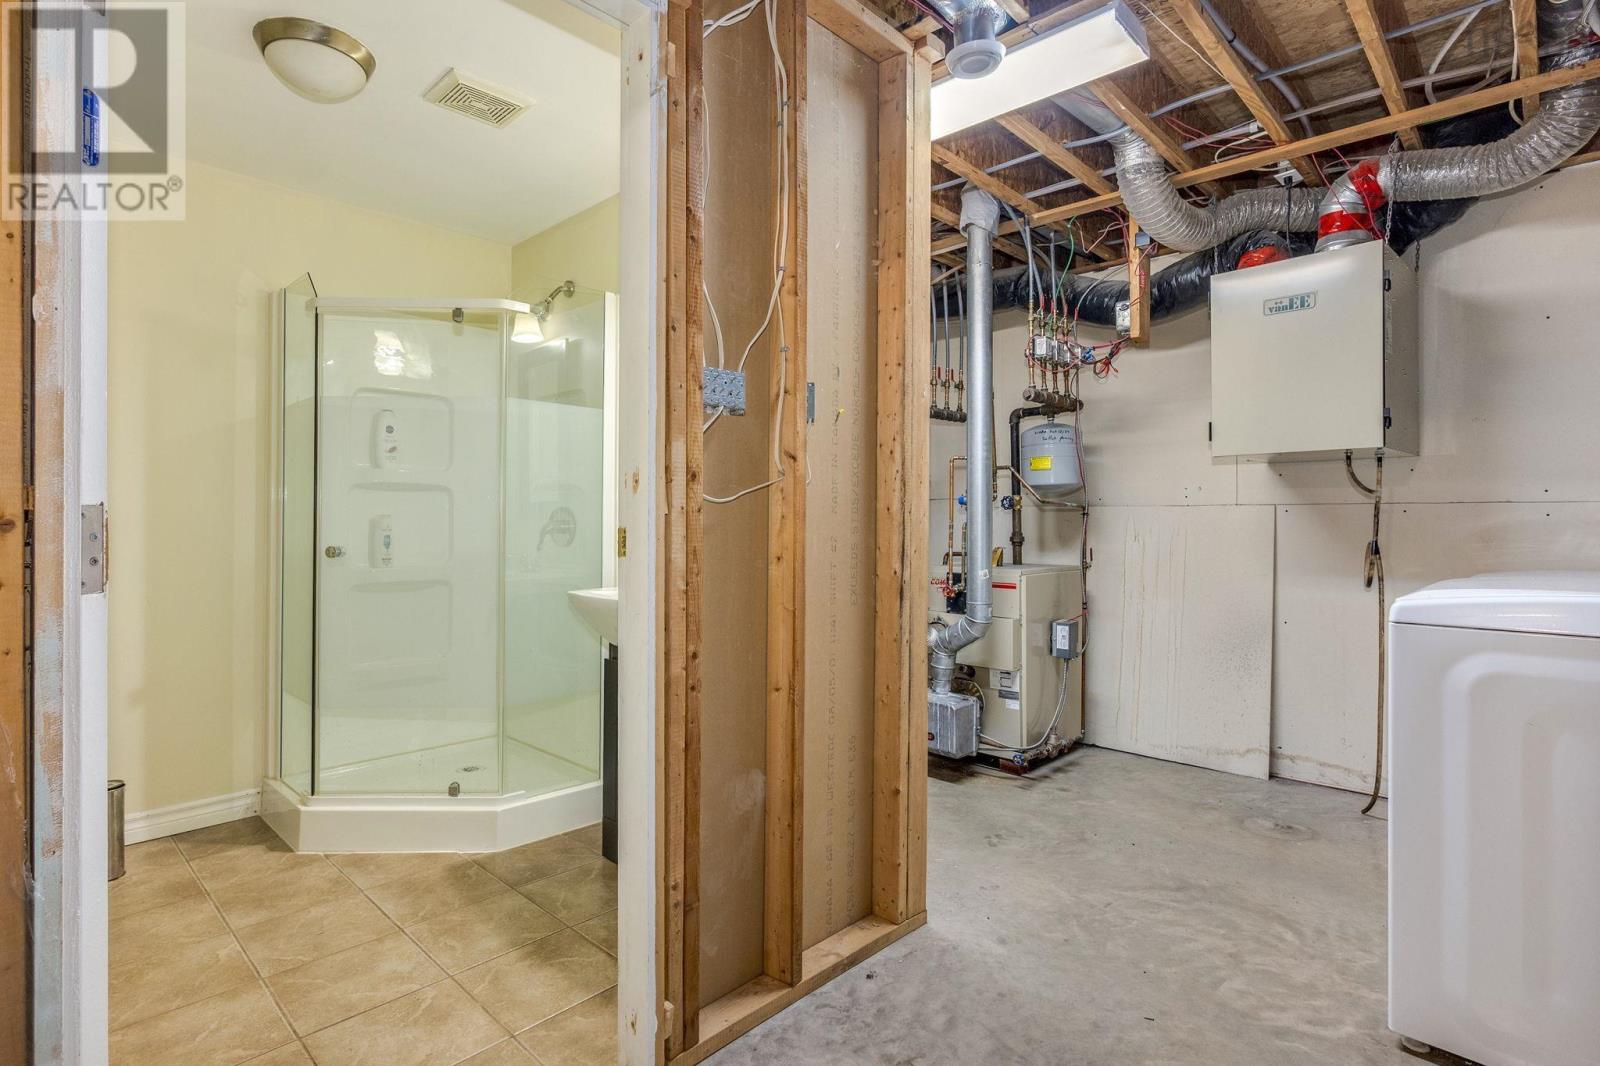
| Utility room | Basement | 14.6 x 13.8 (Launry) |
Directions
Highway 1 Kentville to Prospect Avenue, property on left hand side.
The map loads here.