20 MacKinnon Court
Kentville, Nova Scotia B4N 5L7
$449,900
- Bedrooms
- 3
- Bathrooms
- 2
- Living area
- 1,463 sq ft
- Lot
- 0.14 acres
- Type
- Single Family
Description
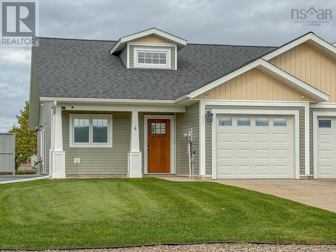
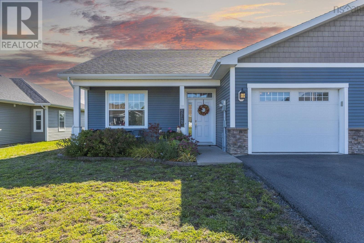
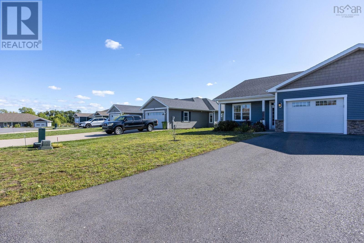
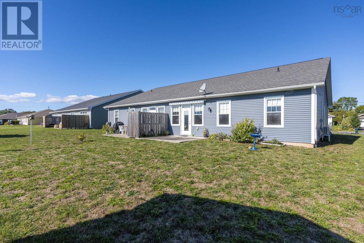
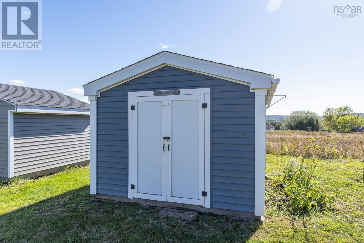
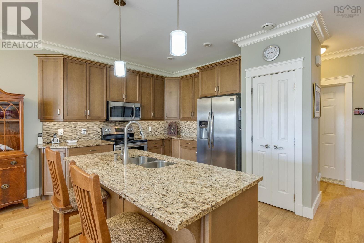
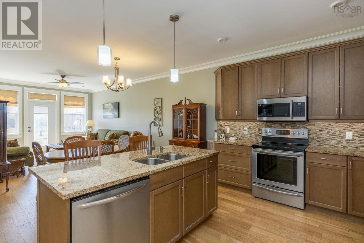
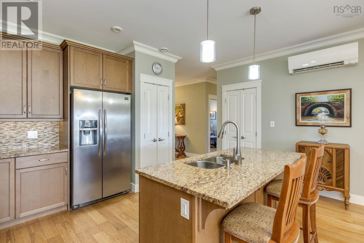
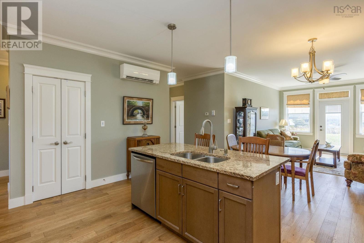
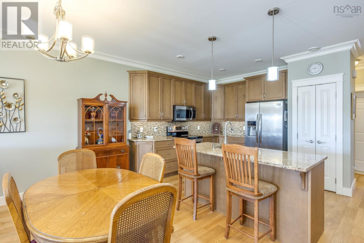
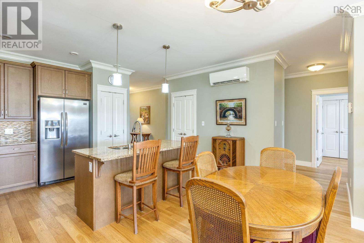
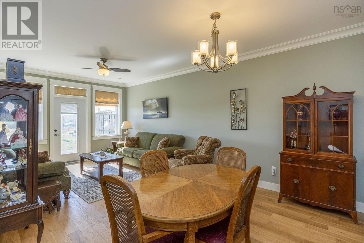
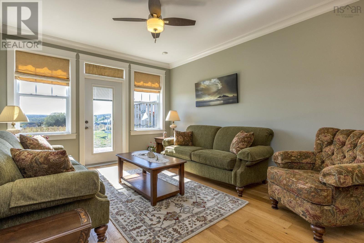
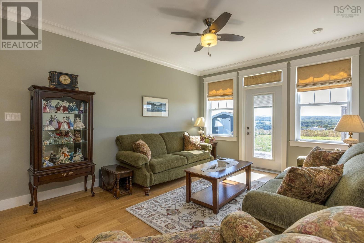
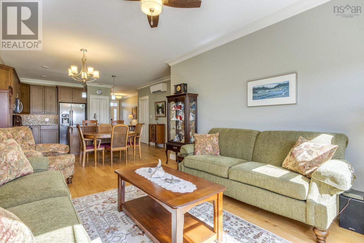
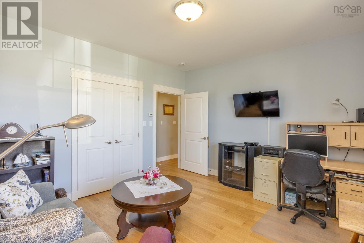
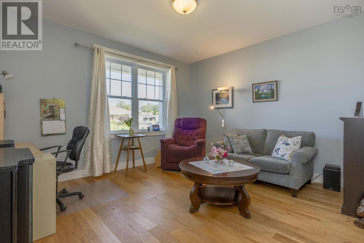
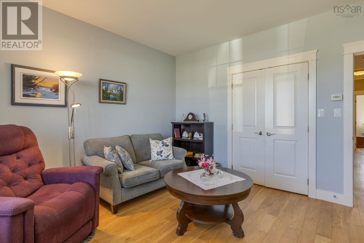
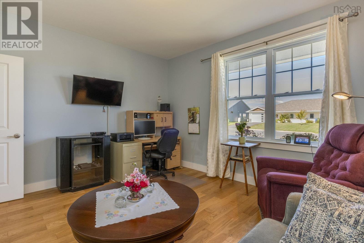
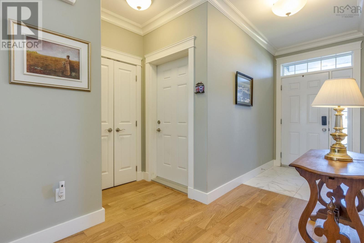
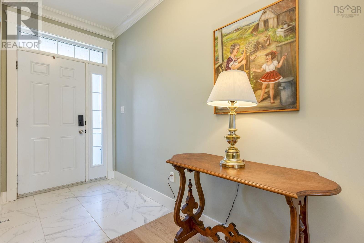
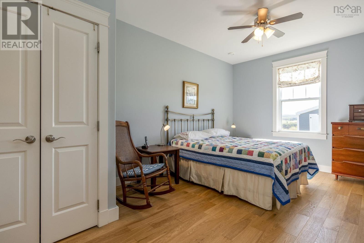
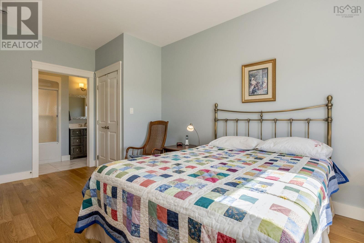
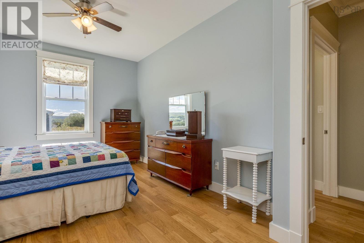
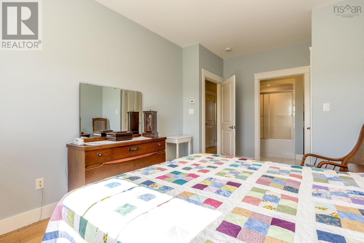
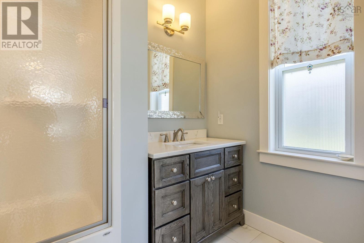
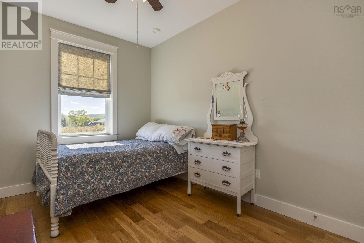
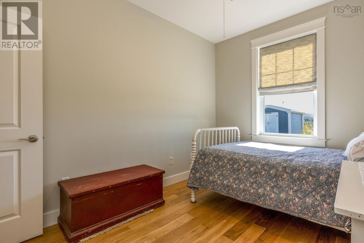
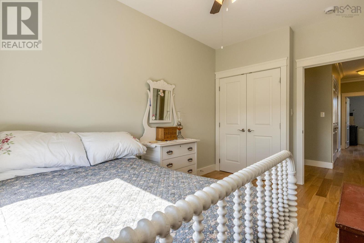
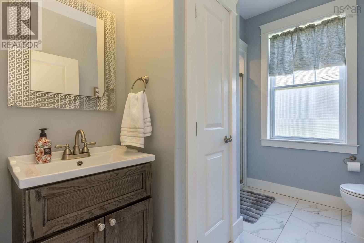
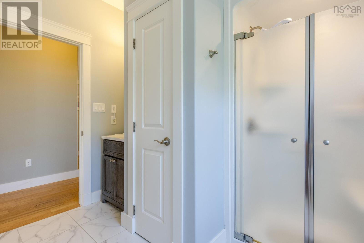
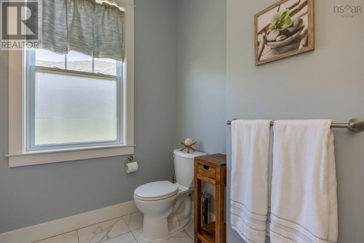
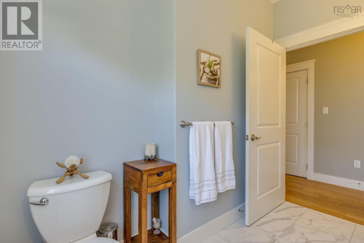
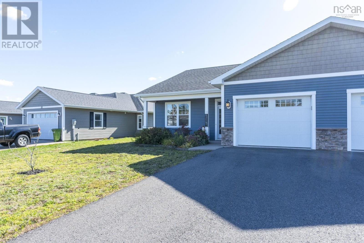
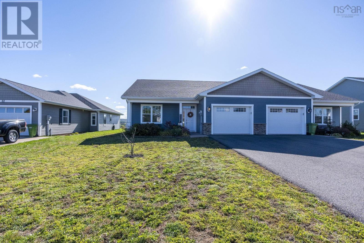
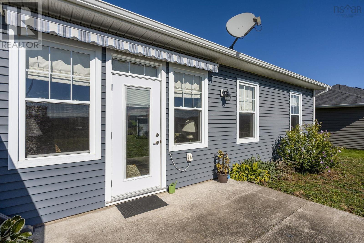
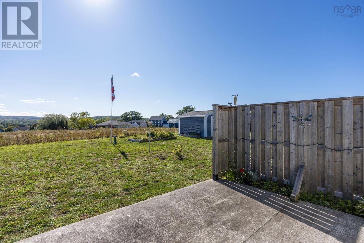
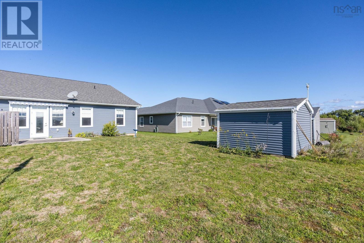
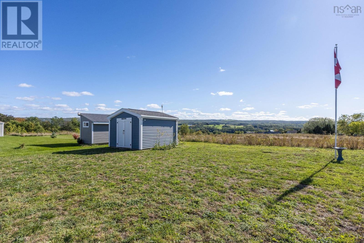
Welcome to 20 Mackinnon Court! Built in 2016, this meticulously maintained 3-bedroom, 2-bathroom semi-detached home offers comfortable main-level living with breathtaking Annapolis Valley views. Step inside from the covered front veranda into an airy foyer with soaring 10-foot ceilings and elegant crown molding. The bright open-concept living area flows seamlessly to the patio, ideal for relaxing and taking in the panoramic vistas. Enjoy the luxury of in-floor radiant heat, a primary suite complete with a private ensuite, and a versatile third bedroom perfect for a dedicated home office or den. The functional kitchen features a pantry plus a newer dishwasher and microwave. All major appliances are included with the sale! Outdoors, you'll find a paved driveway, attached garage, and a handy yard shed for extra storage. Situated in a quiet, highly desirable Kentville neighborhoodmove-in ready and waiting for you! (id:56844)
Listing
- MLS® number
- 202624838
- Status
- Active
- Days On Market
- 30
Building
- Type
- House
- Style
- Bungalow
- Year built
- 2016
- Storeys
- 1
- Living area
- 1,463 sq ft
- Above grade
- 1,463 sq ft
- Bedrooms above grade
- 3
- Foundation
- Concrete Slab
- Basement
- None
Interior
- Flooring
- Tile, Laminate, Ceramic Tile
- Heating
- Heat Pump, Baseboard heaters, Electric, Ductless
- Cooling
- Wall unit, Air Conditioned
- Appliances
- Washer, Refrigerator, Dishwasher, Stove, Dryer, Microwave Range Hood Combo
- Accessibility
- 32in min Doorways, 32in min Entry Doorways
Land
- Lot size
- 0.14 acres
- Exterior features
- Vinyl
- Community
- School Bus, Recreational Facilities
Parking
- Type
- Attached Garage, Garage, Paved Yard
Utilities
- Water
- Municipal water
- Sewer
- Municipal sewage system
Fees and taxes
- Common interest
- Freehold
- Parcel number
- 55543409
Rooms
| Room | Level | Size |
|---|---|---|
| Kitchen | Main level | 15.8 x 10.9 |
| Dining room | Main level | 15.8 x 6.8 |
| Living room | Main level | 12.4 x 14.9 |
| Primary Bedroom | Main level | 10.11 x 17.2 |
| Bedroom | Main level | 14 x 12.8 |
| Bedroom | Main level | 8.10 x 13 |
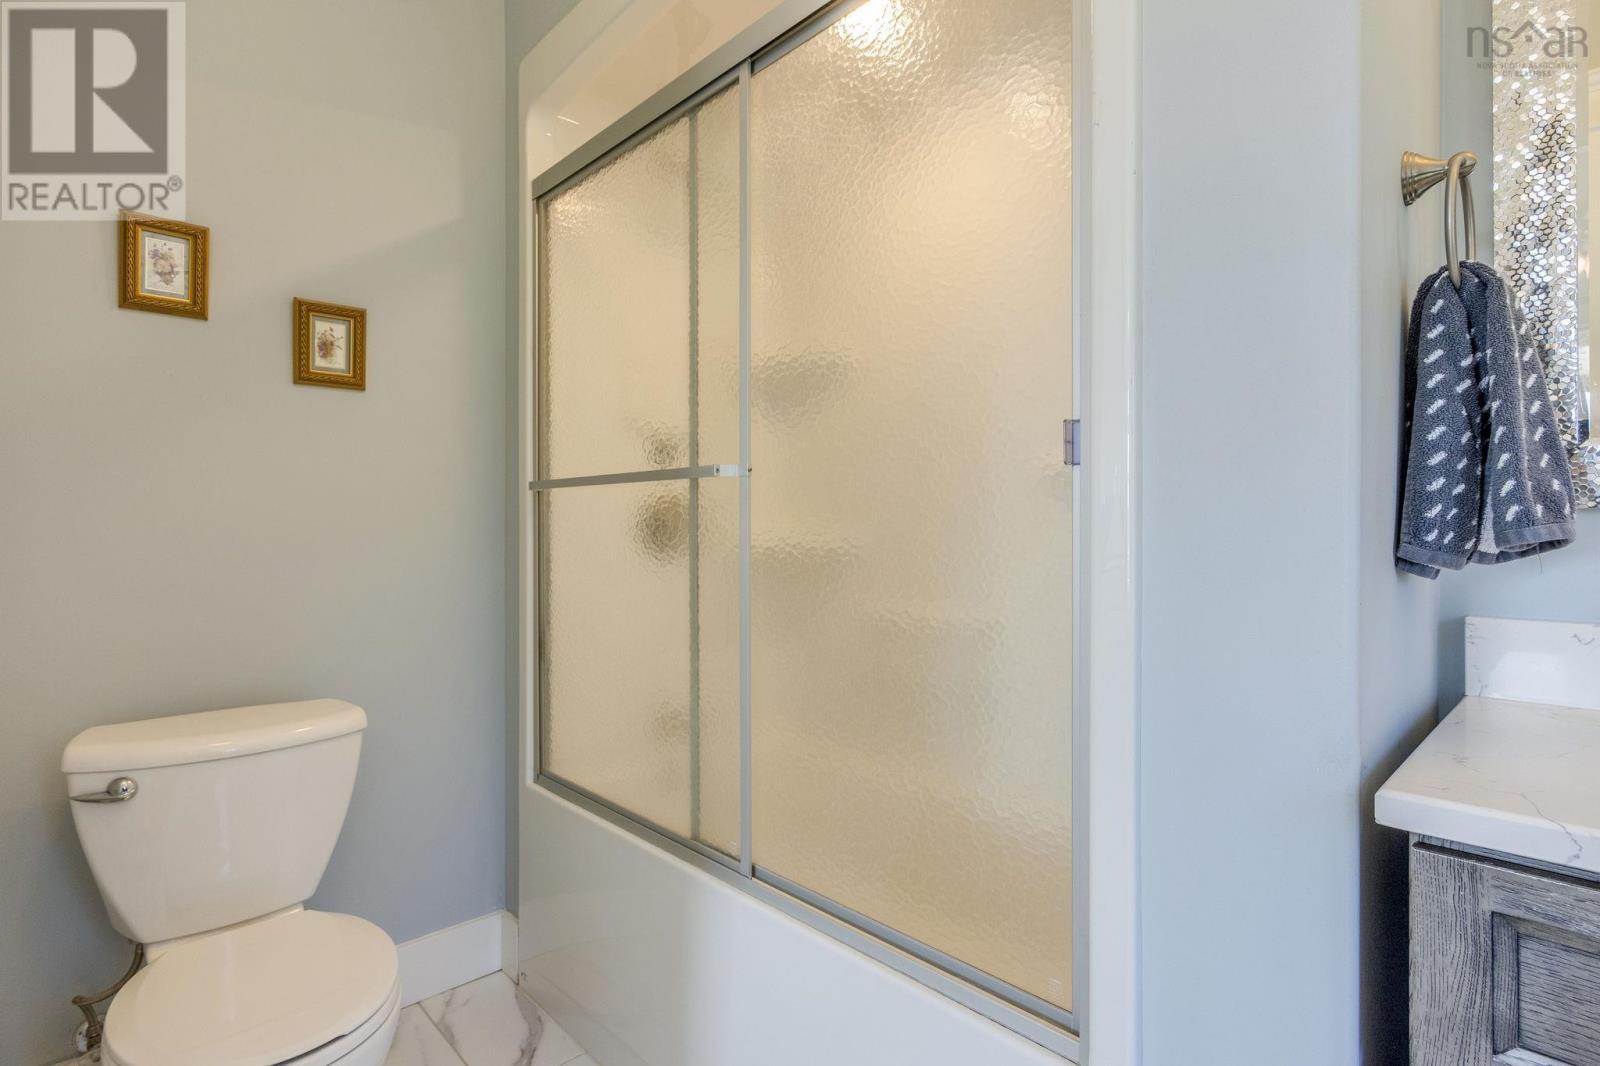
| 4pc Ensuite bath | Main level | 9.6 x 6.2 |
| 3pc Bathroom | Main level | 9.6 x 9 |
| Foyer | Main level | 10 x 5 |
| Utility room | Main level | 6.2 3.6 |
Directions
From downtown Kentville, east on Belcher St, turn right onto Fox Hollow Drive, left onto Mackinnon Court.
The map loads here.