1022/1024 Marie Crescent
Kentville, Nova Scotia B4N 1X2
$497,500
- Bedrooms
- 5
- Bathrooms
- 2
- Living area
- 1,982 sq ft
- Lot
- 0.23 acres
- Type
- Single Family
Description
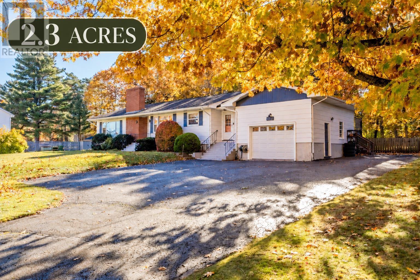
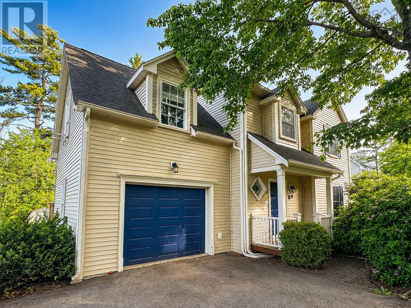
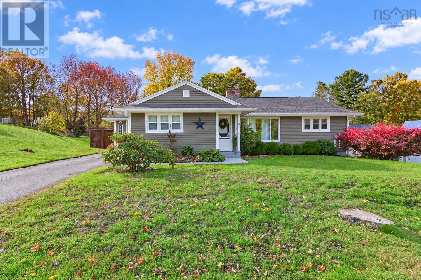
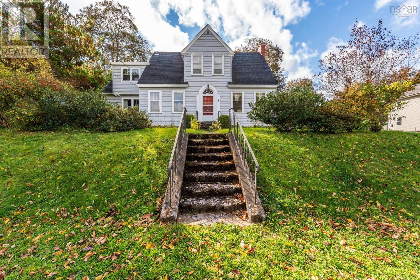
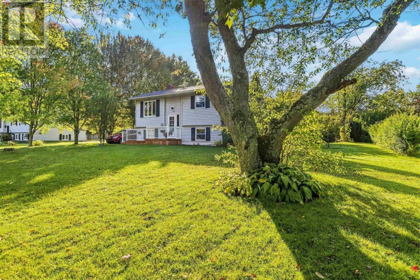
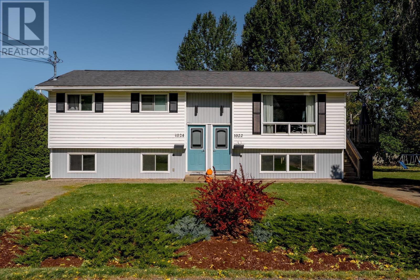
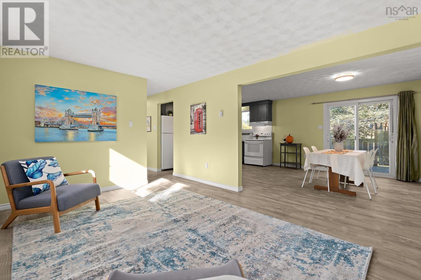
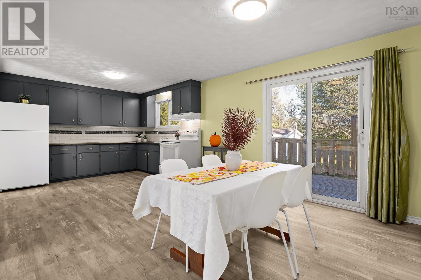
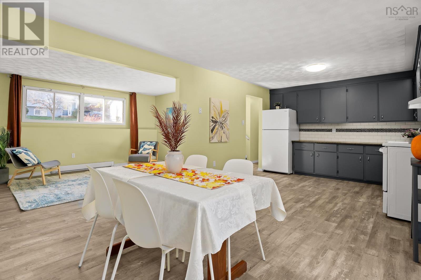
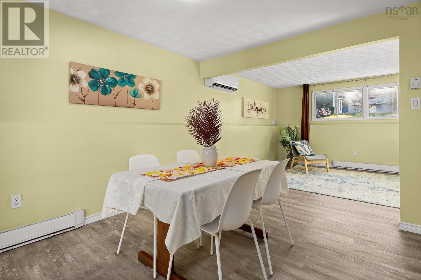
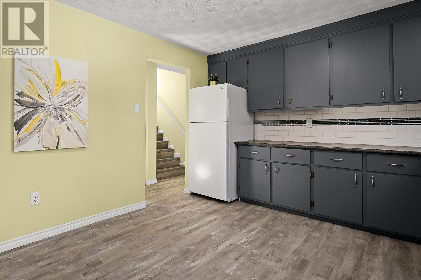
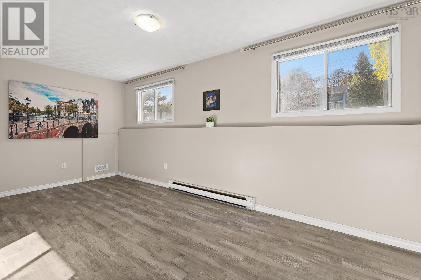
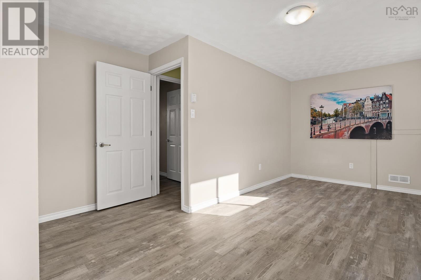
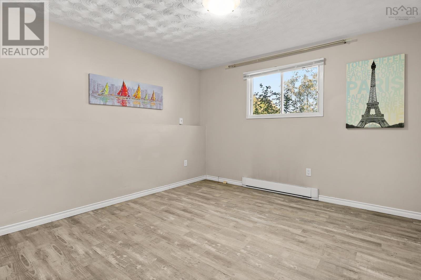
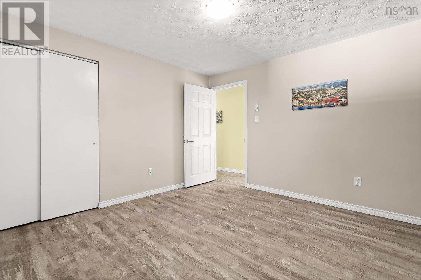
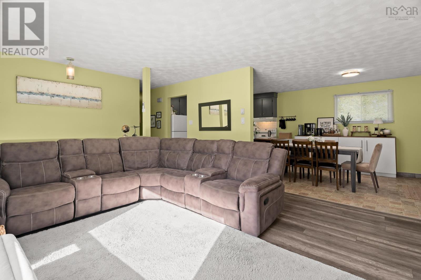
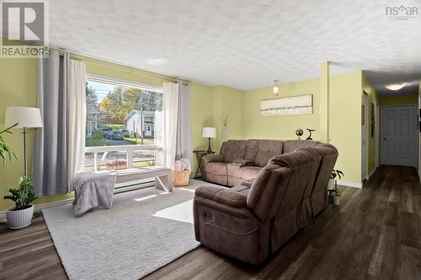
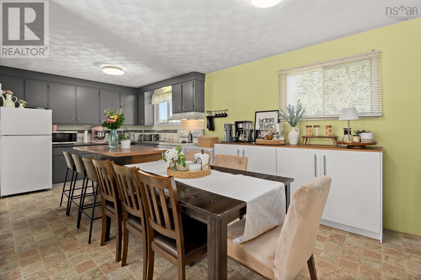
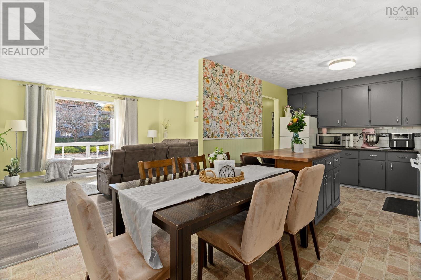
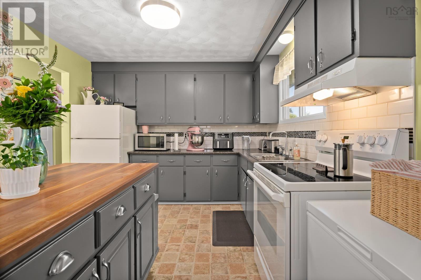
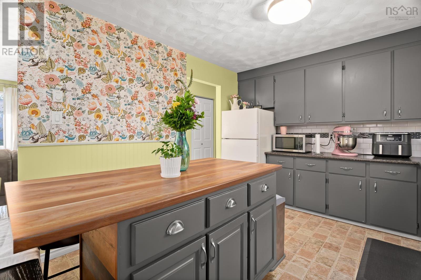
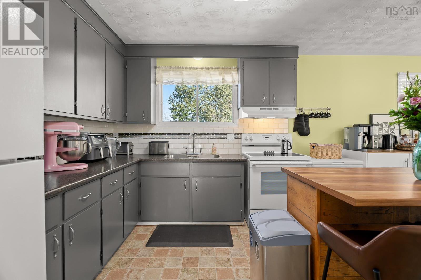
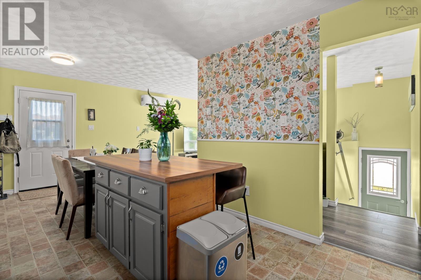
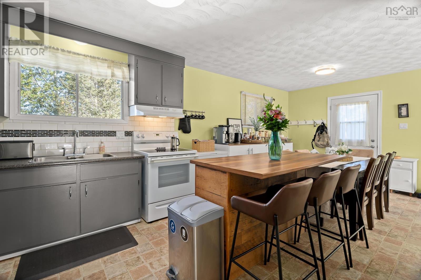
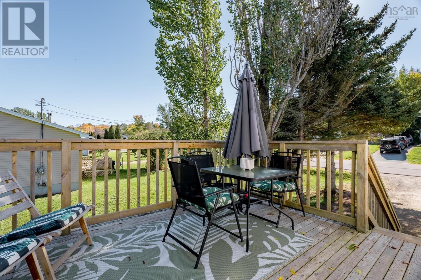
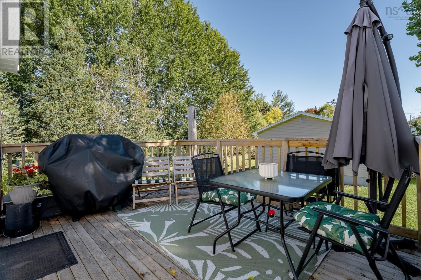
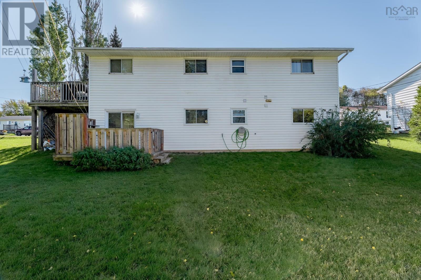
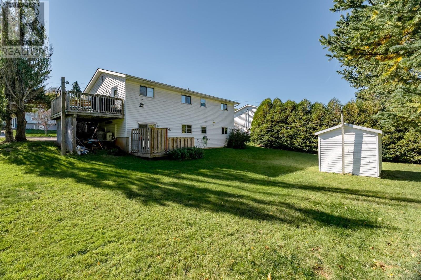
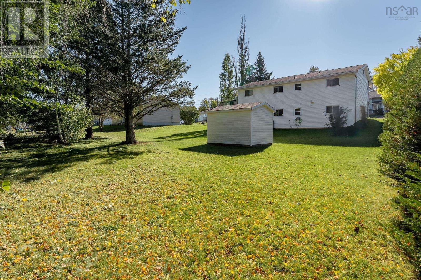
Whether you are looking to expand your investment portfolio or live in one unit while renting the other to help offset your mortgage, this North Kentville duplex offers flexibility and opportunity. Featuring three bedrooms upstairs and a vacant two-bedroom unit downstairs, the property sits in a great neighbourhood with a nice yard to enjoy. Within walking distance of NSCC Kingstec Campus and just minutes from downtown Kentville, New Minas, Valley Regional Hospital and Highway 101, you willll have shopping, schools and everyday amenities close by. A great option for investors or buyers looking for a home with rental income. (id:56844)
Listing
- MLS® number
- 202625612
- Status
- Active
- Days On Market
- 22
Building
- Type
- Duplex
- Year built
- 1990
- Storeys
- 2
- Living area
- 1,982 sq ft
- Above grade
- 1,982 sq ft
- Bedrooms above grade
- 3
- Bedrooms below grade
- 2
- Foundation
- Poured Concrete
Interior
- Flooring
- Tile, Laminate, Linoleum
- Heating
- Heat Pump, Baseboard heaters, Electric, Ductless
- Cooling
- Air Conditioned
- Appliances
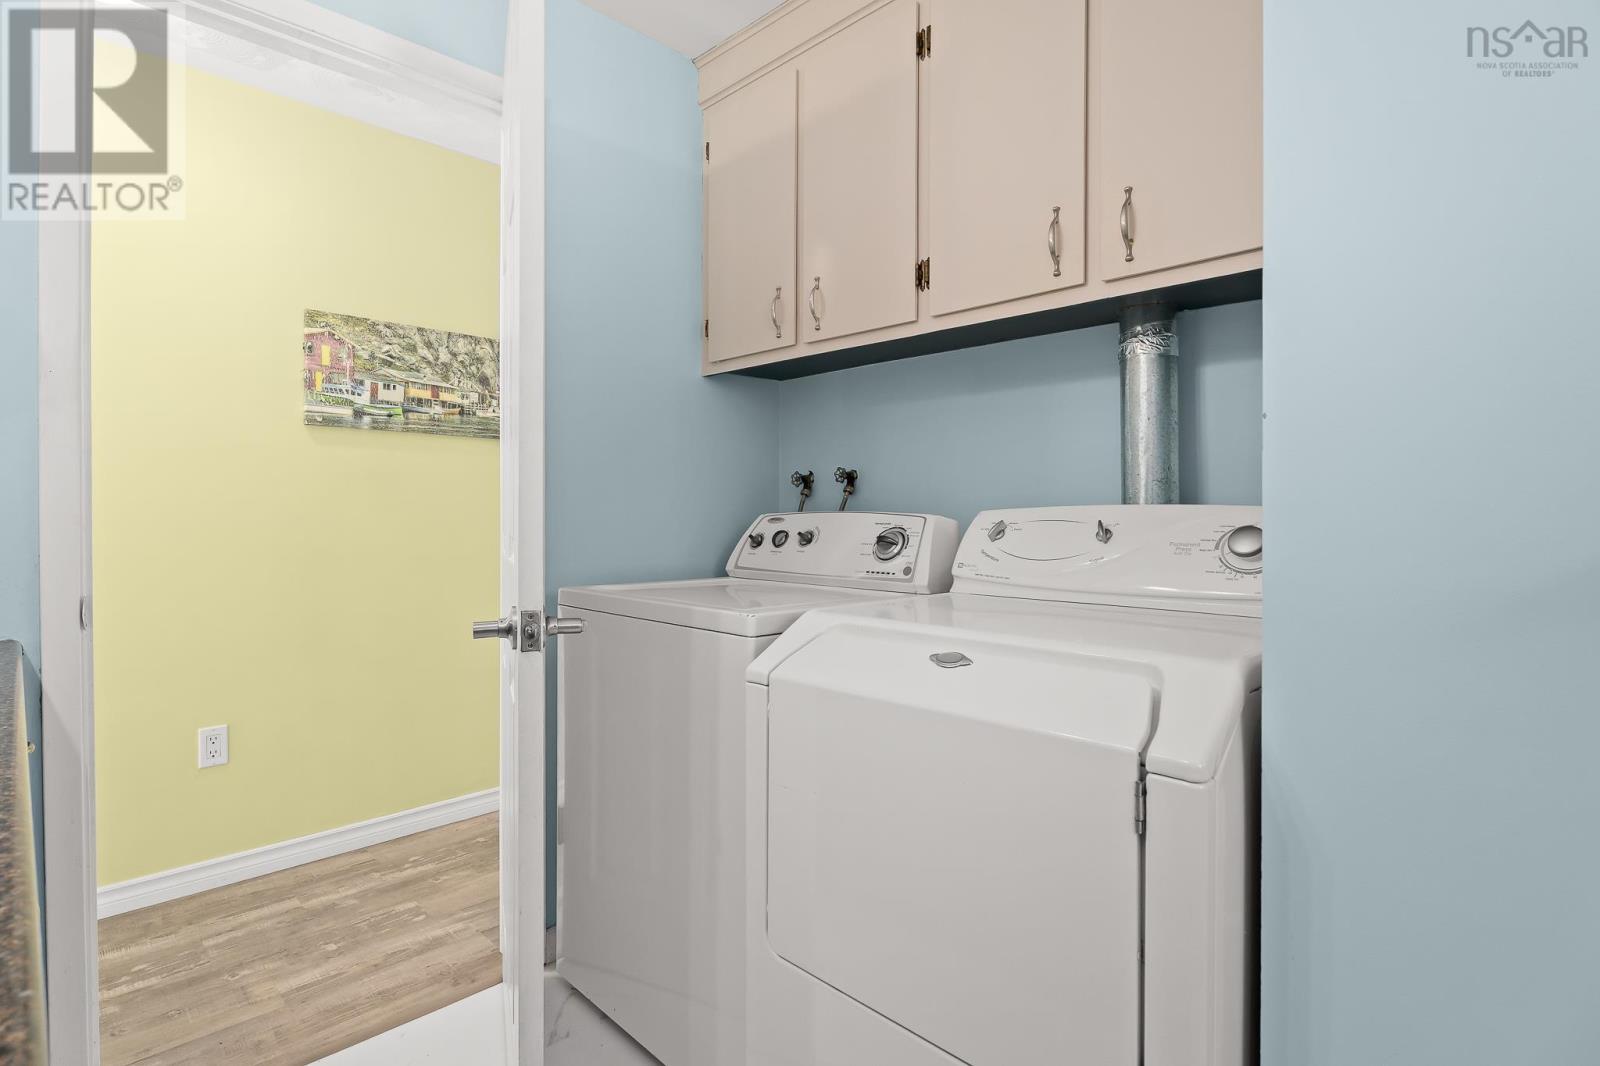
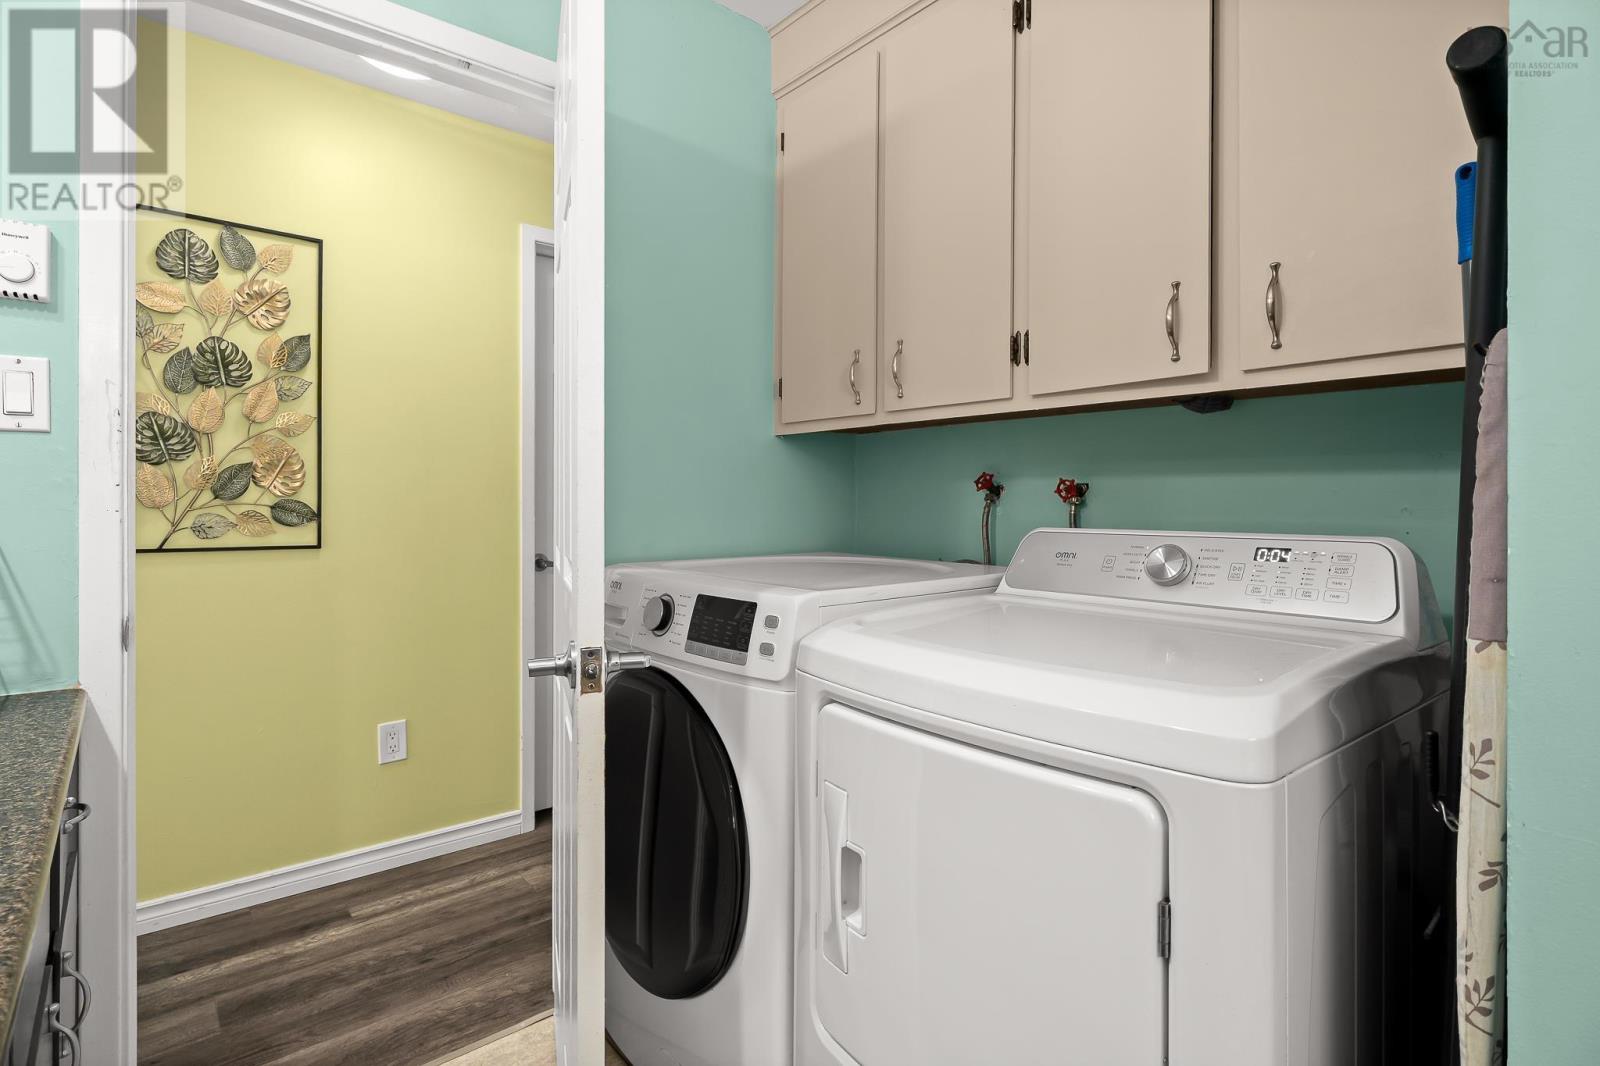
- Washer, Refrigerator, Stove, Dryer
- Accessibility
- 5ft min Kitchen Turning Radius, 32in min Hallways, Entry less than 3 steps
Land
- Lot size
- 0.23 acres
- Exterior features
- Vinyl
Parking
- Type
- Gravel
Utilities
- Water
- Municipal water
- Sewer
- Municipal sewage system
Fees and taxes
- Common interest
- Freehold
- Parcel number
- 55035380
Rooms
| Room | Level | Size |
|---|---|---|
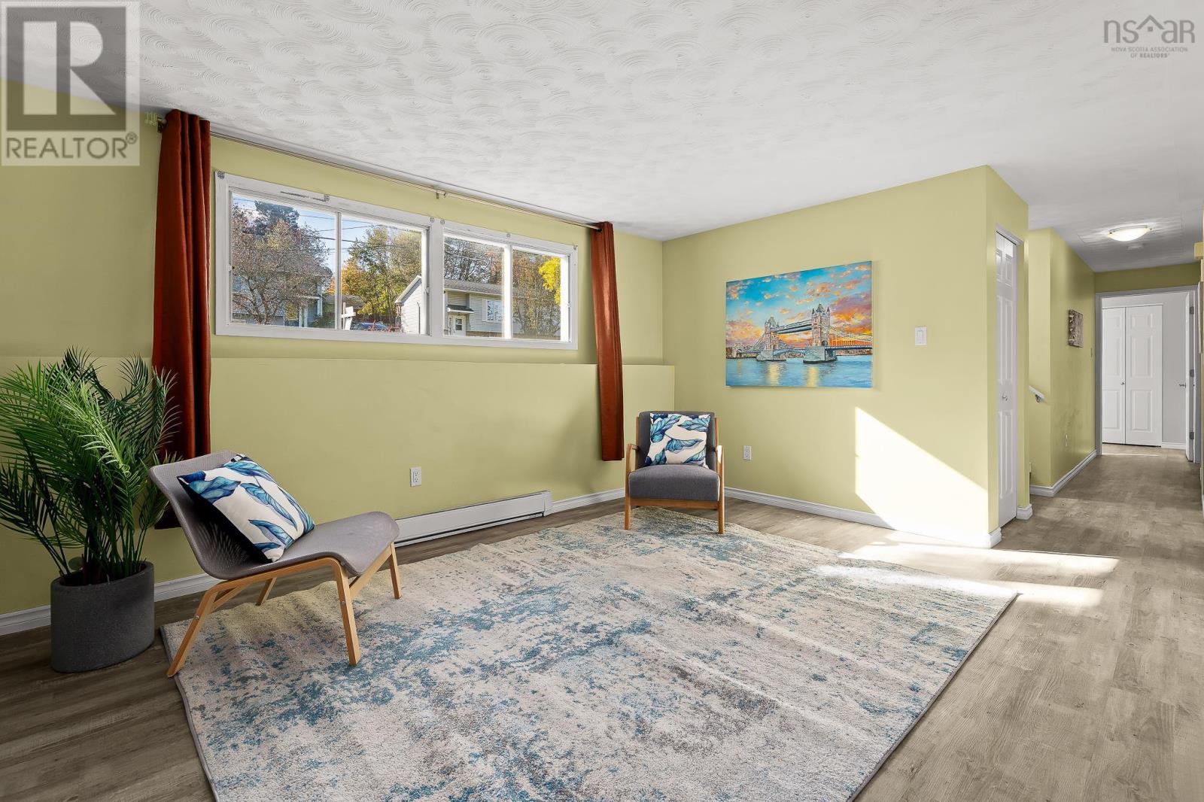
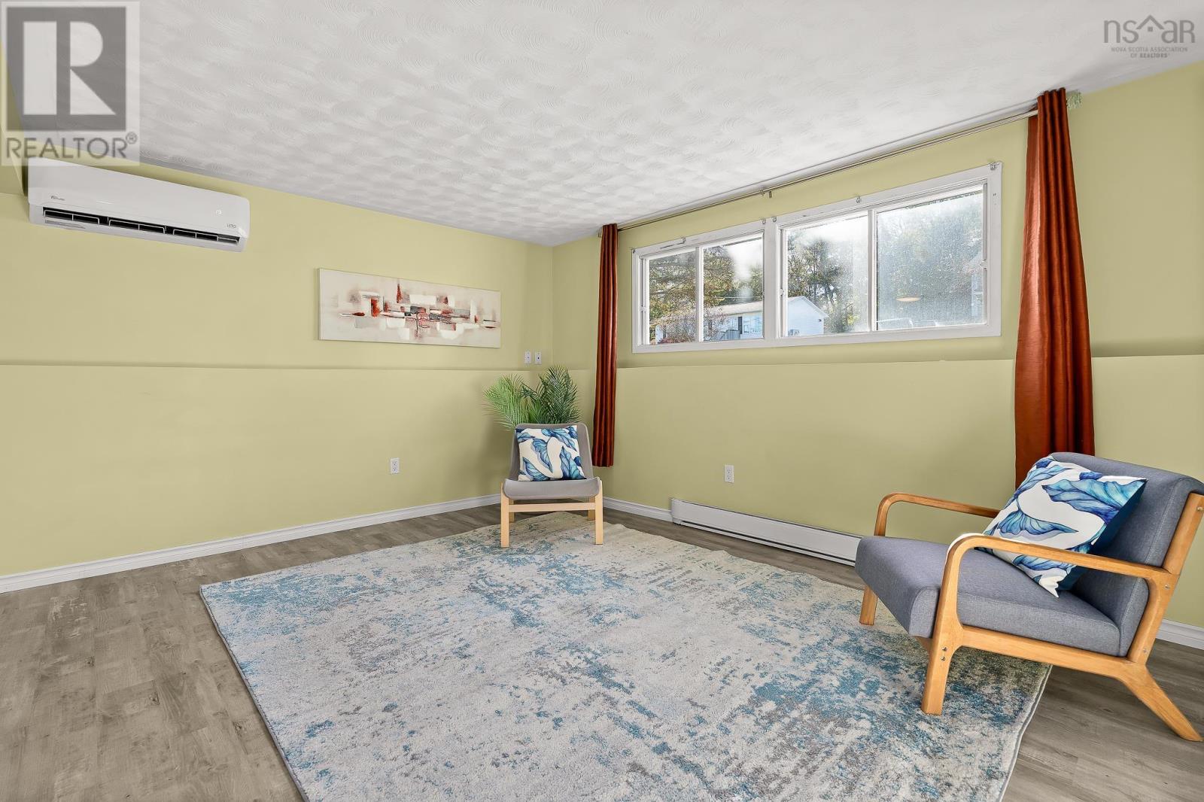
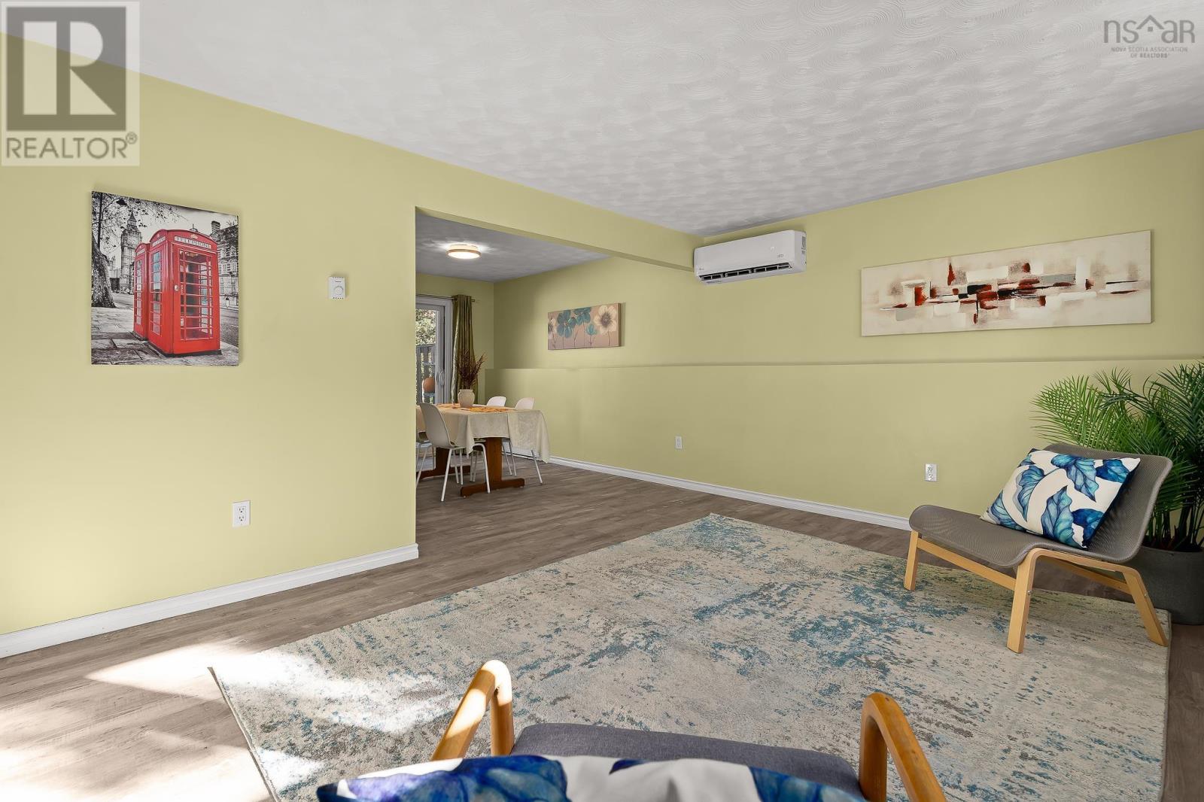
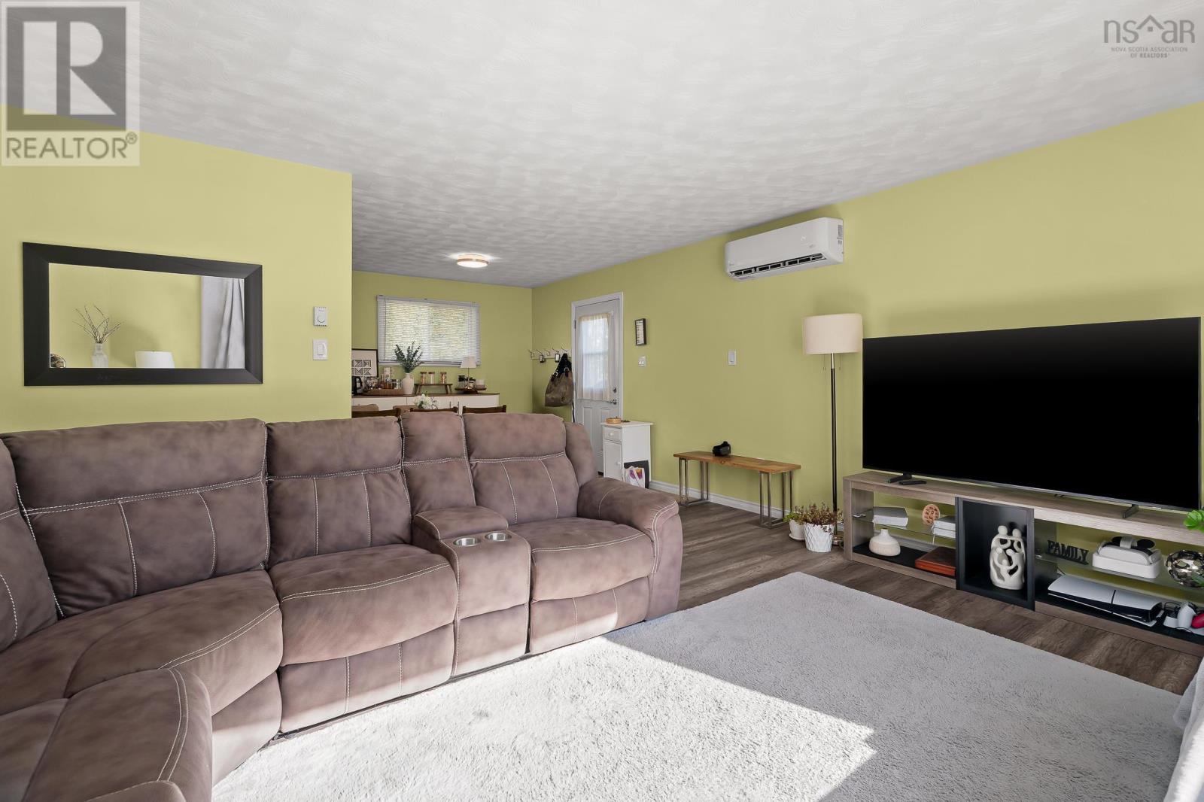
| Living room | Lower level | 11.4 x 14.10 |
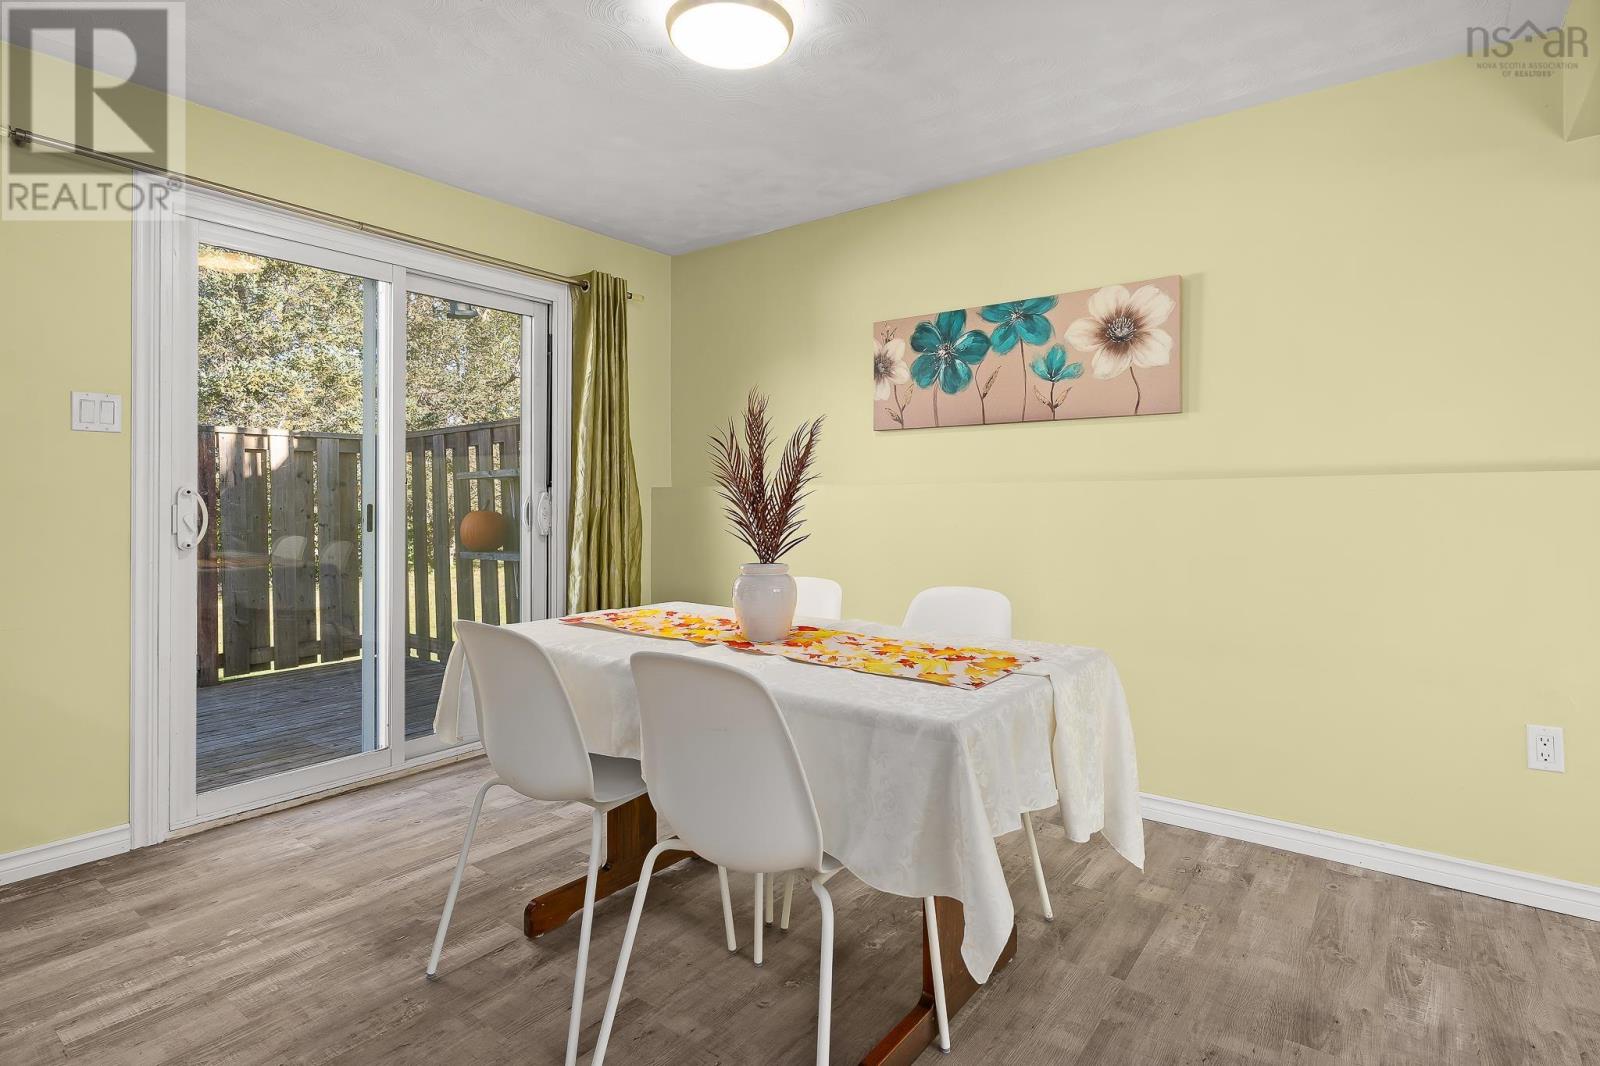
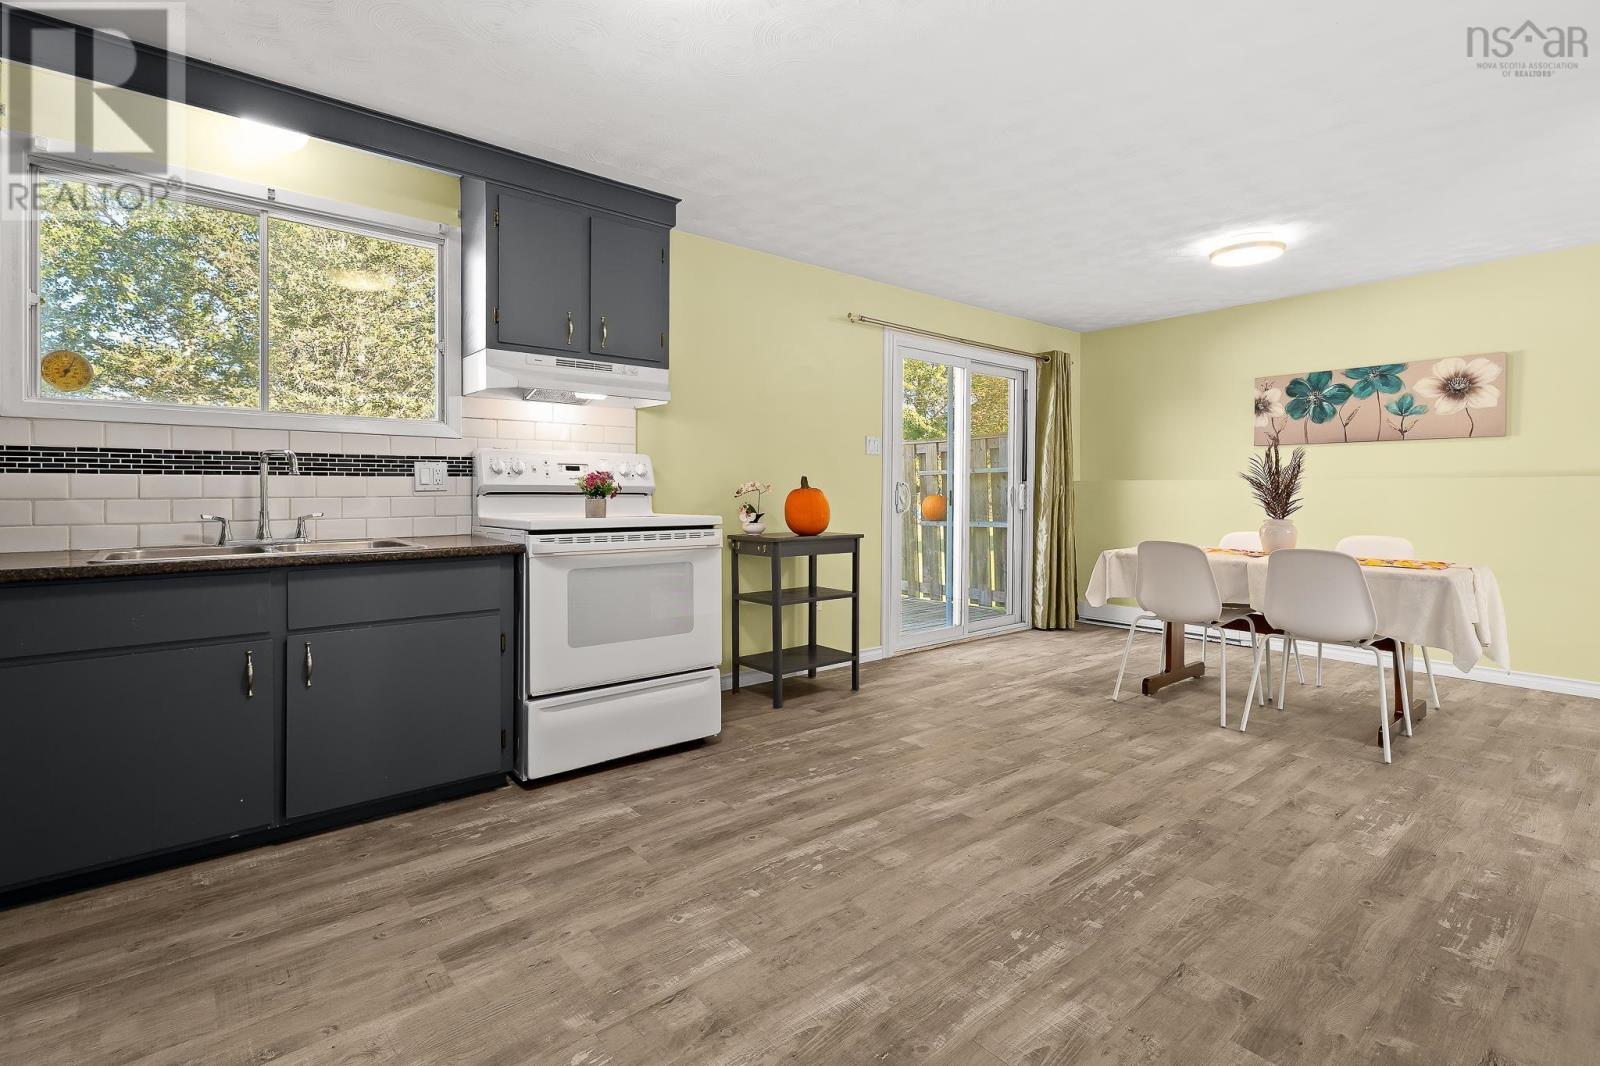
| Dining room | Lower level | 11.6 x 8.9 |
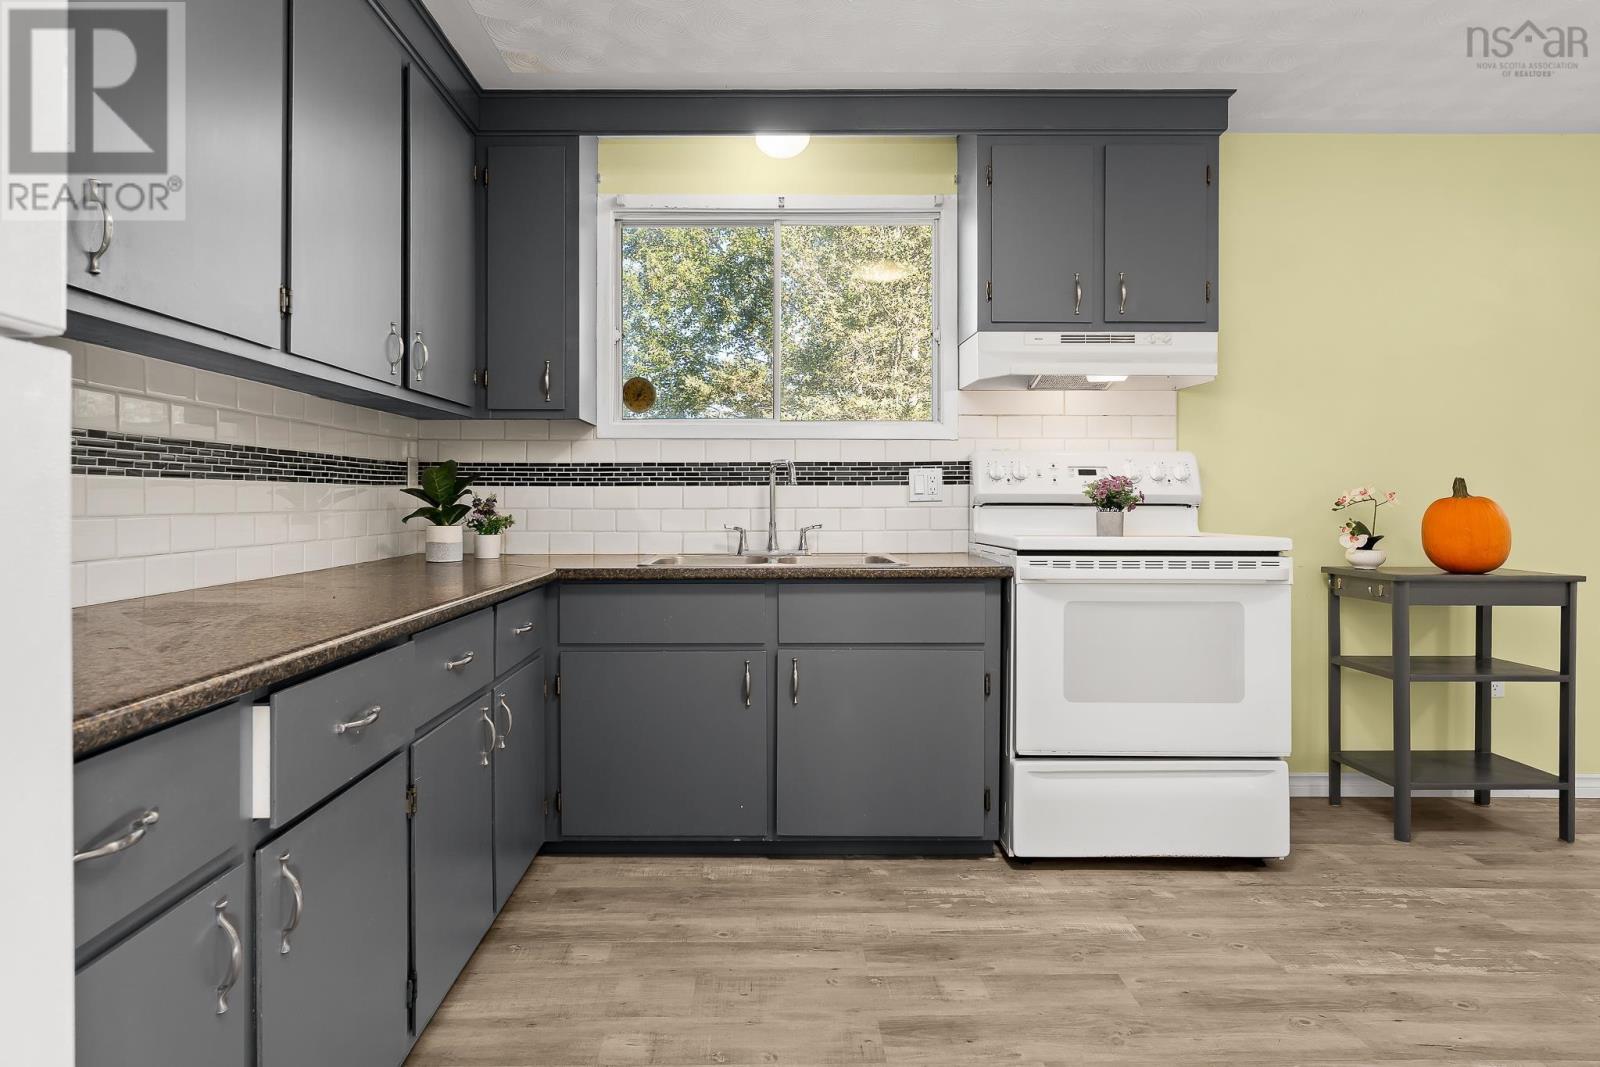
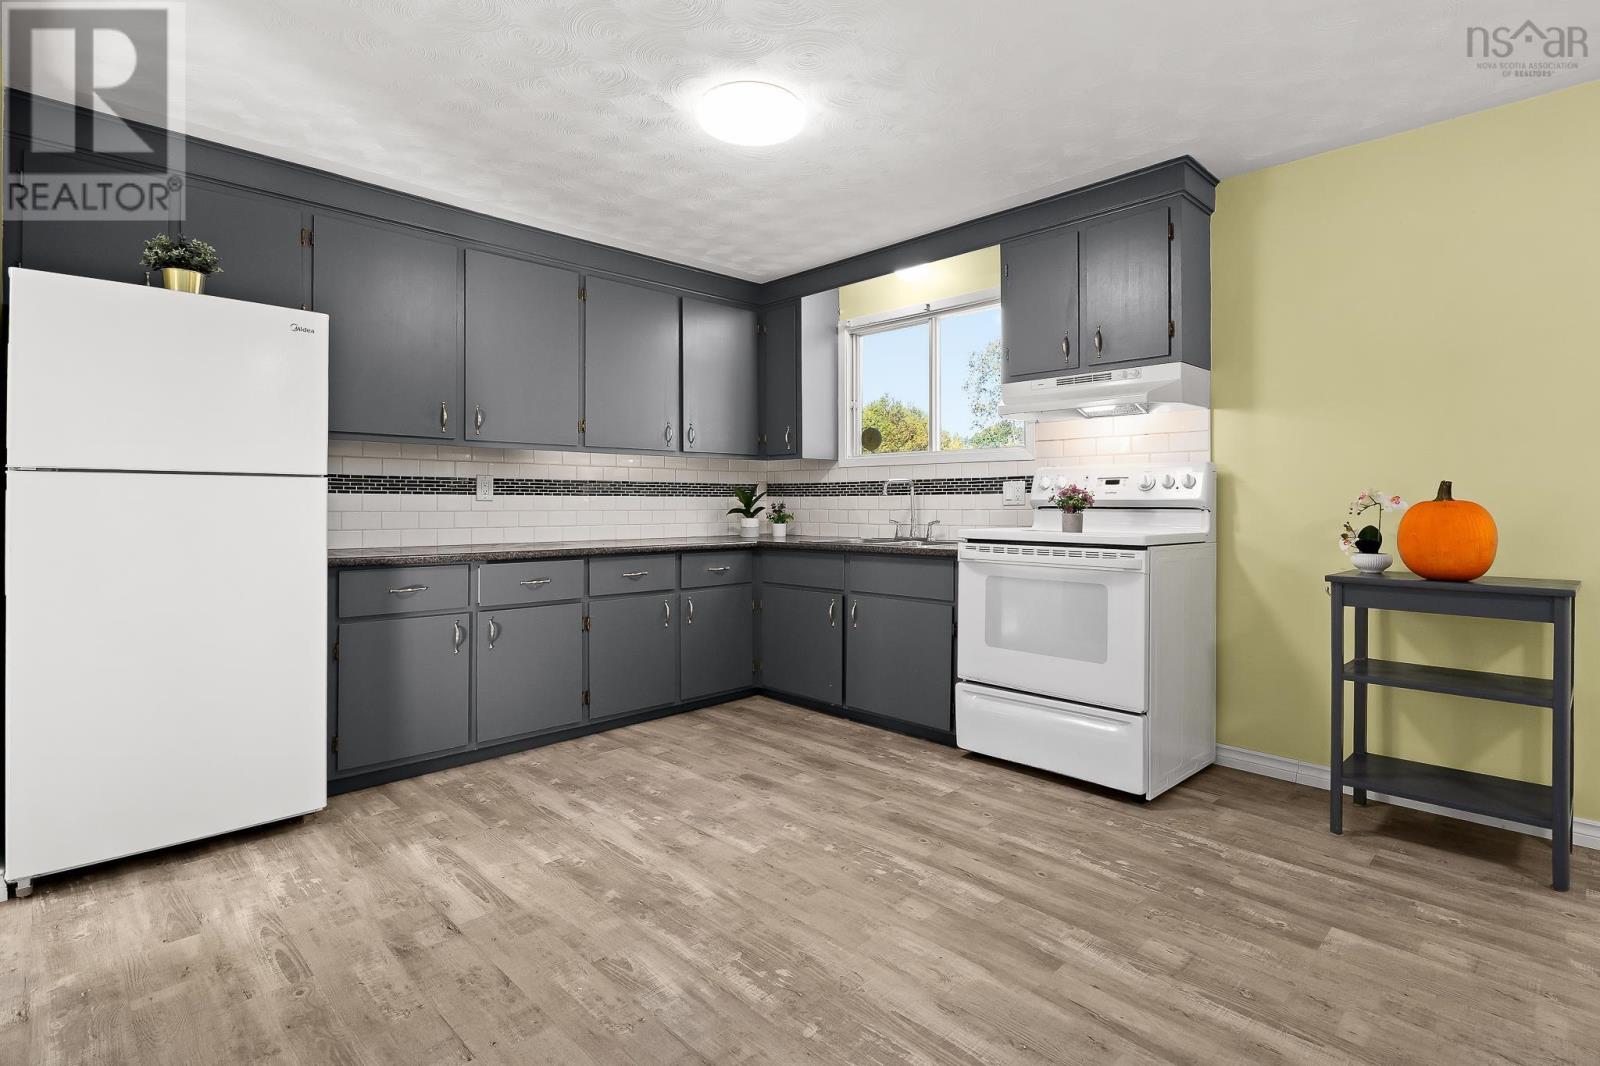
| Kitchen | Lower level | 11.3 x 12.3 |
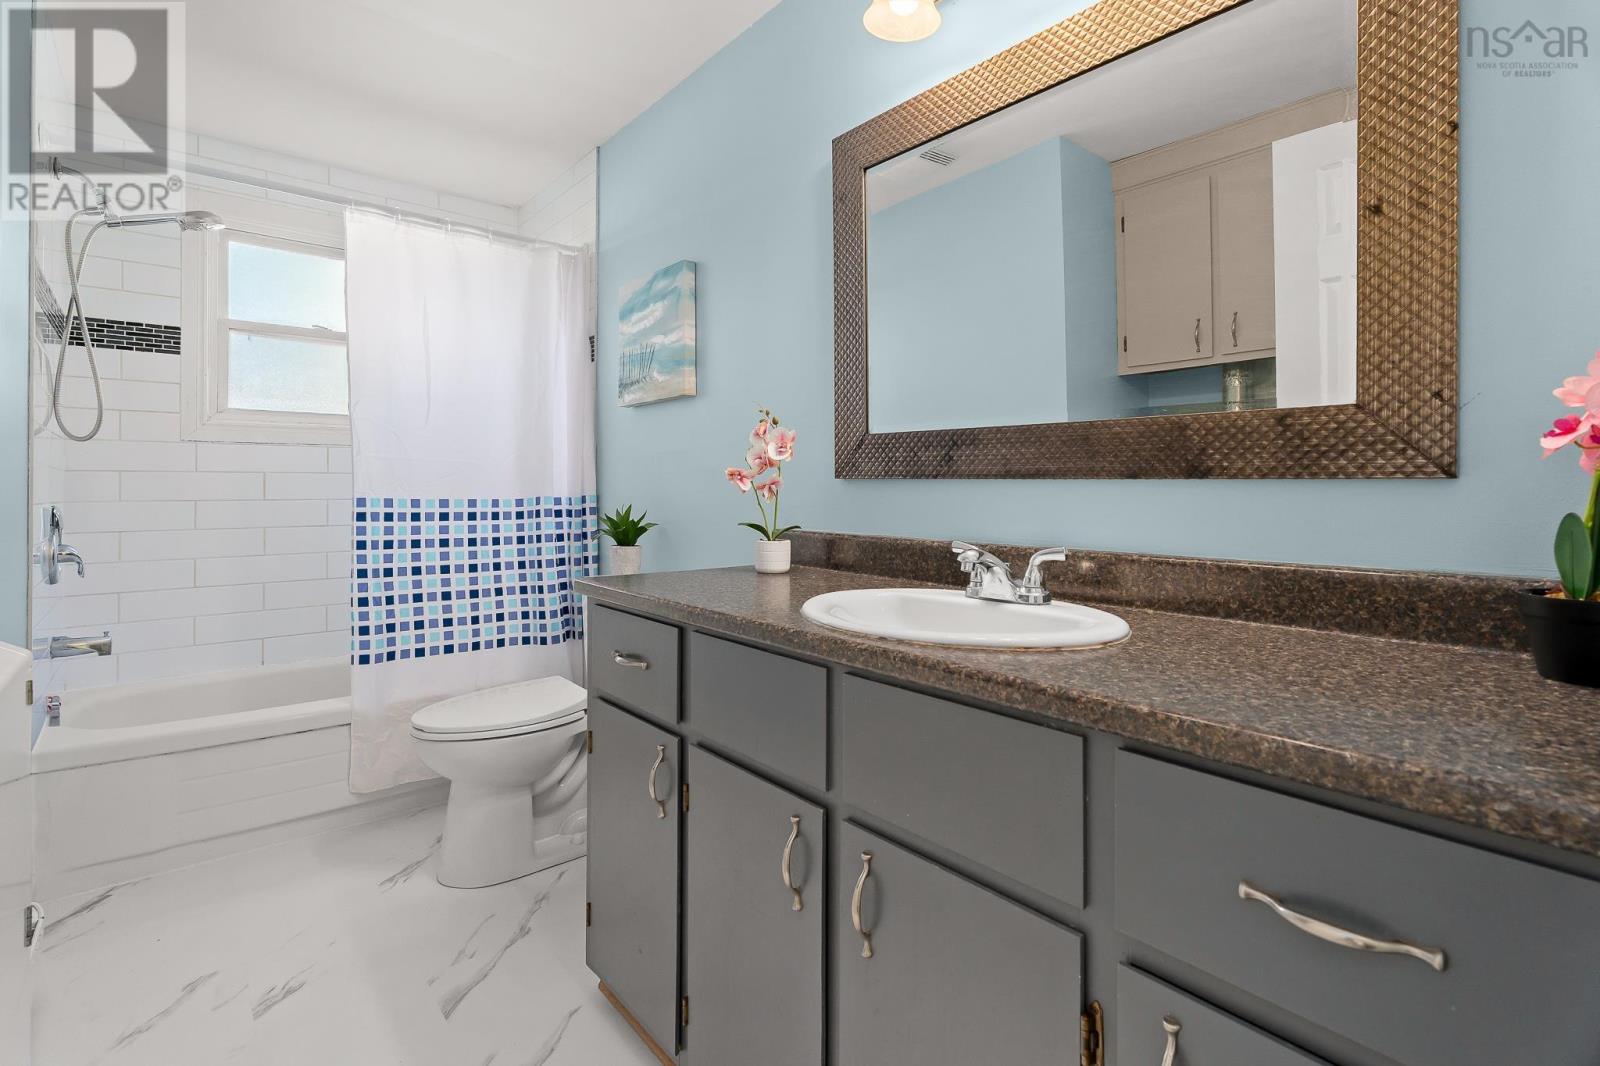
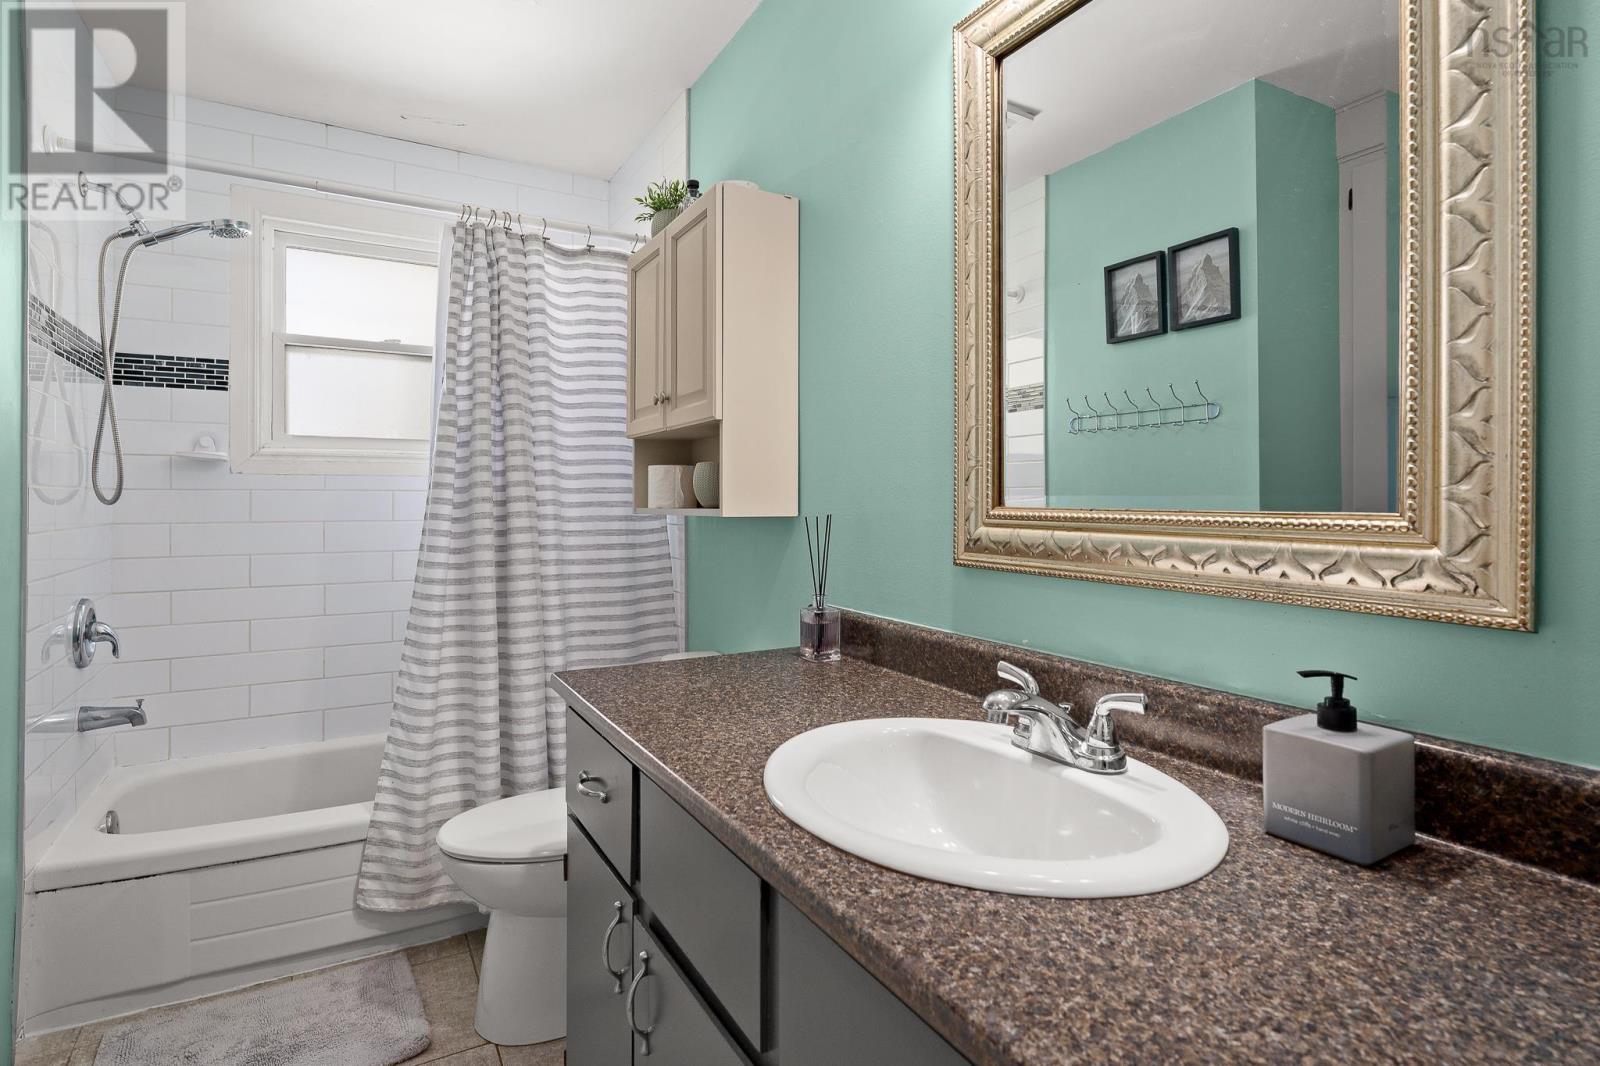
| 4pc Bathroom | Lower level | 11.3 x 7.4 |
| Primary Bedroom | Lower level | 11. x 18 |
| Bedroom | Lower level | 11.4 x 10.11 |
| Storage | Lower level | 4.7 x 3.1 |
| Living room | Second level | 13.7 x 15.8 |
| Dining room | Second level | 10.9 x 9.11 |
| Kitchen | Second level | 10.6 x 11.9 |
| 4pc Bathroom | Second level | 10.6 x 7.5 |
| Bedroom | Second level | 10. x 7.11 |
| Bedroom | Second level | 6. x 11.5 |
| Bedroom | Second level | 13.4 x 7.11 |
Directions
Belcher Street to Mee Road, left on Elizabeth Road to Marie Crescent
The map loads here.