1 Orchard Road
Kentville, Nova Scotia B4N 1R7
$420,000
- Bedrooms
- 4
- Bathrooms
- 2 + 1 half
- Living area
- 2,034 sq ft
- Lot
- 0.15 acres
- Type
- Single Family
Description
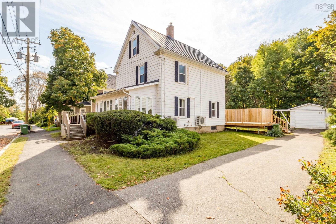
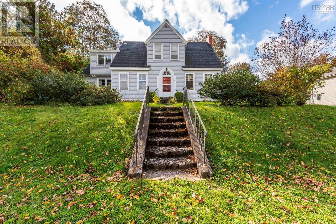
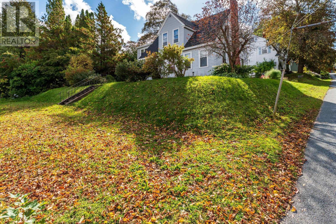
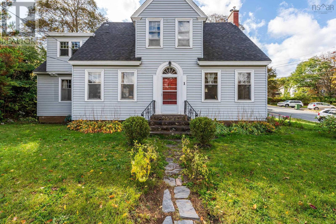
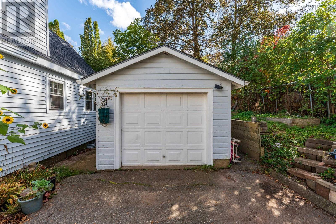
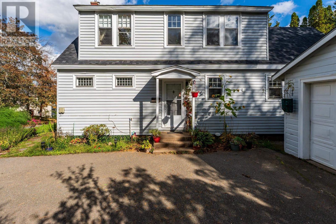
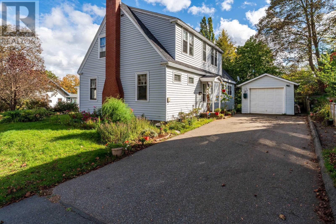
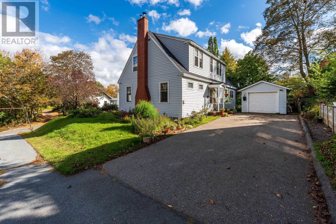
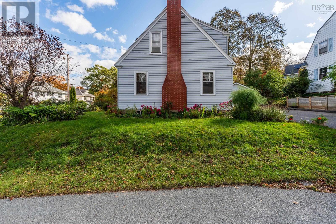
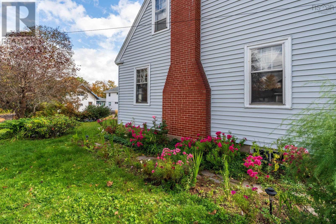
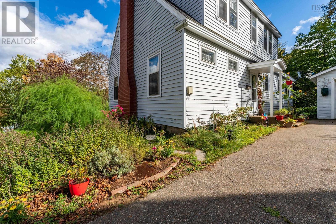
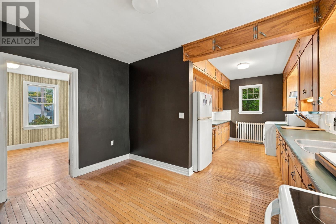
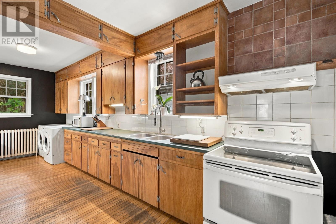
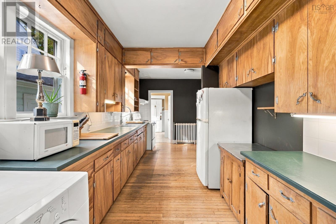
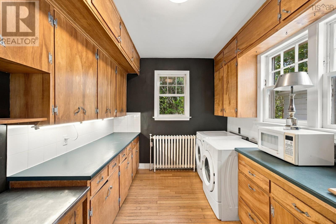
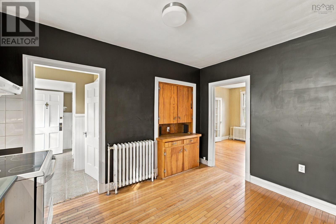
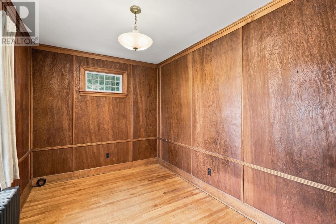
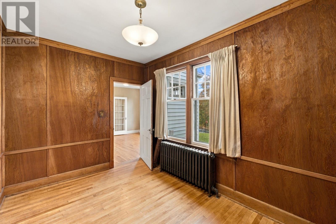
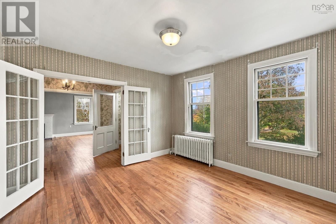
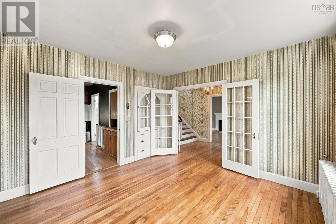
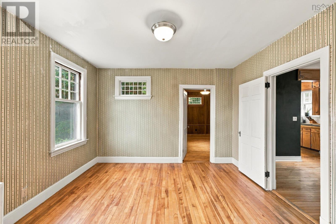
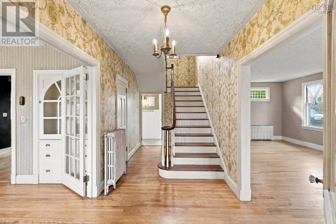
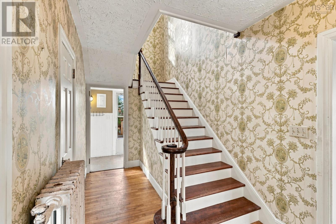
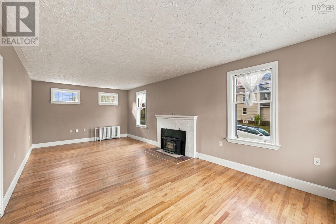
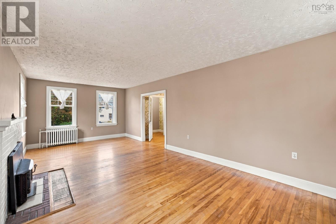
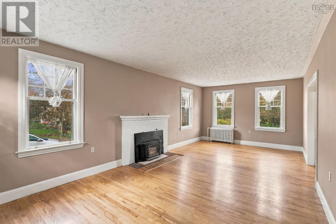
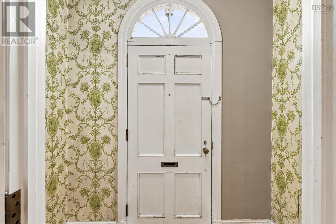
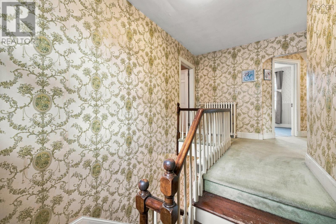
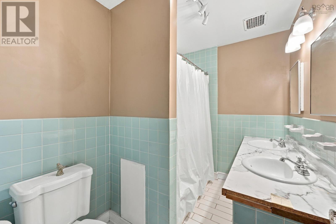
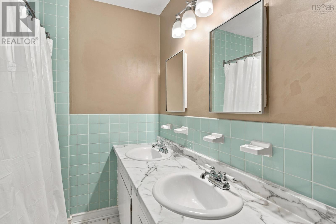
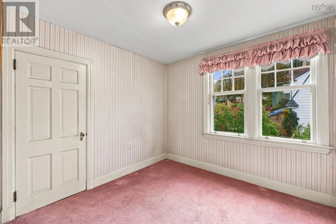
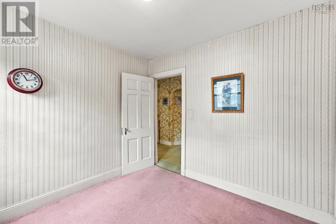
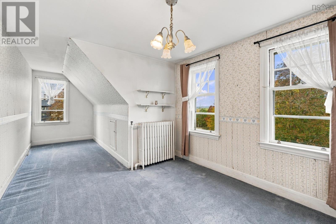
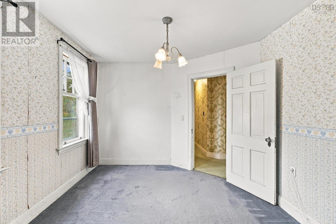
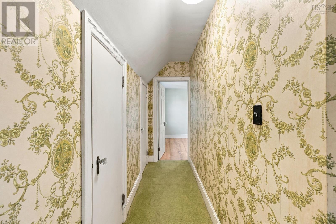
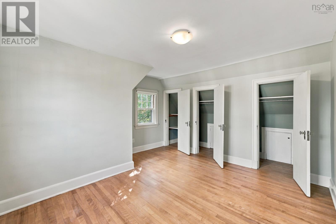
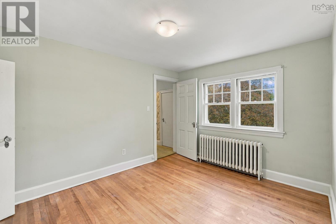
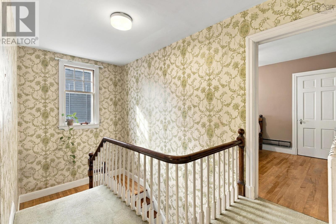
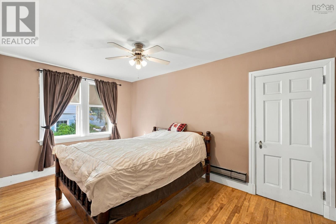
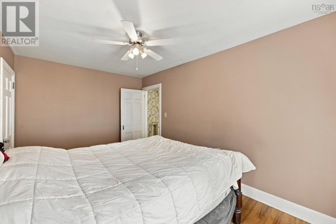
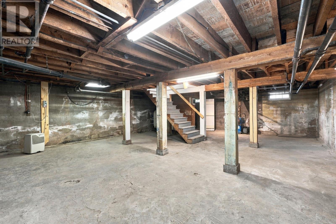
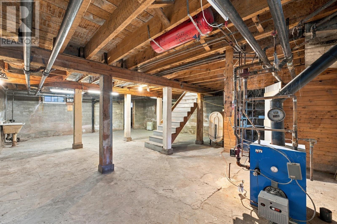
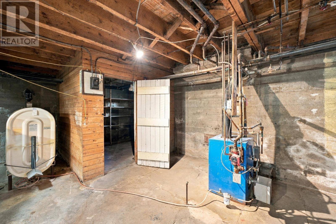
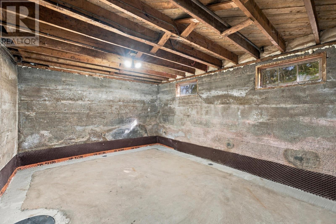
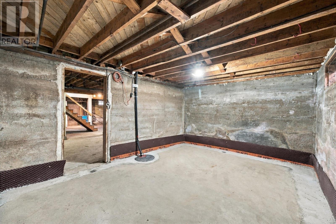
Stately 2 storey home located in the heart of Kentville. The main living area centers around the cozy wood fireplace insert and flows seamlessly to the open foyer, dining room, den and eat-in kitchen. A Charming staircase with mid-stair landing to the 2 nd floor, which features 4 bedrooms and 5 pc bath. The basement is full and undeveloped offering lots of storage and room for a work area. The home is situated on a nicely landscaped lot with a paved drive and garage. An easy walk to all amenities. (id:56844)
Listing
- MLS® number
- 202625606
- Status
- Active
- Days On Market
- 22
Building
- Type
- House
- Year built
- 1938
- Storeys
- 2
- Living area
- 2,034 sq ft
- Above grade
- 2,034 sq ft
- Bedrooms above grade
- 4
- Foundation
- Poured Concrete
- Basement
- Unfinished, Full
Interior
- Flooring
- Hardwood, Carpeted
- Heating
- Oil, Wood, Radiator
- Accessibility
- Entry threshold less than ½ inch
Land
- Lot size
- 0.15 acres
- Exterior features
- Vinyl
- Community
- School Bus
Parking
- Type
- Detached Garage, Garage, Paved Yard
Utilities
- Water
- Municipal water
- Sewer
- Municipal sewage system
Fees and taxes
- Common interest
- Freehold
- Parcel number
- 05277140
Rooms
| Room | Level | Size |
|---|---|---|
| Foyer | Main level | 17x7 |
| Eat in kitchen | Main level | 13x8.10+12.8x8.4 |
| Dining room | Main level | 12x12 |
| Living room | Main level | 25x12 |
| Den | Main level | 12.6x8.8 |
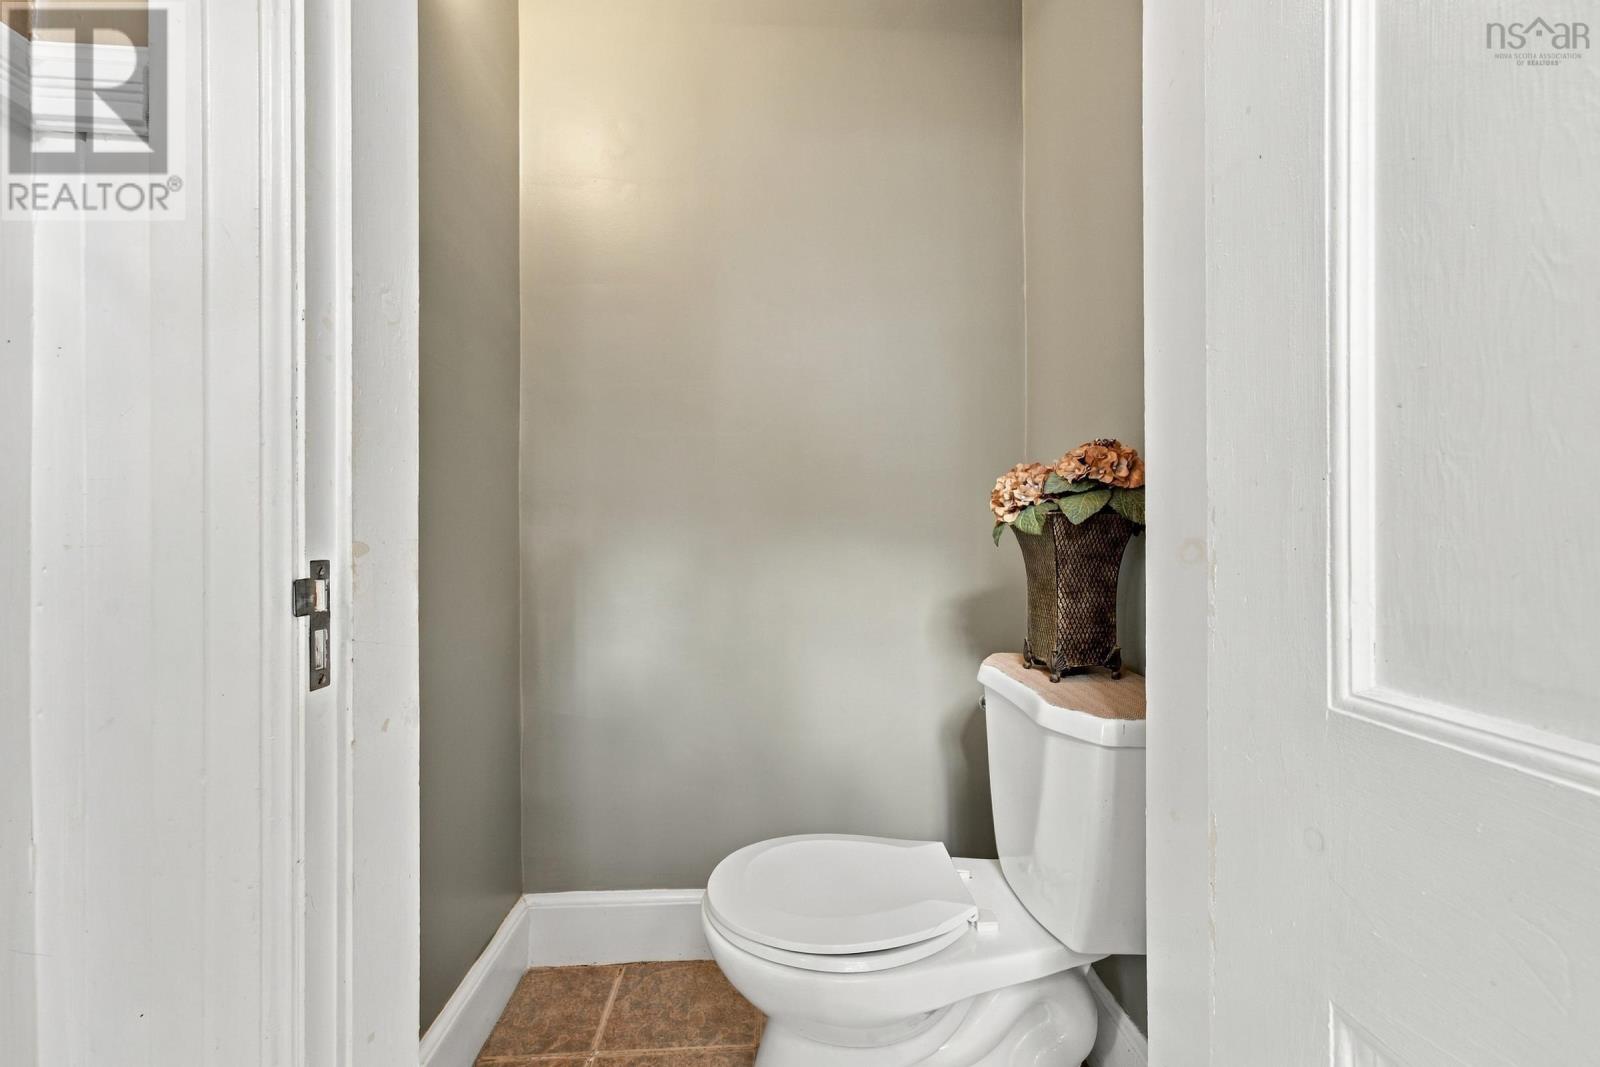
| 1pc Bathroom | Main level | 3.6x2.6 |
| Bedroom | Second level | 14.8x9.5 |
| Bedroom | Second level | 10.9x10 |
| Bedroom | Second level | 12.6x12 |
| Bedroom | Second level | 9.4x9 |
| 5pc Bathroom | Second level | 12.6x8 |
| Foyer | Main level | 7.2x4 |
Directions
Main St to Masters Ave located on the corner of Masters Ave and Orchard Rd.
The map loads here.