264 Hollingsworth Drive
Bridgewater, Nova Scotia B4V 3V2
$409,900
- Bedrooms
- 3
- Bathrooms
- 3
- Living area
- 2,464 sq ft
- Lot
- 0.29 acres
- Type
- Single Family
Description
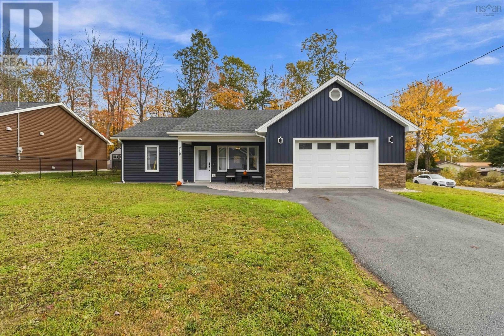
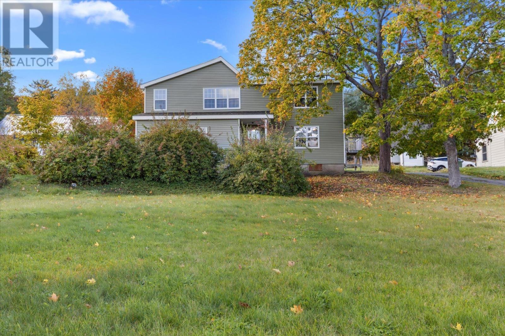
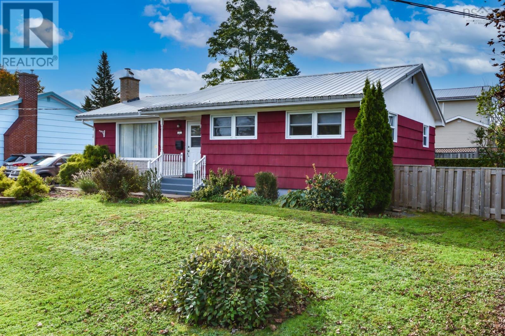
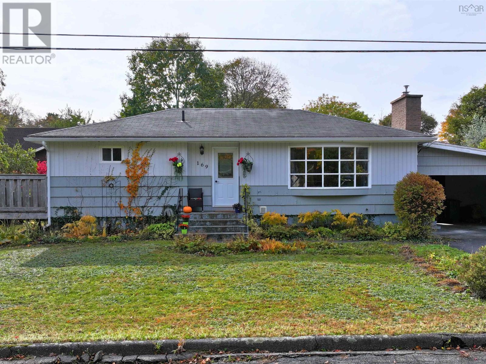
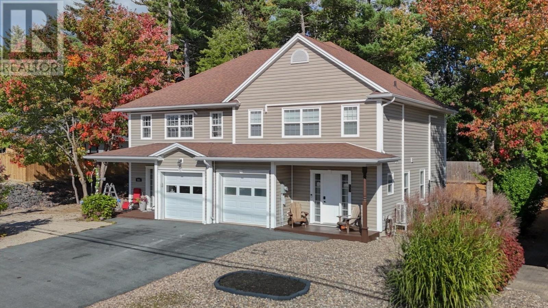
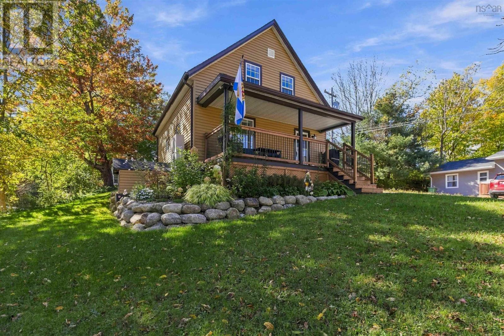
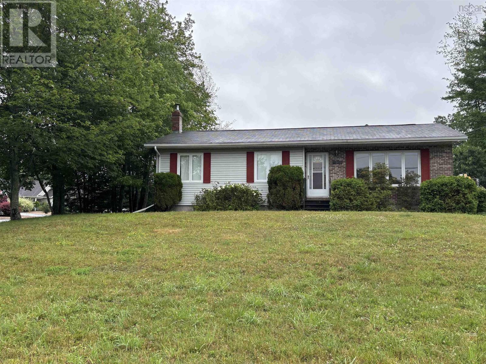
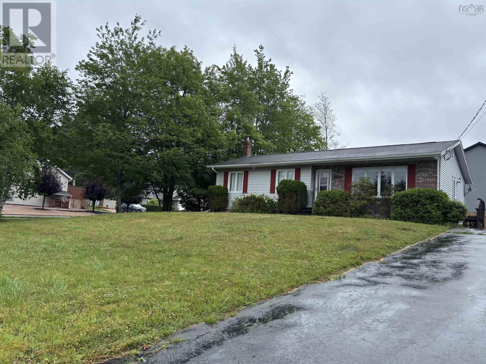
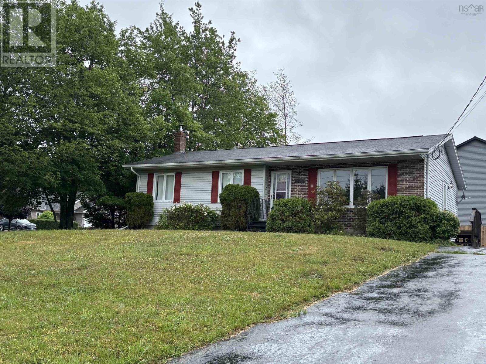
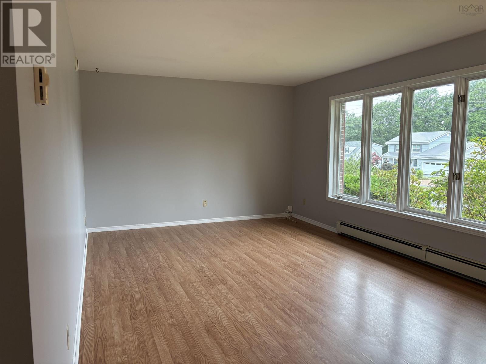
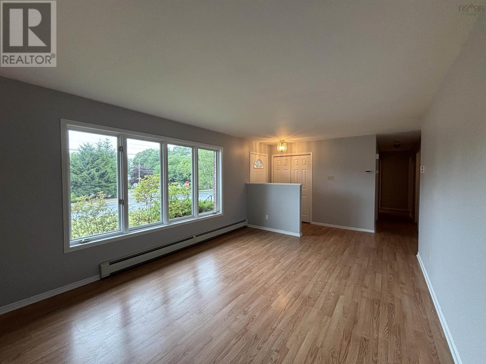
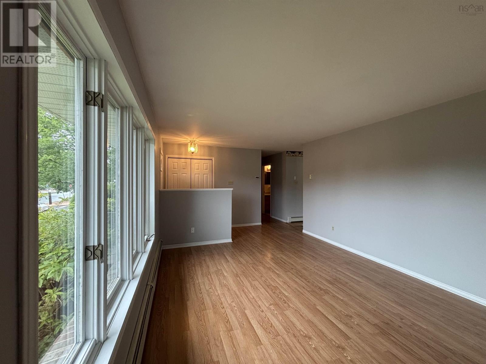
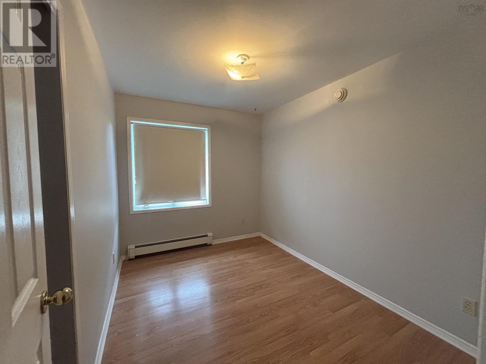
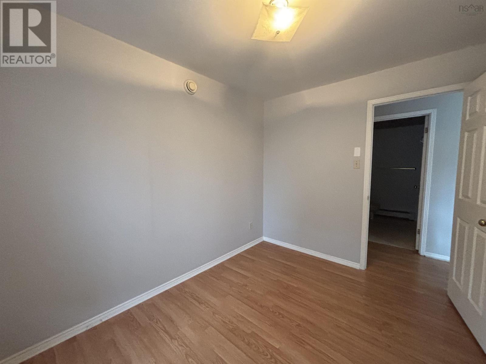
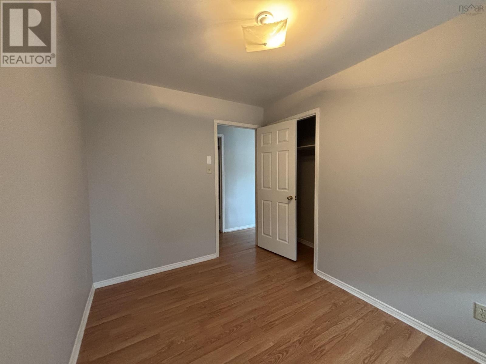
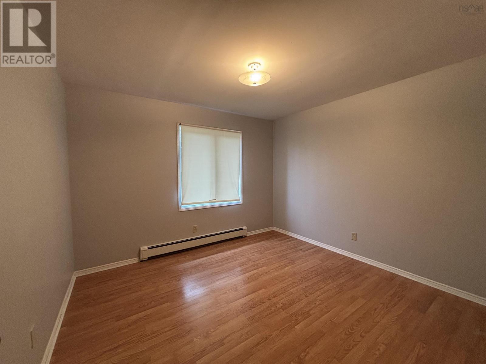
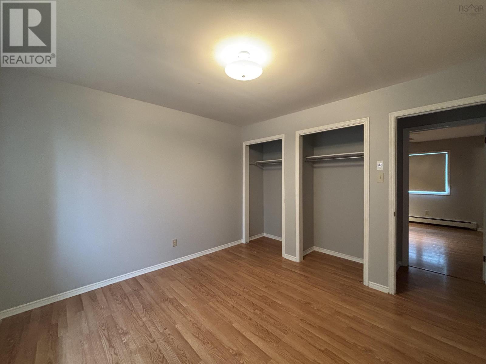
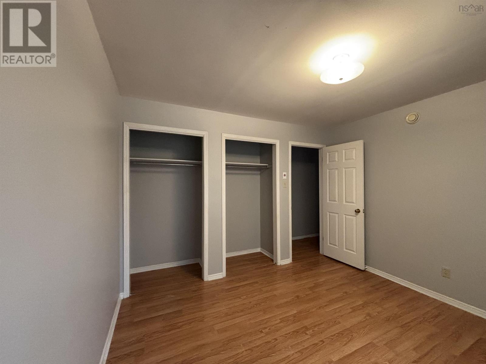
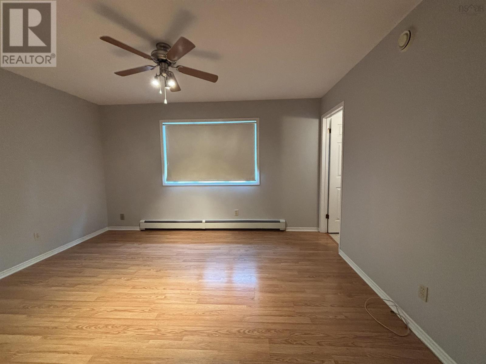
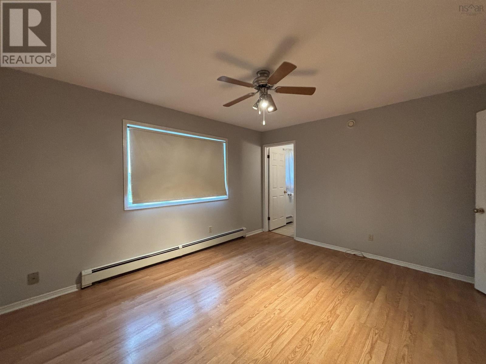
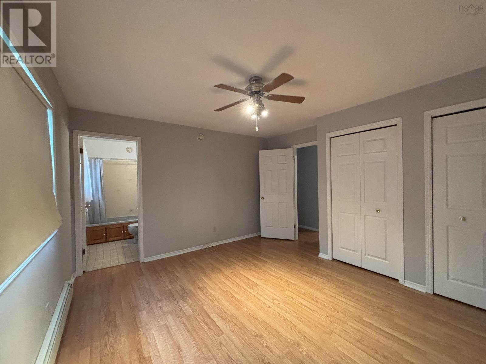
Discover the perfect blend of comfort, convenience, and location with this 3-bedroom, 3 bathroom bungalow situated on a spacious corner lot at the intersection of Hollingsworth Drive and Glen Allan Drive in Bridgewater. Offering a functional layout with generous living spaces. The large corner lot provides excellent curb appeal, ample outdoor space for gardening or entertaining, and added privacy. Conveniently located within walking distance of the local hospital, shopping, restaurants, parks, and everyday amenities, you'll enjoy the benefits of a highly desirable neighbourhood where everything you need is just minutes away. Whether you're looking for your forever home or a solid investment in one of Bridgewater's most sought-after areas, this property offers an exceptional opportunity. (id:56844)
Listing
- MLS® number
- 202618428
- Status
- Active
- Days On Market
- 100
Building
- Type
- House
- Style
- Bungalow
- Year built
- 1992
- Storeys
- 1
- Living area
- 2,464 sq ft
- Above grade
- 2,464 sq ft
- Bedrooms above grade
- 3
- Foundation
- Poured Concrete
- Basement
- Full
Interior
- Flooring
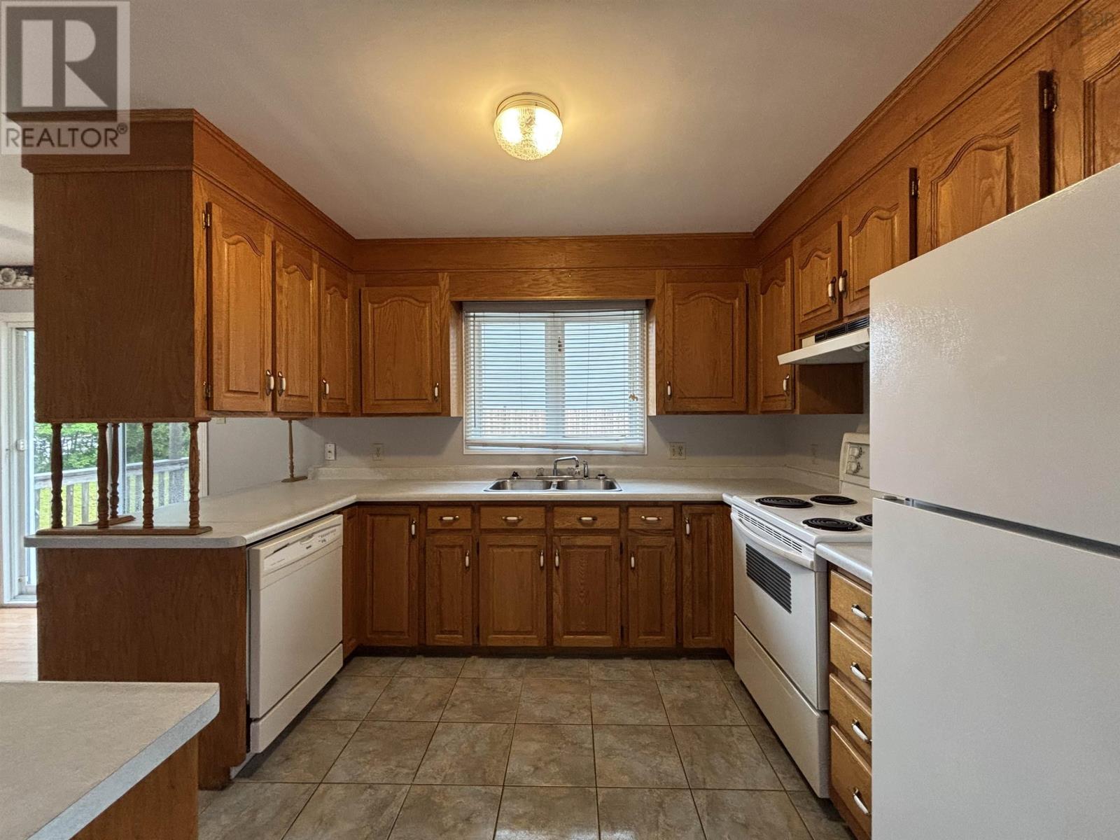
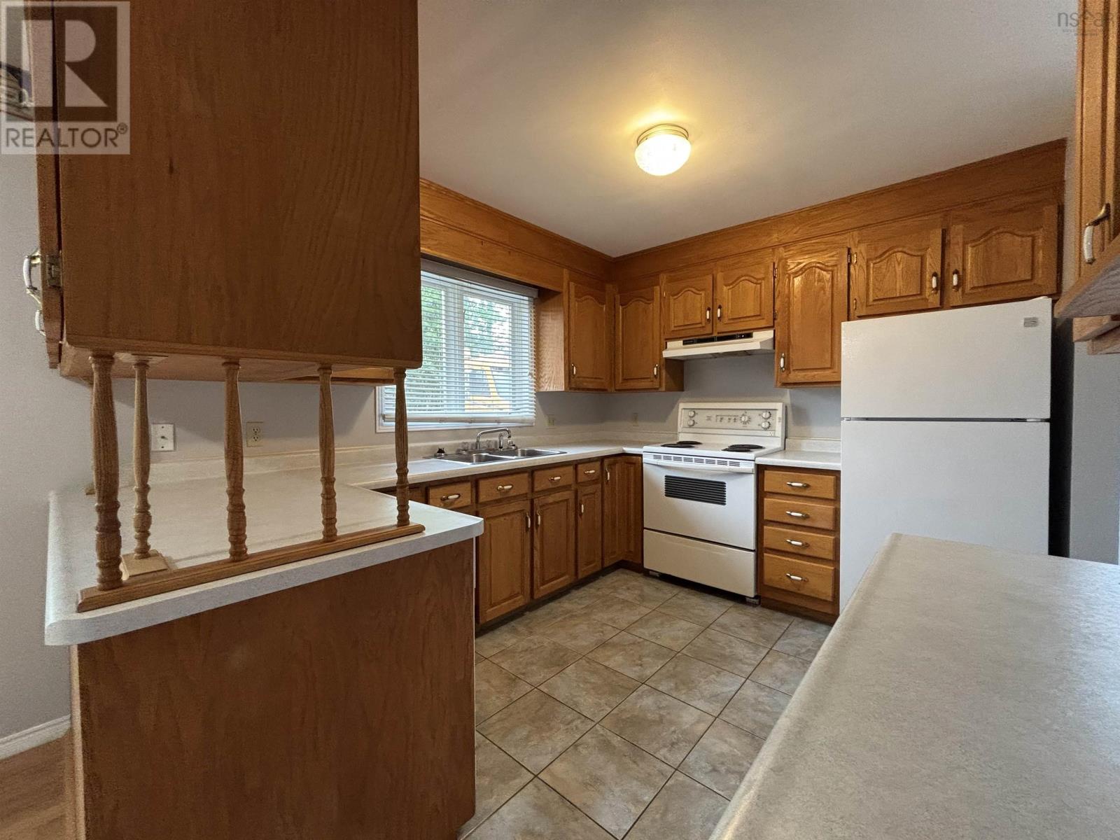
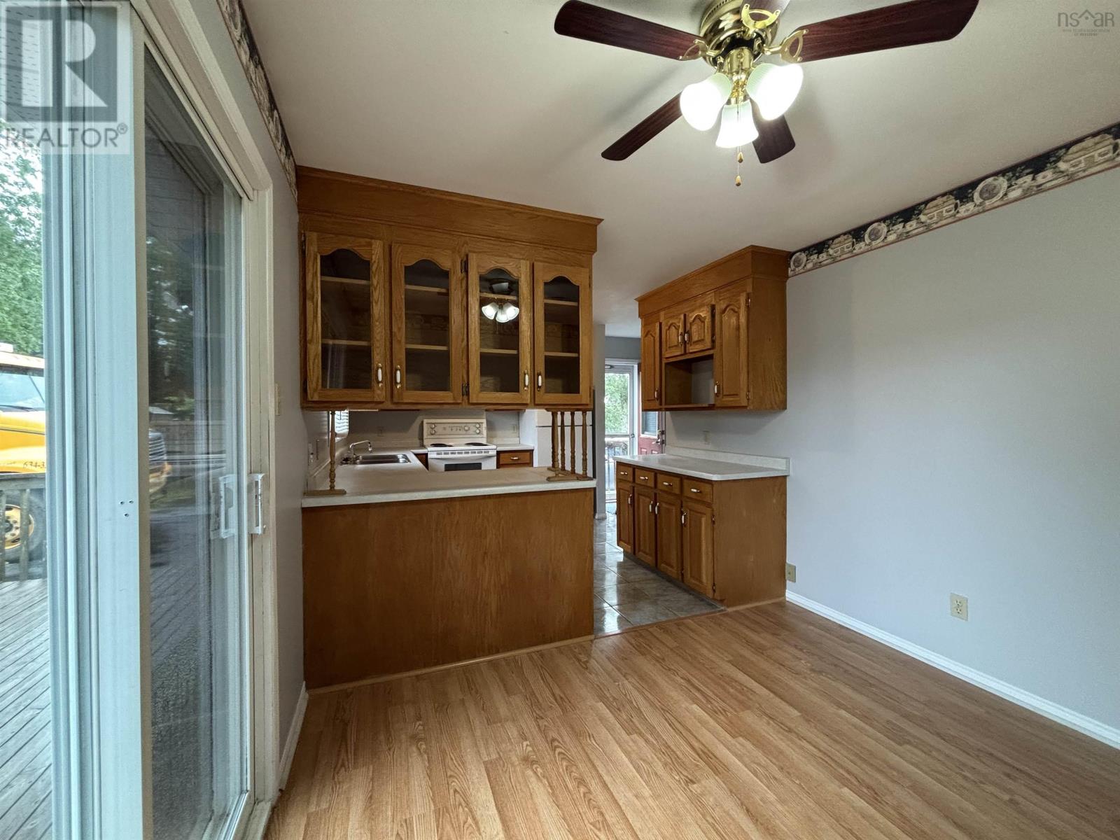
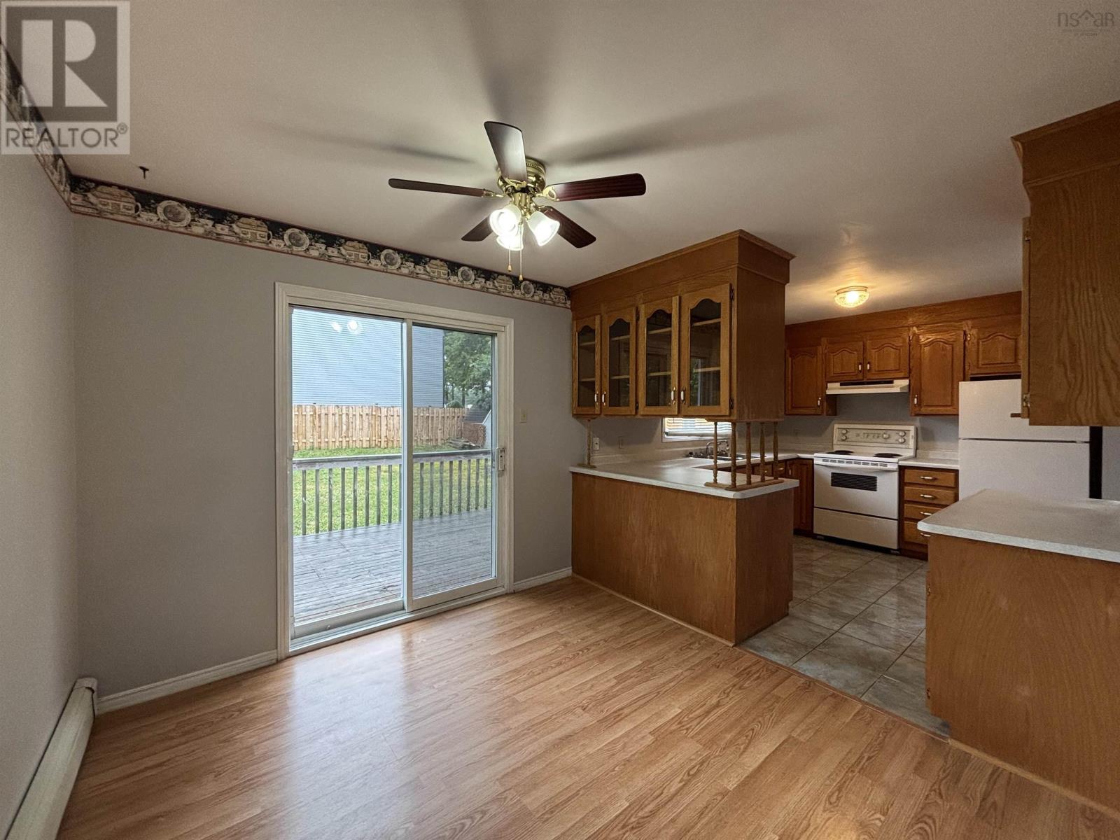
- Tile, Laminate, Vinyl
- Heating
- Baseboard heaters, Oil, Hot Water, Furnace
- Appliances
- Washer, Refrigerator, Range - Electric, Dishwasher, Dryer
- Accessibility
- 5ft min Kitchen Turning Radius, 32in min Hallways
Land
- Lot size
- 0.29 acres
- Exterior features
- Vinyl
Parking
- Type
- Paved Yard
Utilities
- Water
- Municipal water
- Sewer
- Municipal sewage system
Fees and taxes
- Common interest
- Freehold
- Parcel number
- 60045523
Rooms
| Room | Level | Size |
|---|---|---|
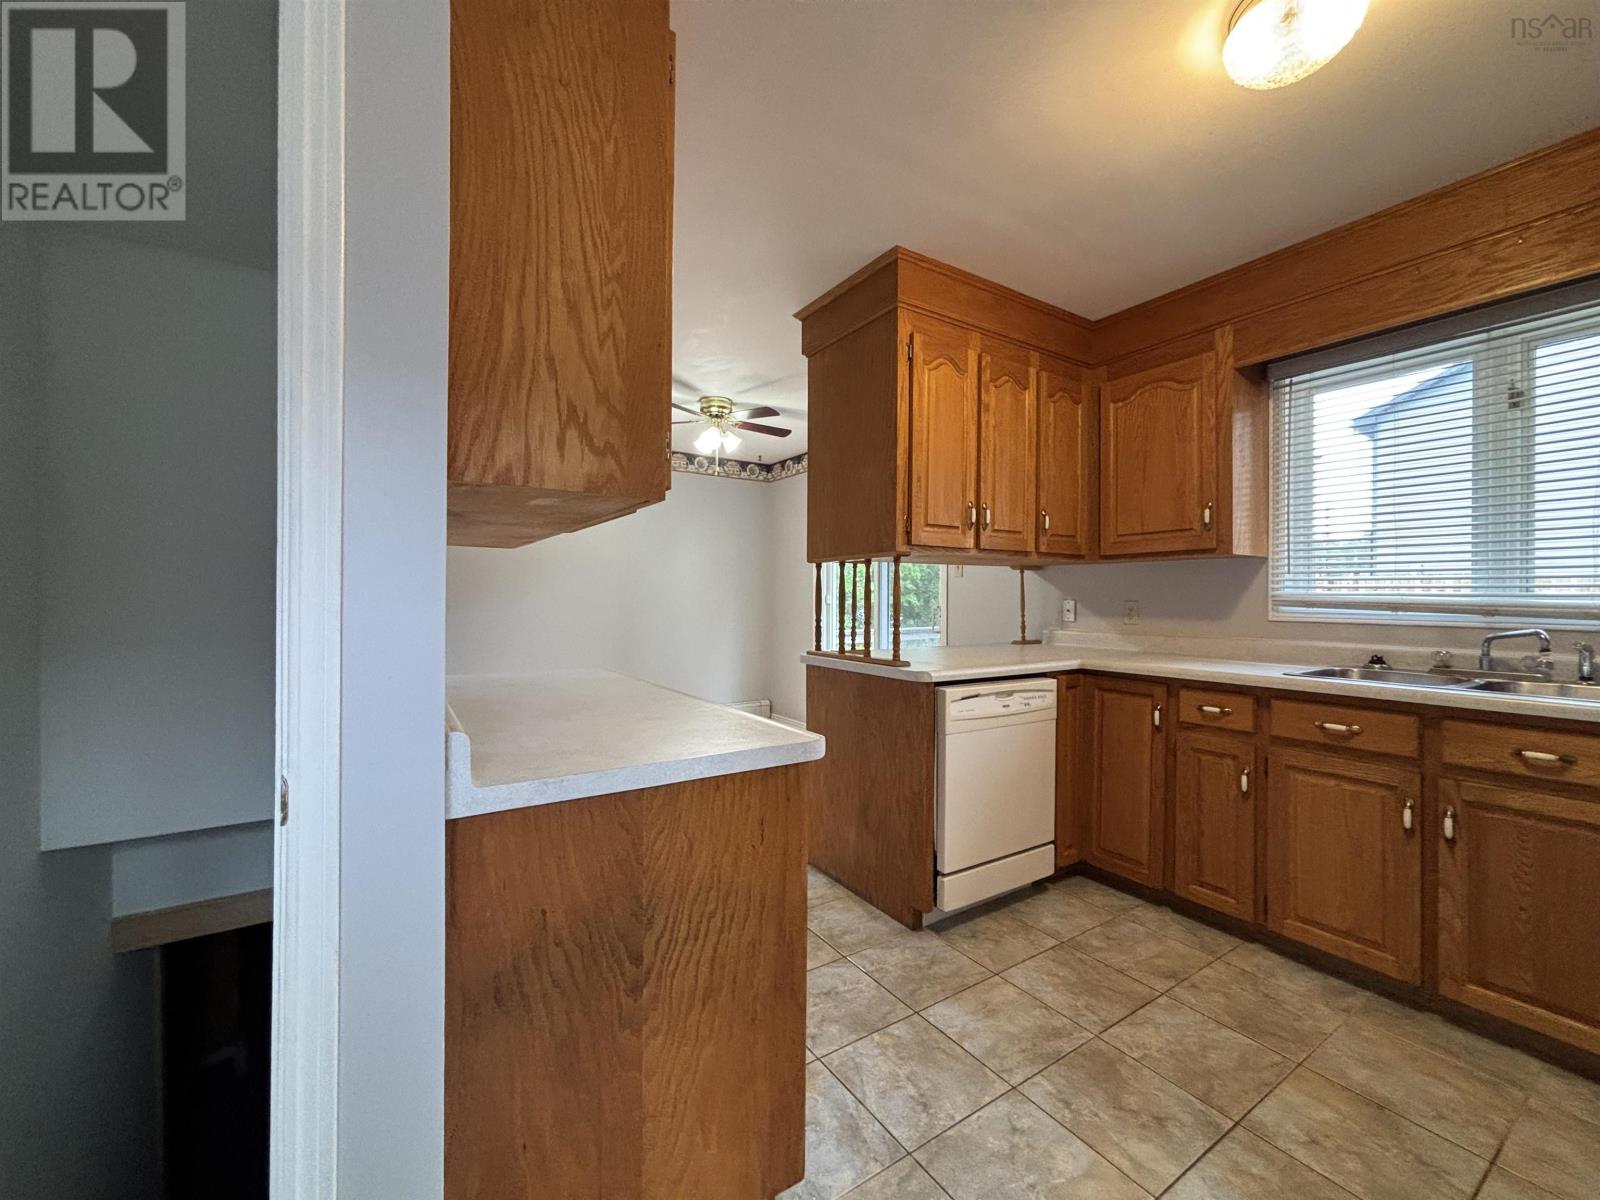
| Kitchen | Main level | 9.10 x 11.2 |
| Dining room | Main level | 9.5 x 9.10 |
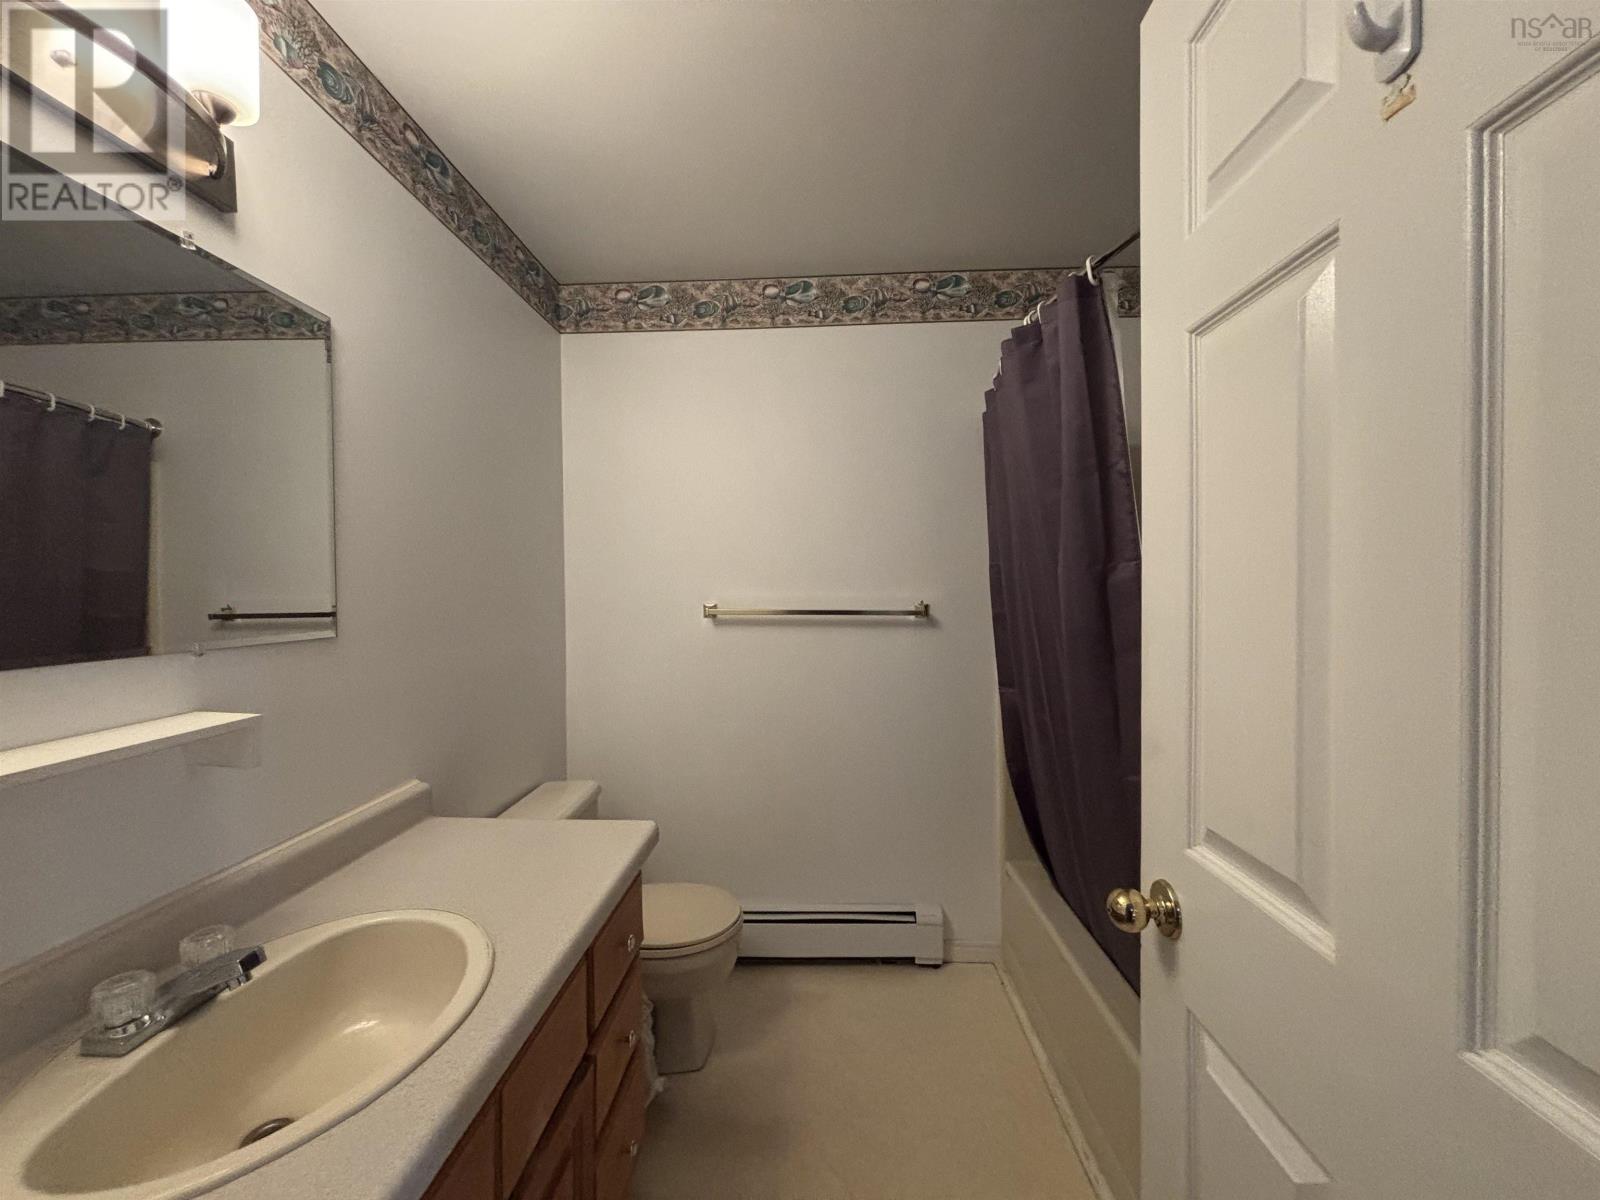
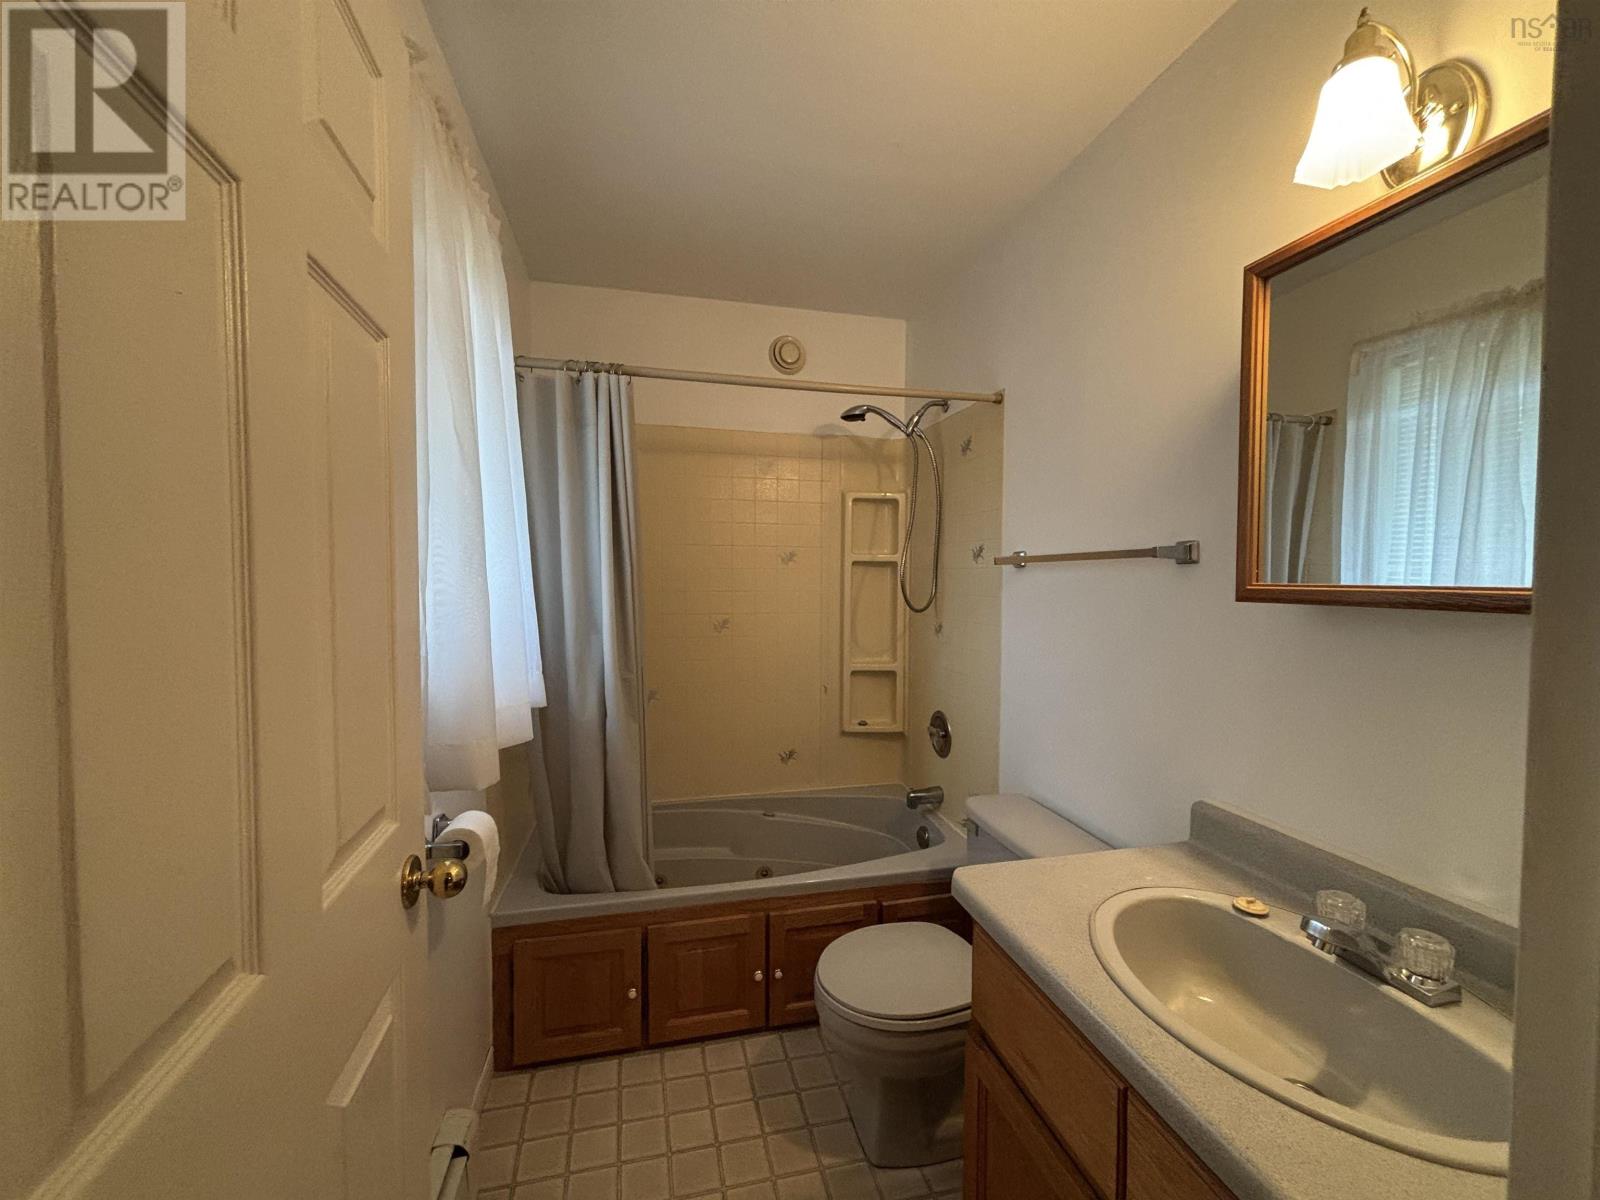
| 3pc Bathroom | Main level | 7.3 x 7.6 |
| Bedroom | Main level | 8 x 10.7 |
| Bedroom | Main level | 10.7 x 11.3 |
| Primary Bedroom | Main level | 11.3 x 13.7 |
| 3pc Ensuite bath | Main level | 4.11 x 7.10 |
| 3pc Bathroom | Basement | 6.1 x 7.8 |
| Laundry room | Basement | 8.8 x 16 |
| Den | Basement | 11.2 x 14.1 |
| Workshop | Basement | 20.7 x 25.7 |
Directions
Corner of Hollingsworth Drive and Glenn Allan Drive.
The map loads here.