7496 1 Highway
Upper Granville, Nova Scotia B0S 1C0
$219,500
- Bedrooms
- 2
- Bathrooms
- 1
- Living area
- 1,029 sq ft
- Lot
- 1.3 acres
- Type
- Single Family
Description
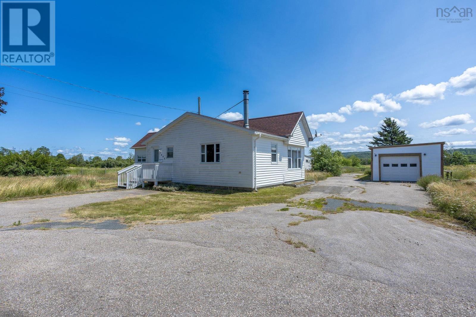
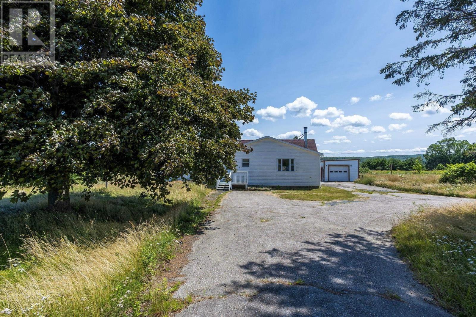
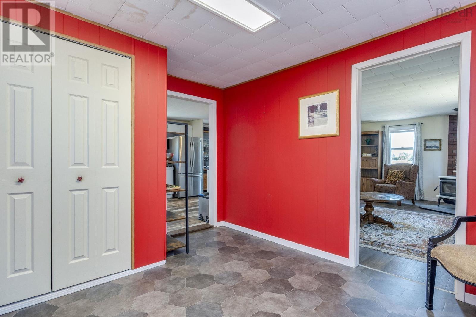
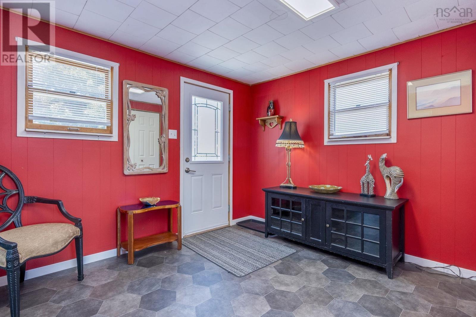
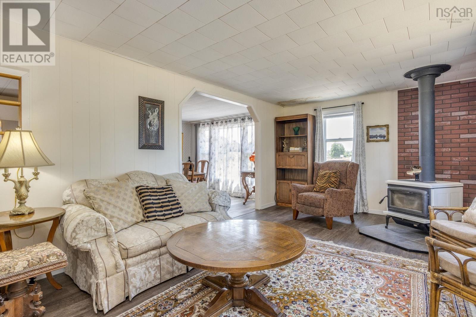
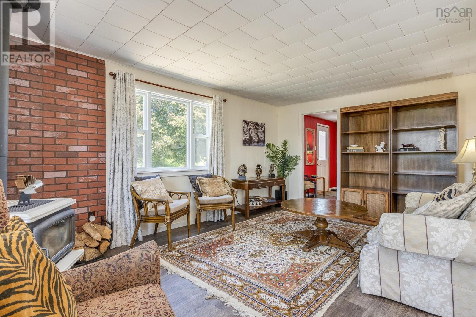
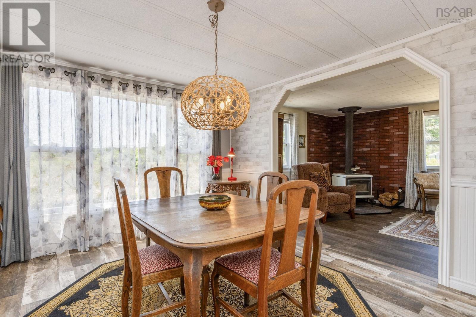
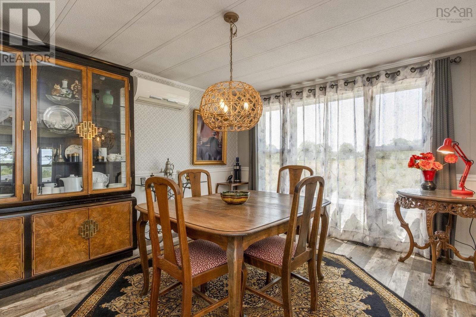
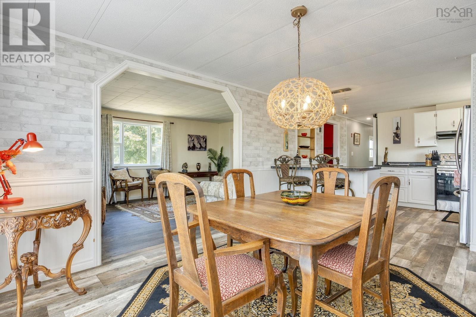
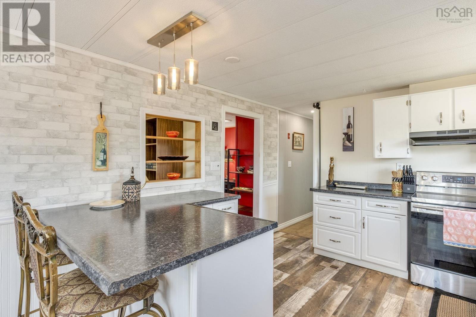
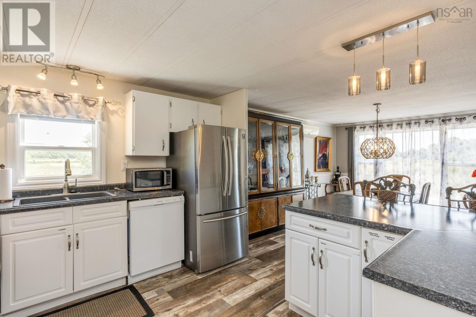
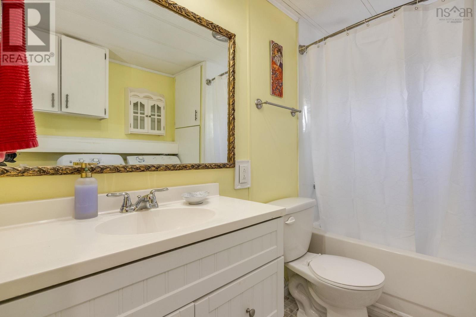
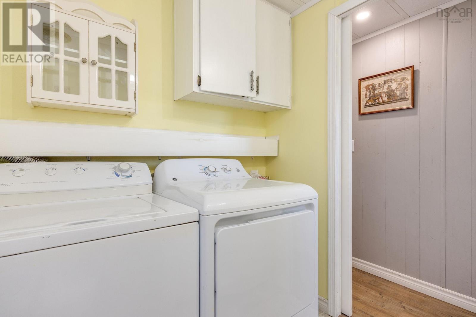
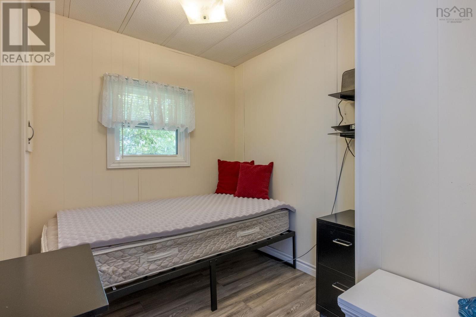
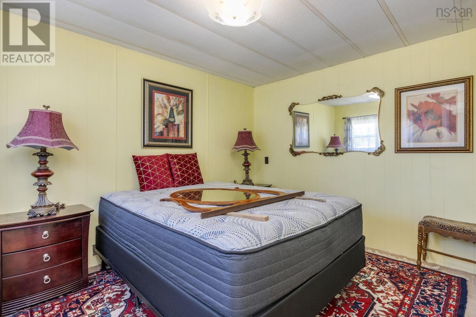
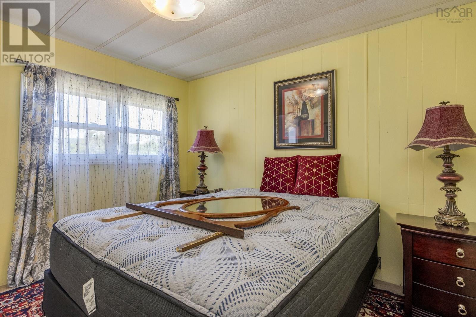
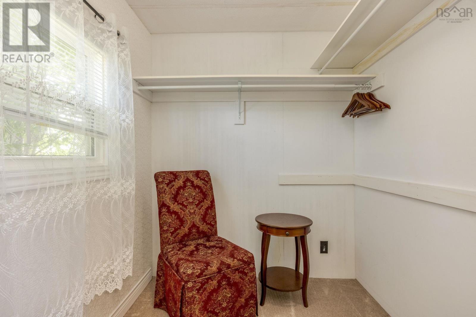
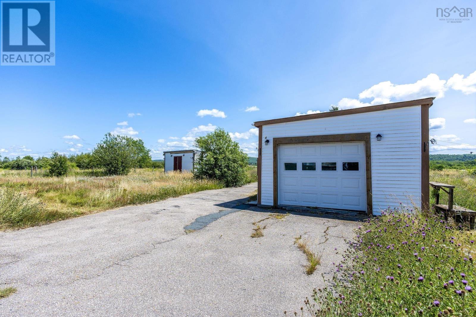
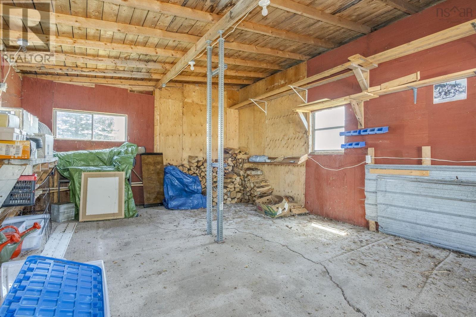
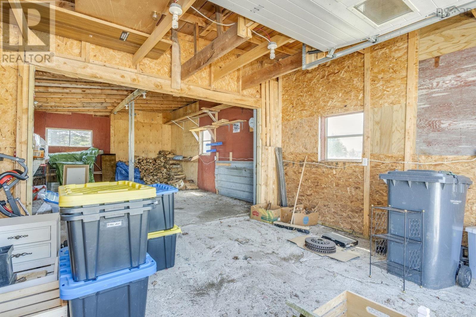
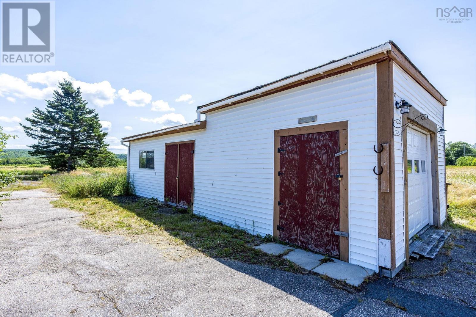
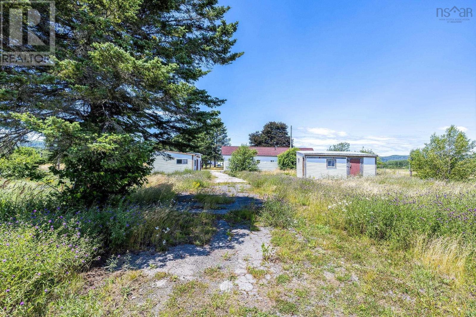
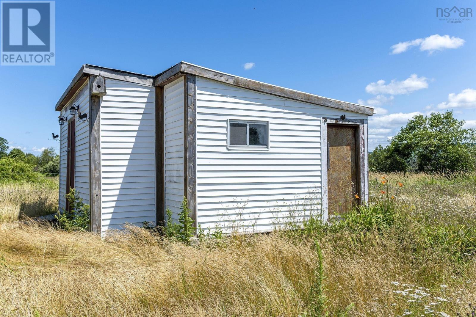
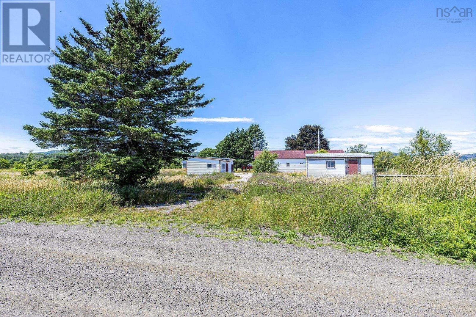
If you are looking at breaking into the housing market or just wanting to downsize, this lovely property is a must see! Located just outside the charming town of Bridgetown with views of the Annapolis River, you will find this well maintained 2 bedroom, 1 bath home on a 1.3 acre lot. Circular driveway provides ample parking plus a detached 15x30 garage and large garden shed. This house started as a mini home and then an addition was added providing over 1000sq ft of living space. Spacious mudroom/entry welcomes you into this bright, well maintained home economically heated and cooled with a ductless heat pump and Pacific Energy woodstove. Open concept living room, dining room and kitchen with plenty of windows offer a welcoming, sun-filled space. 2 bedrooms including master with walk-in closet and 4 piece bath with laundry. With updated flooring, windows and a recently re-shingled roof, this property requires nothing but its proud new owners to call it home. Come take a look before it's gone (id:56844)
Listing
- MLS® number
- 202618333
- Status
- Active
- Days On Market
- 101
Building
- Type
- House
- Year built
- 1973
- Storeys
- 1
- Living area
- 1,029 sq ft
- Above grade
- 1,029 sq ft
- Bedrooms above grade
- 2
- Basement
- None
Interior
- Flooring
- Laminate, Vinyl
- Heating
- Heat Pump, Forced air, Electric, Wood, Ductless, Furnace
- Cooling
- Air Conditioned
- Appliances
- Washer, Refrigerator, Dishwasher, Stove, Dryer
- Accessibility
- 32in min Entry Doorways
Land
- Lot size
- 1.3 acres
- Exterior features
- Vinyl
Parking
- Type
- Detached Garage, Garage, Paved Yard
Utilities
- Water
- Drilled Well
- Sewer
- Septic System
Fees and taxes
- Common interest
- Freehold
- Parcel number
- 05165782
Rooms
| Room | Level | Size |
|---|---|---|
| Mud room | Main level | 11.7x10.8 |
| Living room | Main level | 19.2x11.6 |
| Dining room | Main level | 13.10x11.3 |
| Kitchen | Main level | 11.3x10.2 |
| 4pc Bathroom | Main level | 8x6.1 |
| Bedroom | Main level | 8.6x6.1 |
| Primary Bedroom | Main level | 11.3x7 |
Directions
West on Hwy 1 from Bridgetown. Property is on the left.
The map loads here.