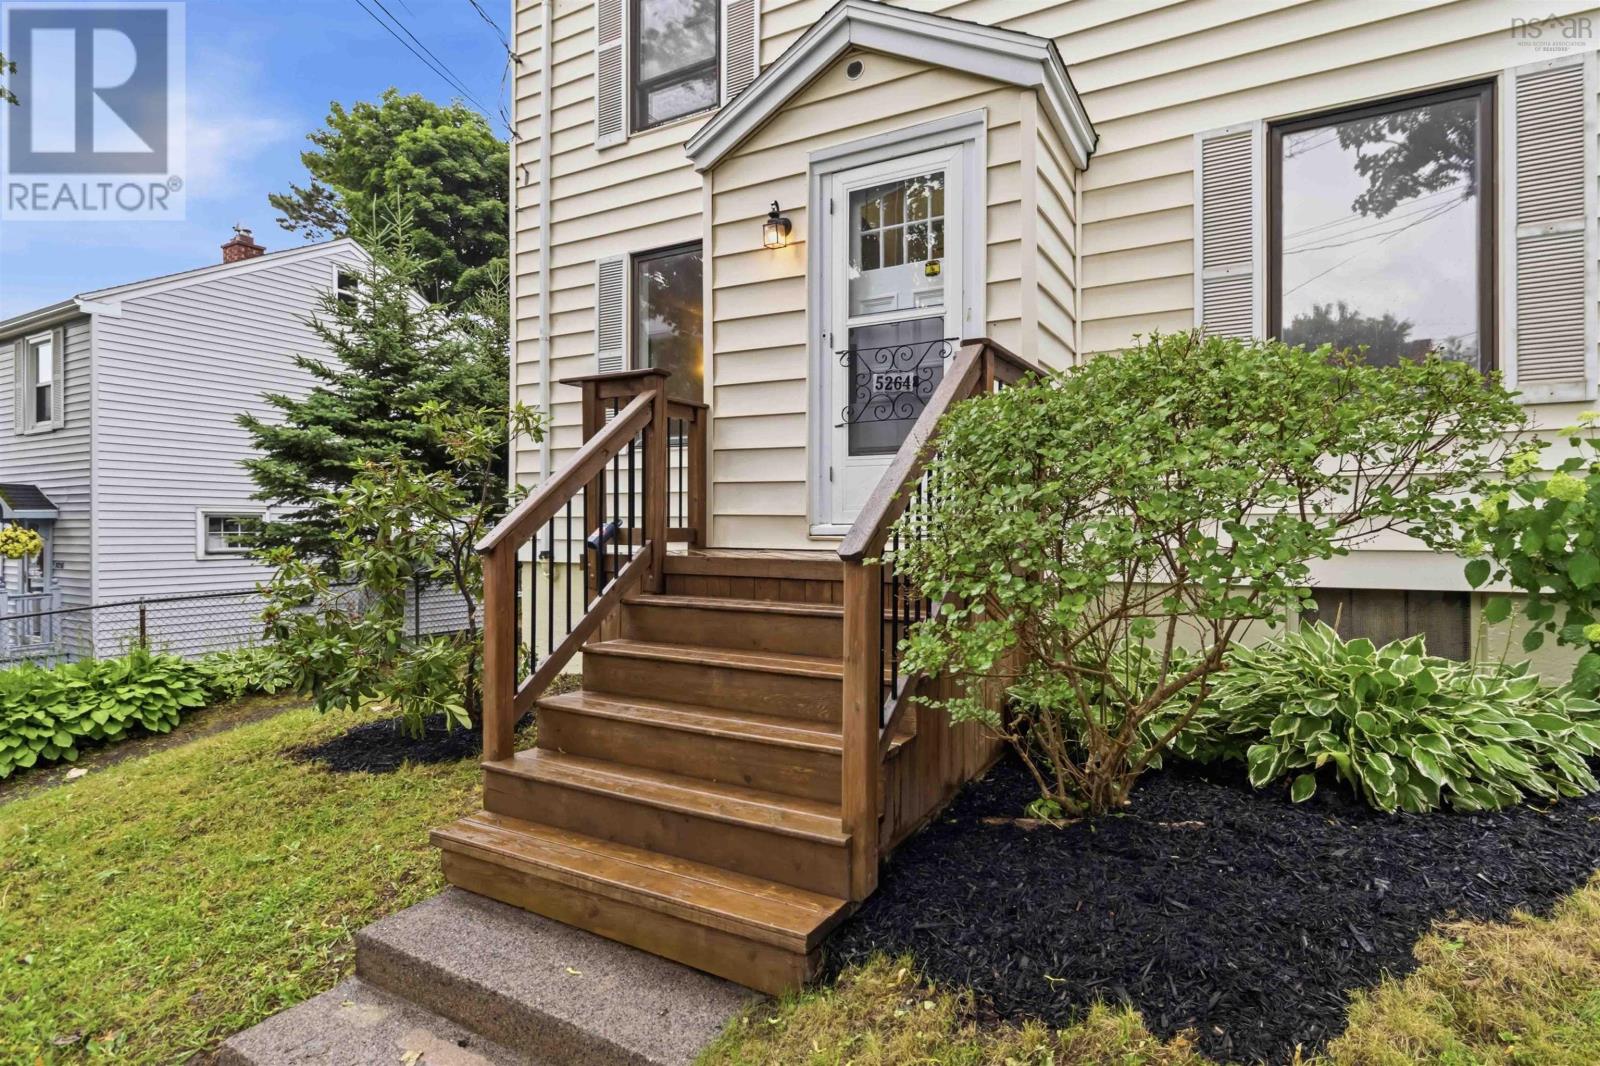
5264 Kaye Street
Halifax, Nova Scotia B3K 1Y1
$724,900
- Bedrooms
- 3
- Bathrooms
- 1
- Living area
- 1,197 sq ft
- Type
- Single Family
Description
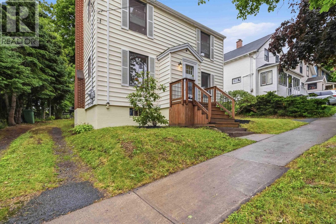
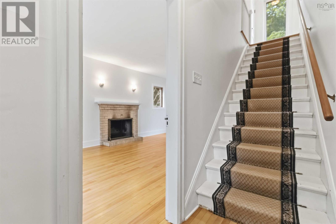
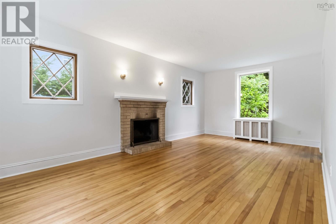
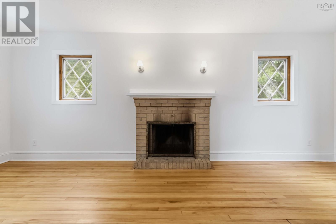
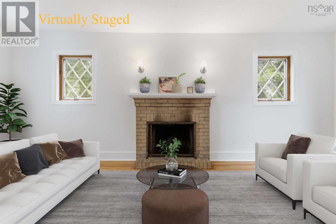
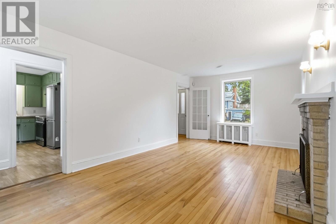
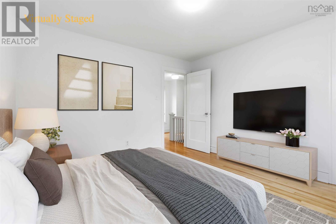
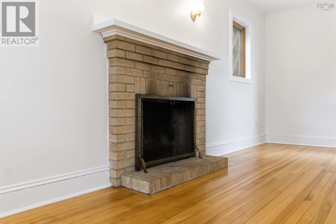
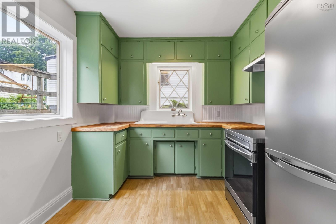
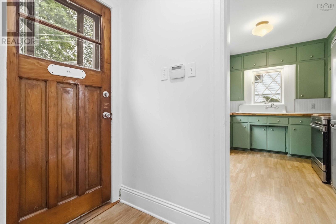
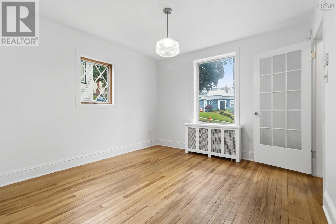
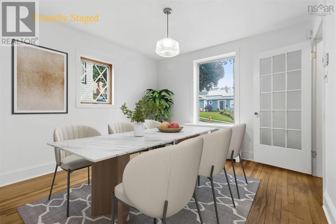
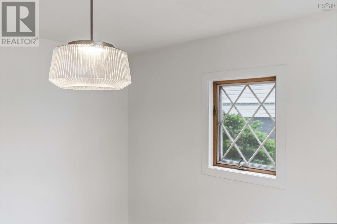
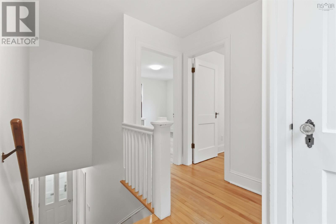
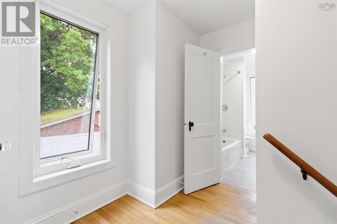
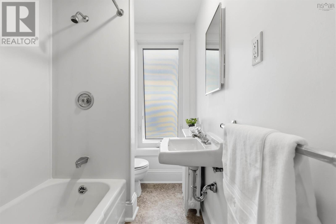
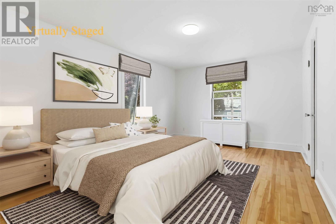
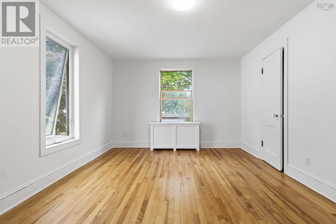
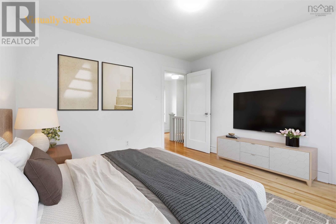
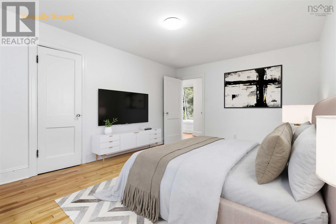
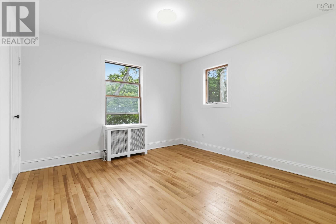
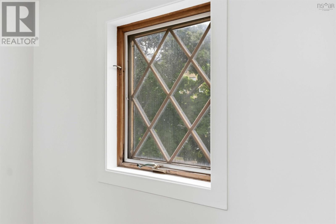
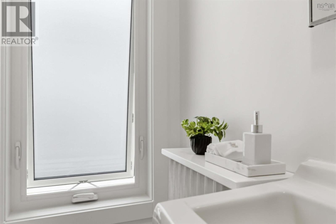
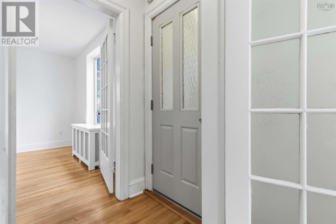
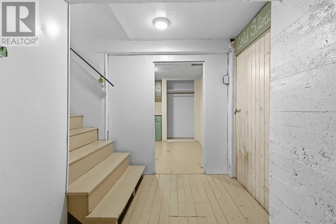
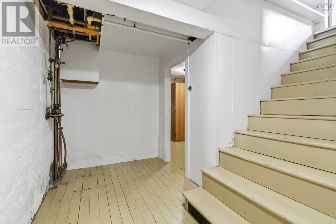
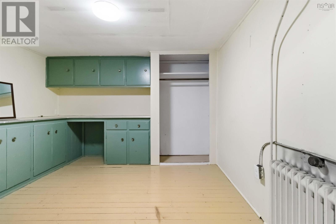
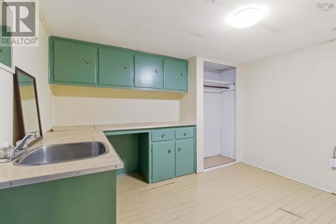
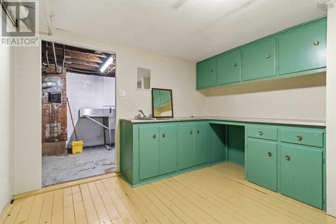
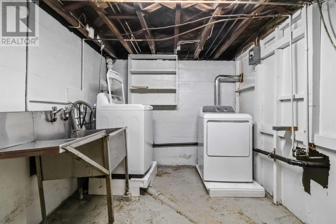
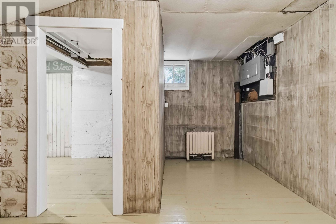
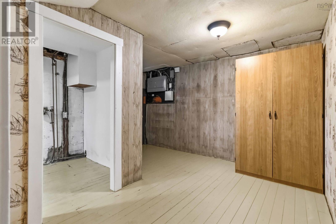
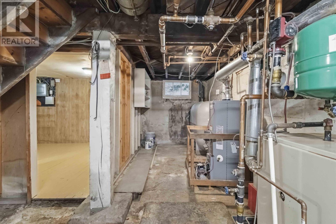
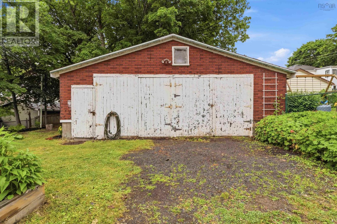
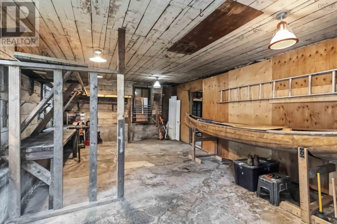
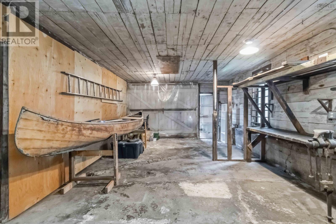
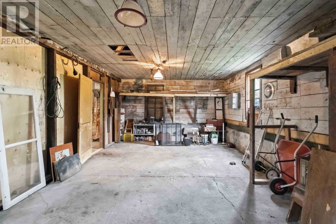
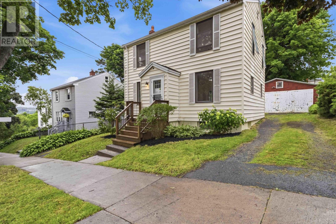
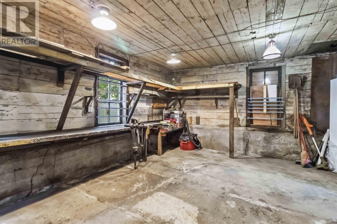
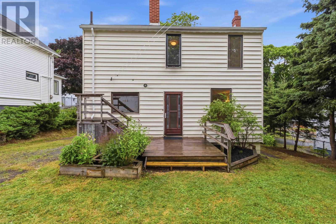
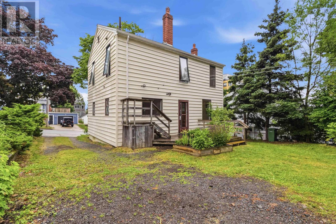
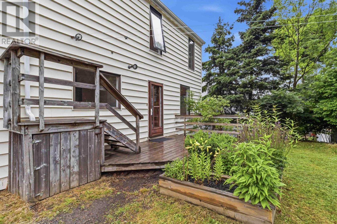
Welcome to 5264 Kaye Street in the heart of the north end. Steps away from the Hydrostone! This stately 3 bedroom home sits on an oversized lot, minutes to downtown Halifax. Loads of character, gorgeous hardwood floors, traditional dining room and a wood-burning fireplace in the living room. The upper level consists of 3 bedrooms and a full bath. The basement is unfinished, dry, perfect for storage or just waiting for you to customize. Possibilities abound with the huge double wired garage located in the back. 2 driveways ensure lots of parking. Plenty of space for recreation and gardening in the backyard. Stunning family home for you and yours or perhaps explore the possibility of redevelopment in such a coveted area. Super close to the Hydrostones fabulous restaurants, shops and markets. Walking distance to schools and The east coast's largest military base, CFB Stadacona. Such a stunning find in Halifaxs vibrant North end. Move in ready, walkable and charming. (id:56844)
Listing
- MLS® number
- 202617341
- Status
- Active
- Days On Market
- 110
Building
- Type
- House
- Style
- 2 Level
- Year built
- 1942
- Storeys
- 2
- Living area
- 1,197 sq ft
- Above grade
- 1,197 sq ft
- Bedrooms above grade
- 3
- Foundation
- Poured Concrete
- Basement
- Unfinished, Full
Interior
- Flooring
- Hardwood, Vinyl
- Heating
- Oil, Wood, Radiator, Hot Water, Furnace
- Accessibility
- 32in min Entry Doorways
Land
- Exterior features
- Vinyl
Parking
- Type
- Detached Garage, Garage, Gravel
Utilities
- Water
- Municipal water
- Sewer
- Municipal sewage system
Fees and taxes
- Common interest
- Freehold
- Parcel number
- 00126235
Rooms
| Room | Level | Size |
|---|---|---|
| Dining room | Main level | 11.5x12 |
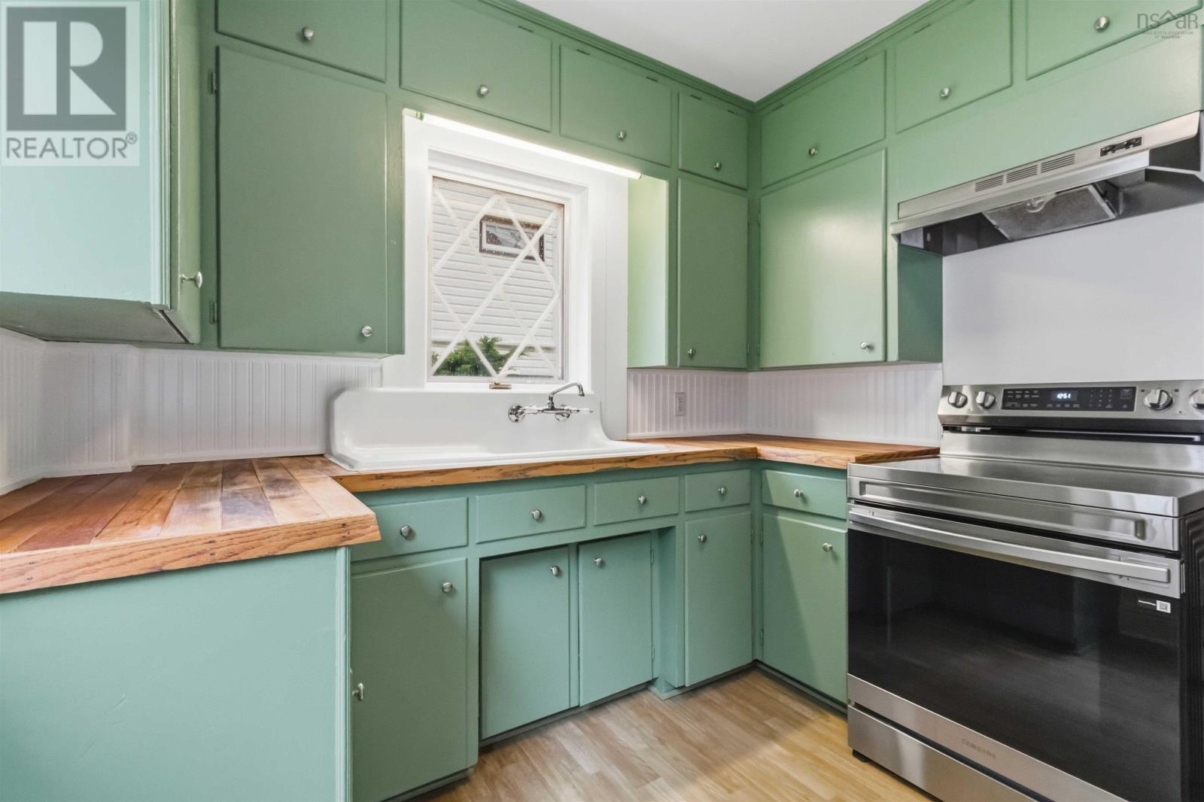
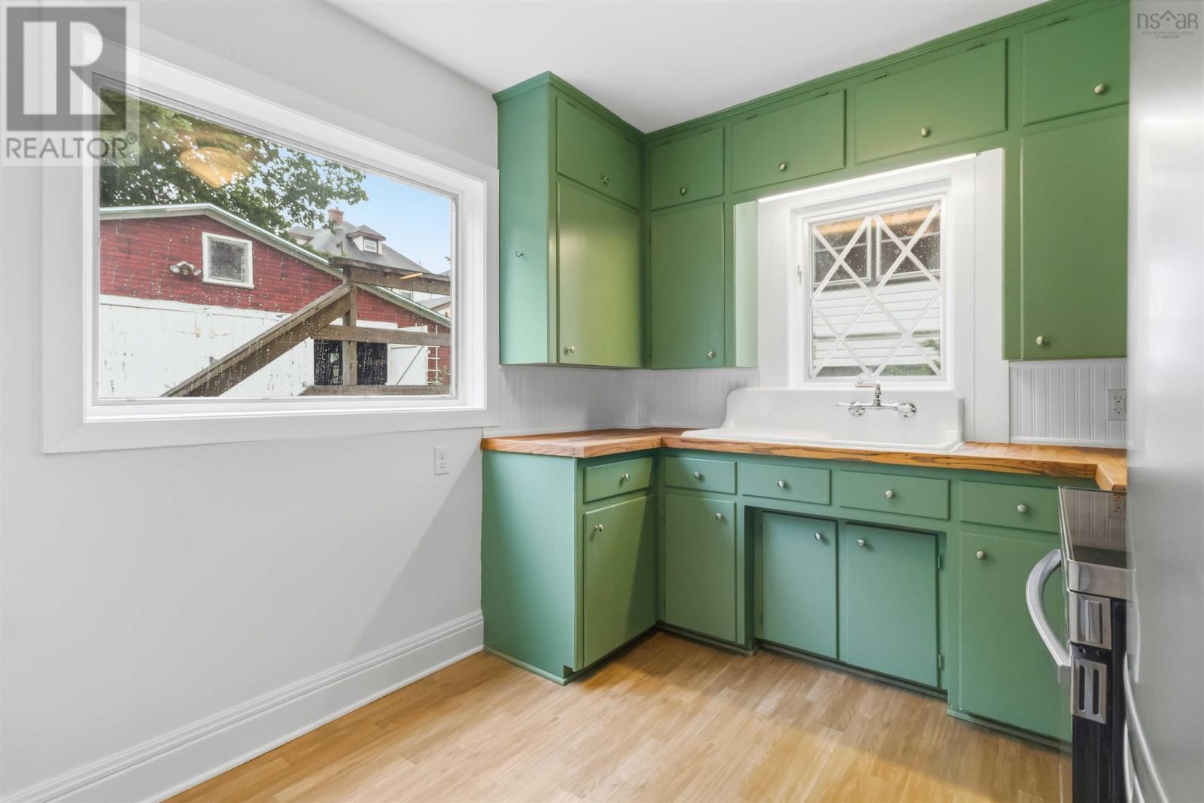
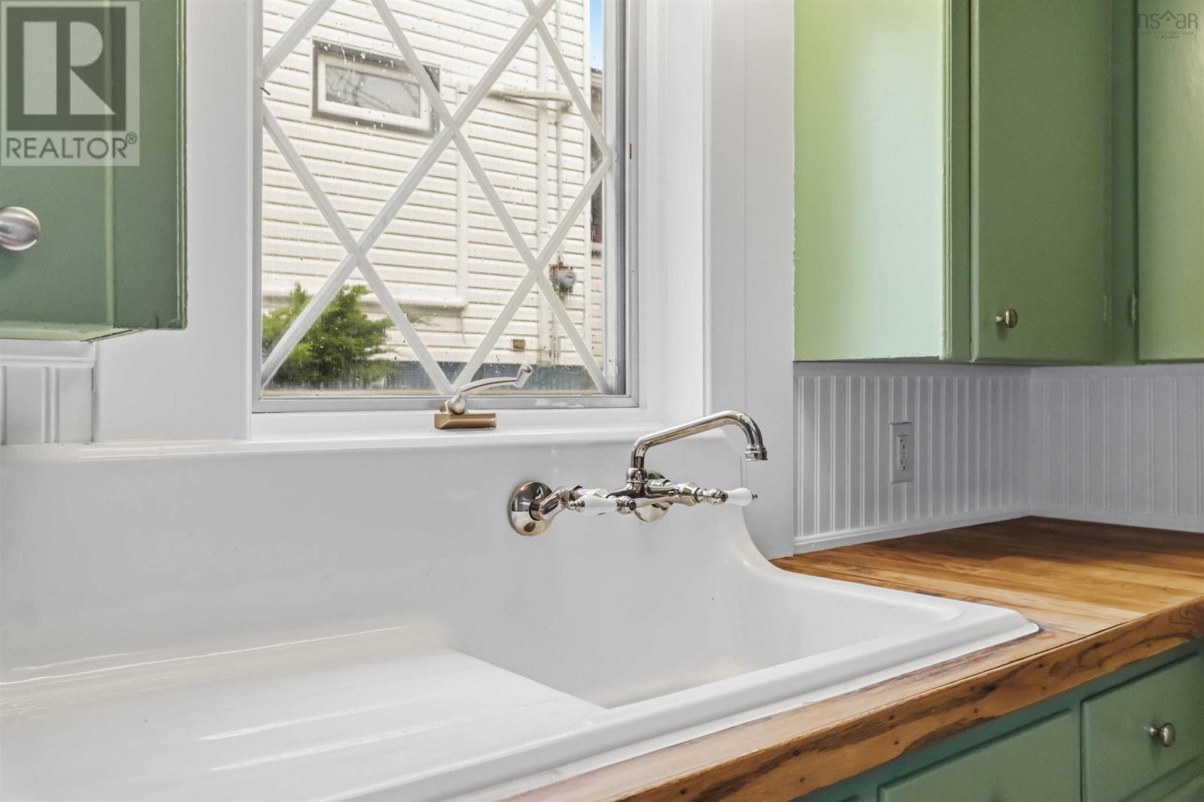
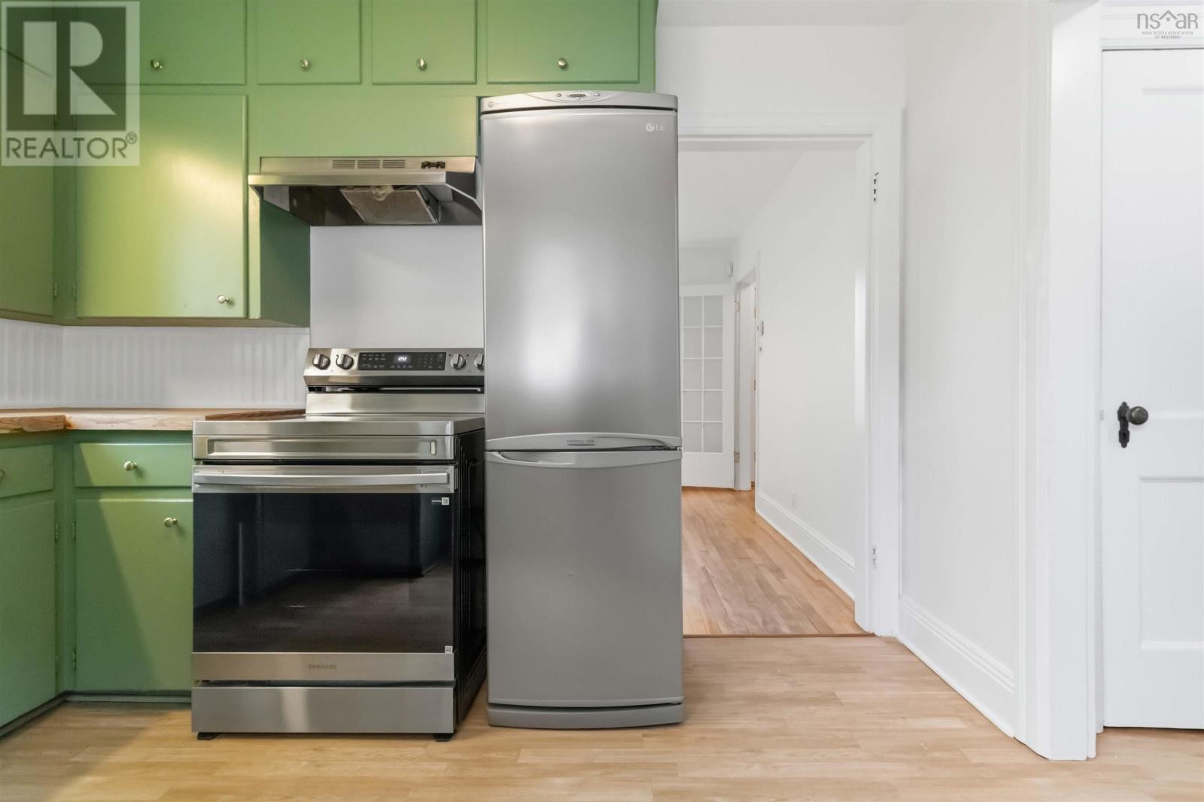
| Kitchen | Main level | 11.5x9.5 |
| Living room | Main level | 11.9x21.10 |
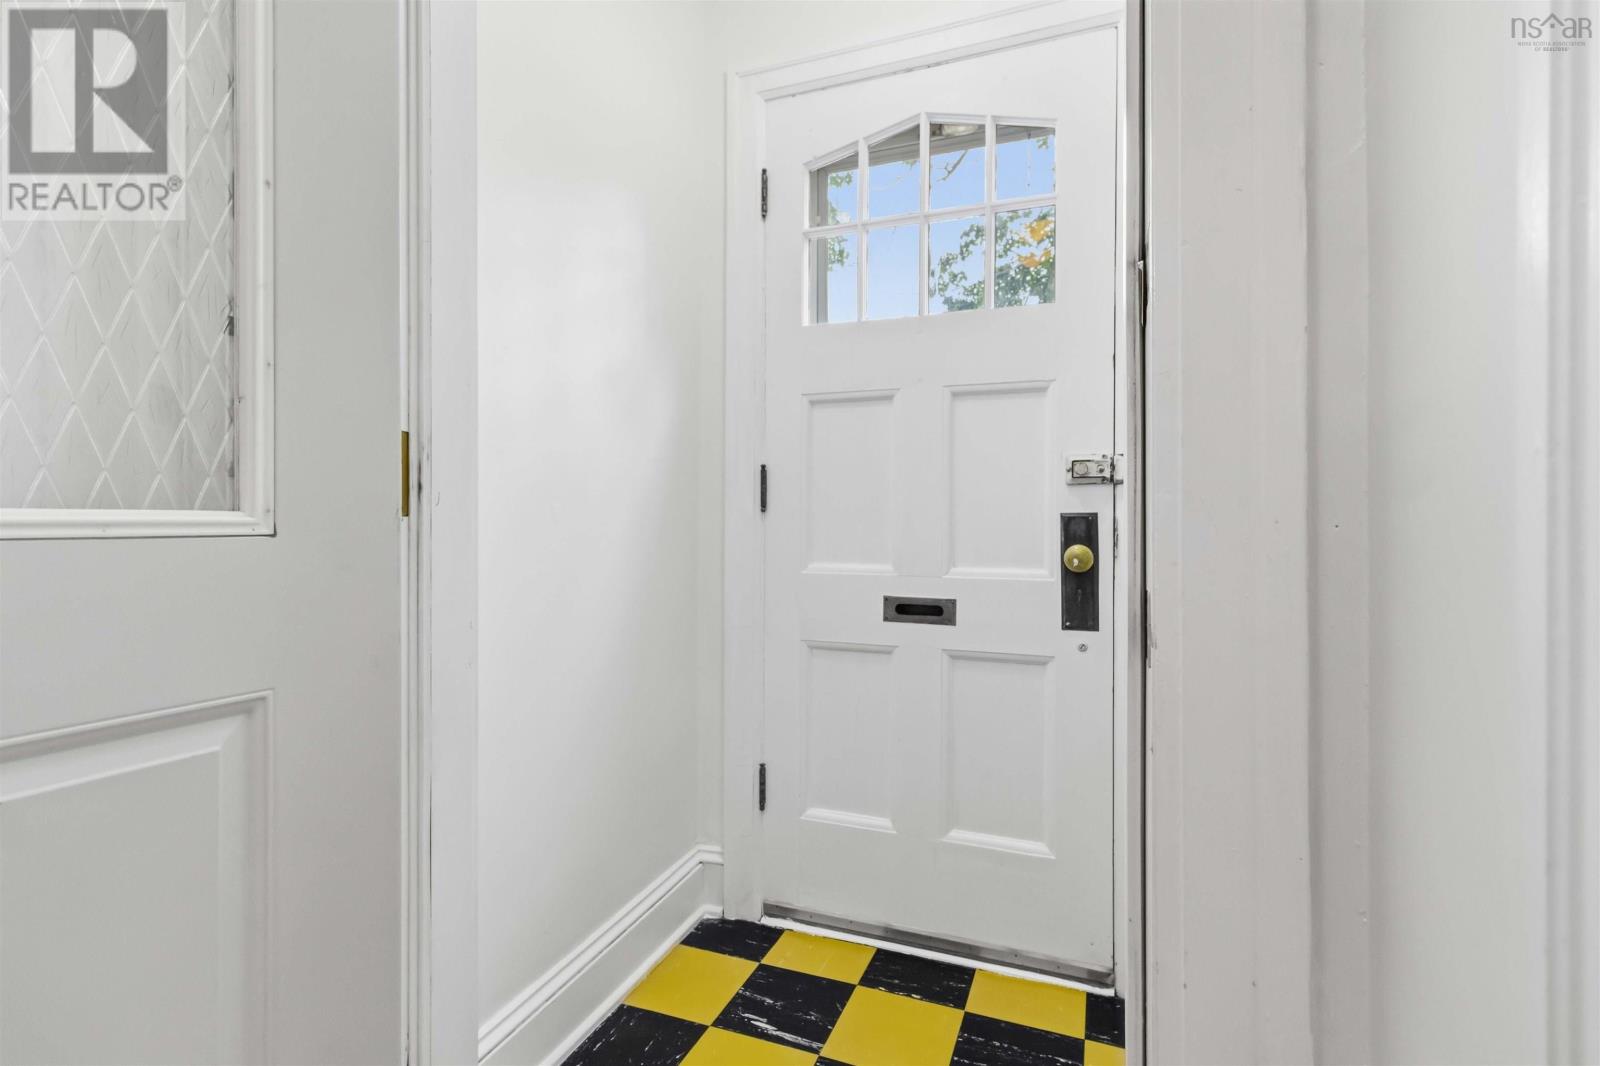
| Foyer | Main level | 3.6x4.7 |
| Primary Bedroom | Second level | 11.8x15.7 |
| Bedroom | Second level | 11.8x11.1 |
| Bedroom | Second level | 7.9x9 |
| 3pc Bathroom | Second level | 7.8x5.2 |
| Workshop | Basement | 10.2x11.1 |
| Storage | Lower level | 25.7x8 |
| Storage | Basement | 10.11x12.4 |
Directions
Gottingen Street at Hydrostone, turn right on Kaye street.
The map loads here.







