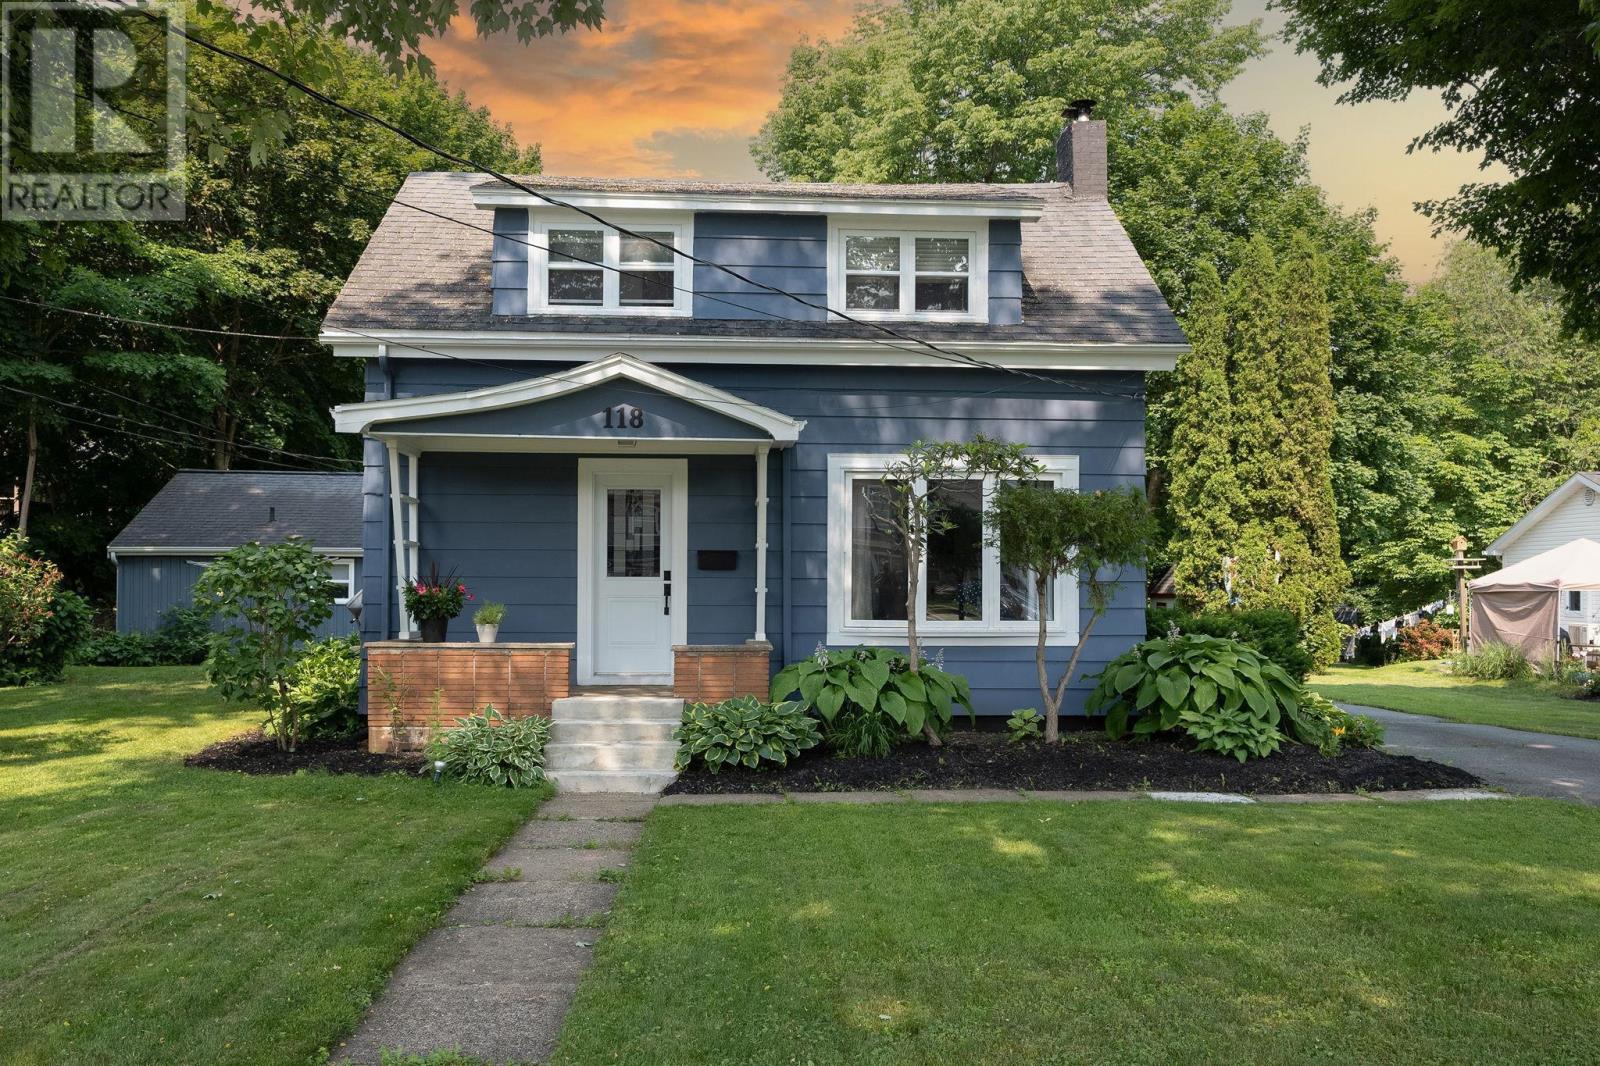
118 Belcher Street
Kentville, Nova Scotia B4N 1C9
$525,000
- Bedrooms
- 3
- Bathrooms
- 2 + 1 half
- Living area
- 1,730 sq ft
- Lot
- 0.75 acres
- Type
- Single Family
Description
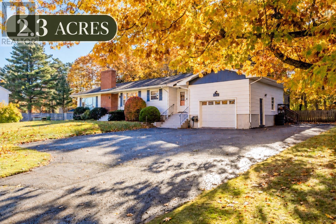
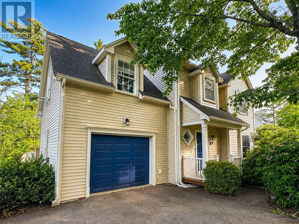
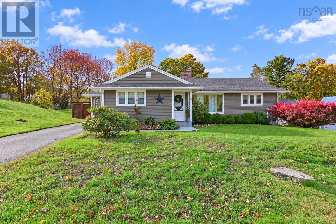
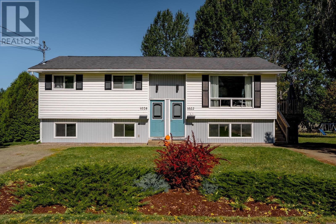
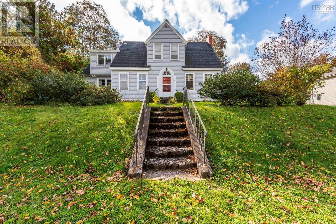
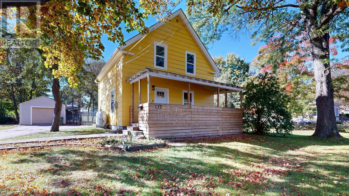
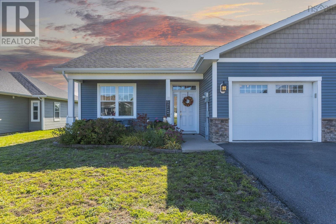
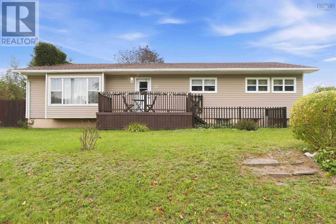
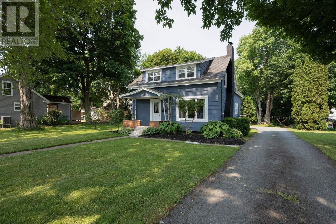
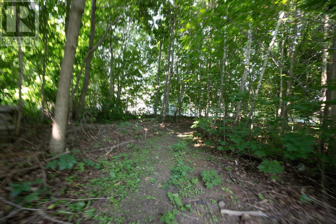
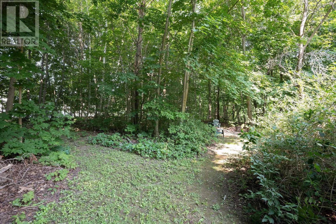
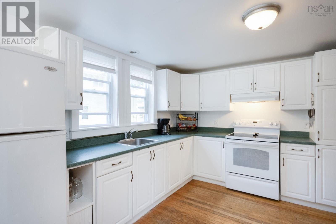
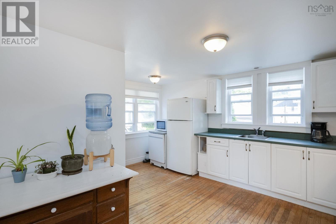
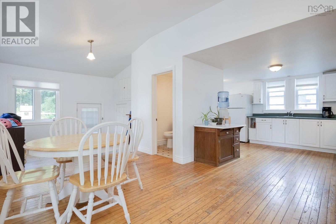
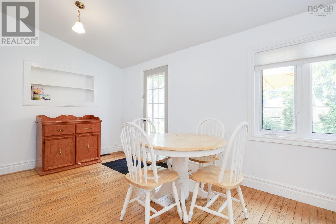
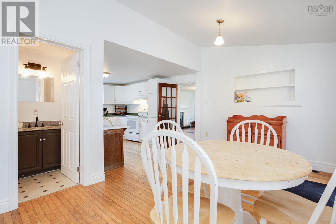
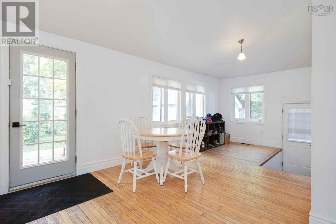
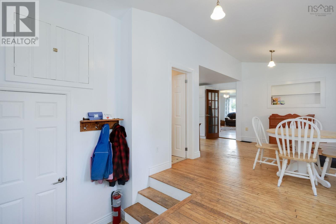
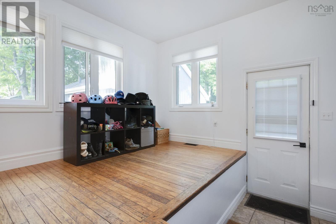
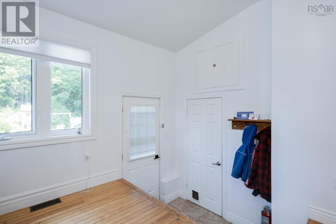
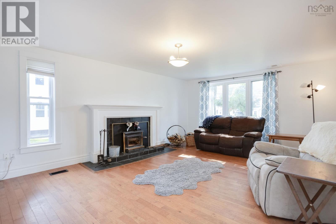
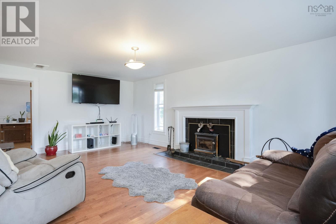
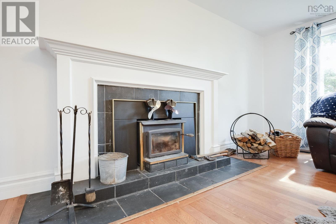
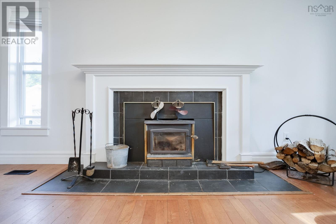
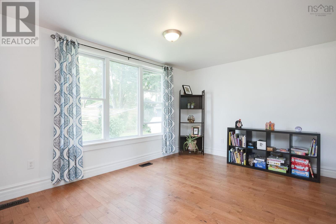
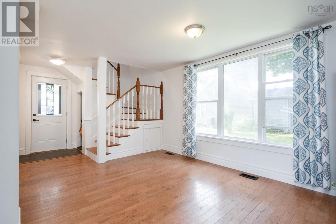
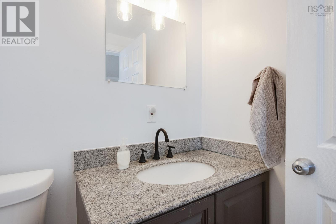
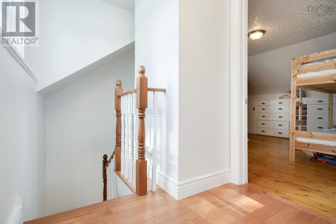
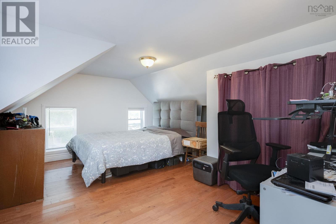
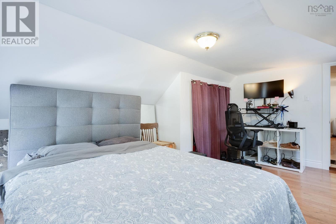
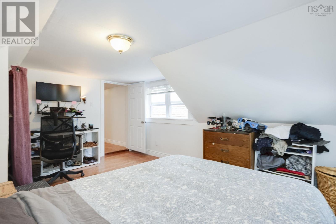
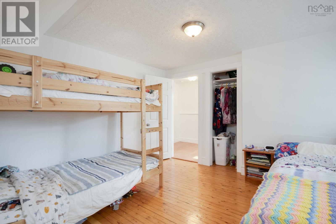
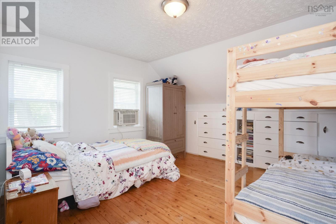
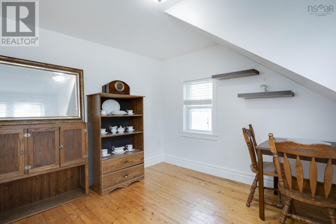
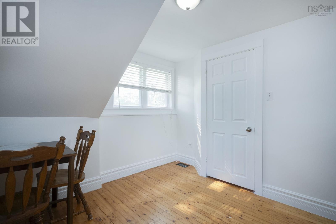
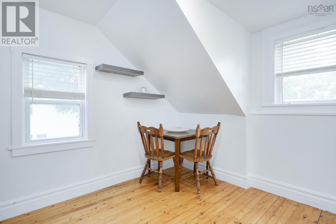
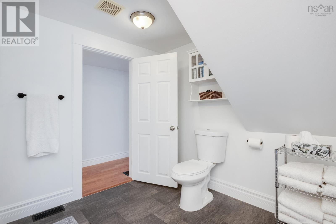
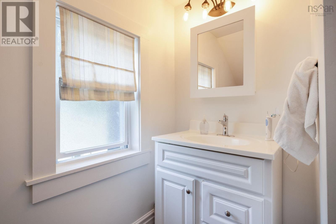
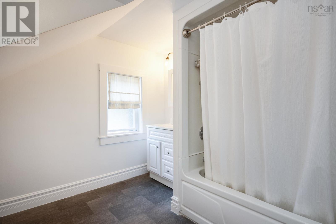
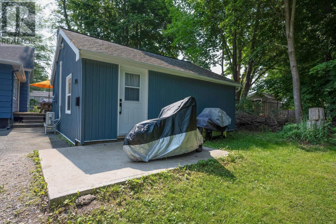
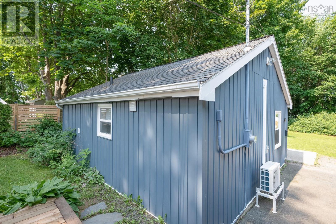
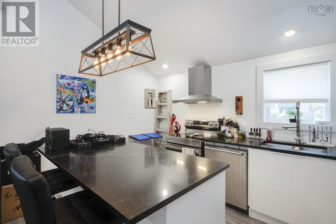
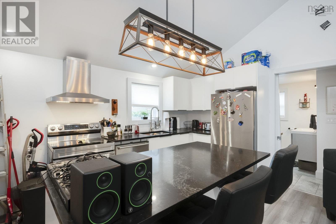
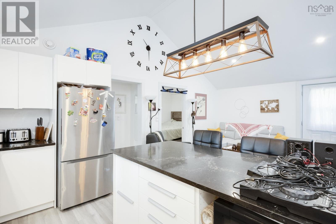
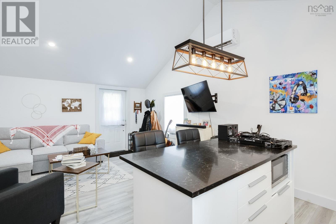
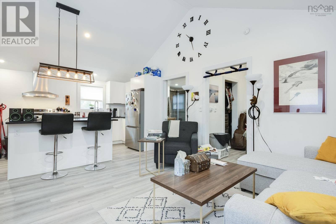
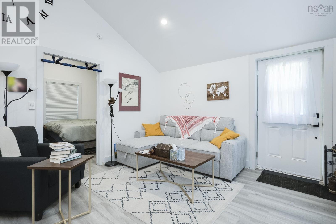
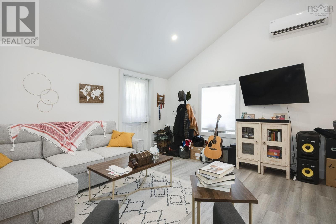
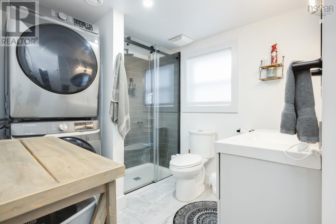
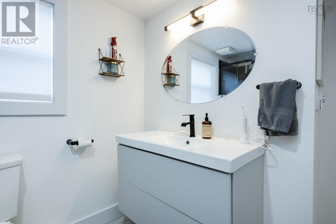
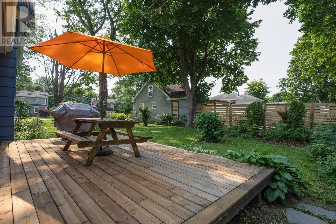
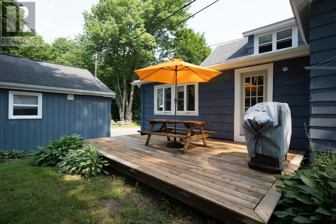
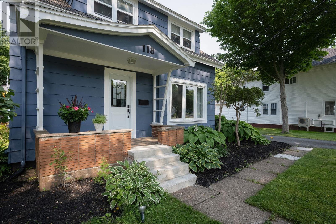
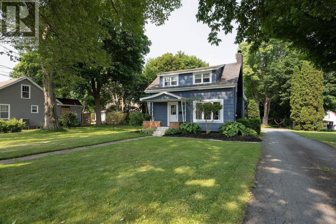
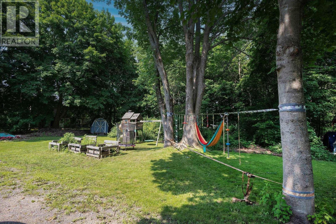
Attention investors and developers! Located at 118 Belcher Street in Kentville, this rare property sits on almost an acre of land, incredible future development opportunities. Freshly painted inside and out, the listing features two immediate income-producing streams or a perfect multi-generational setup. The main 2-storey residence offers 3 bedrooms, 2 bathrooms, gorgeous hardwood floors, and a large living room centered around a cozy woodstove insert. The house flows beautifully into a bright, open kitchen and dining layout perfect for entertaining, and also features a great back deck for outdoor enjoyment. Completely separate from the main house is a detached garage apartment boasting a fully updated, open-concept 1-bedroom rental unit with its own kitchen, living area, 3-piece bath and laundry. Capitalize on the steady cash flow while you plan out future development. (id:56844)
Listing
- MLS® number
- 202616635
- Status
- Active
- Days On Market
- 117
Building
- Type
- House
- Storeys
- 1.5
- Living area
- 1,730 sq ft
- Above grade
- 1,730 sq ft
- Bedrooms above grade
- 3
- Foundation
- Poured Concrete, Concrete Block
- Basement
- Unfinished, Full
Interior
- Flooring
- Hardwood, Ceramic Tile, Wood
- Heating
- Stove, Forced air, Oil, Wood
- Appliances
- Refrigerator, Dishwasher, Stove
- Accessibility
- Entry less than 3 steps, Entry threshold less than ½ inch
Land
- Lot size
- 0.75 acres
- Lot features
- Level
- Community
- School Bus, Recreational Facilities
Parking
- Type
- Paved Yard
Utilities
- Water
- Municipal water
- Sewer
- Municipal sewage system
Fees and taxes
- Common interest
- Freehold
- Parcel number
- 55257398
Rooms
| Room | Level | Size |
|---|---|---|
| Kitchen | Main level | 10.1 x 15.6 |
| Dining room | Main level | 13 x 22.4 |
| Living room | Main level | 24.8 x 20.3 |
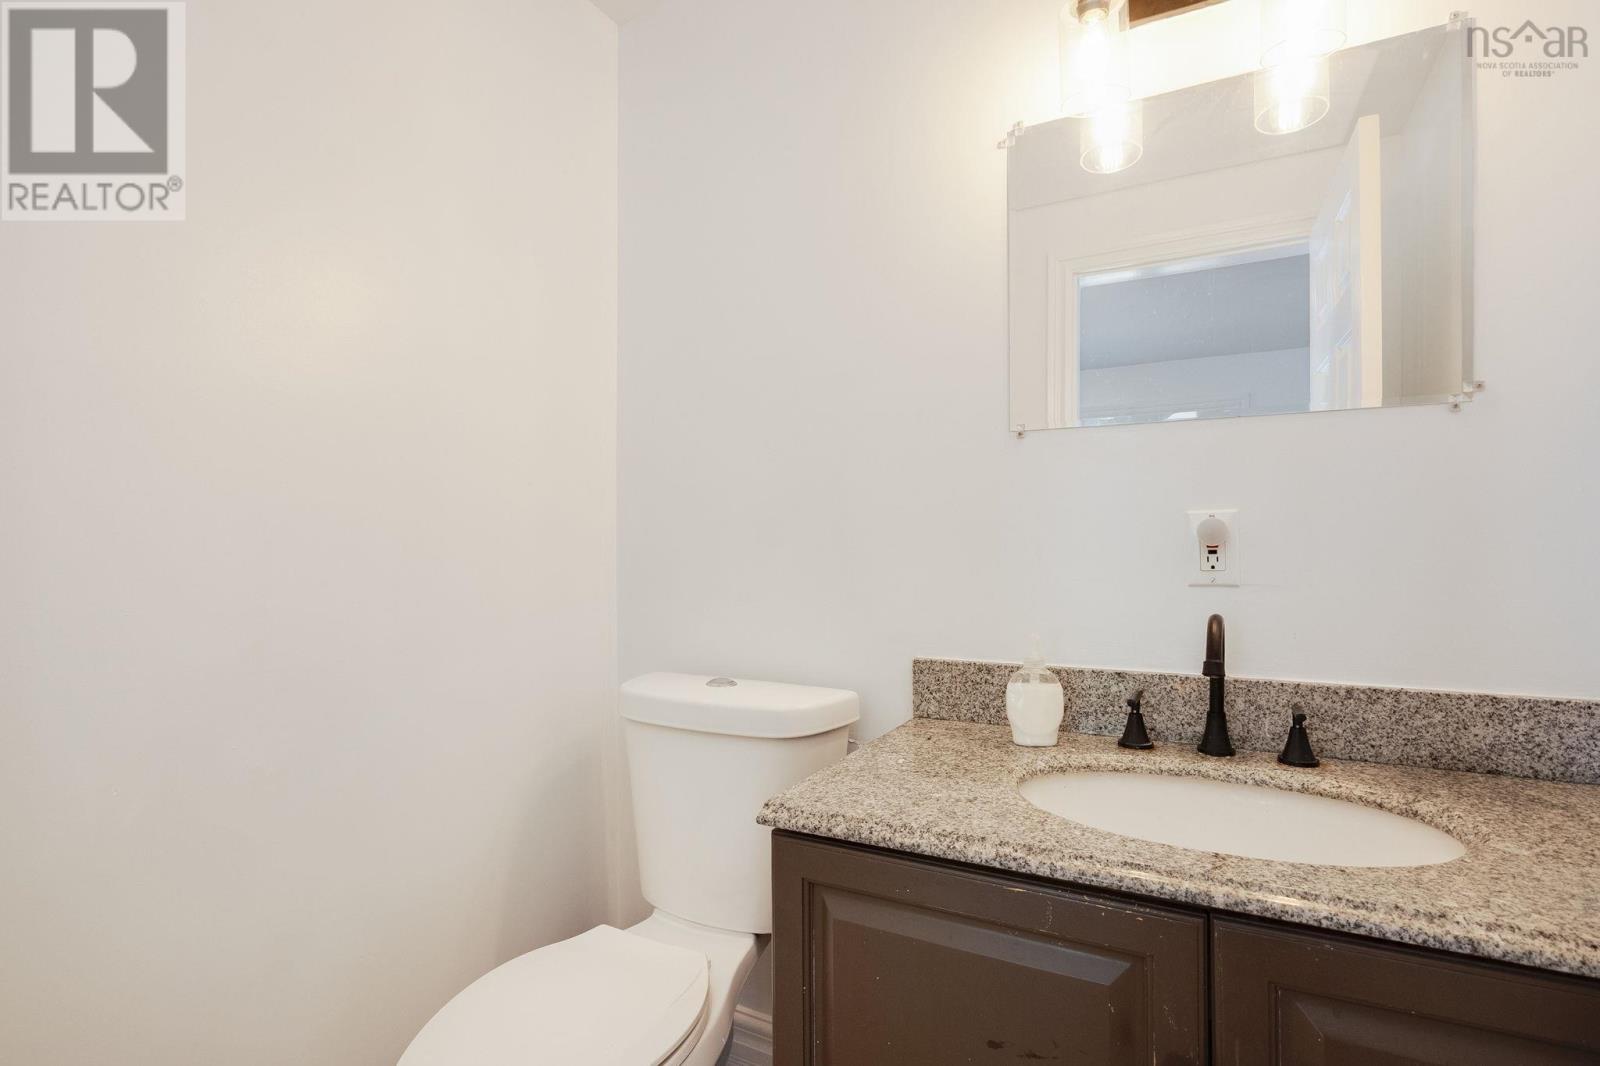
| 2pc Bathroom | Main level | 4.8 x 5.5 |
| Primary Bedroom | Second level | 12.11 x 15.3 |
| Bedroom | Second level | 11.5 x 11.10 |
| Bedroom | Second level | 10.2 10.4 |
| 4pc Bathroom | Second level | 9 x 9.8 |
| Eat in kitchen | Main level | 11.1 x 13.7 (rental) |
| Living room | Main level | 9.9 x 7.9 (rental) |
| Bedroom | Main level | 9.8 x 7.9 (rental) |
| 3pc Bathroom | Main level | 10.9 x 7.7(rental) |
Directions
From Kentville, north on Cornwallis St, East on Belcher St.
The map loads here.