21 Snowden Avenue
Amherst, Nova Scotia B4H 2N1
$259,900
- Bedrooms
- 3
- Bathrooms
- 2 + 1 half
- Living area
- 1,278 sq ft
- Lot
- 0.14 acres
- Type
- Single Family
Description
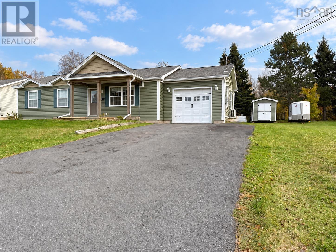
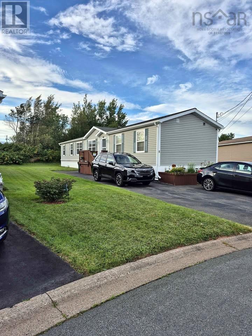
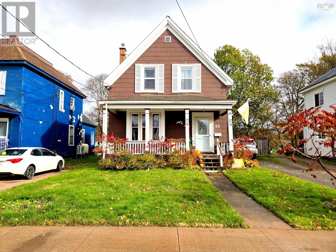
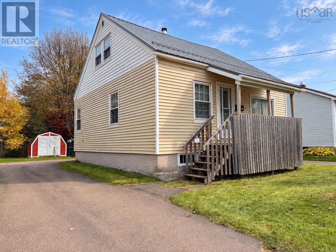
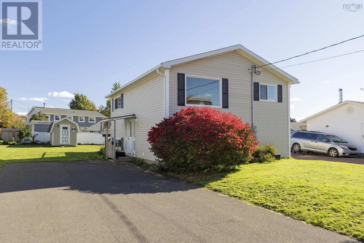
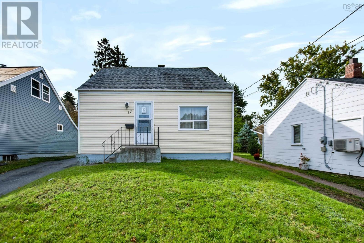
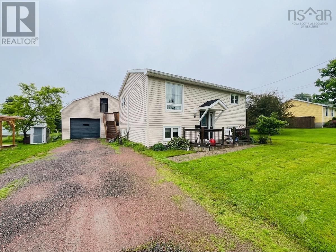
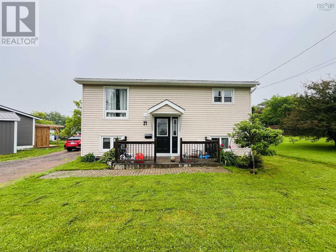
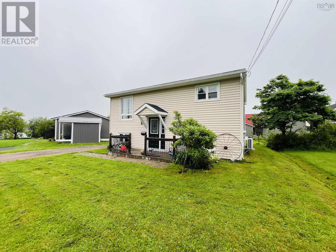
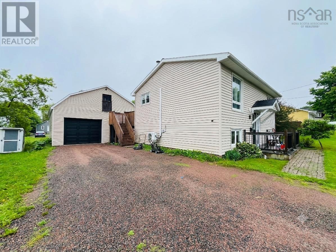
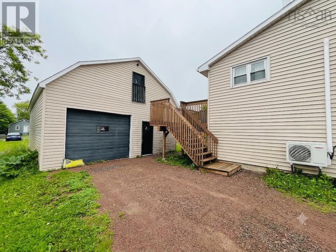
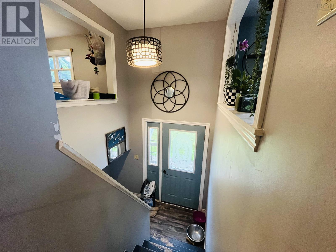
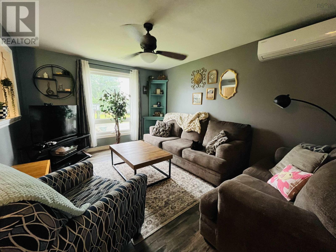
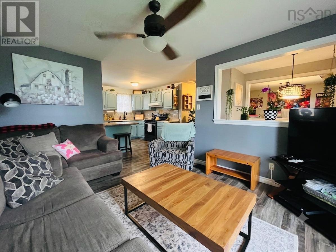
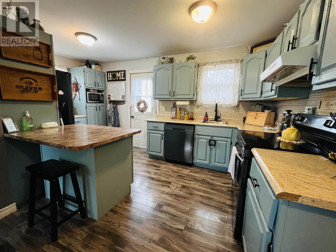
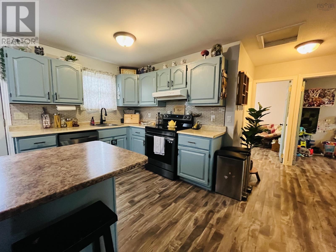
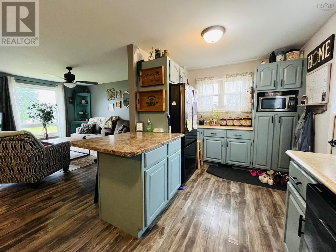
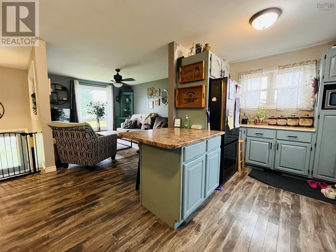
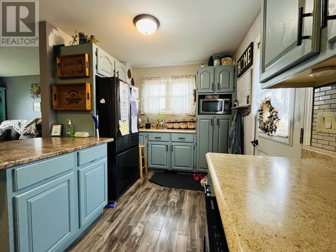
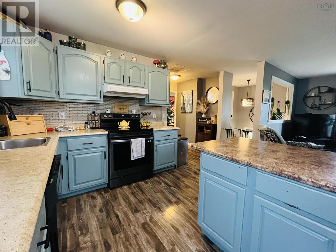
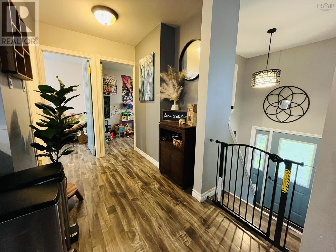
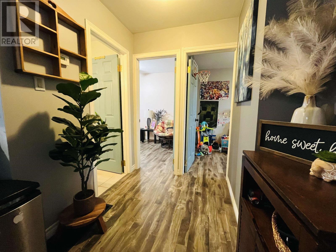
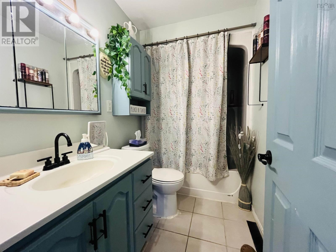
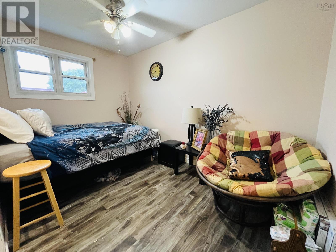
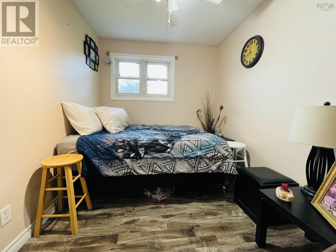
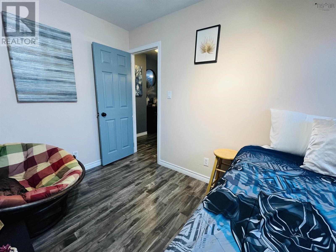
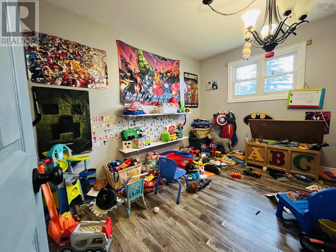
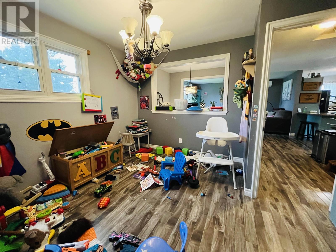
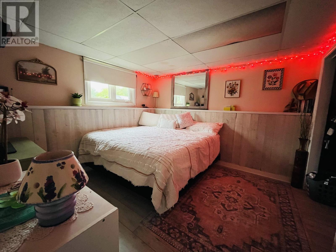
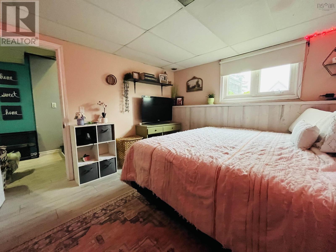
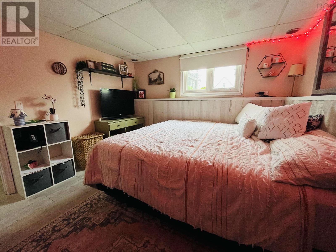
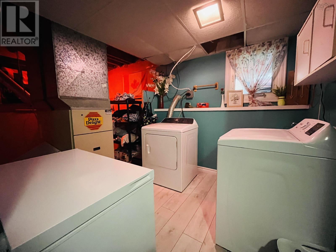
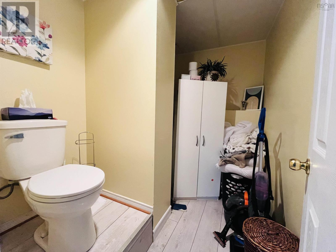
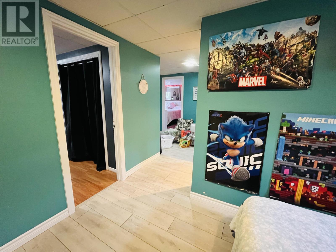
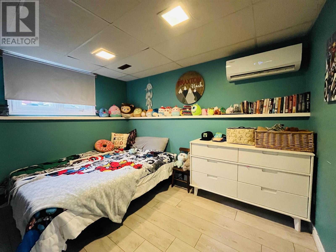
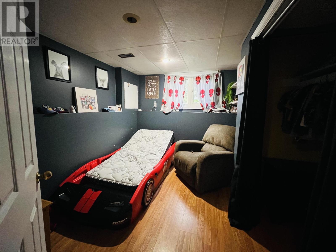
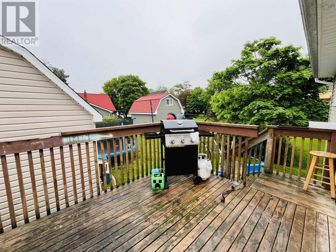
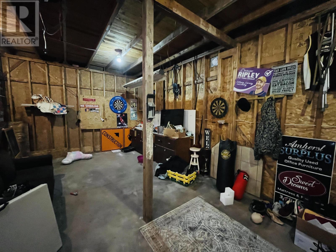
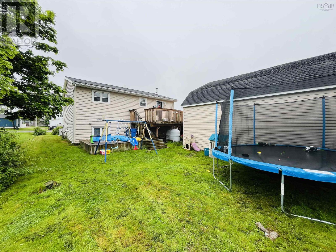
This charming three-bedroom split-entry home is located in the heart of Amherst, offering an ideal location for families who want to be close to schools, parks, and everyday amenities. Outside, you'll find a spacious detached garage with a loft, providing plenty of room for storage, gardening supplies, or hobbies. The fully usable backyard is perfect for children to play, while the rear patio offers a relaxing spot to unwind after a busy day. Inside, the bright main level features a welcoming living room filled with natural light that flows seamlessly into the kitchen. The kitchen offers ample cupboard space and a convenient breakfast bar, perfect for casual meals, snacks, or morning coffee. Down the hall, you'll find the full bathroom, complete with a tub and shower, along with a generous dining room that is currently being used as a playroom. The spacious primary bedroom completes the main floor. The lower level includes two additional bedrooms, a laundry area, and a convenient half bath. There is also a cozy family room that is currently being used as a fourth bedroom, offering flexibility to suit your family's needs. Heat pumps on both levels provide efficient heating and cooling year-round, ensuring comfort in every season. If you're looking for a well-maintained family home in a fantastic Amherst location, this property is one you won't want to miss! (id:56844)
Listing
- MLS® number
- 202616600
- Status
- Active
- Days On Market
- 117
Building
- Type
- House
- Year built
- 1973
- Storeys
- 1
- Living area
- 1,278 sq ft
- Above grade
- 1,278 sq ft
- Bedrooms above grade
- 1
- Bedrooms below grade
- 2
- Foundation
- Poured Concrete
- Basement
- Finished, Full
Interior
- Flooring
- Laminate, Ceramic Tile
- Heating
- Forced air, Oil
- Accessibility
- 32in min Doorways, 32in min Entry Doorways, Entry less than 3 steps
Land
- Lot size
- 0.14 acres
- Exterior features
- Vinyl
- Community
- Recreational Facilities
Parking
- Type
- Detached Garage, Garage, Gravel
Utilities
- Water
- Municipal water
- Sewer
- Municipal sewage system
Fees and taxes
- Common interest
- Freehold
- Parcel number
- 25031428
Rooms
| Room | Level | Size |
|---|---|---|
| Living room | Main level | 14.2x11.1 |
| Kitchen | Main level | 9.1x15.9 |
| Dining room | Main level | 11.3x11.3 |
| 4pc Bathroom | Main level | 8.8x4.11 |
| Bedroom | Main level | 11.6x7.8 |
| Den | Lower level | 10.9x7.9 |
| Bedroom | Lower level | 11x8.7 |
| 2pc Bathroom | Lower level | 3.10x5.10 |
| Primary Bedroom | Lower level | 10.11x10.7 |
| Laundry room | Lower level | 8.1x14.1 |
Directions
https://maps.app.goo.gl/2feRsRNoK5BL5L2R9
The map loads here.