34 Etna Street
Bridgewater, Nova Scotia B4V 8Z4
$449,000
- Bedrooms
- 3
- Bathrooms
- 3
- Living area
- 2,056 sq ft
- Lot
- 0.1 acres
- Type
- Single Family
Description
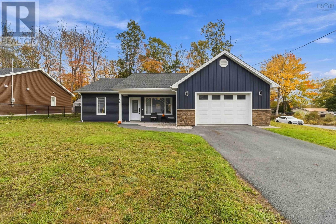
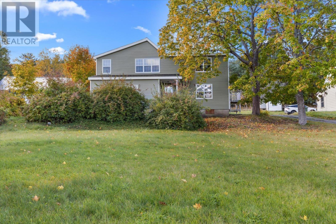
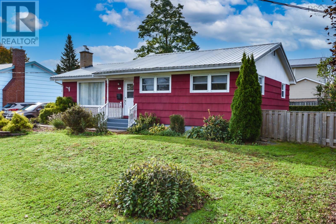
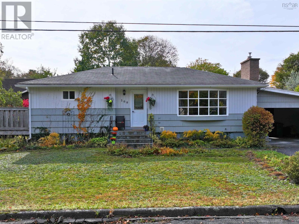
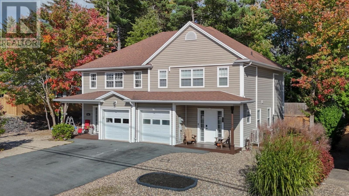
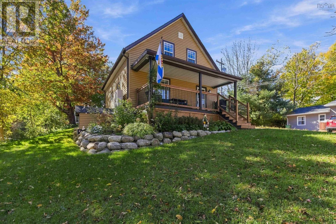
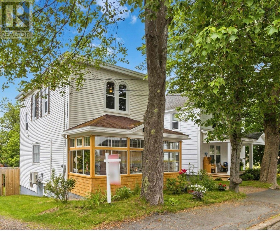
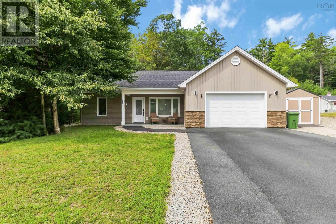
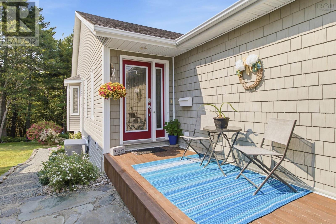
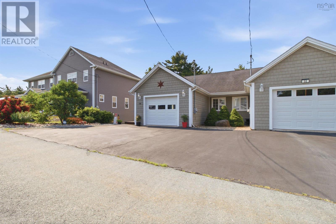
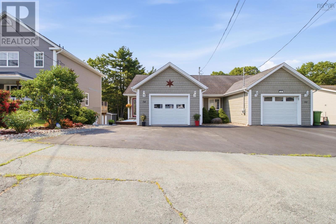
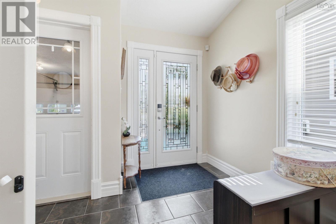
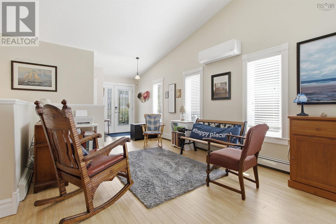
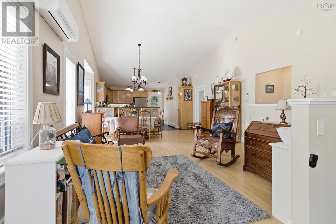
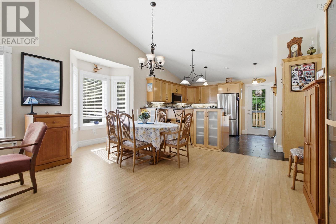
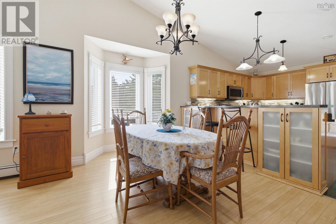
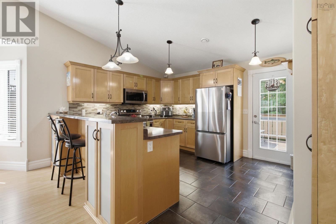
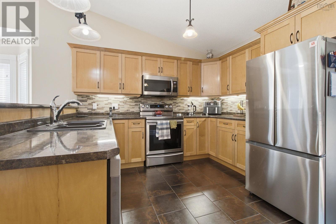
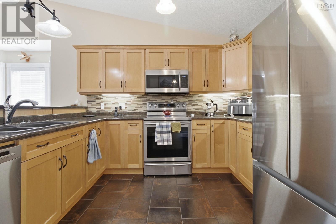
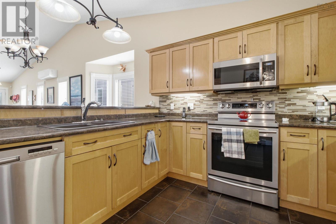
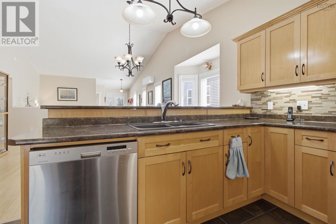
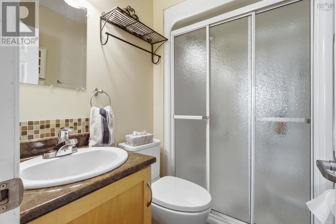
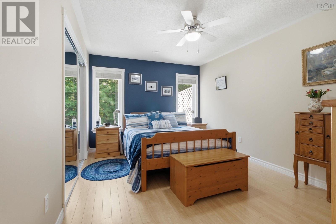
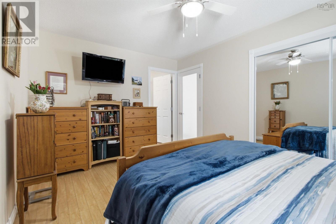
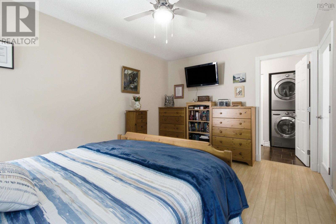
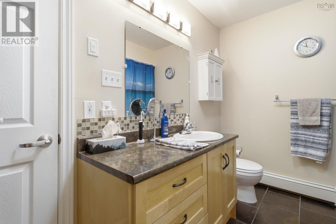
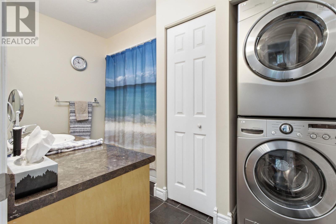
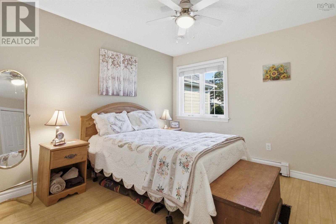
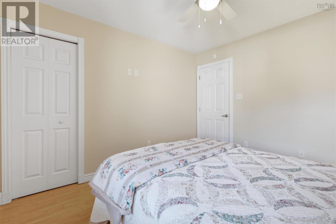
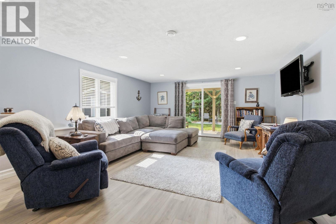
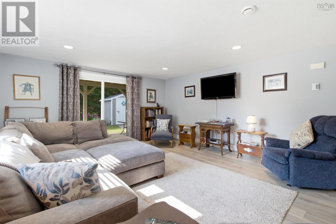
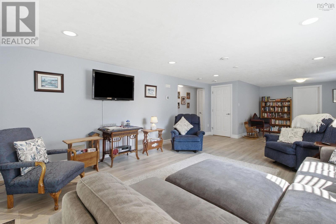
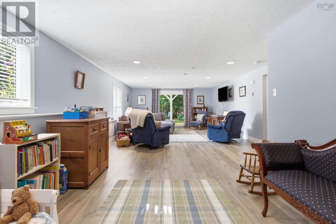
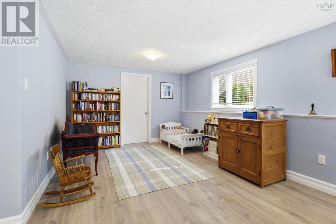
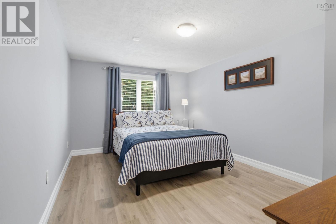
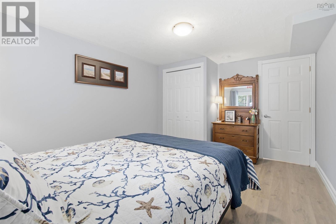
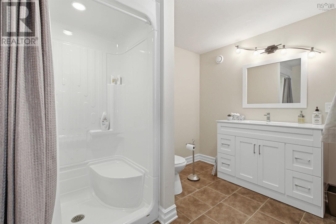
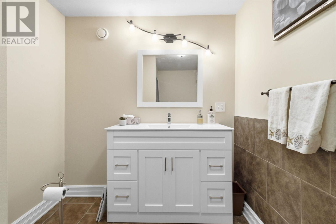
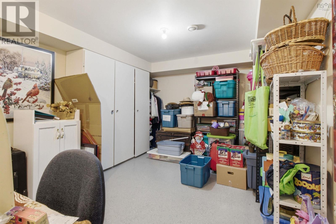
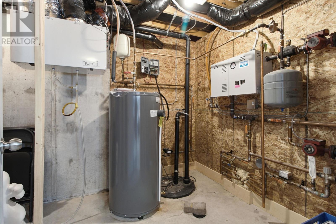
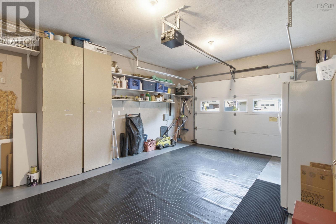
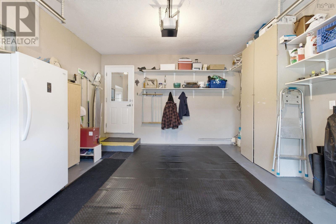
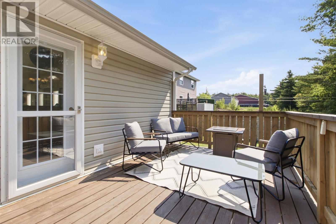
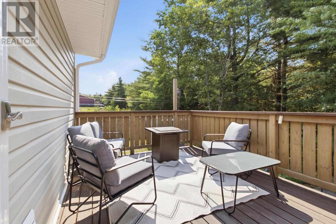
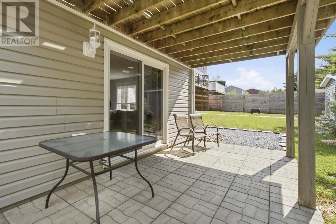
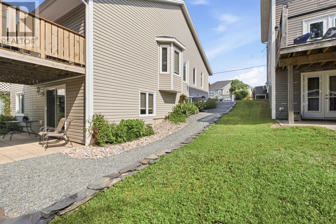
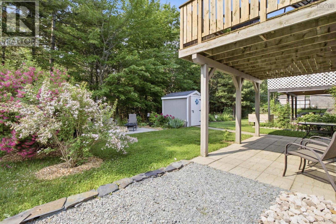
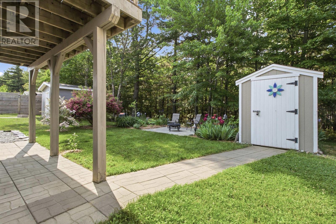
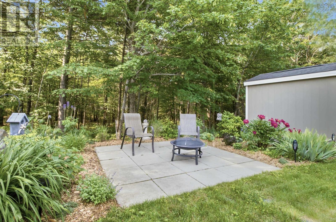
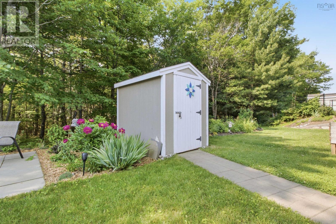
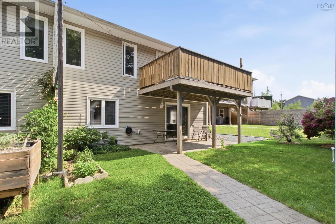
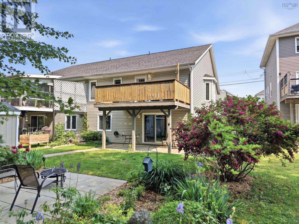
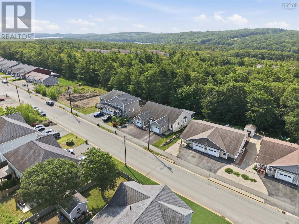
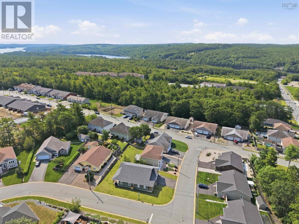
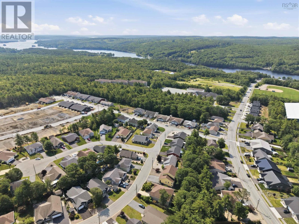
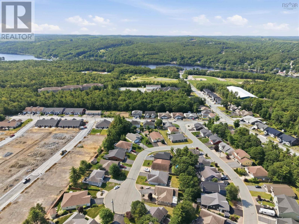
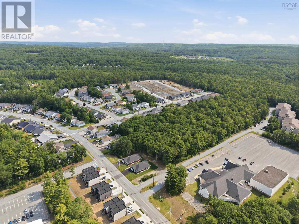
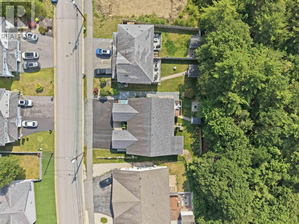
This custom-built home, constructed for its original owner, offers more space than comparable units nearby. The main level features an open-concept layout under vaulted ceilings, with durable high-quality laminate throughout and tile flooring in the kitchen, which offers generous cabinetry for storage. The primary bedroom includes a 4-piece ensuite complete with a convenient in-suite laundry area, while a second bedroom and 3-piece bathroom round out this level. Downstairs, a spacious family room opens directly onto a patio and backyard, ideal for entertaining or relaxing outdoors. This level also includes a versatile craft or computer room, a utility room, a third bedroom, and another 3-piece bathroom, making it well suited to guests or extended family. Efficient time-of-day electricity pricing pairs with in-floor heating below and baseboard heating on the main level for year-round comfort. Step outside to a rear deck that overlooks the backyard and backs onto a treed area, offering a peaceful outdoor retreat. An attached garage and paved driveway add everyday convenience. The location can't be beat just minutes from the hospital, a church, sports fields, a sports facility, a dog park, and scenic walking trails. This is a home you won't want to miss. (id:56844)
Listing
- MLS® number
- 202616563
- Status
- Active
- Days On Market
- 117
Building
- Type
- House
- Year built
- 2010
- Storeys
- 1
- Living area
- 2,056 sq ft
- Above grade
- 2,056 sq ft
- Bedrooms above grade
- 2
- Bedrooms below grade
- 1
- Foundation
- Poured Concrete
- Basement
- Finished, Full, Walk out
Interior
- Flooring
- Laminate, Ceramic Tile
- Heating
- Baseboard heaters, In Floor Heating, Electric
- Appliances
- Washer, Refrigerator, Central Vacuum, Dishwasher, Stove, Dryer, Microwave Range Hood Combo
- Accessibility
- Entry less than 3 steps, Toilet safety bars
Land
- Lot size
- 0.1 acres
- Exterior features
- Vinyl
- Community
- Recreational Facilities
Parking
- Type
- Attached Garage, Garage, Paved Yard
Utilities
- Water
- Municipal water
- Sewer
- Municipal sewage system
Fees and taxes
- Common interest
- Freehold
- Parcel number
- 60672953
Rooms
| Room | Level | Size |
|---|---|---|
| Foyer | Main level | 5.2 x 10.8 |
| Living room | Main level | 17.2 x 15.3 |
| Dining room | Main level | 7.7 x 17.3 |
| Kitchen | Main level | 11.7 x 15.4 |
| Primary Bedroom | Main level | 14.8 x 10.5 |
| 4pc Ensuite bath | Main level | 7.10 x 10.5 |
| 3pc Bathroom | Main level | 4.7 x 6.10 |
| Bedroom | Main level | 11.2 x 10.5 |
| Other | Main level | Garage 17.7 x 14.1 |
| Storage | Basement | 6.8 x 8.2 |
| Utility room | Basement | 7.7 x 14.9 |
| Recreational, Games room | Basement | 32.3 x 14.9 |
| Bedroom | Basement | 14.8 x 10.4 |
| 3pc Bathroom | Basement | 9.9 x 6.11 |
| Storage | Basement | 14.5 x 10.4 |
Directions
Glen Allan Drive to Etna St. on right to # 34.
The map loads here.