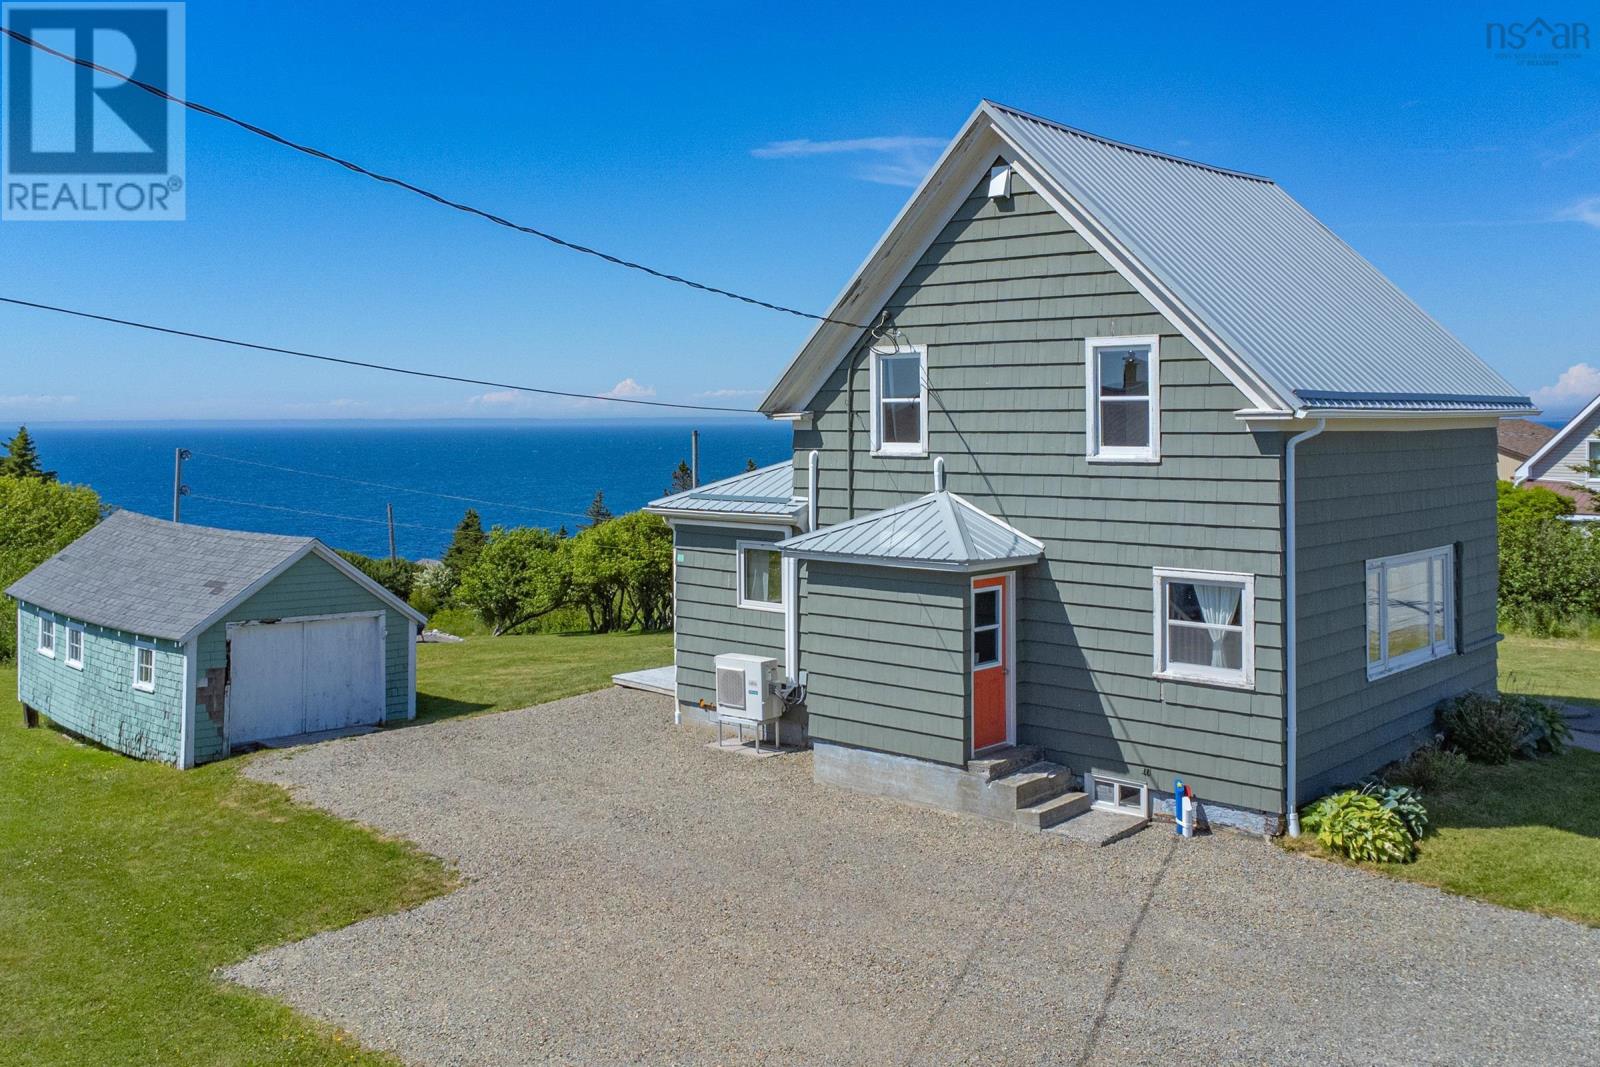
8201 Highway 1
Meteghan, Nova Scotia B0W 2J0
$269,000


- Bedrooms
- 6
- Bathrooms
- 2 + 1 half
- Living area
- 2,343 sq ft
- Lot
- 0.24 acres
- Type
- Single Family
Description
Close to the ocean and right in the heart of Meteghan, this spacious two-storey home boasts over 2,300 sq ft of living space, providing the room and flexibility that large or growing families have been searching for. With 6 bedrooms, 1.5 bathrooms, and the potential to create an additional bedroom, it also presents an excellent opportunity for those considering a multi-family living arrangement or work-from-home opportunity. Full of character and featuring tall ceilings throughout, including the unfinished basement, this older home has been well cared for over the years and, with some cosmetic updating, you can truly make it your own. Step inside to find two generously sized bedrooms at the front of the home before continuing into the bright living room, where you will conveniently a find the heat pump, and also the adjoining separate dining room. Toward the back of the home, the expansive kitchen provides access to the full bathroom, laundry room, and a cozy sunroom, while an attached garage adds everyday convenience. Upstairs you'll find four additional bedrooms, an impressively spacious half bath, and a dedicated office that could easily serve a variety of needs. The walkout basement features tall ceilings and has been spray foamed, providing excellent storage or future possibilities. Additional improvements include a replaced oil tank in 2020, numerous updated windows over the past decade, additional electrical outlets upstairs, and blown-in insulation in the attic, while also being hooked up to the municipal sewer service, adds some peace of mind. This is a home with space, character, and plenty of potential for its next chapter. Book your showing today! (id:56844)
Listing
- MLS® number
- 202616502
- Status
- Active
- Days On Market
- 119
Building
- Type
- House
- Storeys
- 2
- Living area
- 2,343 sq ft
- Above grade
- 2,343 sq ft
- Bedrooms above grade
- 6
- Foundation
- Stone
- Basement
- Unfinished, Full, Walk out
Interior
- Flooring
- Hardwood, Laminate, Carpeted, Ceramic Tile, Linoleum
- Heating
- Heat Pump, Forced air, Oil, Electric, Ductless, Furnace
- Cooling
- Air Conditioned
- Appliances
- Washer, Refrigerator, Dishwasher, Stove, Dryer
- Accessibility
- 5ft min Kitchen Turning Radius, Entry less than 3 steps
Land
- Lot size
- 0.24 acres
- View
- Ocean view, View of water
- Exterior features
- Wood siding
- Community
- Recreational Facilities
Parking
- Type
- Attached Garage, Garage, Gravel
Utilities
- Water
- Dug Well, Well
- Sewer
- Municipal sewage system
Fees and taxes
- Common interest
- Freehold
- Parcel number
- 30084396
Rooms
| Room | Level | Size |
|---|---|---|
| Bedroom | Main level | 12.9x12.6 |
| Bedroom | Main level | 12.9x12.6 |
| Living room | Main level | 19.10x15.5 |
| Dining room | Main level | 12.10x12.2 |
| Kitchen | Main level | 15x14.5 |
| 4pc Bathroom | Main level | 8.2x7.1 |
| Foyer | Main level | 11.8x6.5 |
| Laundry room | Main level | 8.2x5.11 |
| Sunroom | Main level | 15x4.3 |
| Bedroom | Second level | 12.9x10.8 |
| Bedroom | Second level | 12.9x10.8 |
| Bedroom | Second level | 12.9x12.2 |
| Bedroom | Second level | 12.8x11.7 |
| 2pc Bathroom | Second level | 14.11x12.6 |
| Den | Second level | 15x13.5 |
Directions
Follow Highway 1 to Property
The map loads here.