275 River Road
Kemptown, Nova Scotia B6L 2R6
$185,000
- Bedrooms
- 2
- Bathrooms
- 1
- Living area
- 916 sq ft
- Lot
- 0.52 acres
- Type
- Single Family
Description
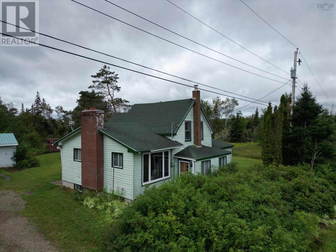
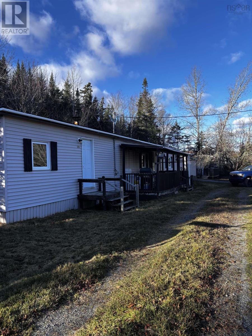
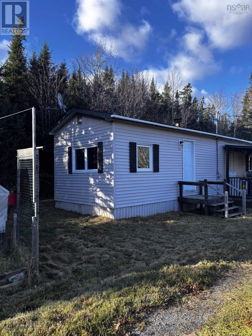
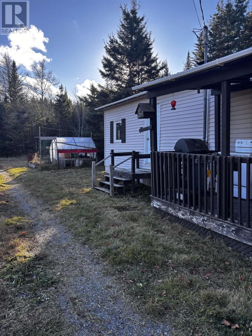
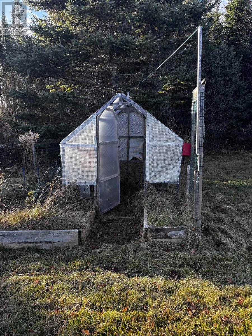
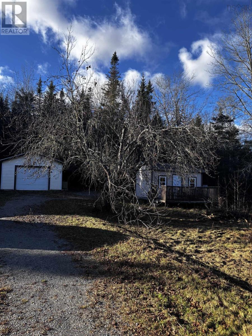
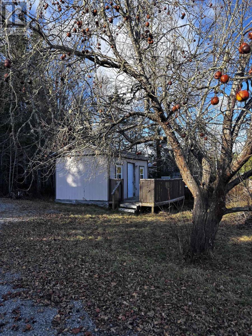
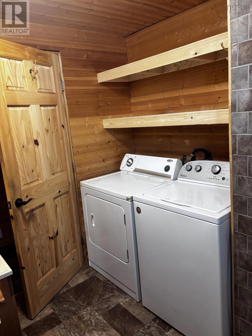
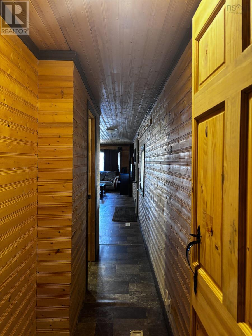
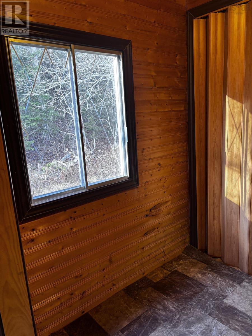
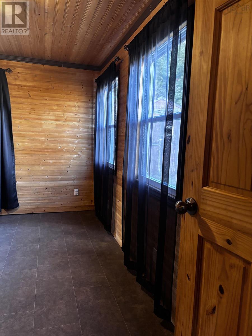
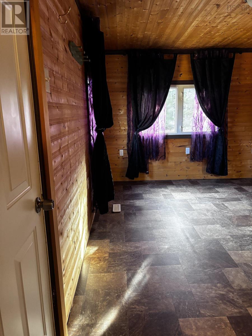
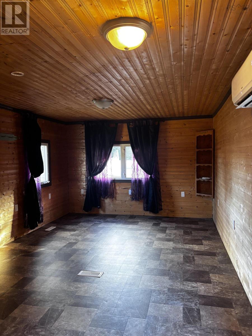
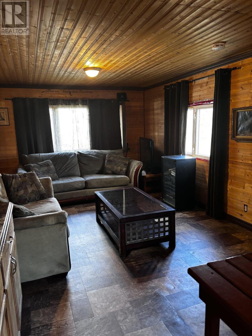
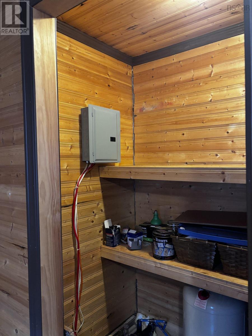
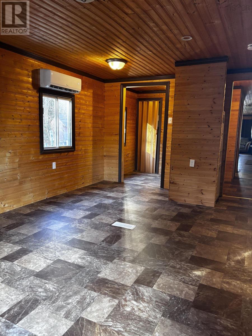
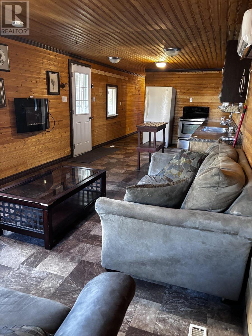
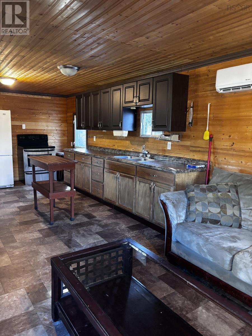
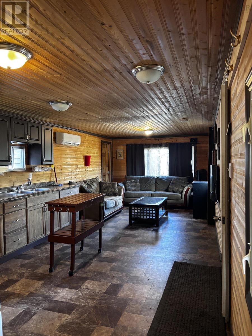
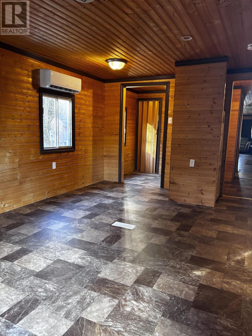
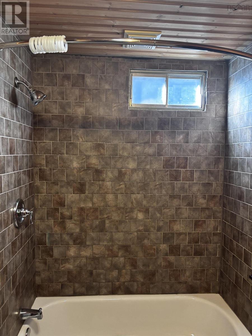
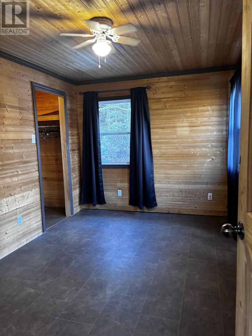
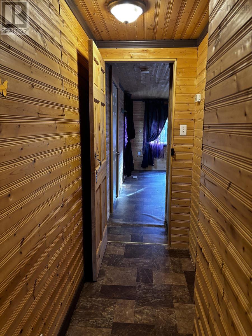
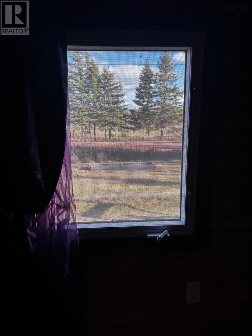
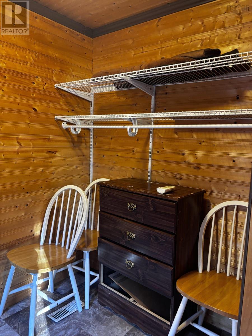
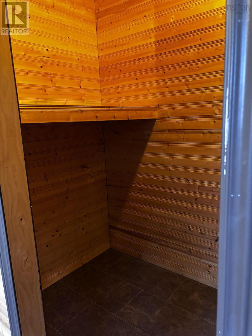
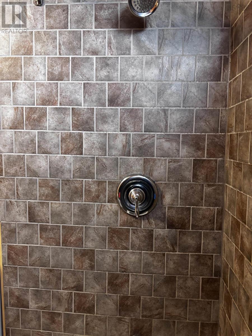
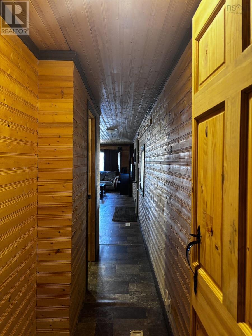
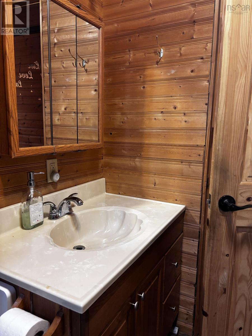
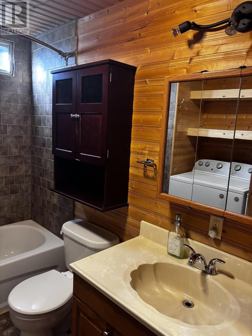
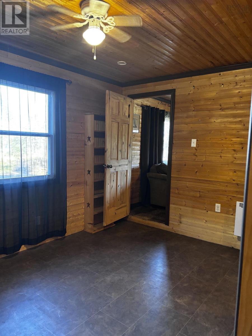
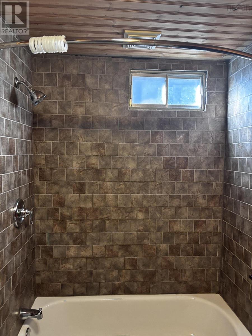
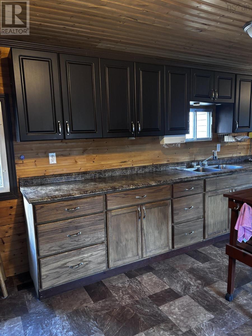
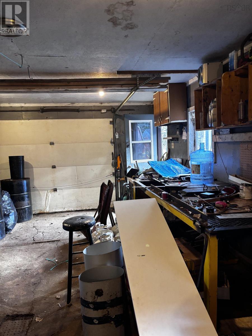
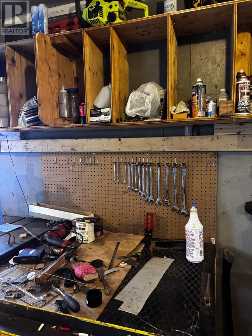
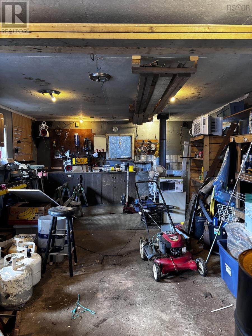
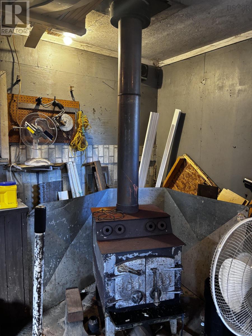
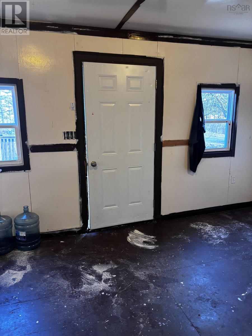
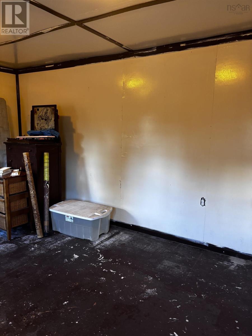
Check out this hidden gem! Located minutes from TCH 104, this surprisingly appealing home features gorgeous wood throughout on walls and ceilings, a kitchen that welcomes guests, lots of natural light form large windows and a covered front porch. The home features a custom tiled shower; the primary bedroom has been created by making what would typically be 2 rooms into one with a bonus space that could be an office/walk-in closet/exercise room. An addition of a 14 x 14 second large bedroom with loads of closet space allows plenty of room. The property also has a heated and wired garage with a poured concrete floor, metal roof, wood stove, shelving and a work space for any hunter/ hobbiest to utilize. Two heat pumps, raised garden beds, apple trees and the peaceful surroundings of open views, nature and wildlife. Don't forget about the bunkie fully wired and insulated with a deck for extra guests! (id:56844)
Listing
- MLS® number
- 202616304
- Status
- Active
- Days On Market
- 121
Building
- Type
- Mobile Home
- Year built
- 1976
- Storeys
- 1
- Living area
- 916 sq ft
- Above grade
- 916 sq ft
- Bedrooms above grade
- 2
- Foundation
- Wood, Concrete Block
- Basement
- None
Interior
- Flooring
- Vinyl
- Heating
- Heat Pump, Baseboard heaters, Forced air, Oil, Electric, Ductless, Furnace
- Cooling
- Wall unit, Air Conditioned
- Appliances
- Washer, Refrigerator, Barbeque, Stove, Dryer, Microwave
- Accessibility
- 5ft min Kitchen Turning Radius, Entry less than 3 steps
Land
- Lot size
- 0.52 acres
- Lot features
- Sloping
- Exterior features
- Vinyl
- Community
- School Bus
Parking
- Type
- Detached Garage, Garage, Gravel, Heated Garage
Utilities
- Water
- Well
- Sewer
- Septic System
Fees and taxes
- Common interest
- Freehold
- Parcel number
- 20013645
Rooms
| Room | Level | Size |
|---|---|---|
| Family room | Main level | 12.311.4 x |
| Laundry / Bath | Main level | 8.3 x 7.5 |
| Kitchen | Main level | 16. x 11.4 |
| Primary Bedroom | Main level | 17.8 x 11.4 |
| Other | Main level | 7.6 x 5.3 |
| Bedroom | Main level | 13.9 x 9 |
| Other | Main level | 15.5 x 11.5 |
Directions
From TCH 104, Exit 18-A, left onto hwy 4, right on Loop Old Hwy 4, right onto Kemptown Loop, Right onto River Road, property is on the left
The map loads here.