55 Windridge Lane
Bedford, Nova Scotia B4A 0E6
$798,000
- Bedrooms
- 4
- Bathrooms
- 4 + 1 half
- Living area
- 2,774 sq ft
- Lot
- 0.11 acres
- Type
- Single Family
Description
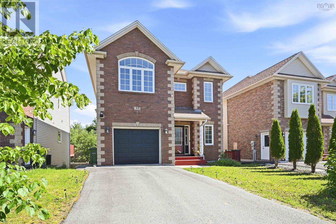
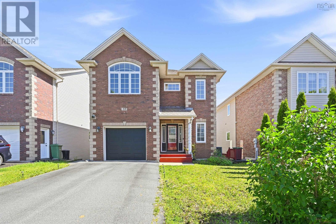
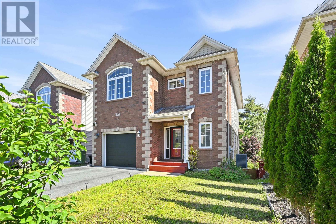
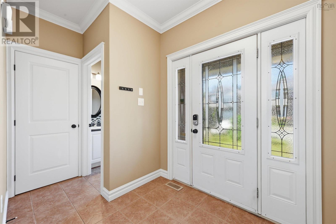
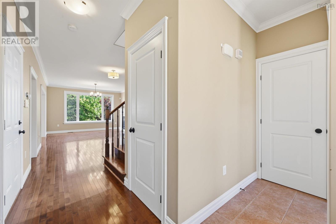
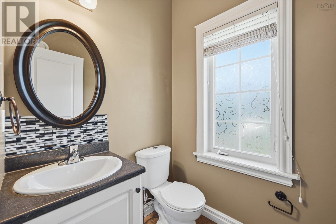
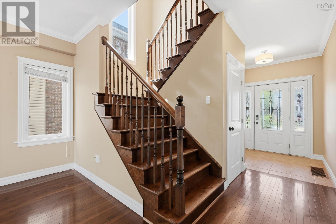
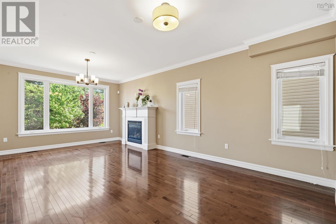
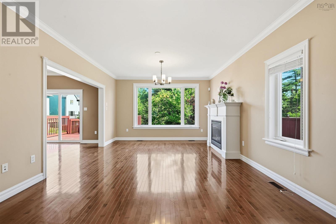
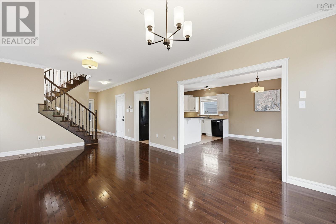
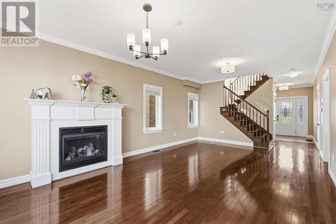
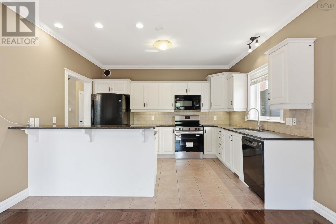
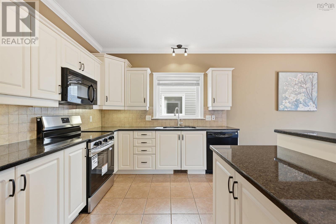
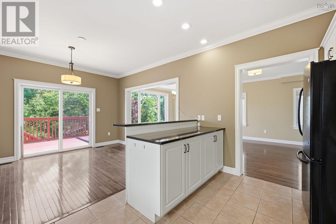
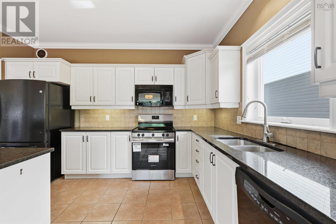
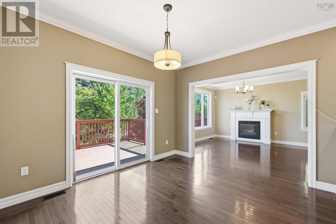
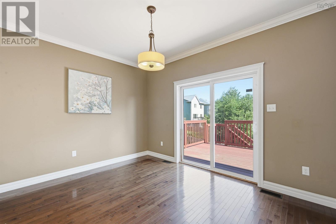
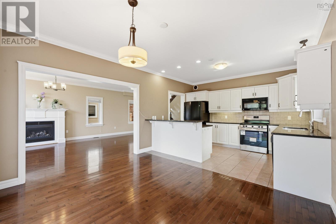
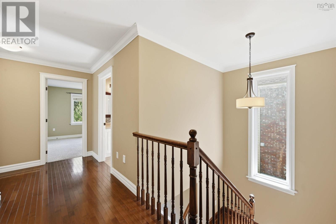
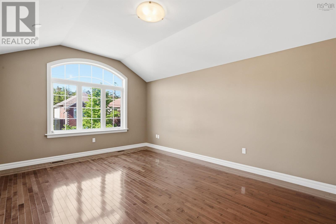
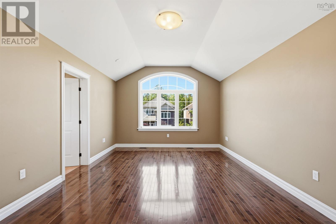
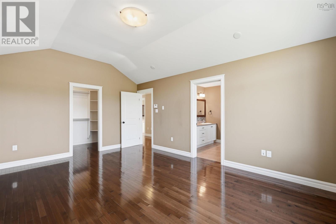
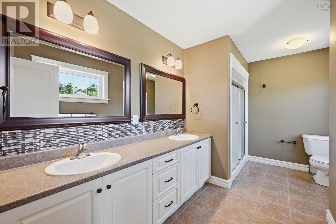
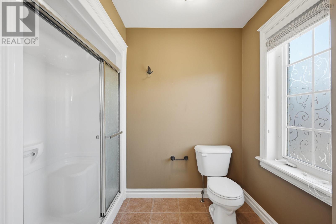
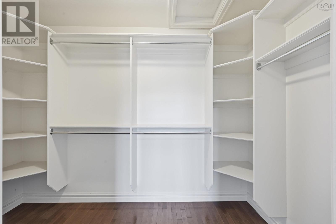
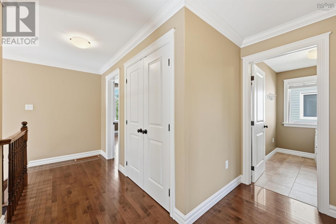
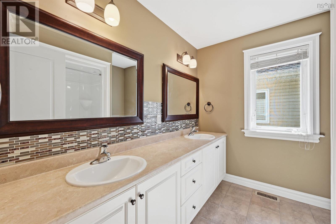
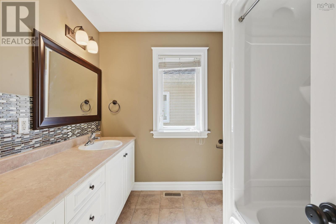
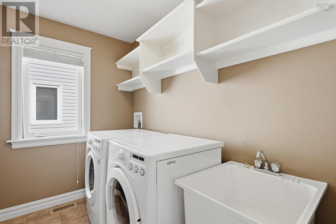
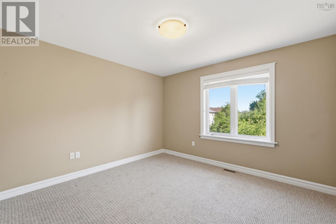
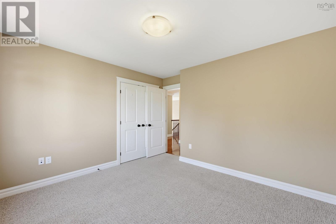
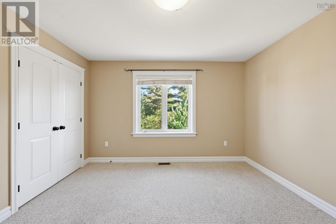
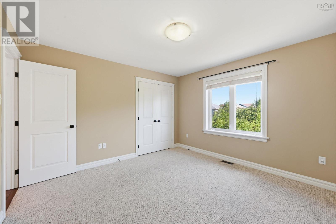
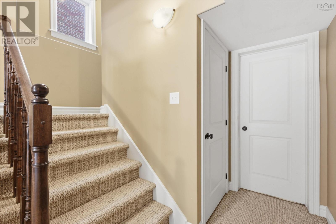
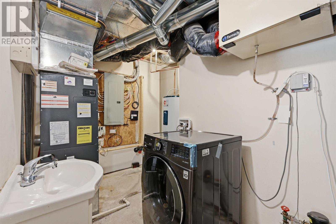
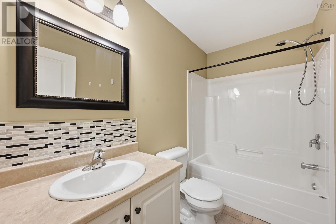
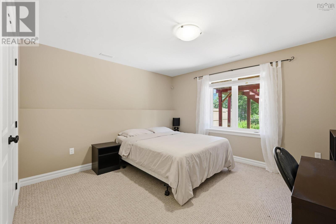
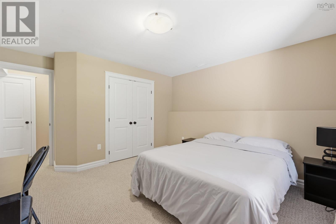
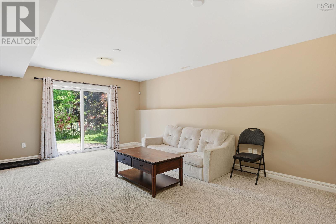
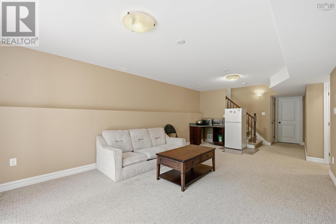
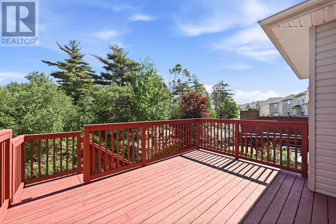
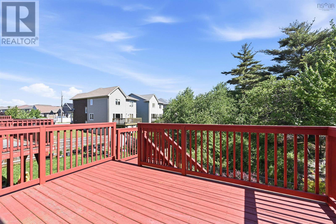
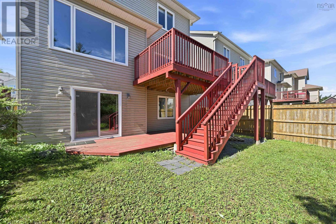
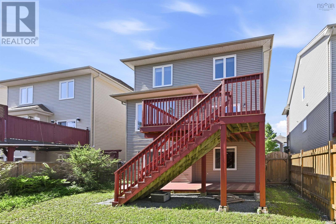
The lovely home is designed 4 bedrooms,2 Storey home in the prestigious Ravines of Bedford South, Techready 3.5bth 2774 sqft. This energy efficient home with garage and Heat-pump, is finished on 3 levels and features 9' ceilings with Crown moldings on the main floor, a spacious foyer, 2 piece bath, large formal Living/Dining room - with hardwood flooring, Kitchen has hardwood cabinets , Granite counters with back splash & a large Breakfast bar plus an adjacent informal Dining/breakfast nook area. Second floor has 3 bedrooms,including a large Master suite with hardwood floors, a walk-in closet and ensuite with 5' walk-in shower and double vanity sinks. Also, there is a five piece main bath - with double vanity sinks and walk-in laundry room with set-tub. Basement has a large recreation room, fourth bedroom, full bath and utilities room. Comfortable, high efficiency Heat-pump system also provides central air. (id:56844)
Listing
- MLS® number
- 202616033
- Status
- Active
- Days On Market
- 123
Building
- Type
- House
- Year built
- 2011
- Storeys
- 2
- Living area
- 2,774 sq ft
- Above grade
- 2,774 sq ft
- Bedrooms above grade
- 3
- Bedrooms below grade
- 1
- Foundation
- Poured Concrete
- Basement
- Finished, Full
Interior
- Flooring
- Hardwood, Carpeted, Ceramic Tile
- Heating
- Heat Pump, Electric, Propane
- Cooling
- Heat Pump
- Appliances
- Washer, Dryer - Electric, Refrigerator, Central Vacuum, Dishwasher, Stove, Microwave Range Hood Combo
- Accessibility
- 32in min Doorways, 32in min Entry Doorways, Entry less than 3 steps
Land
- Lot size
- 0.11 acres
- Exterior features
- Vinyl
Parking
- Type
- Attached Garage, Garage, Paved Yard, Heated Garage
Utilities
- Water
- Municipal water
- Sewer
- Municipal sewage system
Fees and taxes
- Common interest
- Freehold
- Parcel number
- 41281247
Rooms
| Room | Level | Size |
|---|---|---|
| Living room | Main level | 11.6x13.6 |
| Dining room | Main level | 11x13.6 |
| Kitchen | Main level | 11x13.1 |
| Dining nook | Main level | 9.6x13.1 |
| 2pc Bathroom | Main level | 2 pc |
| Primary Bedroom | Second level | 12.7x17.9 |
| Bedroom | Second level | 11.3x12.1 |
| Bedroom | Second level | 12.3x11.11 |
| 5pc Bathroom | Second level | 5 pc |
| 5pc Ensuite bath | Second level | 5 pc |
| Bedroom | Basement | 12.3x11.11 |
| Recreational, Games room | Basement | 12.3x11.11 |
| Foyer | Main level | 8.3x7 |
| Laundry room | Second level | 8.5x5.5 |
Directions
Highway 102 to exit 2, to Larry Uteck, left on Southgate 1st left on Windridge
The map loads here.







