7 Pearl Street
Yarmouth, Nova Scotia B5A 3M4
$199,000
- Bedrooms
- 1
- Bathrooms
- 1
- Living area
- 730 sq ft
- Lot
- 0.1 acres
- Type
- Single Family
Description
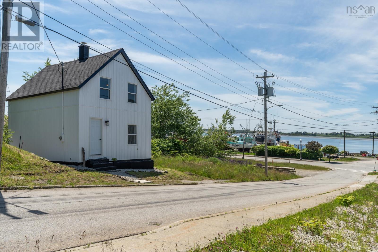
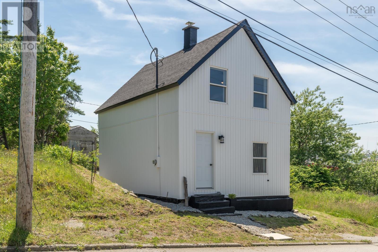
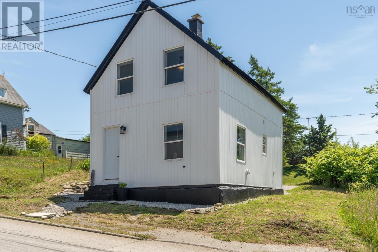
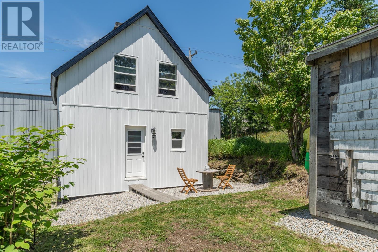
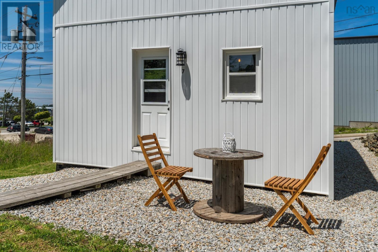
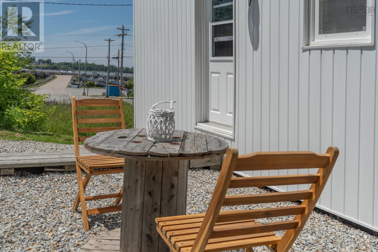
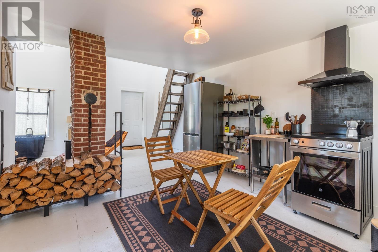
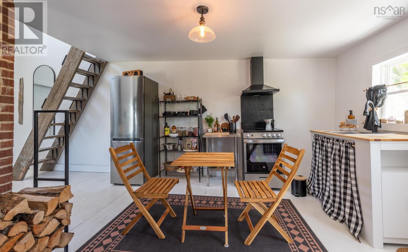
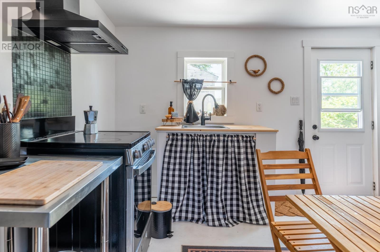
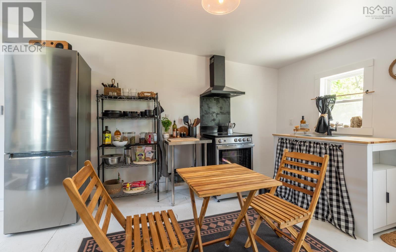
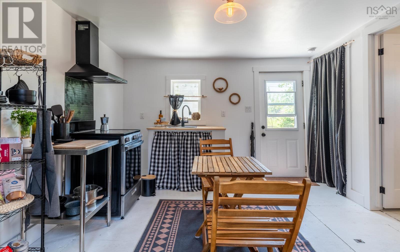
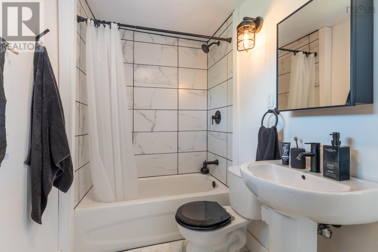
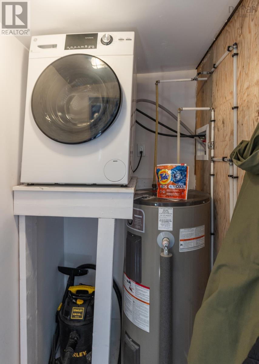
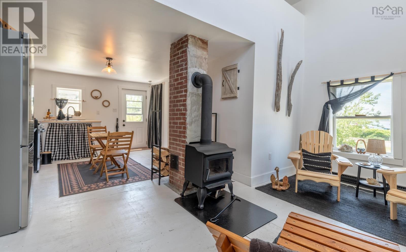
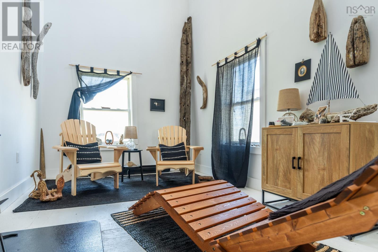
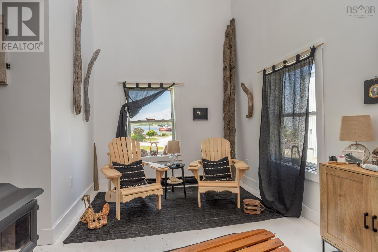
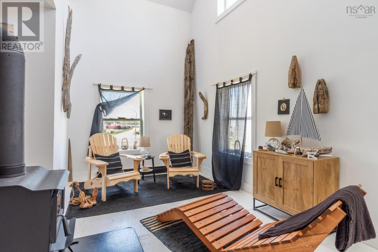
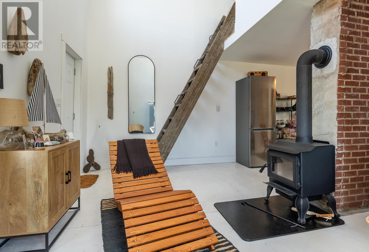
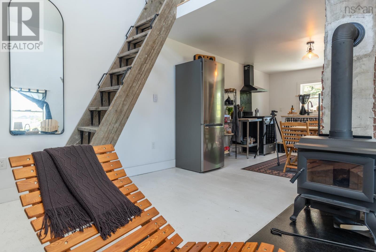
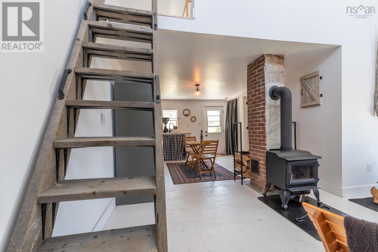
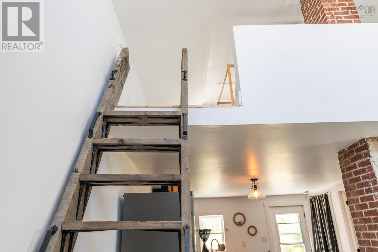
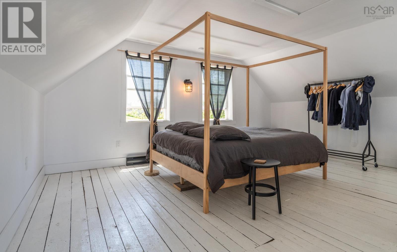
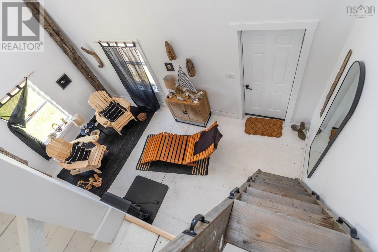
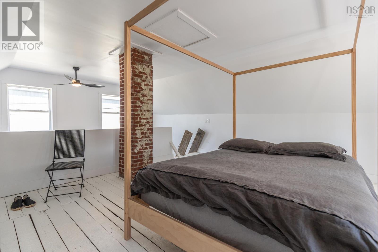
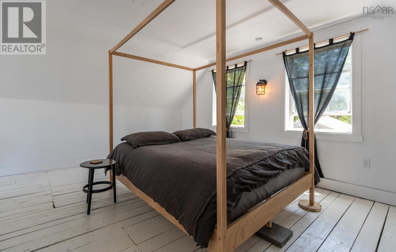
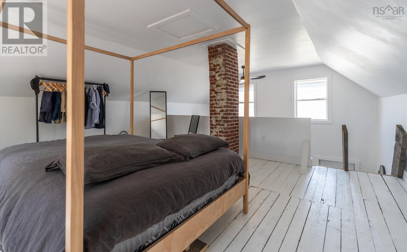
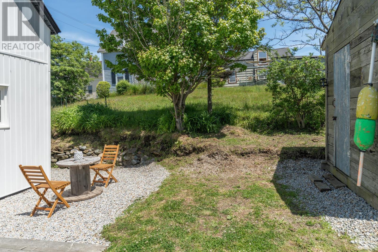
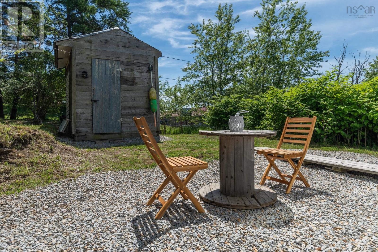
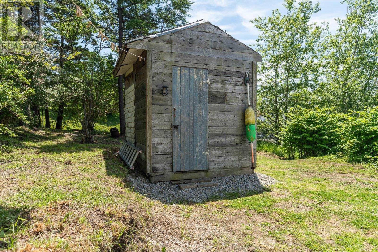
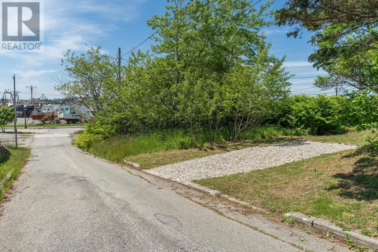
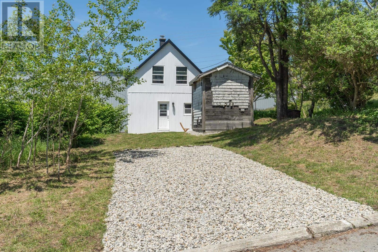
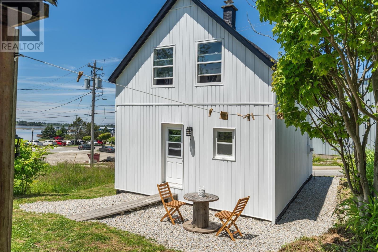
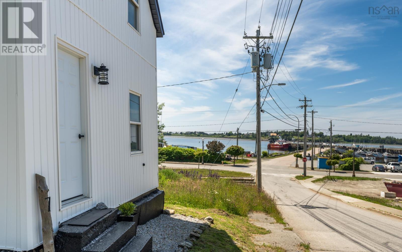
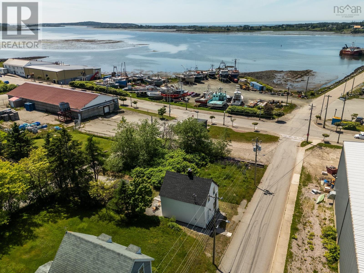
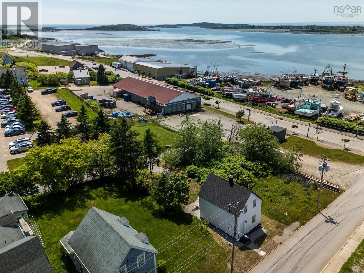
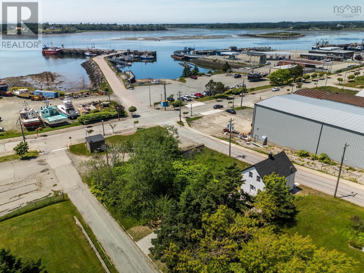
Not every home fits neatly into a boxand thats exactly the point! 7 Pearl Street offers a delightfully fresh "tilt" on coastal living. Yes, the home leans into its historic charmliterallywith sloped floors and a distinctive tilt that give it an undeniable personality you simply cant duplicate. But dont let the slant fool you: all the heavy lifting has already been done. Underneath that unique character, the structure has been reinforced and the entire home extensively updated from top to bottom. This one-of-a-kind downtown hideaway packs style, character, and coastal vibes into a small footprint with a surprisingly open-concept designproof that living large has nothing to do with square footage. Inside, you'll find a completely refreshed space with extensive upgrades, including the roof, insulation, plumbing, electrical, appliances, and major structural reinforcement. The result is a modern, low-maintenance home with a clean aesthetic and a personality all its own. Located just steps from the waterfront, youll have front-row access to harbour life, from fishing boats heading out at dawn to the CAT ferry making its daily arrival. Grab a coffee, browse local artisan shops, visit nearby breweries, and enjoy everything historic downtown Yarmouth has to offerall within walking distance, and the Yarmouth Golf and Curling Club less than a five-minute drive away. Perfect as a weekend escape, high-personality vacation rental, creative retreat, or stylish year-round residence for anyone who values experiences over excessand loves life from a slightly unique perspective! (id:56844)
Listing
- MLS® number
- 202615926
- Status
- Active
- Days On Market
- 124
Building
- Type
- House
- Storeys
- 1.5
- Living area
- 730 sq ft
- Above grade
- 730 sq ft
- Bedrooms above grade
- 1
- Foundation
- Poured Concrete
- Basement
- Crawl space
Interior
- Flooring
- Tile, Other, Wood
- Heating
- Baseboard heaters, Stove, Electric, Wood
- Appliances
- Refrigerator, Stove, Washer/Dryer Combo
- Accessibility
- Entry less than 3 steps
Land
- Lot size
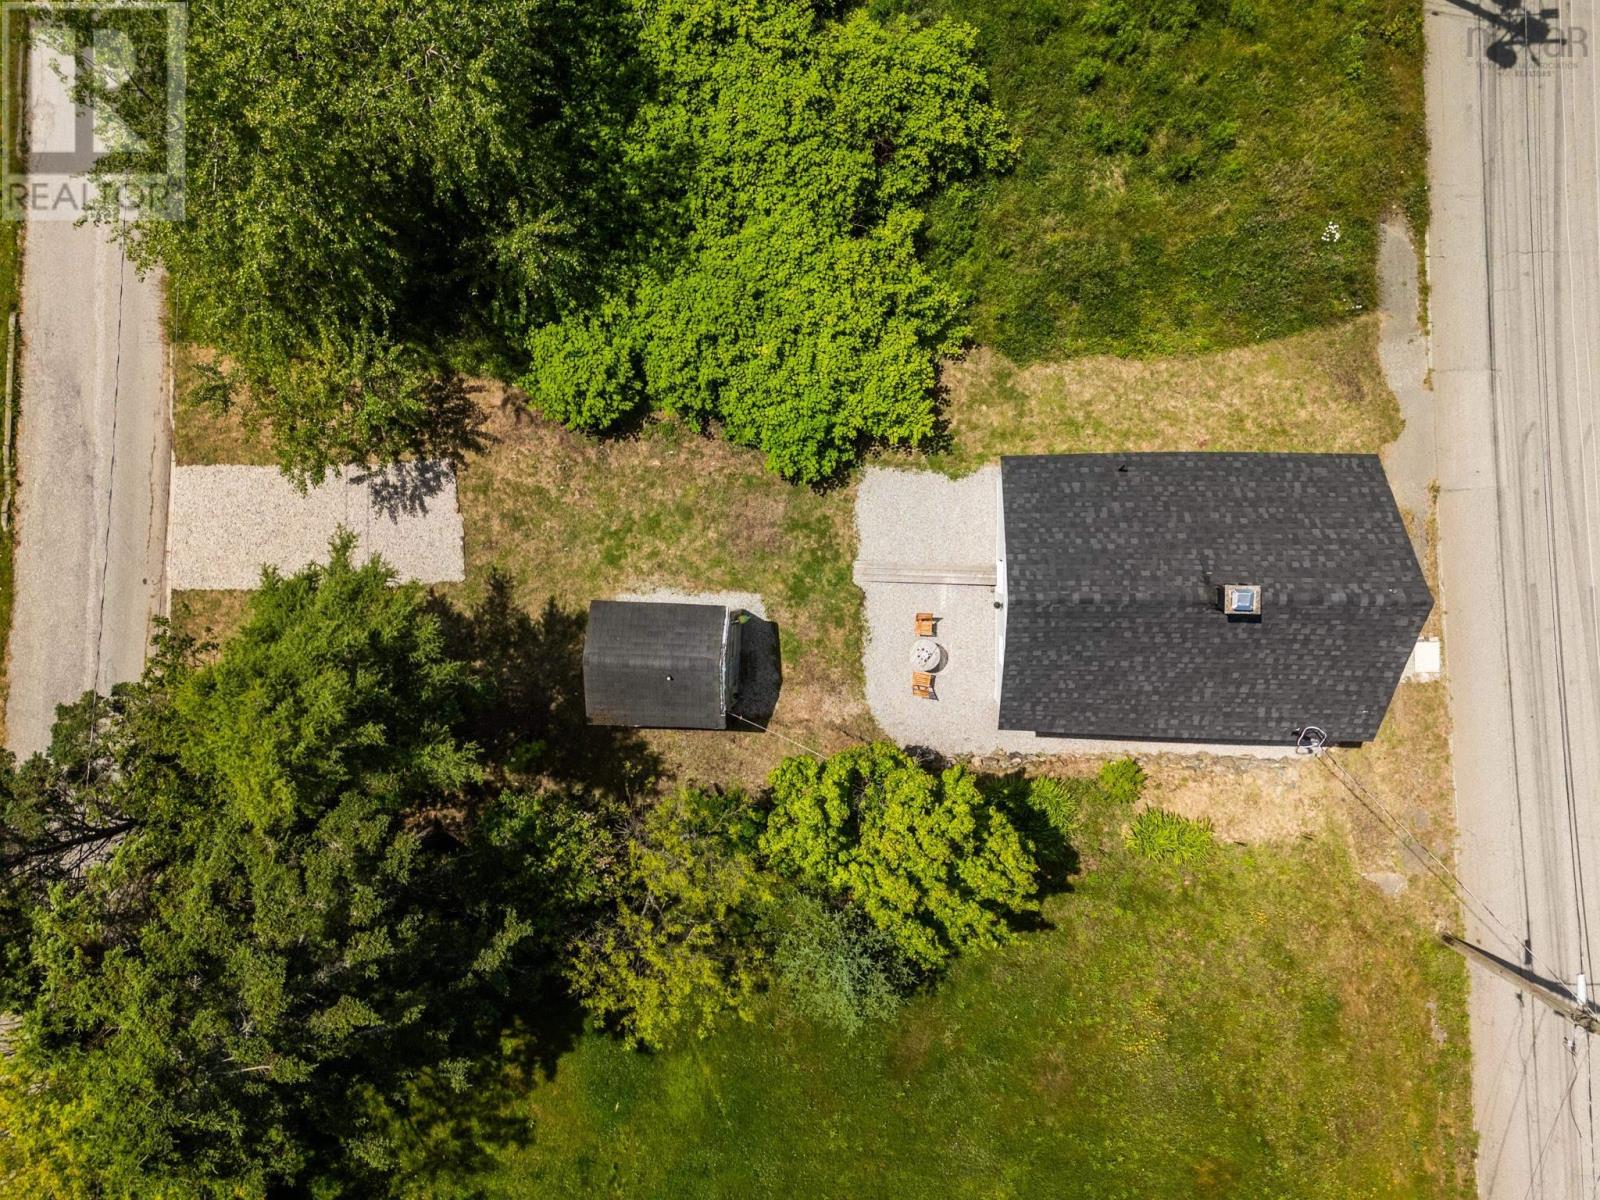
- 0.1 acres
- View
- Harbour
- Exterior features
- Vinyl
- Community
- School Bus, Recreational Facilities
Parking
- Type
- Gravel
Utilities
- Water
- Municipal water
- Sewer
- Municipal sewage system
Fees and taxes
- Common interest
- Freehold
- Parcel number
- 90194549
Rooms
| Room | Level | Size |
|---|---|---|
| Eat in kitchen | Main level | 13x11.3 |
| 3pc Bathroom | Main level | 9.8x5.2 |
| Laundry room | Main level | /Utility 3.9x5.2 |
| Living room | Main level | 17x10 |
| Primary Bedroom | Second level | 17.1x14.8 |
Directions
From Starrs, South on Main Street. Pearl Street on right passed Forest Street
The map loads here.