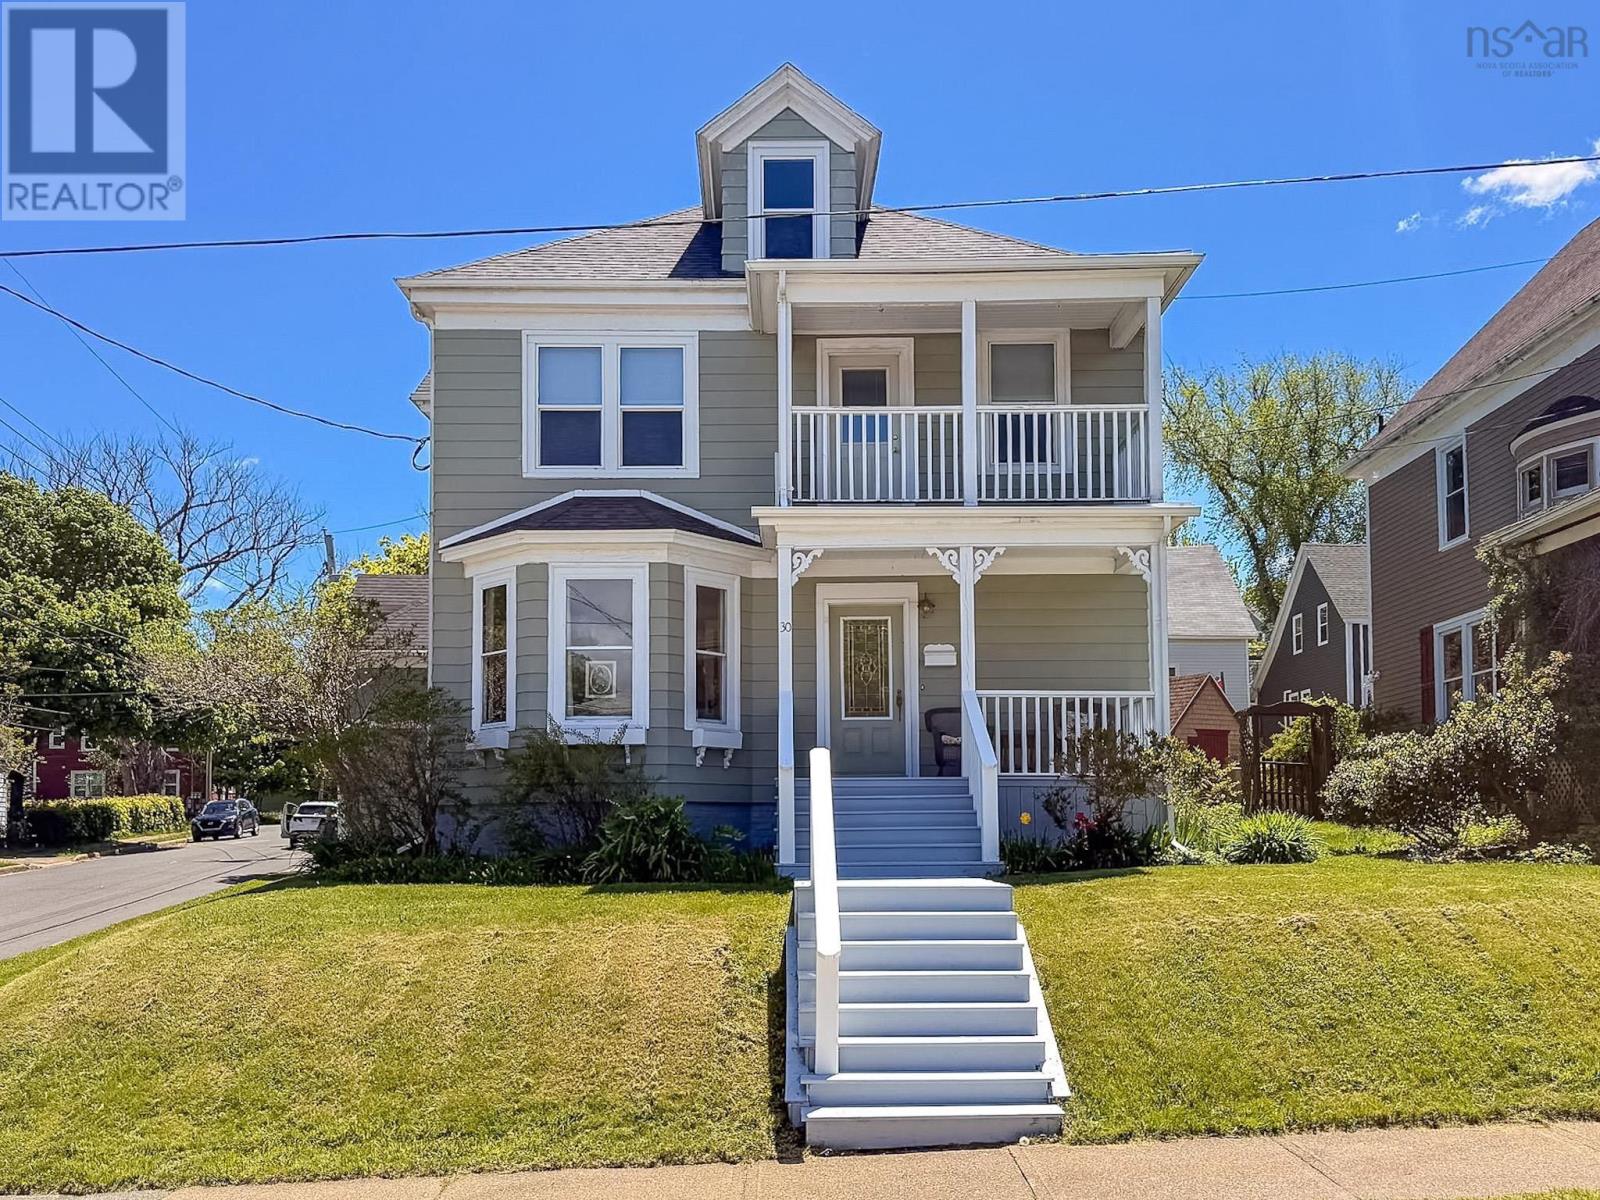
30 Beacon Street
Sydney, Nova Scotia B1P 4S9
$385,000
- Bedrooms
- 3
- Bathrooms
- 3 + 2 half
- Living area
- 2,780 sq ft
- Lot
- 0.12 acres
- Type
- Single Family
Description
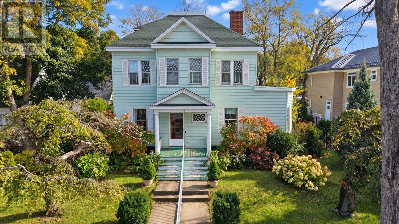
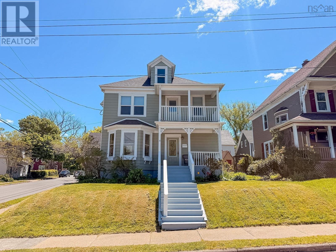
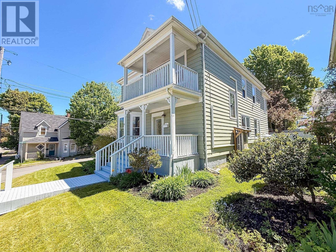
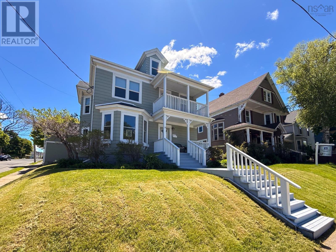
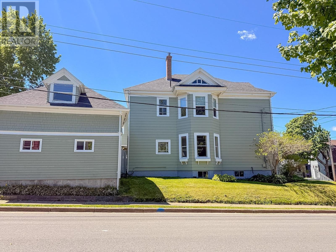
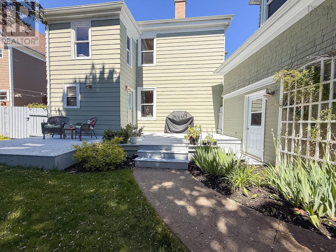
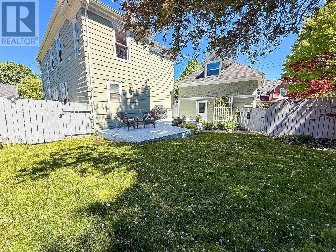
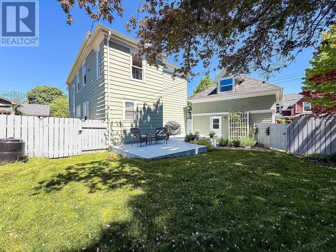
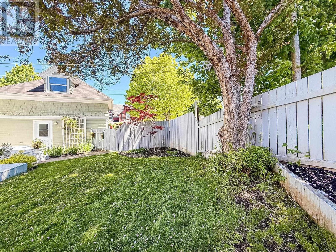
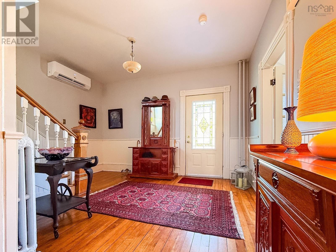
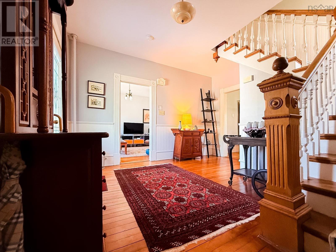
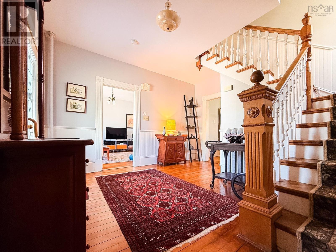
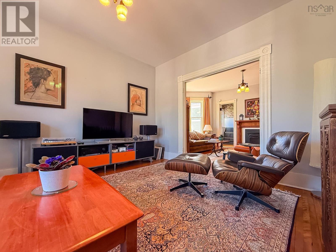
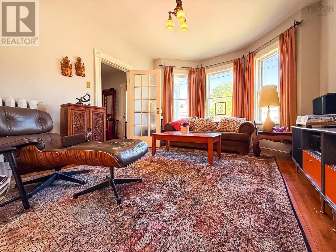
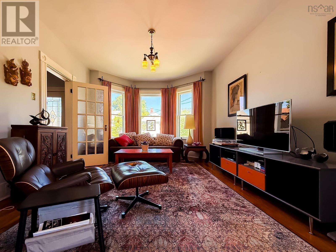
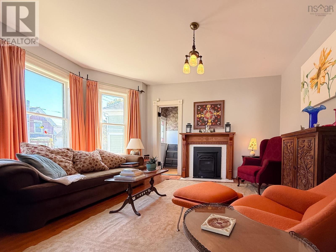
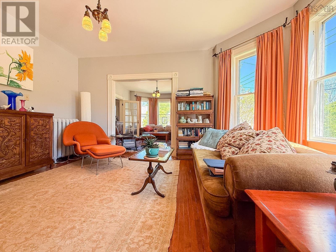
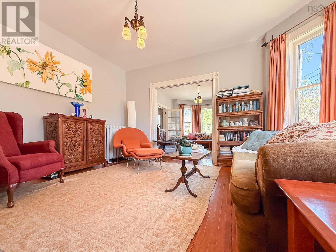
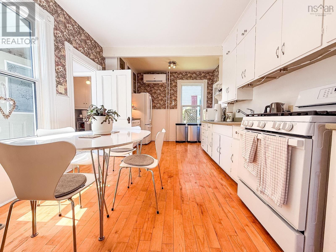
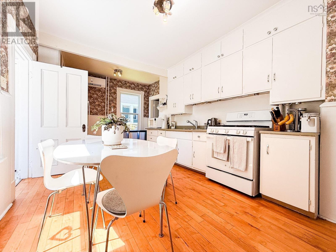
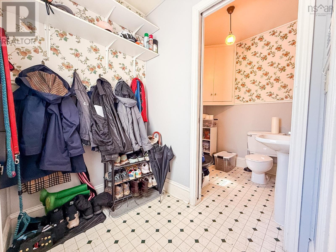
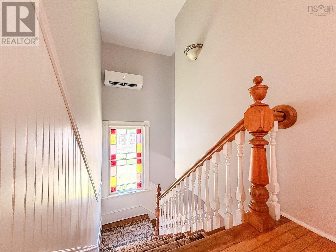
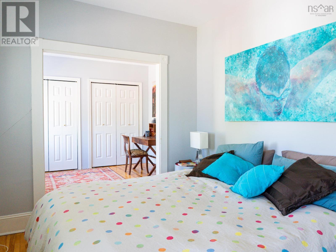
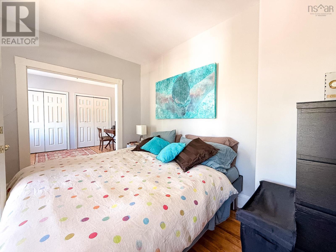
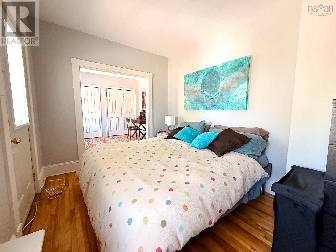
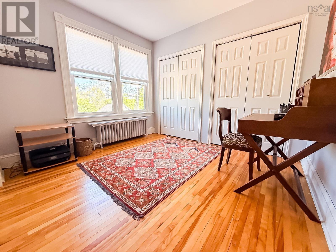
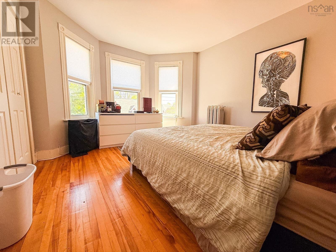
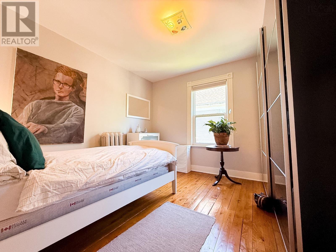
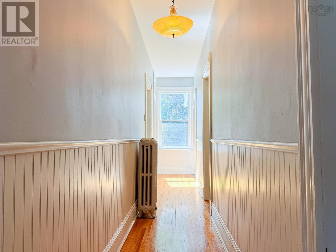
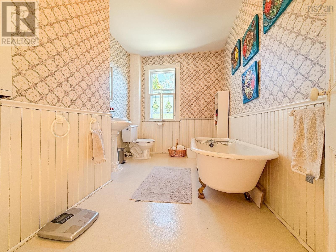
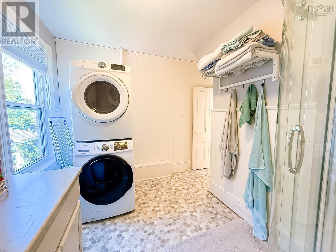
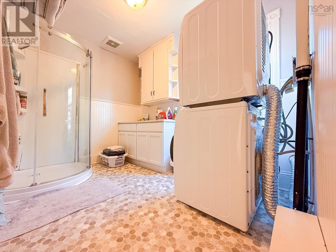
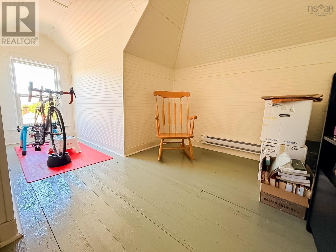
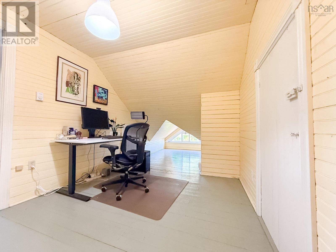
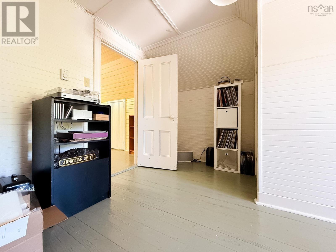
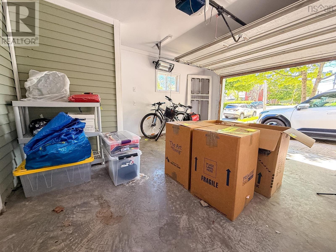
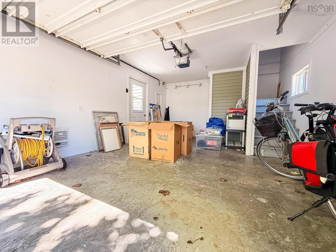
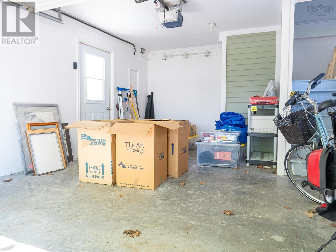
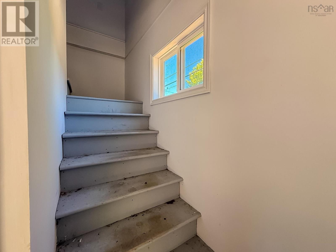
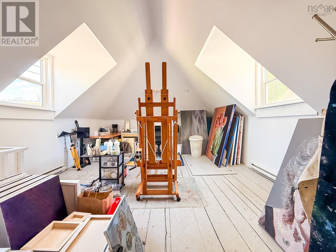
Welcome to this beautiful character-filled home located in the heart of Sydney, where timeless charm meets modern comfort. Situated within walking distance to downtown, shopping, restaurants, parks, and schools, this spacious property offers the perfect blend of convenience and classic appeal. Inside, youll find a warm and inviting main level featuring a bright living room, cozy sitting room, functional kitchen, convenient half bath, and both front and back porchesperfect spaces for relaxing or entertaining. Original character and thoughtful updates throughout create a home that feels both elegant and welcoming. Efficient heat pumps provide economical heating and cooling year-round, ensuring comfort in every season. Upstairs, the second floor offers three generous bedrooms and a full bathroom, along with the convenience of an additional shower located in the laundry room. The impressive primary suite spans the size of two rooms, creating a true retreat complete with its own private balcony. The third-floor attic space provides endless possibilities and makes an ideal home office, media room, playroom, or the perfect man cave or she shed retreat. Outside, youll appreciate the beautifully landscaped grounds and the detached garage, which includes a fantastic flex space currently used as an art studioideal for creatives, a home gym, workshop, or additional hobby space. Rarely do homes with this much character, space, and versatility become available in such a desirable central location. Combining timeless charm with thoughtful modern updates and efficient heating and cooling, this is your opportunity to own a truly special property in one of Sydneys most convenient neighbourhoods. (id:56844)
Listing
- MLS® number
- 202615560
- Status
- Active
- Days On Market
- 128
Building
- Type
- House
- Year built
- 1904
- Storeys
- 2.5
- Living area
- 2,780 sq ft
- Above grade
- 2,780 sq ft
- Bedrooms above grade
- 3
- Foundation
- Concrete Block
Interior
- Flooring
- Hardwood, Vinyl
- Heating
- Heat Pump, Oil, Electric, Propane, Radiator, Hot Water, Ductless
- Cooling
- Air Conditioned
- Accessibility
- 32in min Entry Doorways
Land
- Lot size
- 0.12 acres
- Exterior features
- Aluminum siding, Wood siding
- Community
- School Bus, Recreational Facilities
Parking
- Type
- Detached Garage, Garage, Concrete, Heated Garage
Utilities
- Water
- Municipal water
- Sewer
- Municipal sewage system
Fees and taxes
- Common interest
- Freehold
- Parcel number
- 15102577
Rooms
| Room | Level | Size |
|---|---|---|
| Kitchen | Main level | 19.6.x10.8. |
| Other | Main level | 12.1.x14.10. |
| Living room | Main level | 14.4.x12.2. |
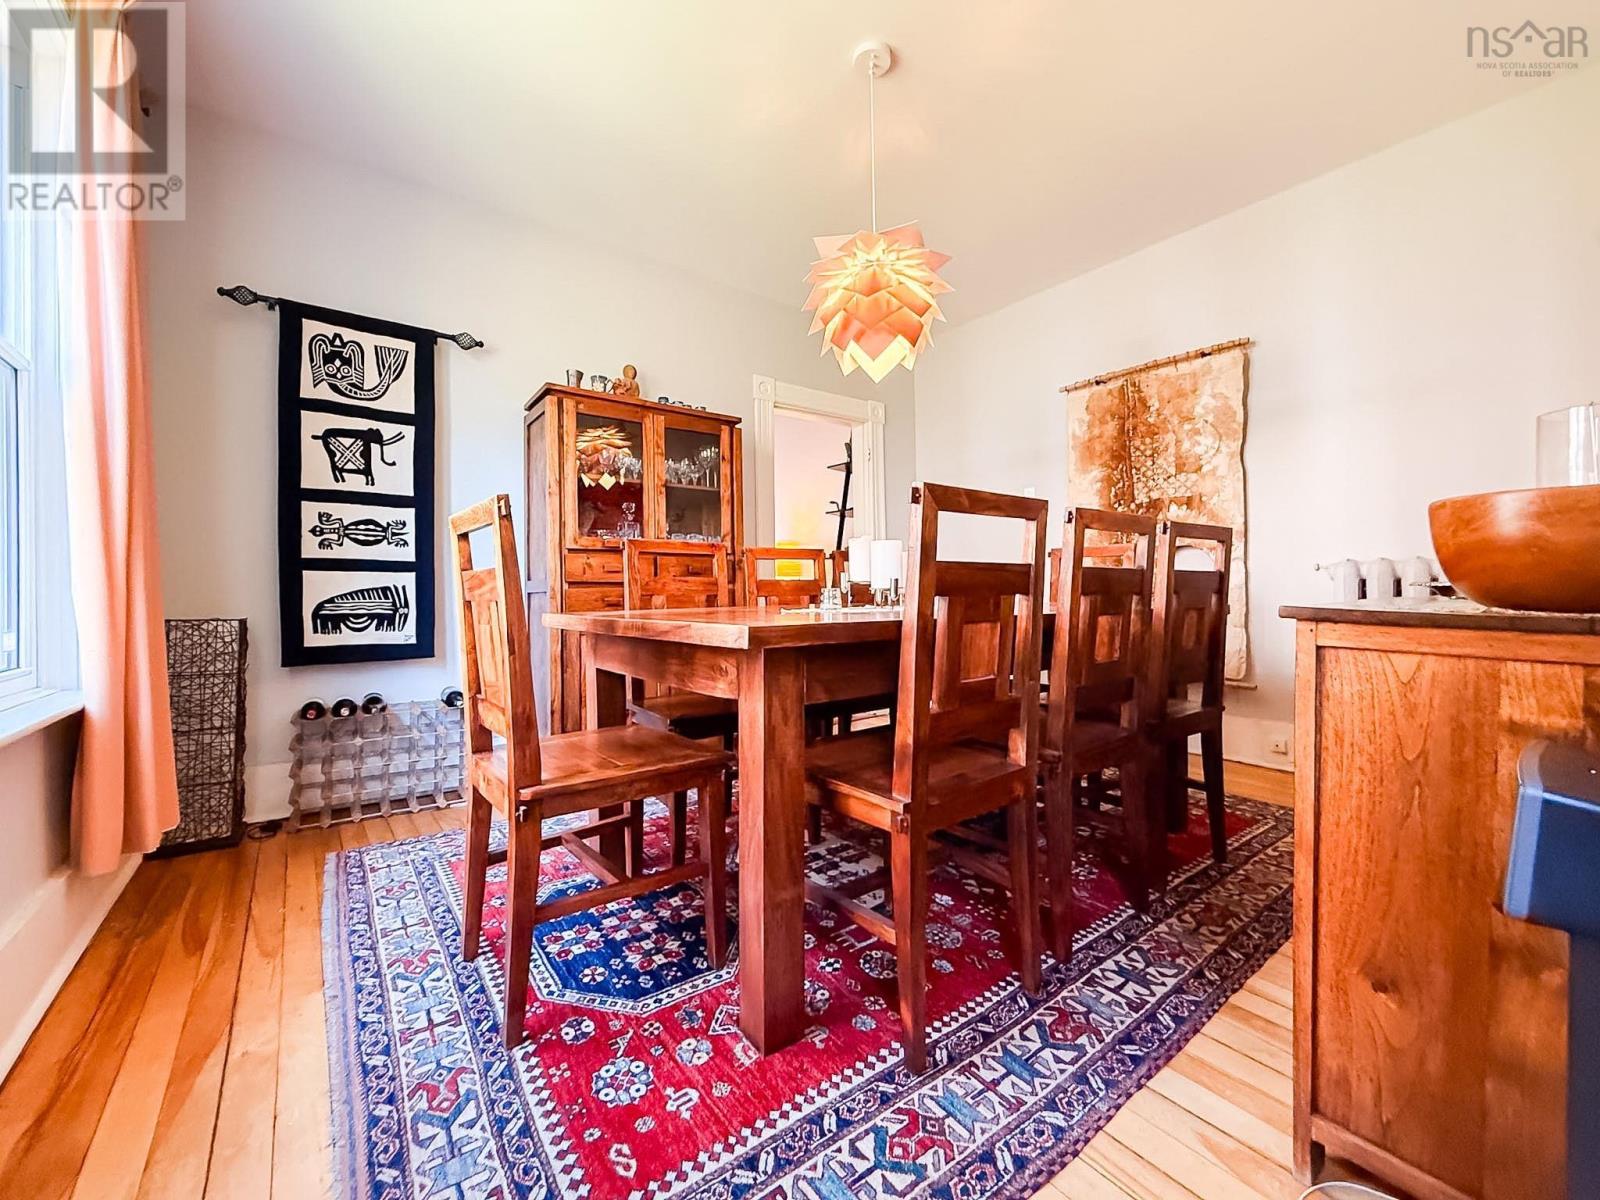
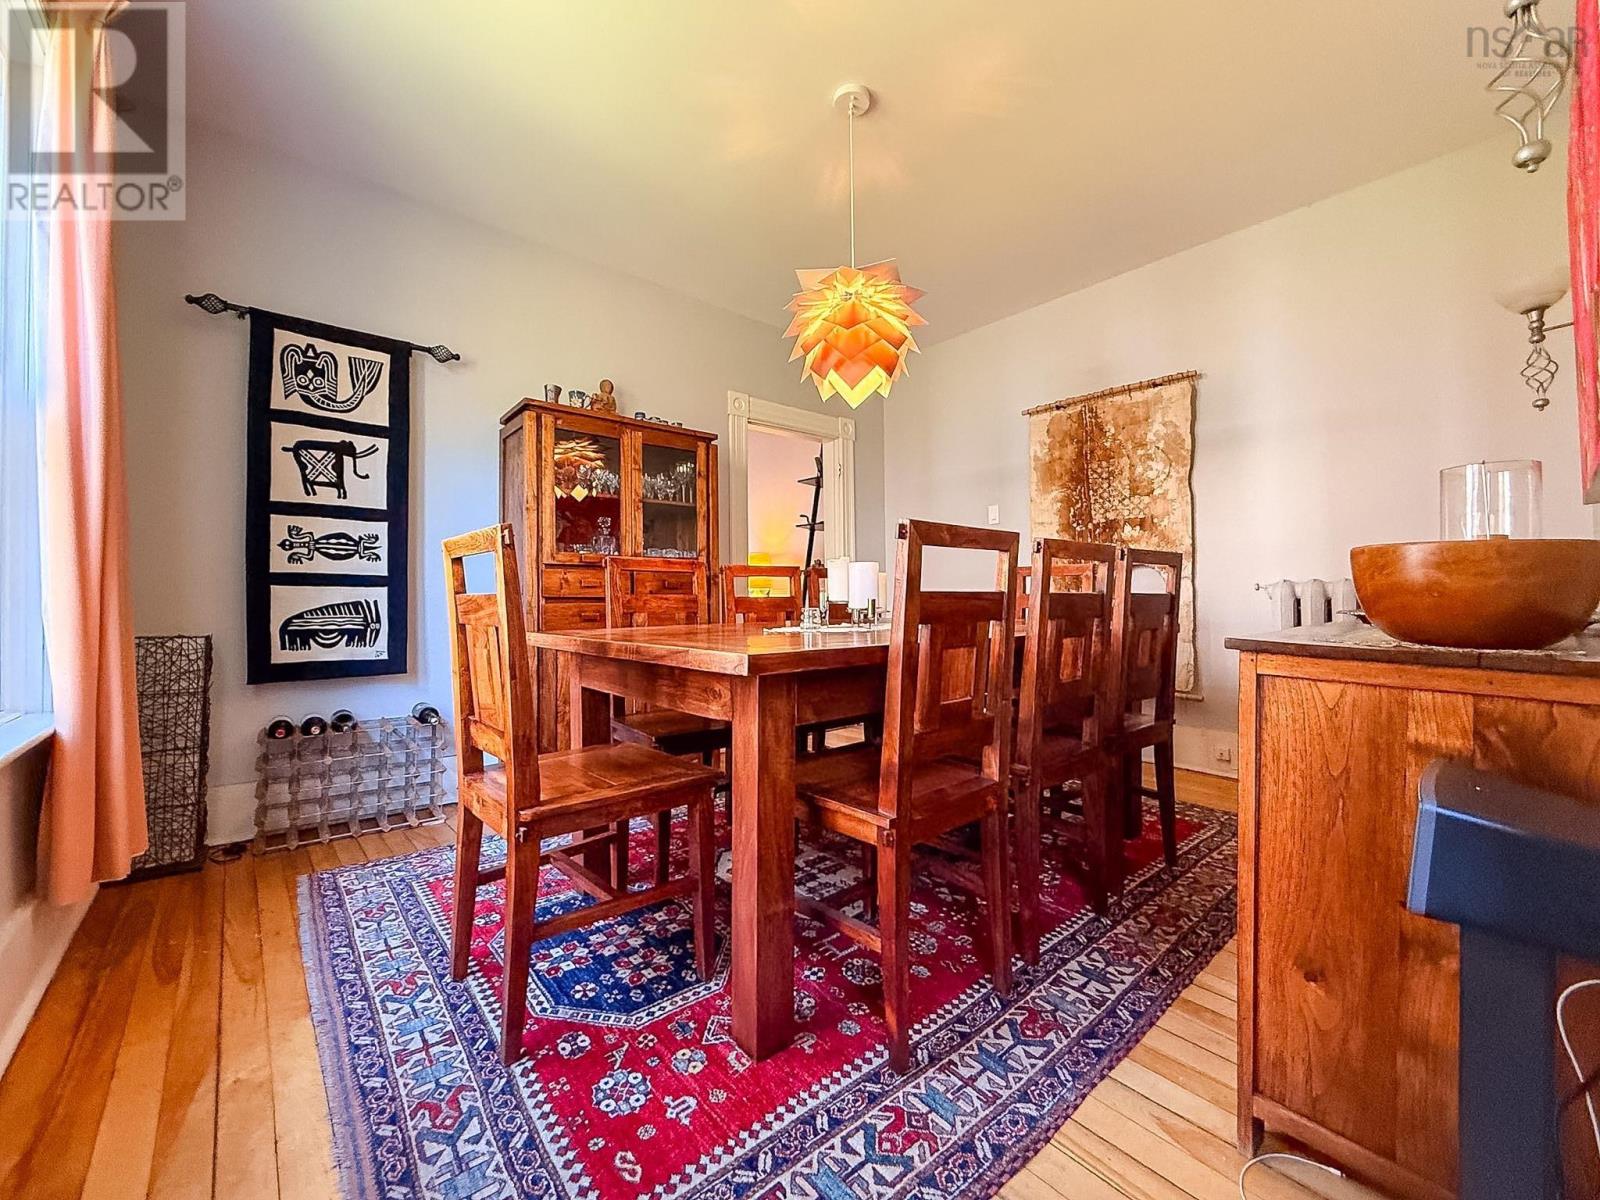
| Dining room | Main level | 11.1.x13.6. |
| Foyer | Main level | 13.4.x10 |
| 2pc Bathroom | Main level | 5.5.x5.11. |
| Bedroom | Second level | 10.7.x10+13.3.x9 |
| Bedroom | Second level | 14.12.1. |
| Bedroom | Second level | 10.8.x11.3. |
| 1pc Bathroom | Second level | 10.7.x8 |
| 3pc Bathroom | Second level | 11.3.x8 |
| Other | Third level | 12.4.x9.+8.9.x11.5. |
Directions
Cottage Road or George Street to beacon
The map loads here.