15 Poplar Way
Ardoise, Nova Scotia B0N 3A0
$779,999
- Bedrooms
- 4
- Bathrooms
- 5 + 1 half
- Living area
- 4,402 sq ft
- Type
- Single Family
Description
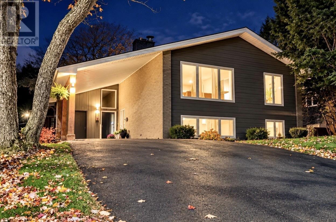
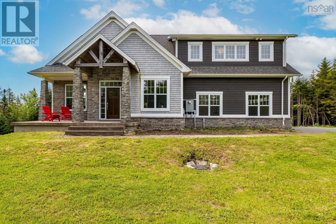
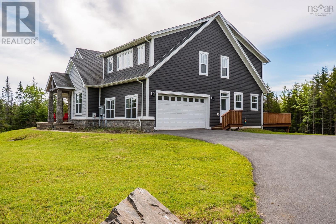
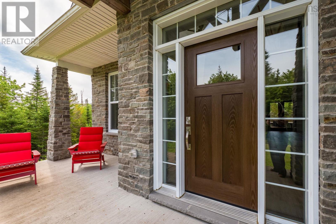
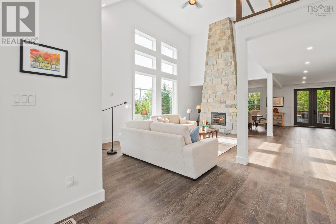
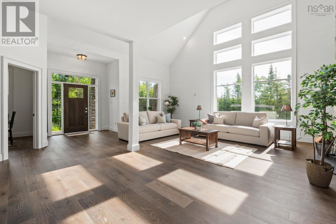
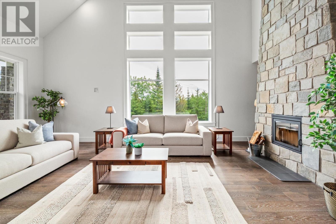
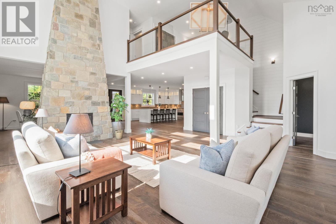
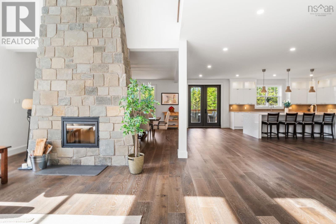
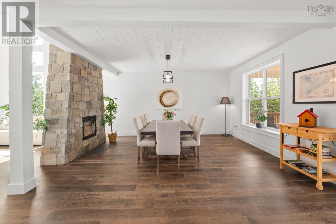
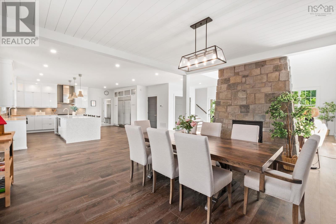
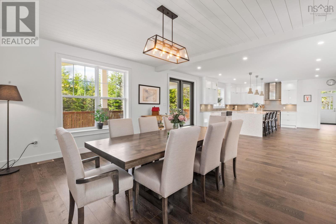
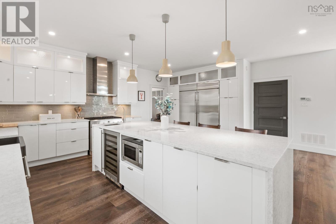
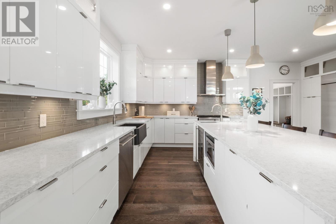
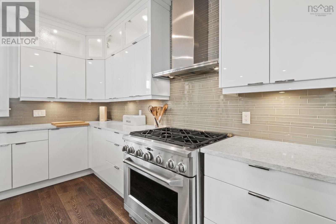
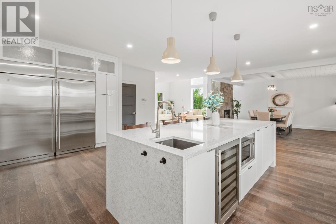
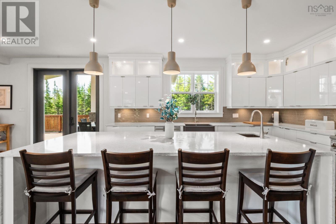
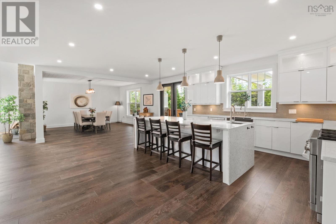
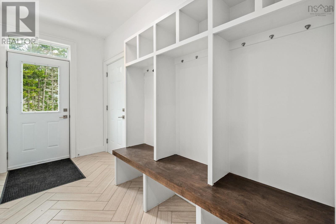
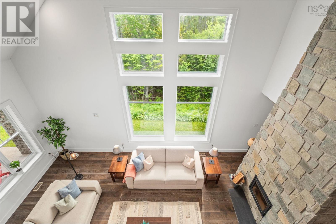
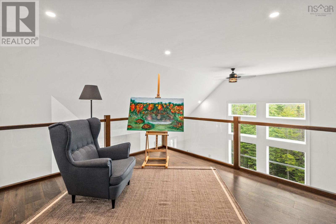
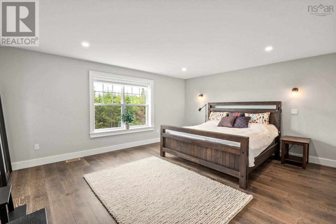
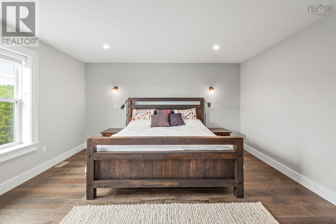
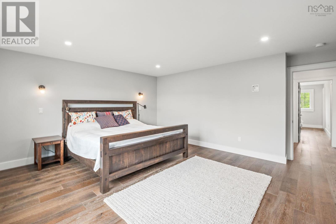
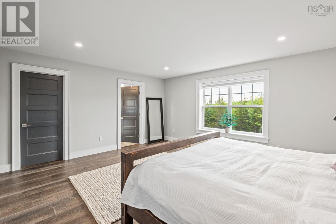
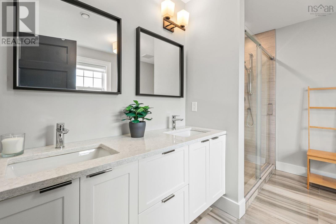
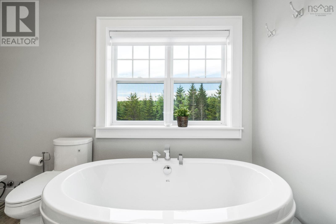
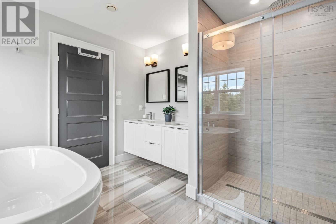
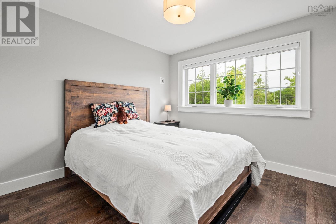
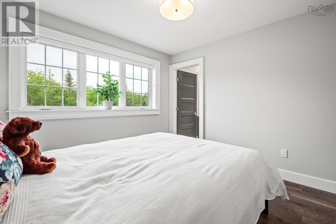
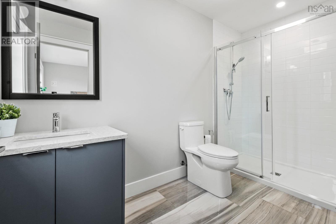
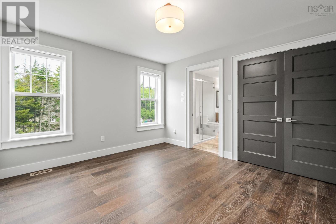
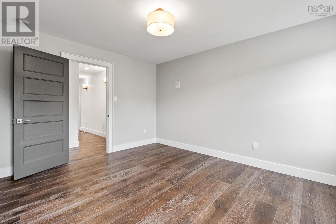
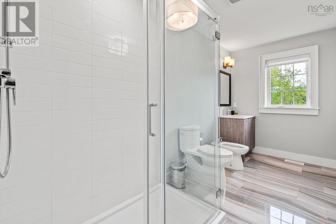
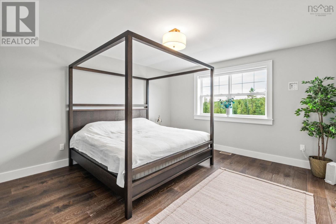
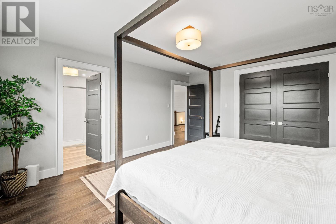
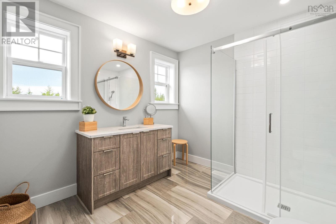
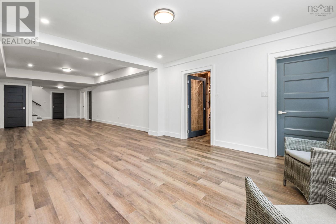
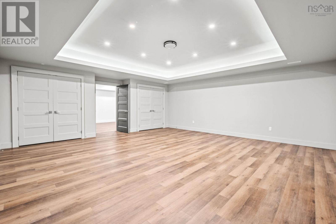
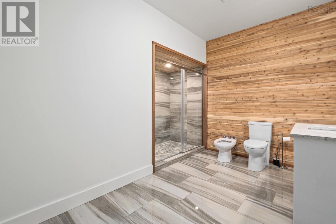
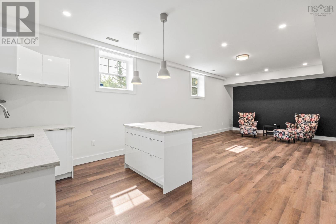
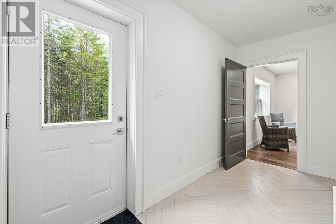
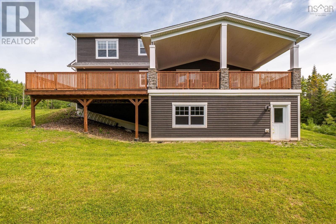
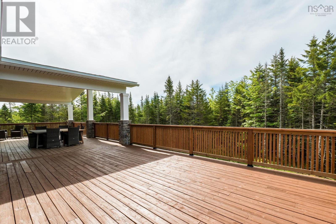
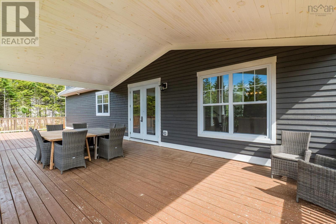
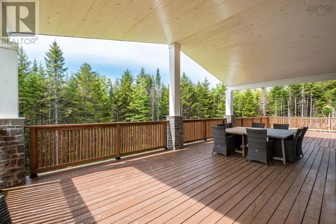
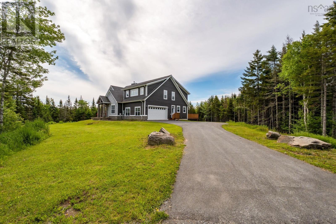
Exceptional custom-built home offering over 4,400 square feet of living space, thoughtfully designed for both everyday comfort and entertaining. The impressive great room features soaring ceilings, floor-to-ceiling windows which soak the home in natural light, and a striking stone fireplace that anchors the room. At the heart of the home is a spacious chef-inspired kitchen featuring an oversized island with seating, wine fridge, abundant cabinetry, generous prep space, and seamless flow to the dining and living areas. Whether hosting large gatherings or enjoying a quiet morning coffee, this open-concept design was built to bring people together. Patio doors lead to the expansive covered deck, creating an effortless indoor-outdoor living experience. Upstairs, all four bedrooms feature their own private ensuite bath, offering exceptional comfort and privacy for family members and guests. The primary suite includes a walk-in closet and spa-inspired ensuite retreat. The fully finished lower level is designed for recreation and relaxation, featuring a media room, games room with bar area, wine cellar, steam room, recreation space, and ample storage. An attached double garage and luxury finishes throughout complete this impressive property. Offering a rare combination of luxury, space, and privacy, this is a home designed to be enjoyed for years to come.
Listing
- MLS® number
- 202615497
- Status
- Active
- Days On Market
- 130
Building
- Year built
- 2017
- Storeys
- 2
- Living area
- 4,402 sq ft
- Above grade
- 4,402 sq ft
- Bedrooms above grade
- 4
- Foundation
- Poured Concrete
- Basement
- Finished, Full, Walk out
Interior
- Flooring
- Engineered hardwood, Other, Ceramic Tile
- Heating
- Heat Pump, Forced air, Electric, Wood, Furnace
- Cooling
- Central air conditioning, Heat Pump
- Appliances
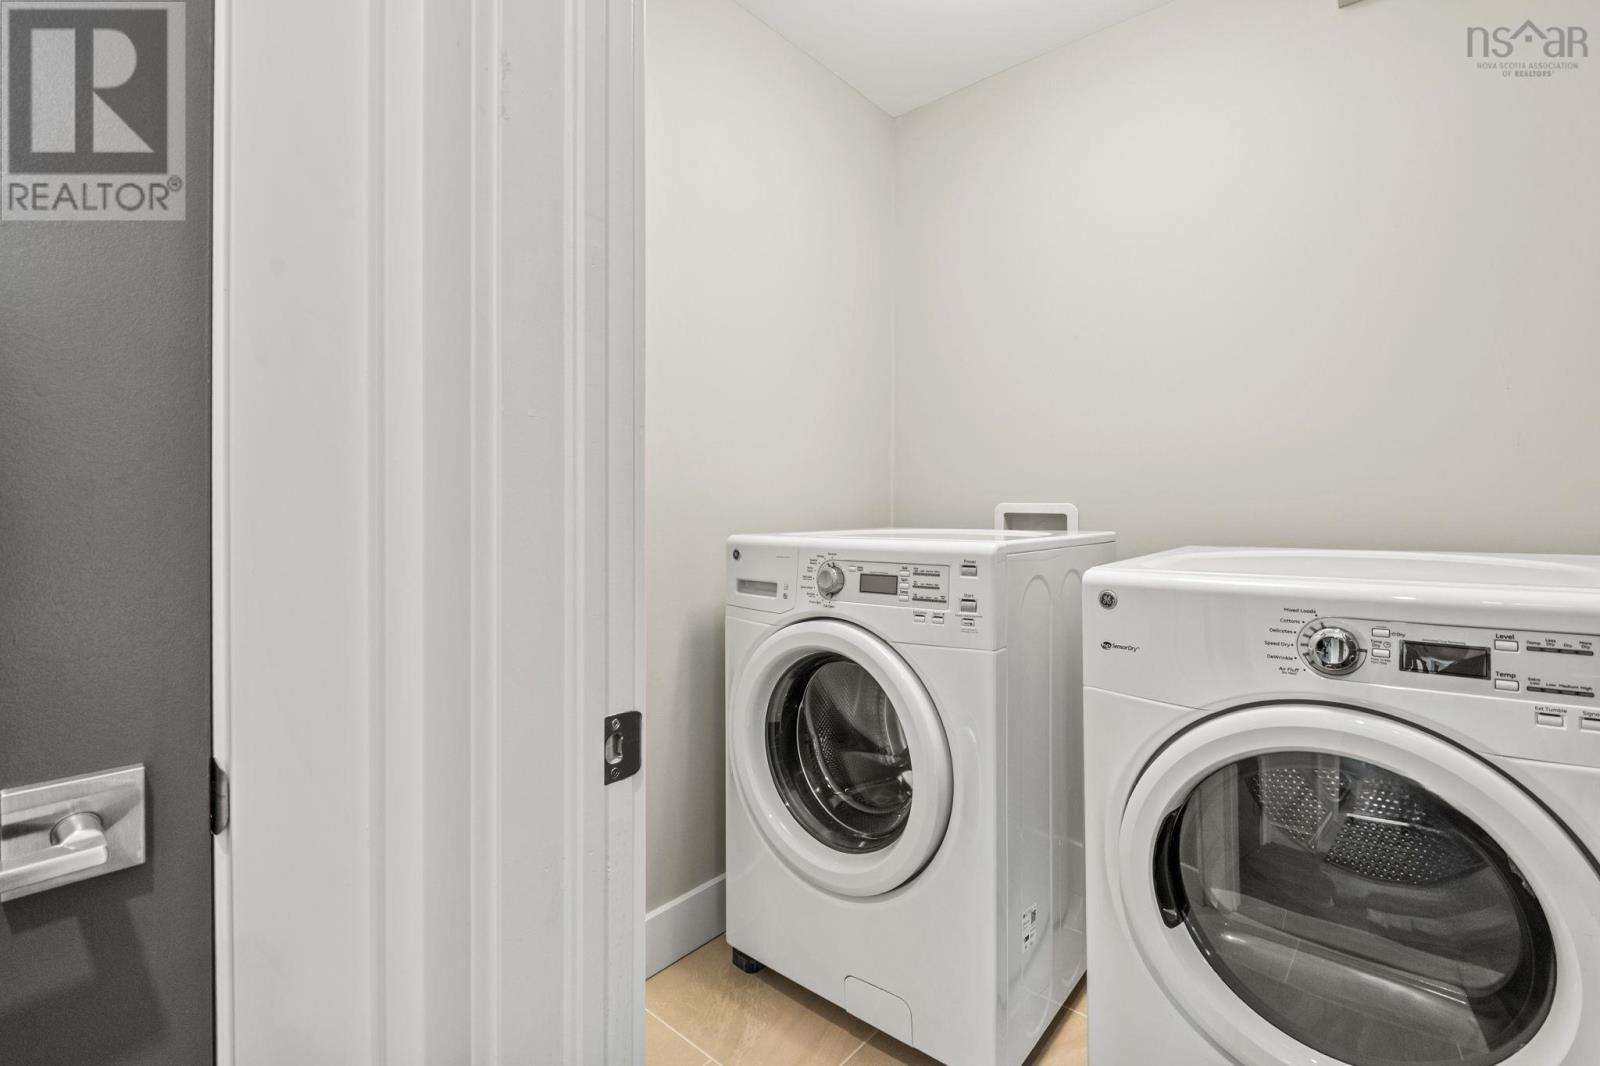
- Washer, Refrigerator, Range - Gas, Dishwasher, Wine Fridge, Dryer, Microwave
- Accessibility
- 5ft min Kitchen Turning Radius, 32in min Entry Doorways, Entry less than 3 steps
Land
- Lot features
- Sump Pump, Walk-In Closet
- Exterior features
- Stone, Wood siding
- Community
- School Bus
Parking
- Type
- Garage, Paved Yard
Utilities
- Water
- Cistern
Fees and taxes
- Condo or association fee
- $180 monthly
- Association
- Condo Corp # 11
- Fee includes
- Common Area Maintenance
- Common interest
- Condo/Strata
- Parcel number
- 45404837
Rooms
| Room | Level | Size |
|---|---|---|
| Living room | Main level | 14x 21 |
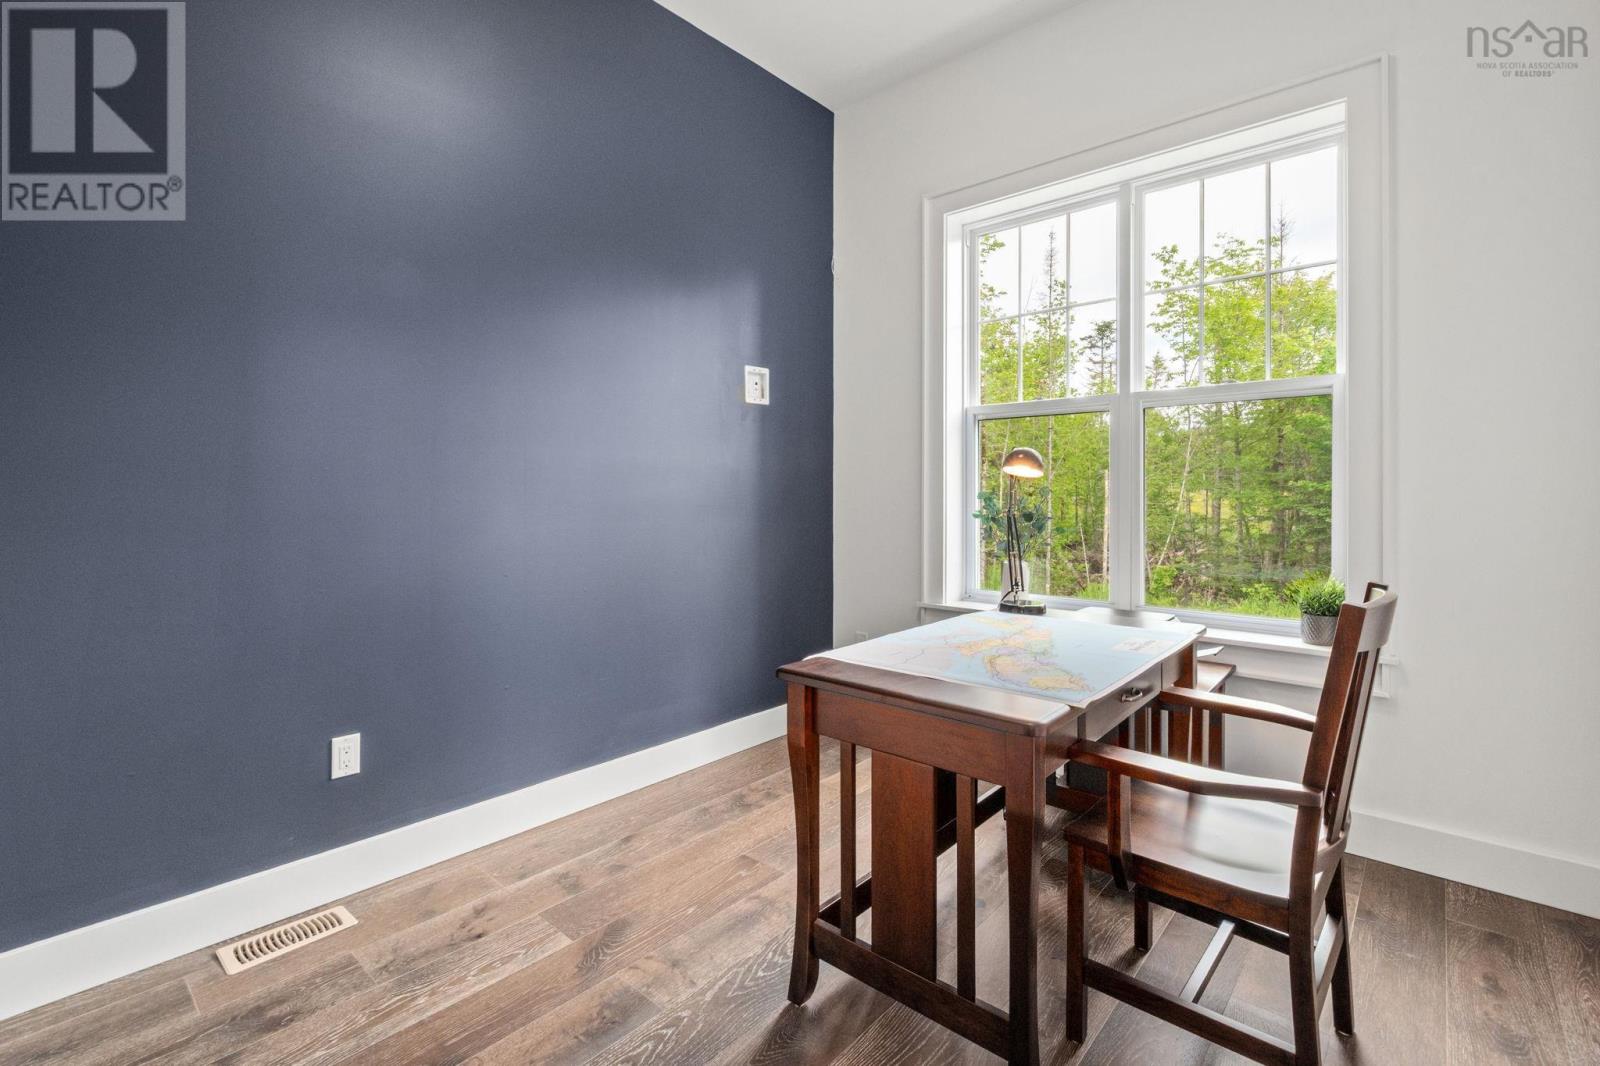
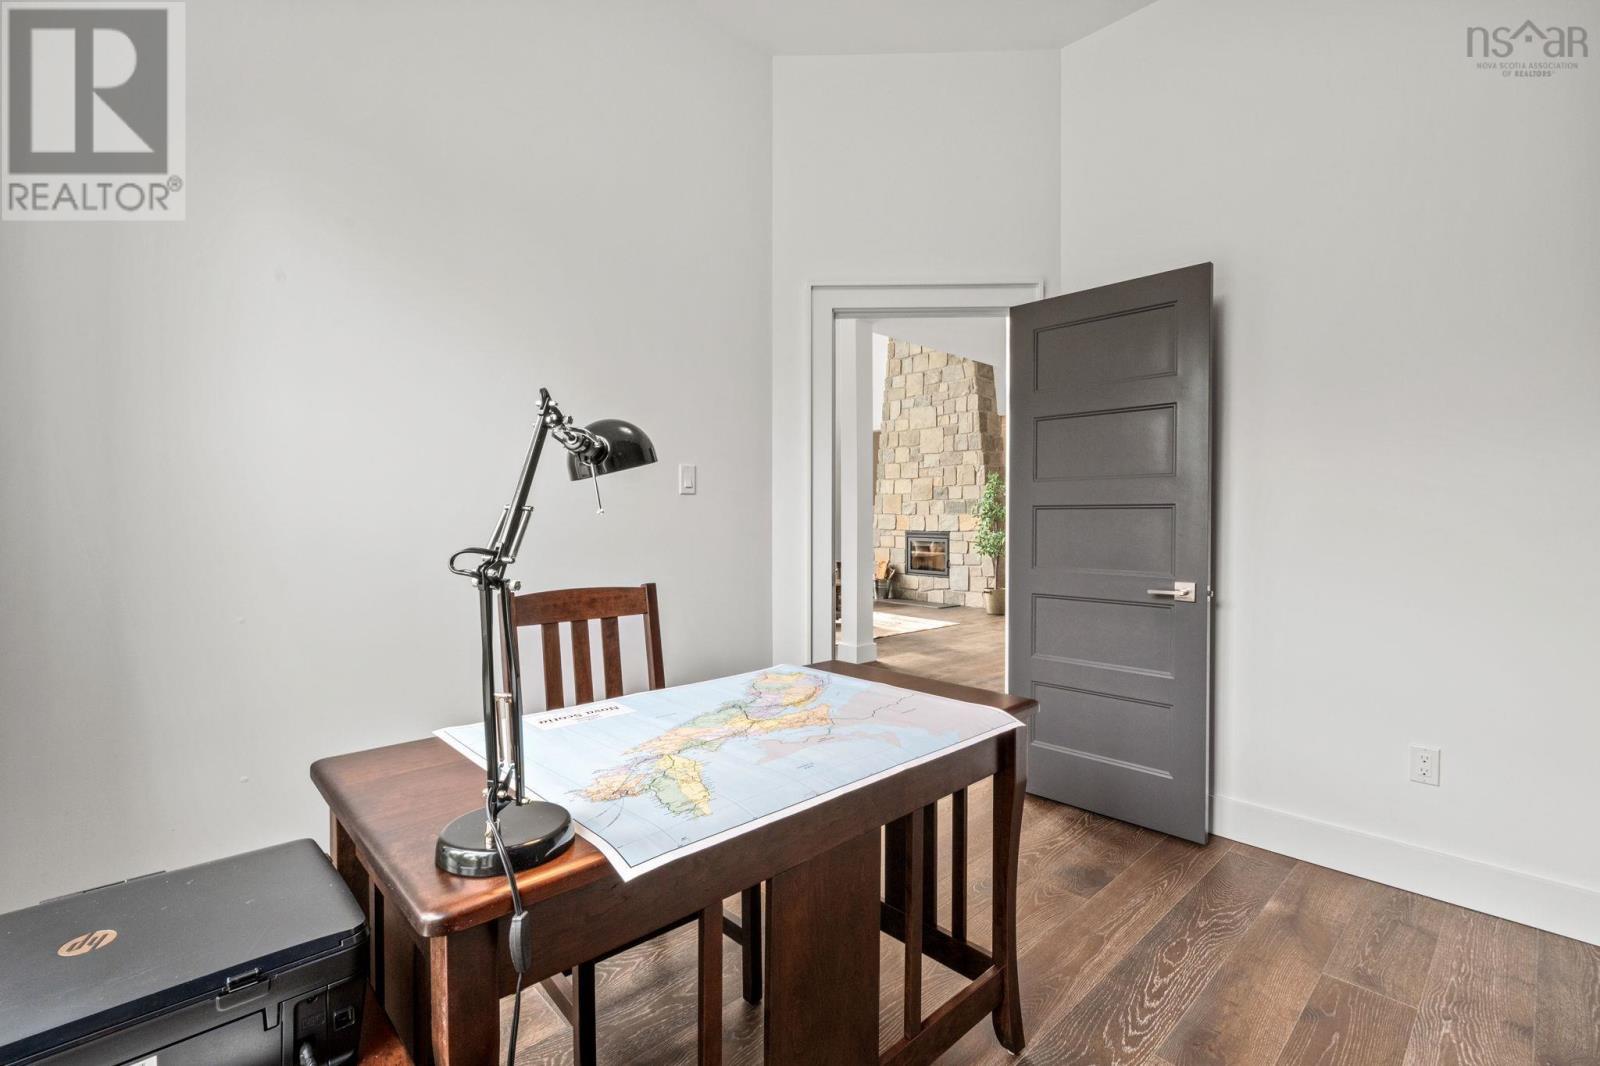
| Den | Main level | 9.6 x 10.3 |
| Dining room | Main level | 16x15.10 |
| Kitchen | Main level | 13.8x20.6 |
| Storage | Main level | 7.8x13.3 |
| Mud room | Main level | 6.3x13.3 |
| 2pc Bathroom | Main level | 7.4x4.10 |
| Storage | Main level | 7.4x4.11 |
| Other | Second level | 10.9x8.3 |
| Primary Bedroom | Second level | 17.2x14.7 |
| 4pc Ensuite bath | Second level | 11.5x9.9 |
| Other | Second level | 11.5x9.3 |
| Bedroom | Second level | 13.6x13.9 |
| 3pc Ensuite bath | Second level | 9.8x9.9 |
| Bedroom | Second level | 13.2x11.5 |
| 3pc Ensuite bath | Second level | 13.6x6.11 |
| Bedroom | Second level | 10.6x10.6 |
| 3pc Ensuite bath | Second level | 10.6x6.5 |
| Recreational, Games room | Basement | 49.7x14.1 |
| Media | Basement | 22.8x11.10 |
| Storage | Basement | 17.2x10.5 |
| 3pc Bathroom | Basement | 12.6x11.9 |
| Other | Basement | 12.11x5.3 |
| Mud room | Basement | 12.11x6 |
| Games room | Basement | 28.10x12.11 |
Directions
From Highway 1 in Ardoise to Forest Lakes Community
The map loads here.