821 Highway 330
Centreville, Nova Scotia B0W 1G0
$199,000

- Bedrooms
- 2
- Bathrooms
- 1
- Living area
- 784 sq ft
- Lot
- 5.67 acres
- Type
- Single Family
Description
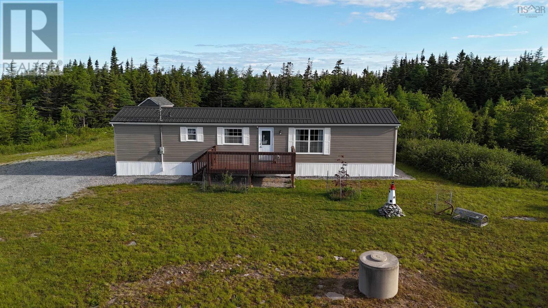
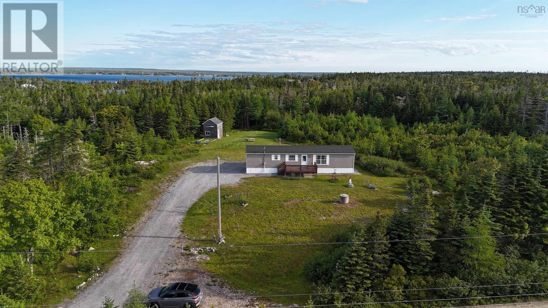
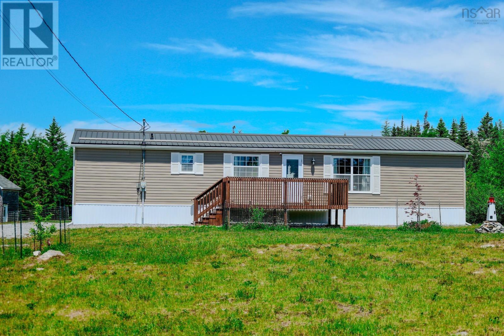
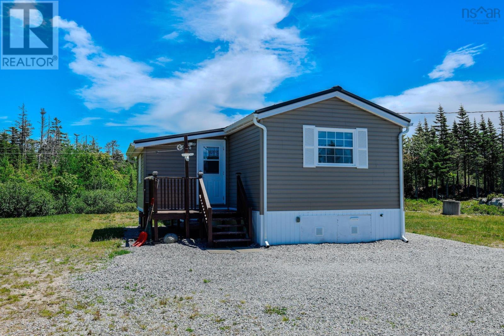
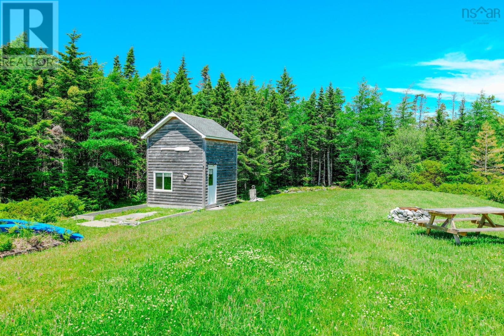
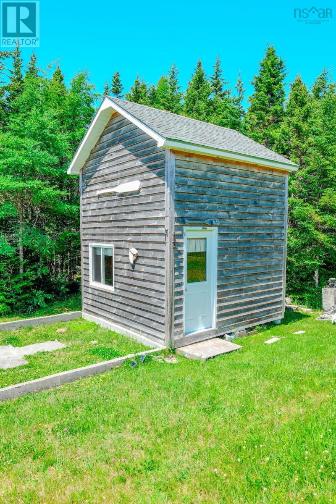
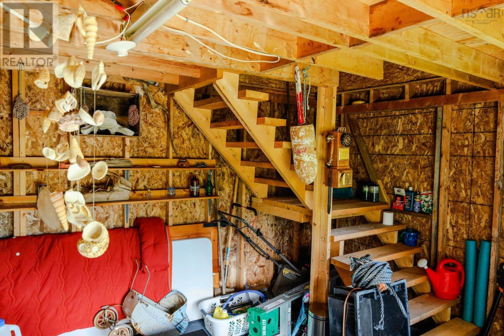
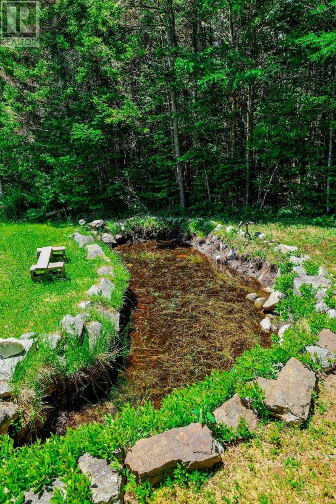
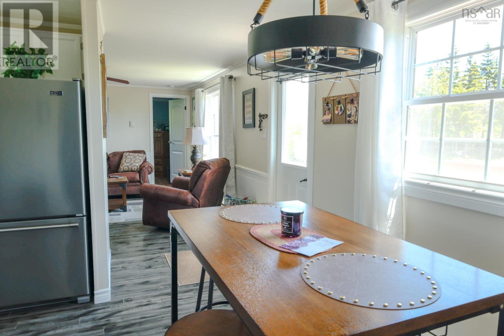
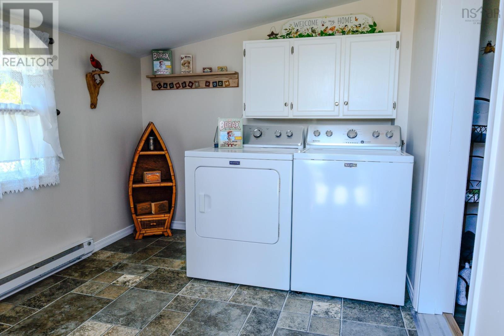
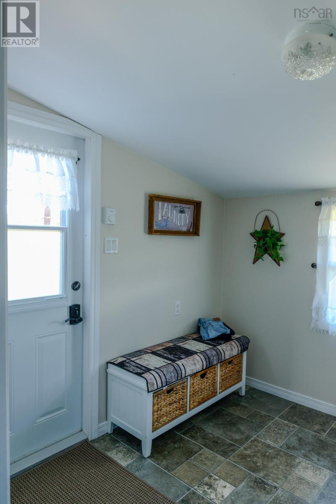
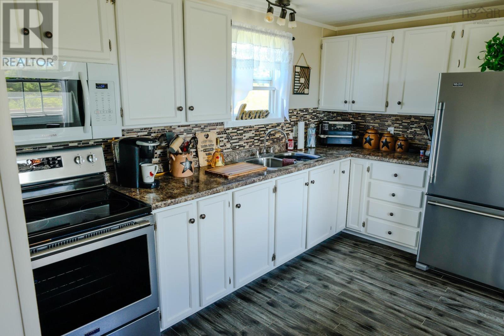
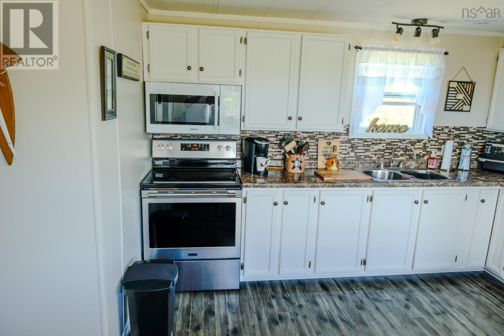
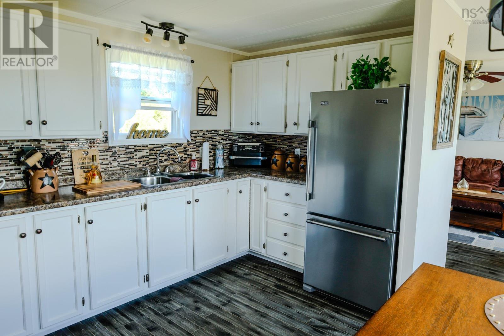
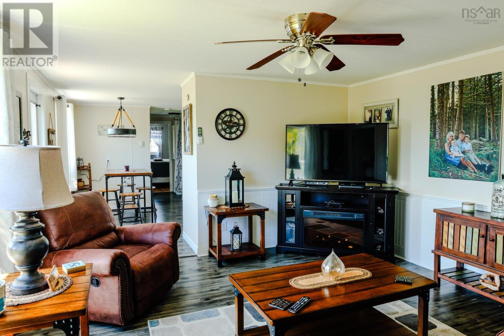
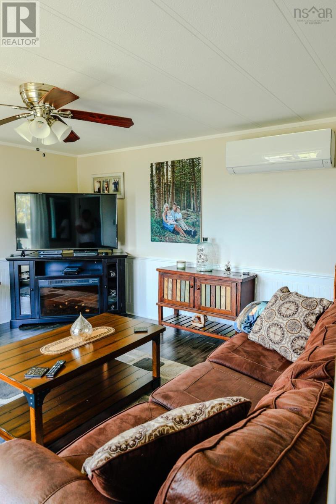
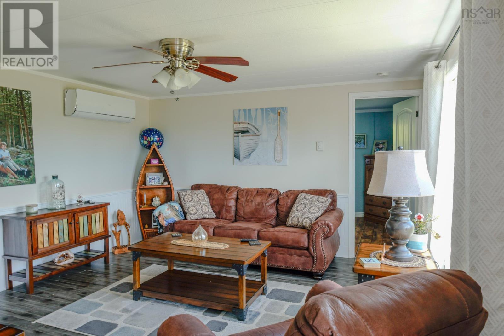
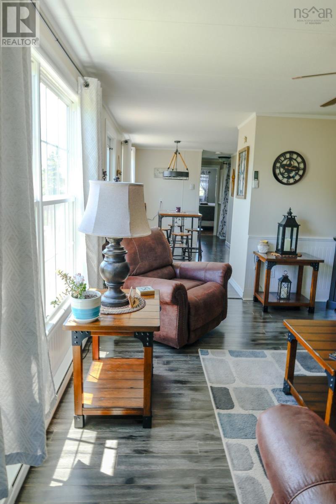
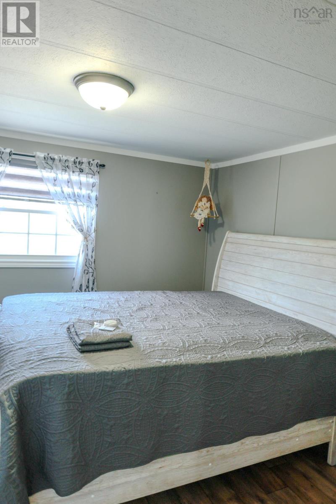
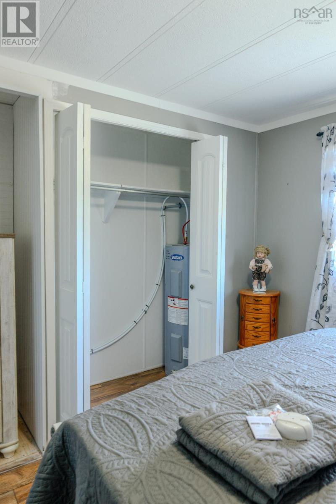
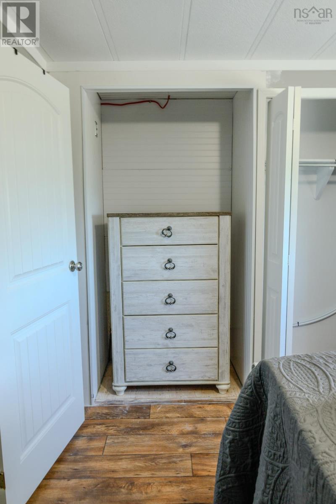
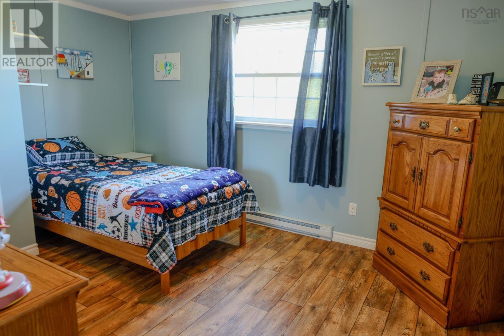
Welcome to this charming, move-in-ready, two-bedroom home nestled on 5 plus acres of beautifully landscaped property on a quiet lane. Tastefully decorated this well maintained home offers bright spacious living with large windows that flood the home with natural light. The inviting living room features elegant wainscoting, while the kitchen is equipped with high-end appliances sure to impress. A heat pump provides efficient year round comfort and the durable metal roof offers peace of mind for years to come Step outside to enjoy the large front patio-perfect for morning coffee or evening relaxation. A 12x12 wired, two-story outbuilding provides excellent space for a workshop, studio , storage or hobby room. If you are looking for privacy , beauty and a property that's been lovingly cared for- welcome home! Call your realtor today to schedule your viewing (id:56844)
Listing
- MLS® number
- 202615411
- Status
- Active
- Days On Market
- 130
Building
- Type
- Mobile Home
- Year built
- 1990
- Storeys
- 1
- Living area
- 784 sq ft
- Above grade
- 784 sq ft
- Bedrooms above grade
- 2
- Basement
- None
Interior
- Flooring
- Laminate
- Heating
- Heat Pump, Baseboard heaters, Electric, Ductless
- Cooling
- Air Conditioned
- Appliances
- Washer, Refrigerator, Stove, Dryer
- Accessibility
- 32in min Entry Doorways, Entry threshold less than ½ inch
Land
- Lot size
- 5.67 acres
- Lot features
- Level
- Exterior features
- Vinyl
- Community
- School Bus, Recreational Facilities
Parking
- Type
- Gravel
Utilities
- Water
- Dug Well, Well
- Sewer
- Septic System
Fees and taxes
- Common interest
- Freehold
- Parcel number
- 82555095
Rooms
| Room | Level | Size |
|---|---|---|
| Porch | Main level | 9.6 x 8.6 |
| Foyer | Main level | 8 x 5 |
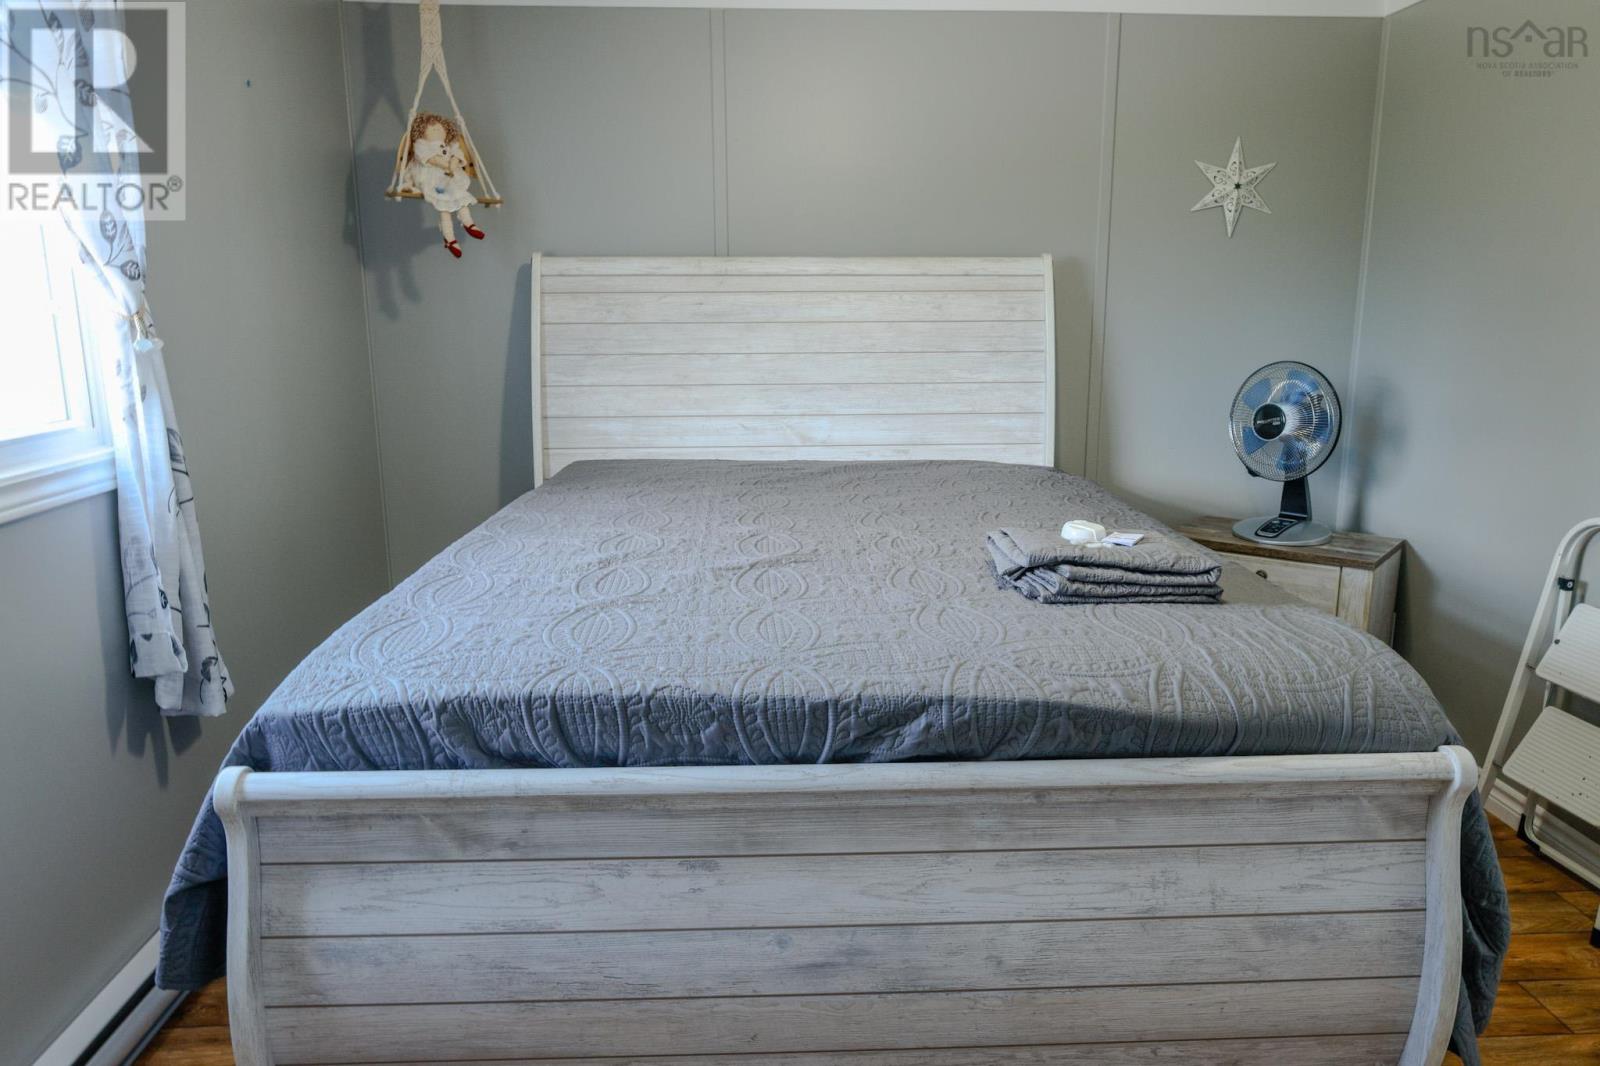
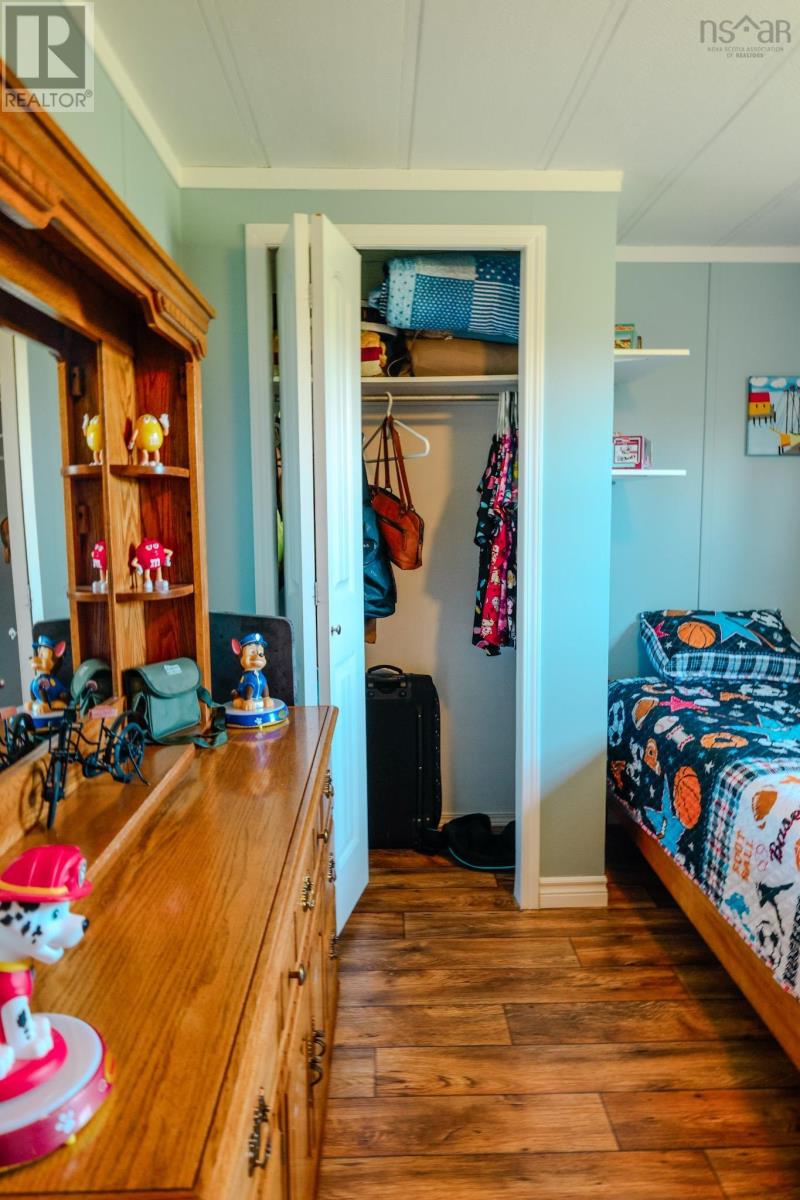
| Bedroom | Main level | 10.6 x 12.9 |
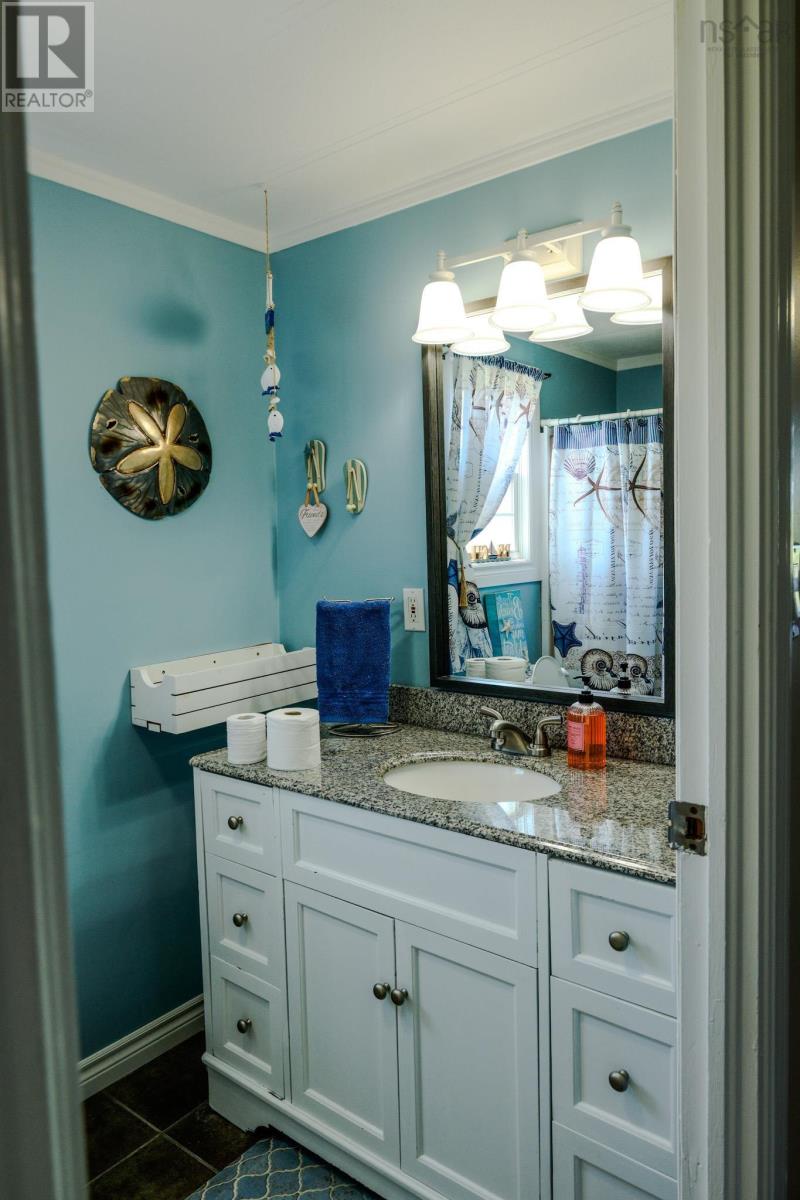
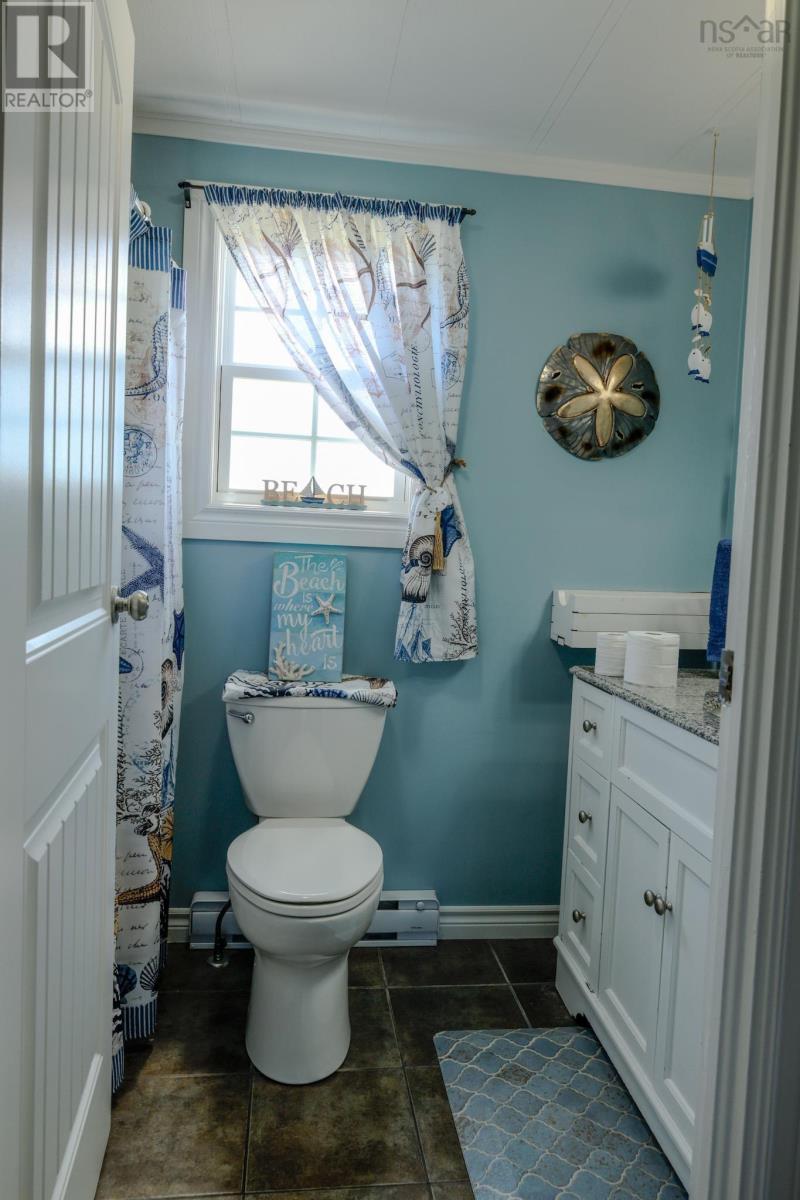
| 4pc Bathroom | Main level | 4.6 x 8 |
| Eat in kitchen | Main level | 13.5 x 12.4 |
| Living room | Main level | 13.2 x 13 |
| Bedroom | Main level | 12.5 x 9.4 |
Directions
Across causeway to Centerville. On left side on 4 wheel drive
The map loads here.