9086 Highway 1
Meteghan River, Nova Scotia B0W 2L0
$299,000
- Bedrooms
- 6
- Bathrooms
- 2 + 1 half
- Living area
- 2,088 sq ft
- Lot
- 3 acres
- Type
- Single Family
Description
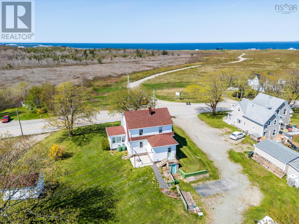
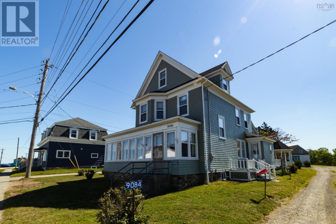
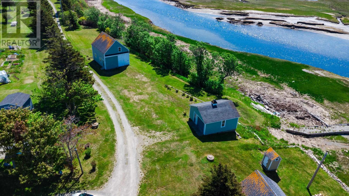
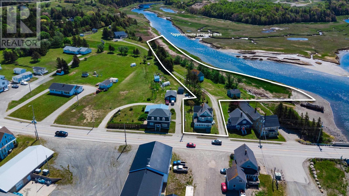
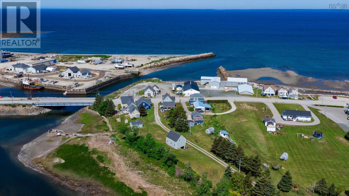
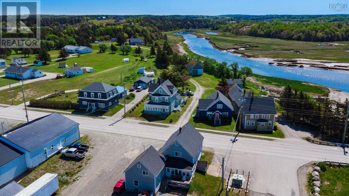
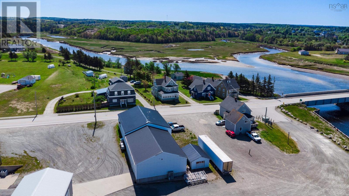
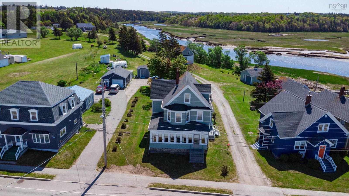
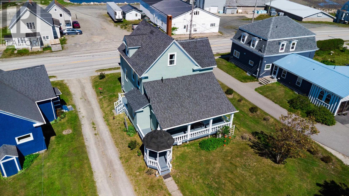
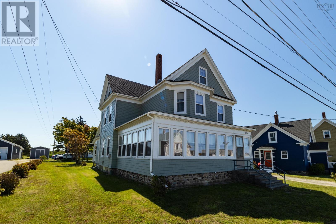
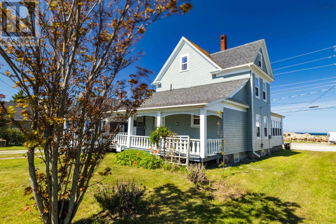
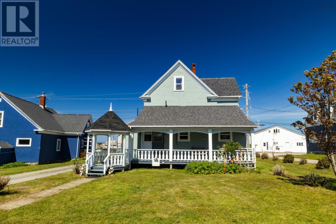
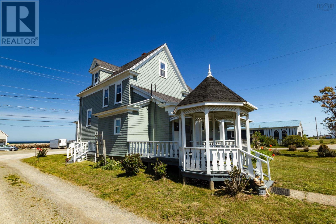
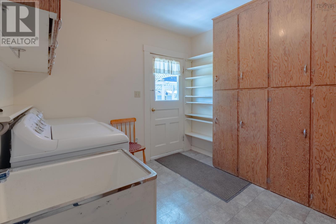
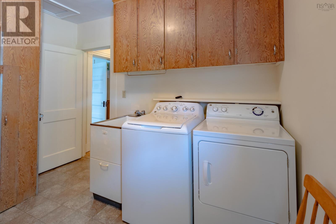
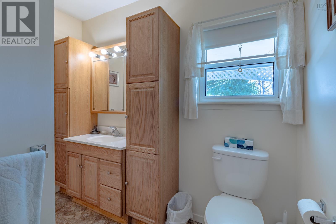
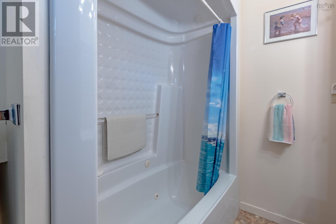
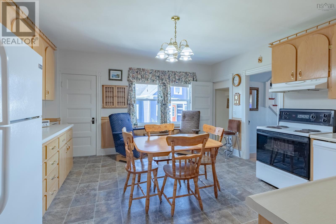
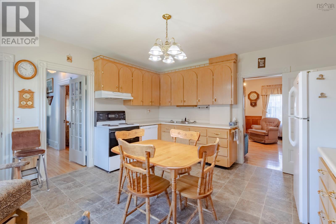
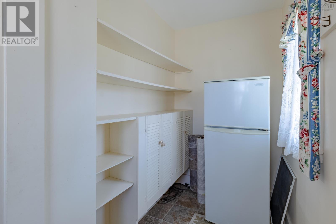
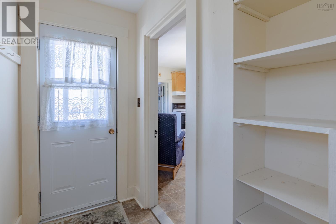
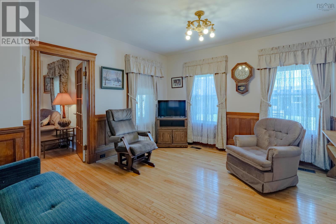
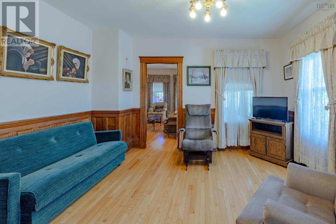
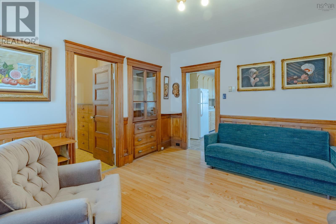
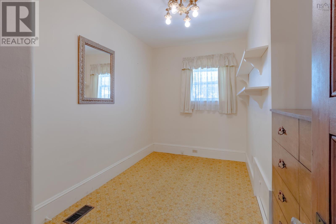
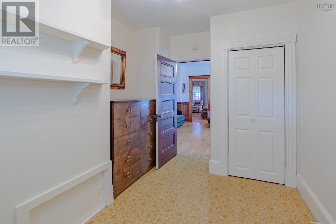
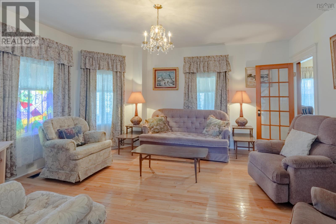
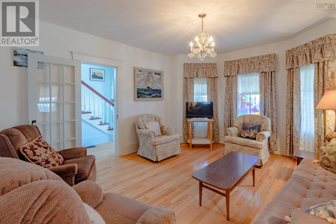
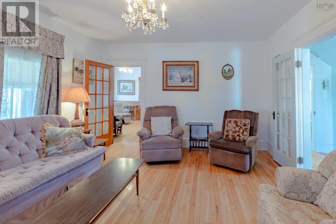
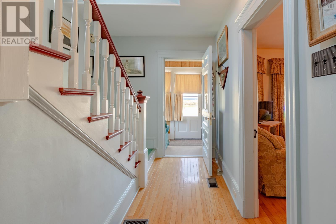
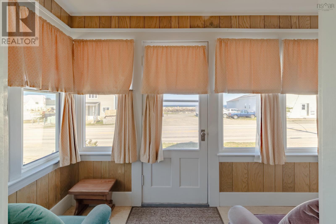
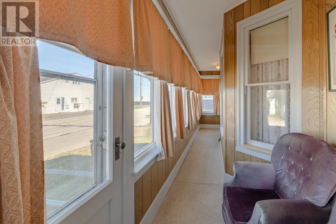
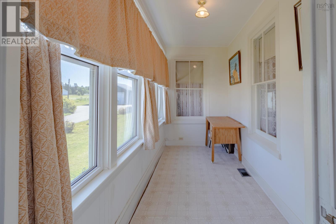
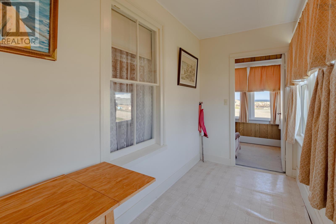
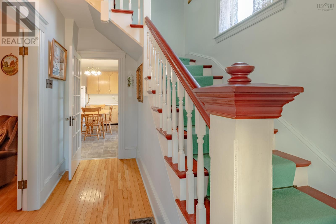
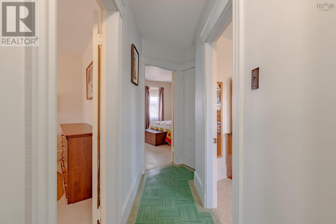
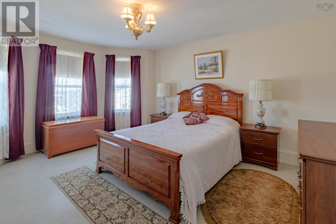
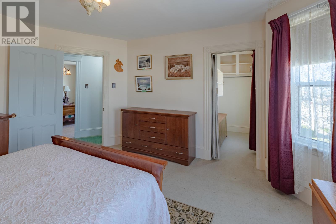
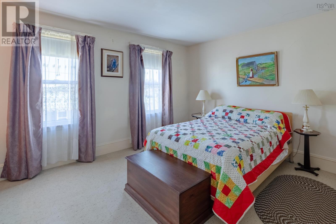
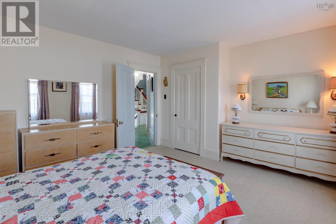
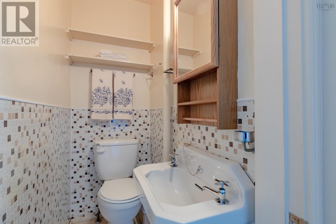
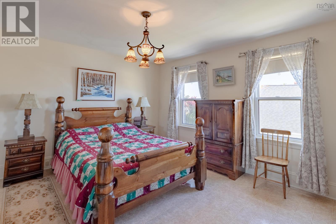
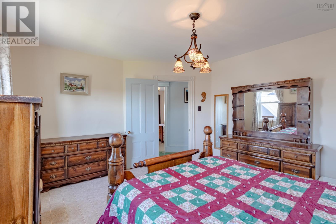
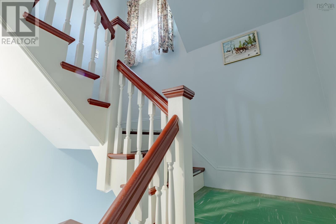
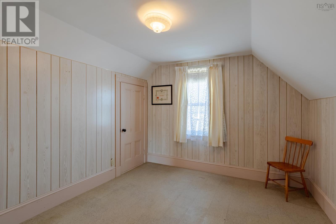
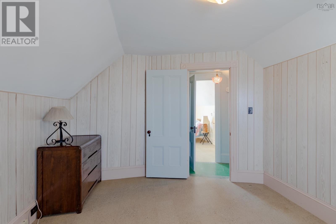
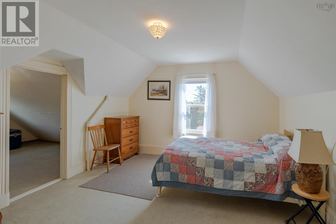
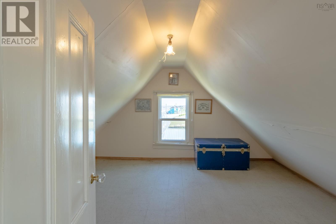
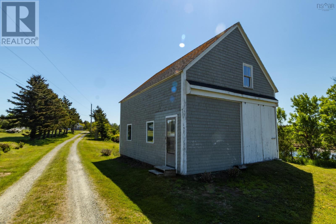
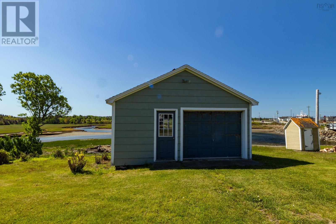
Just a stones throw from the ocean in Meteghan River, 9086 Highway 1 offers a rare combination of space, character, and an exceptional waterfront setting. This well-maintained three-storey home features six bedrooms, 1.5 bathrooms, and more than 700 feet of frontage along the Meteghan River, creating a picturesque backdrop with plenty of room to enjoy the outdoors. A large barn and detached single-car garage add valuable storage and versatility to the property. Enter through the covered back deck into the foyer and laundry area, where the full bathroom is conveniently located. The kitchen serves as the heart of the home and includes access to a pantry foyer, the family room, and the rest of the main living spaces. From the family room, you can access the main-floor bedroom or continue into the living room. At the front of the home, a bright sunroom leads to a dedicated office nook, offering a comfortable space to work or unwind. The second floor includes the primary bedroom, two additional bedrooms, and a half bath, while the third level provides two more bedrooms and a storage room accessed through one of the bedrooms. Rich in character and filled with living space, this property offers the charm of an older home that has been thoughtfully cared for over the years, all on a beautiful riverside lot in one of the areas most sought-after communities. Book your showing today! (id:56844)
Listing
- MLS® number
- 202614739
- Status
- Active
- Days On Market
- 136
Building
- Type
- House
- Storeys
- 3
- Living area
- 2,088 sq ft
- Above grade
- 2,088 sq ft
- Bedrooms above grade
- 6
- Foundation
- Stone
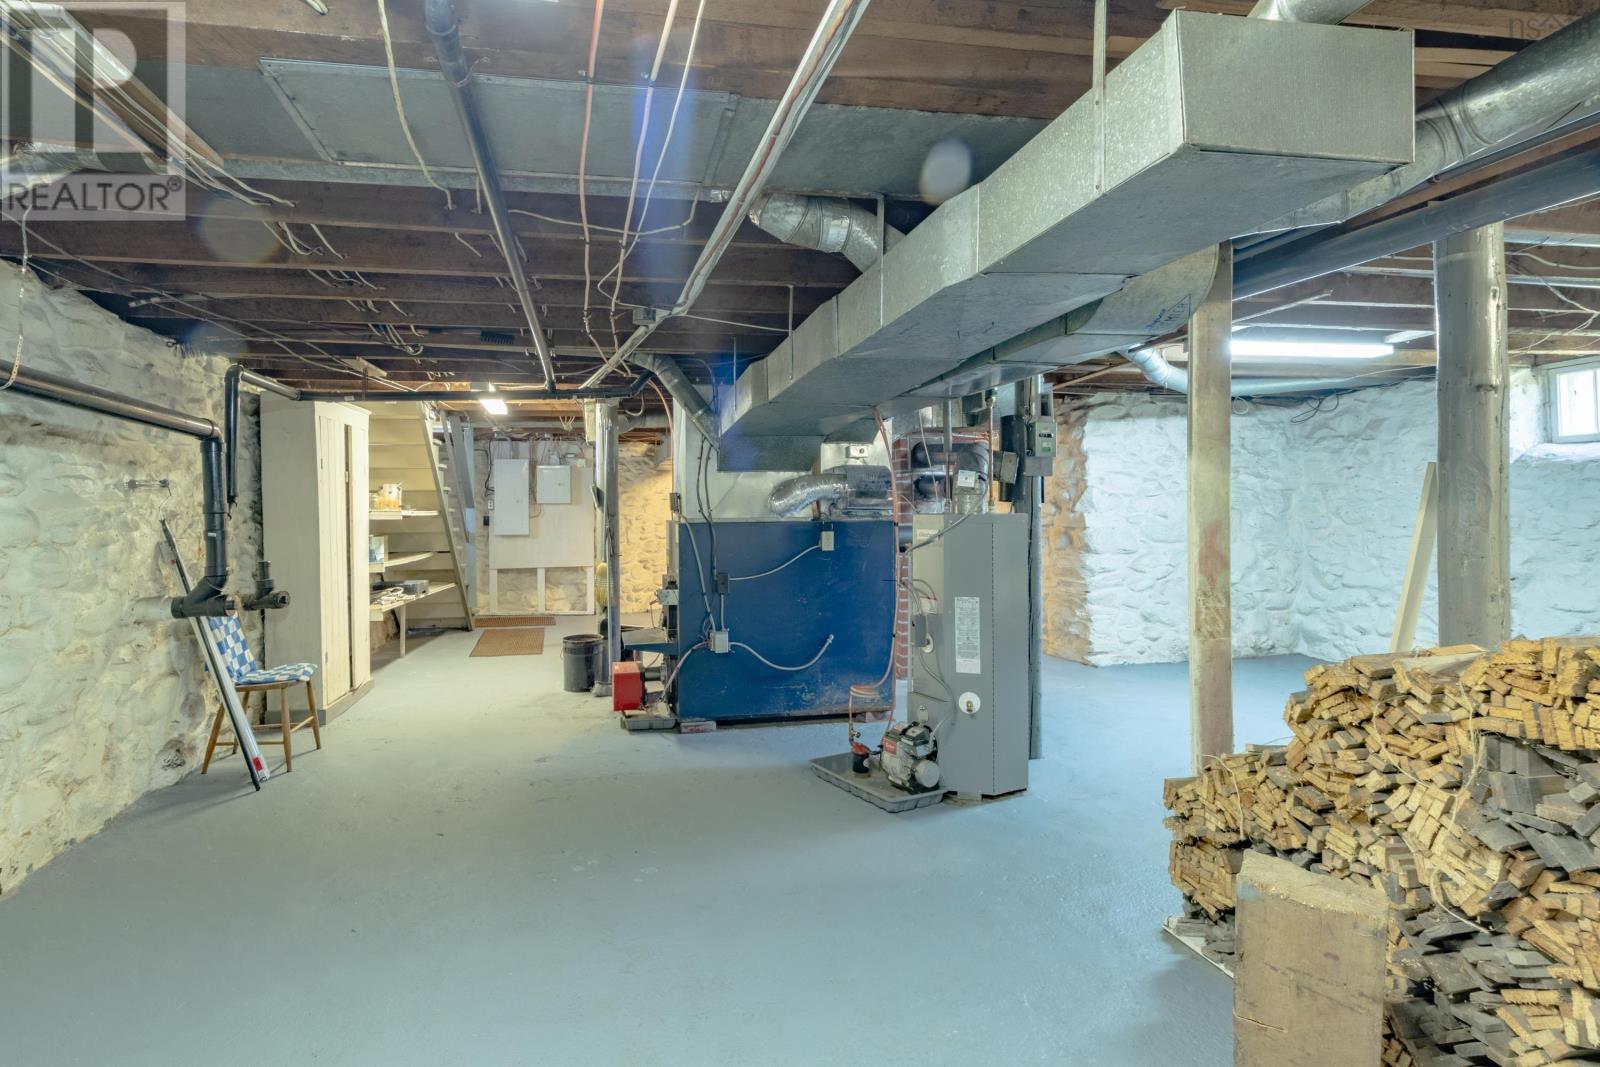
- Basement
- Unfinished, Full
Interior
- Flooring
- Hardwood, Linoleum
- Heating
- Forced air, Oil, Wood, Furnace
- Appliances
- Washer, Refrigerator, Stove, Dryer
- Accessibility
- 5ft min Kitchen Turning Radius
Land
- Lot size
- 3 acres
- Waterfront
- Waterfront on river
- Exterior features
- Wood siding
- Community
- School Bus
Parking
- Type
- Detached Garage, Garage, Gravel, Shared
Utilities
- Water
- Dug Well, Well
- Sewer
- Municipal sewage system
Fees and taxes
- Common interest
- Freehold
- Parcel number
- 30361315
Rooms
| Room | Level | Size |
|---|---|---|
| Laundry room | Main level | 10.8x9.7 |
| 4pc Bathroom | Main level | 9x6.7 |
| Eat in kitchen | Main level | 14.8x14.2 |
| Other | Main level | Pantry-10.9x4.9 |
| Bedroom | Main level | 10.7x7 |
| Family room | Main level | 13.2x12.7 |
| Living room | Main level | 15.2x13.2 |
| Sunroom | Main level | 26x5.4 |
| Den | Main level | 12.2x5.4 |
| Primary Bedroom | Second level | 15.3x13.2 |
| Other | Second level | WIC-7.6x3.8 |
| Bedroom | Second level | 14.2x12.5 |
| Bedroom | Second level | 14.3x12.4 |
| 2pc Bathroom | Second level | 4.11x2.8 |
| Bedroom | Third level | 12.4x10.4 |
| Bedroom | Third level | 12x11.3 |
| Storage | Third level | 11.3x10.2 |
Directions
Follow Highway 1 to property
The map loads here.