8882 Highway 1
Meteghan River, Nova Scotia B0W 2L0
$299,900
- Bedrooms
- 3
- Bathrooms
- 1 + 1 half
- Living area
- 1,643 sq ft
- Lot
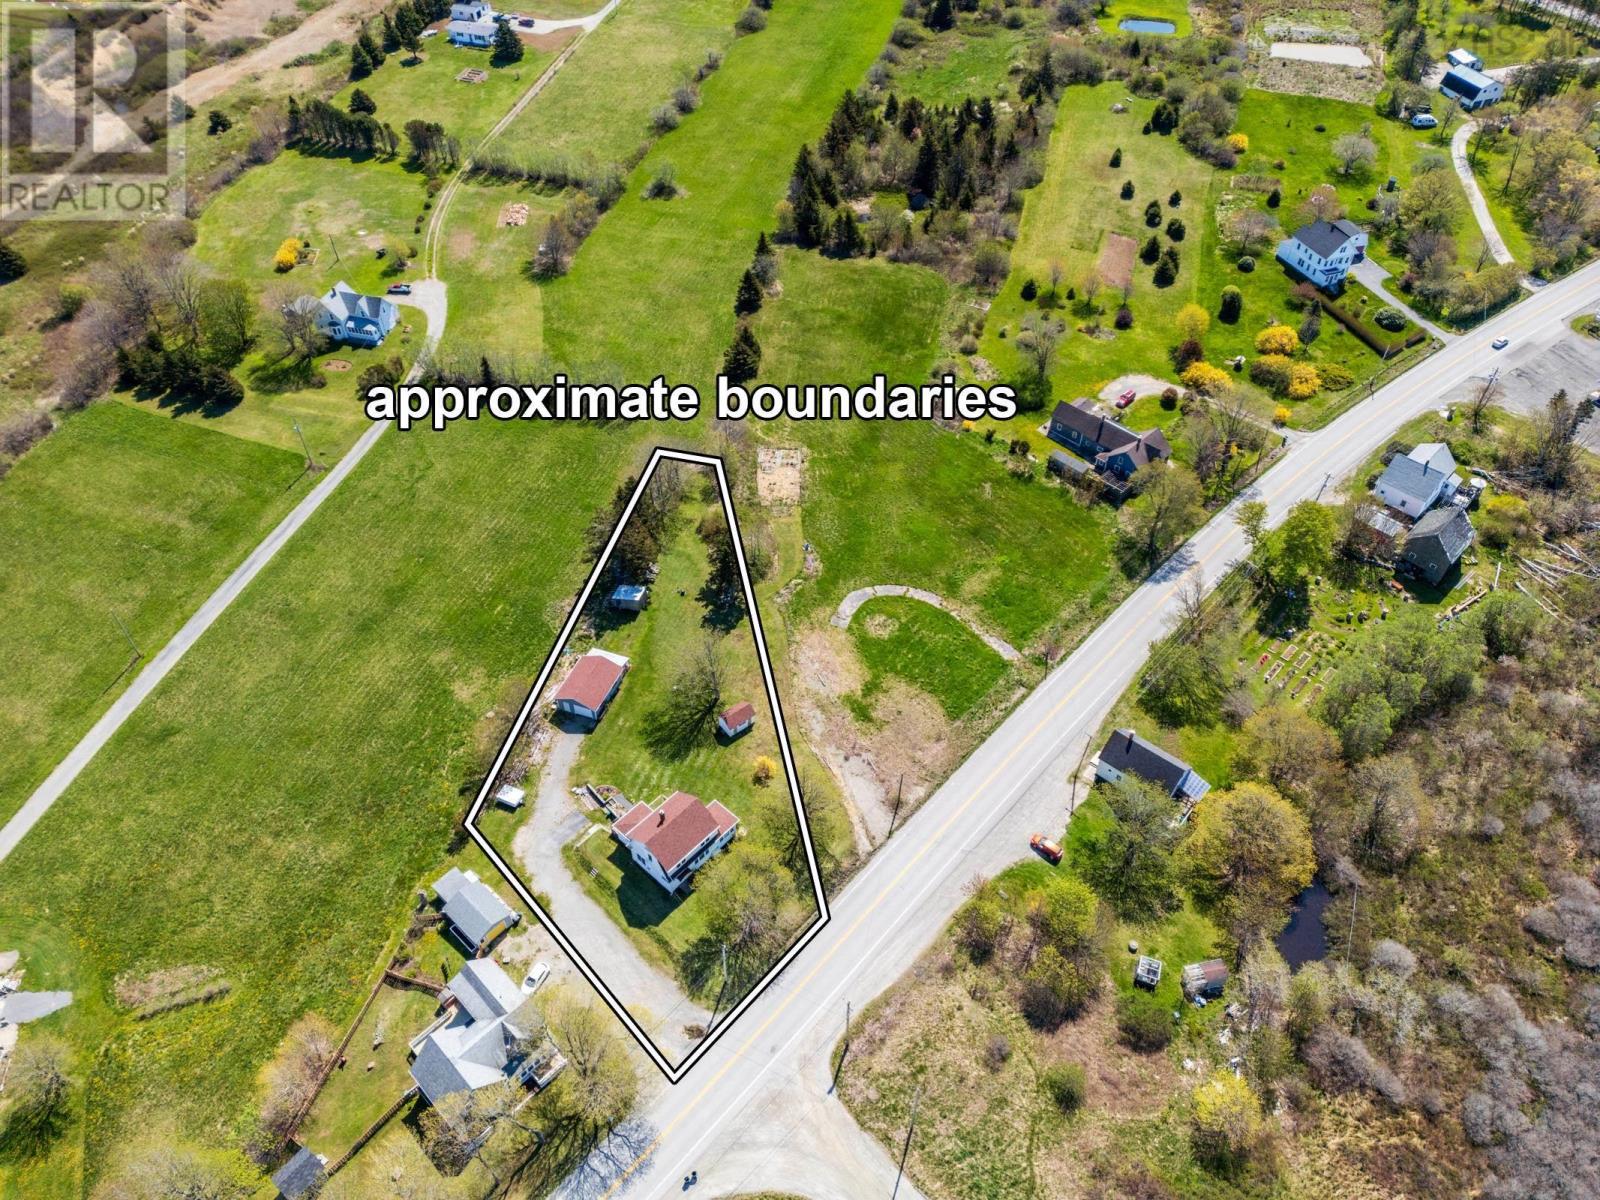
- 0.71 acres
- Type
- Single Family
Description
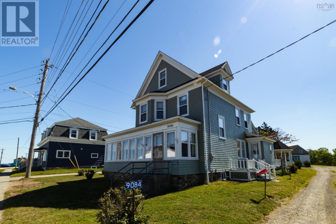
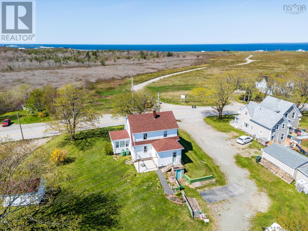
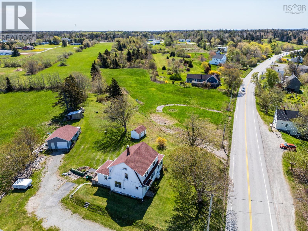
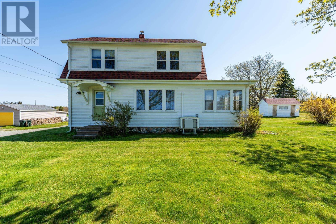
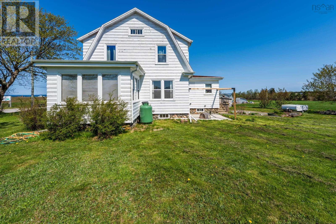
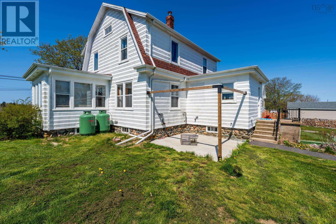
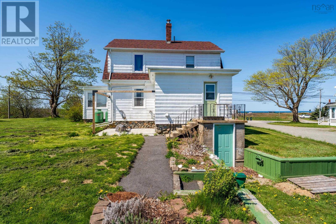
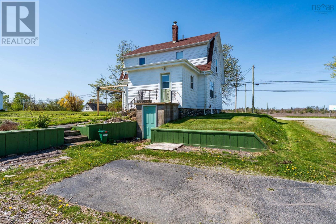
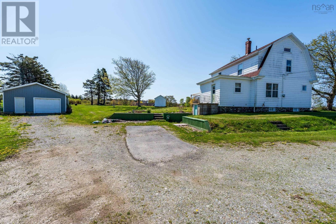
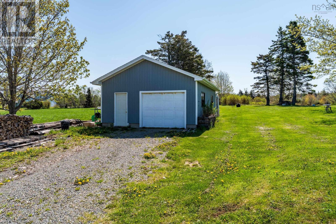
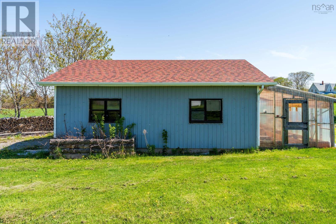
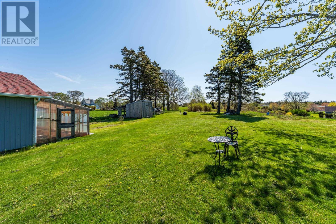
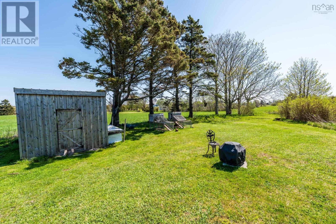
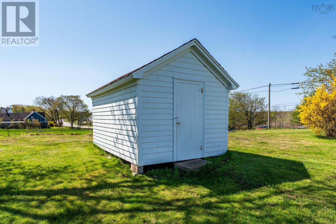
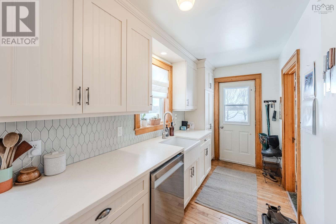
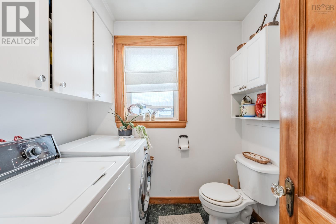
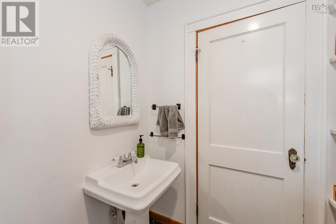
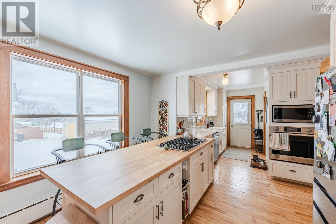
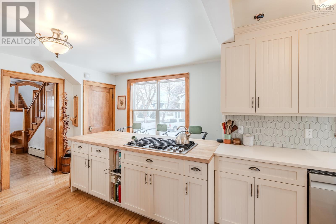
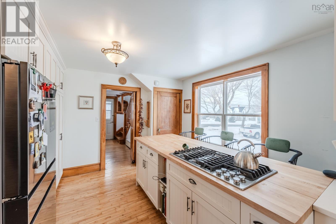
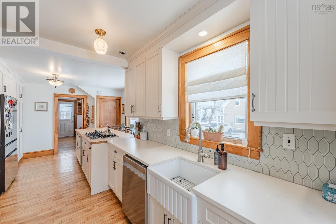
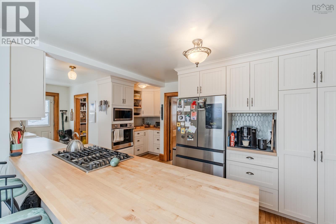
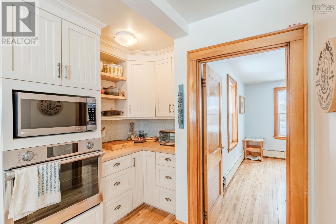
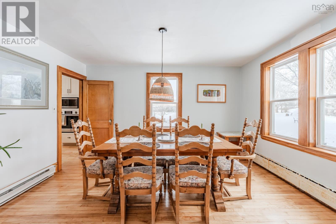
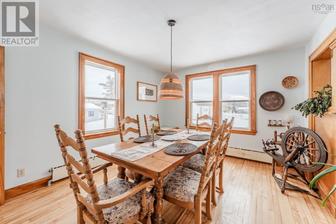
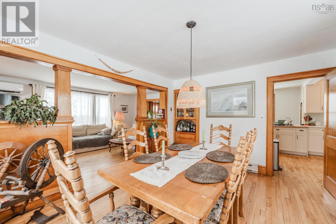
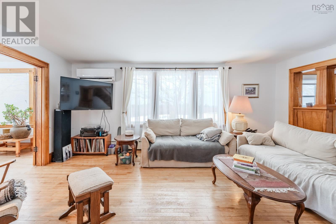
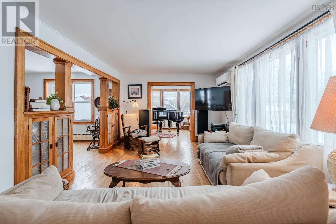
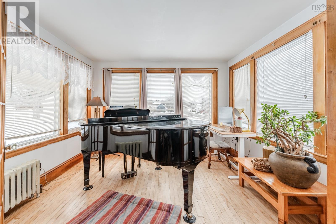
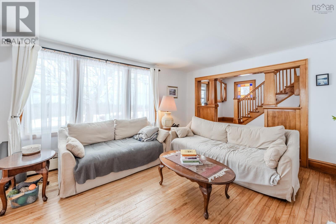
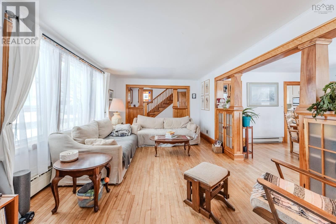
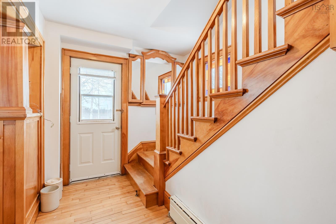
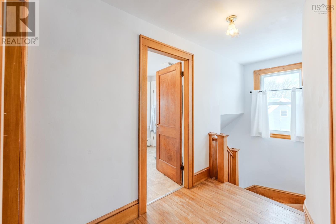
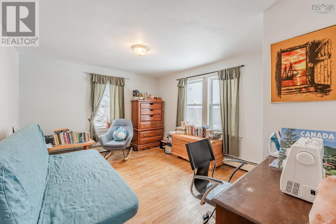
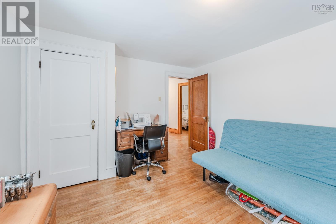
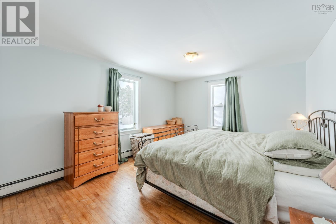
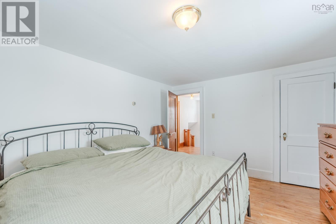
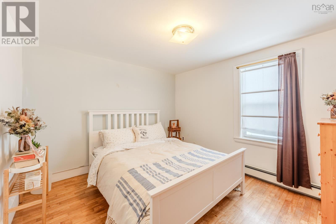
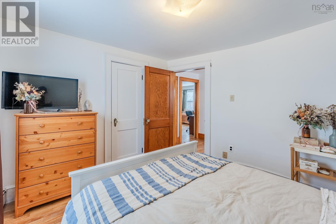
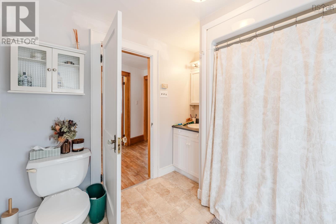
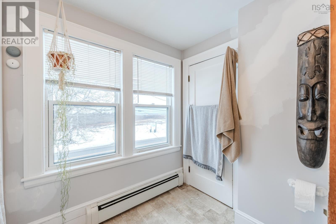
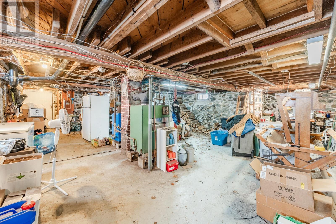
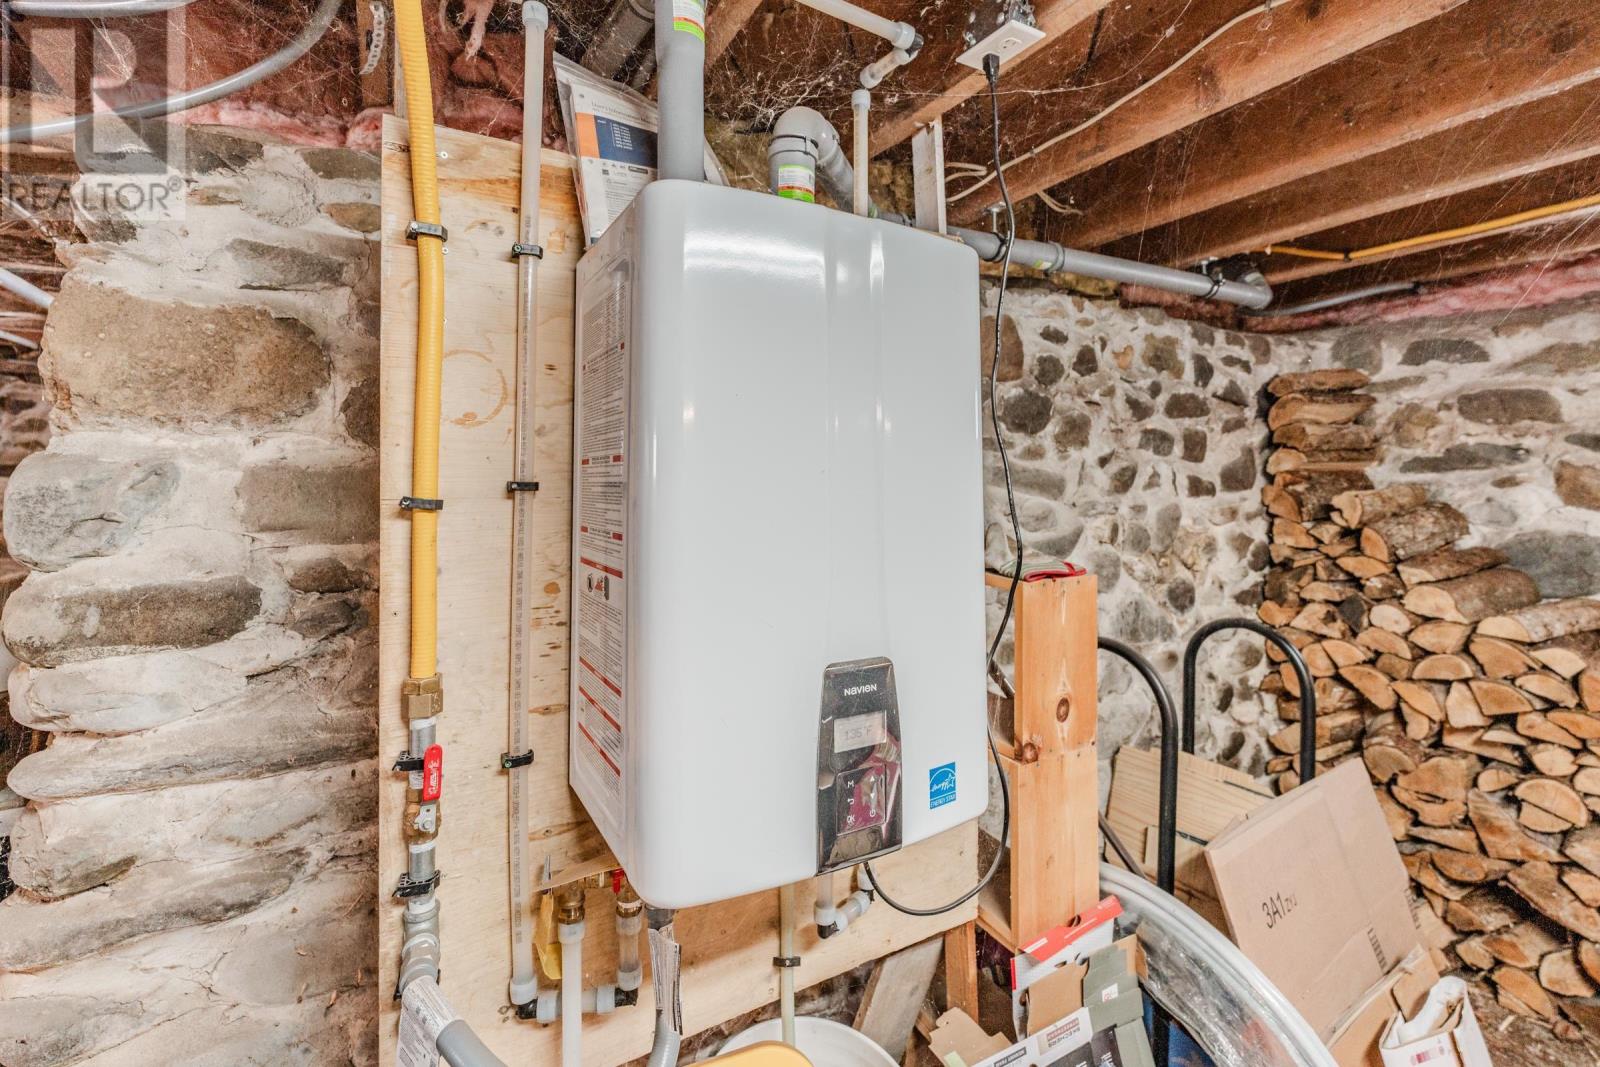
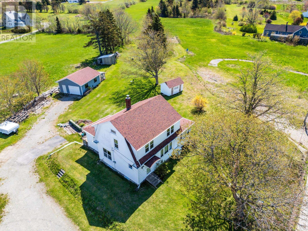
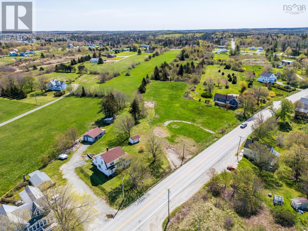
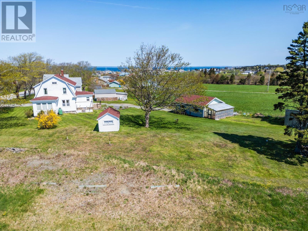
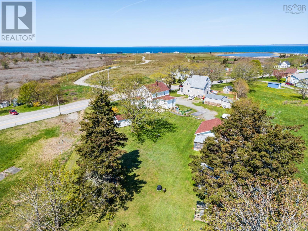
Overlooking St. Marys Bay in Meteghan River, this well-maintained 3-bedroom, 1.5-bath home offers a comfortable coastal setting just minutes from local amenities and 25 minutes from Yarmouth. Upon entering, youll find a thoughtfully updated custom kitchen featuring quartz countertops, locally crafted cabinetry, a five-burner propane cooktop, and modern appliances, along with a well-designed half bath and laundry area nearby. The main level flows easily with an open-concept dining and living area leading to a flexible office or sunroom. Upstairs, three generously sized bedrooms and a full bath provide comfort and functionality. Built on a solid stone foundation, the dry, usable basement reflects the overall care and quality of the home. Several key upgrades have been completed in recent years, including all new roofing, a propane-fired hot water on demand system for improved efficiency, a generator panel, and a new chimney liner. A direct propane hookup on the patio makes outdoor cooking simple and adds to the usability of the space during the warmer months. The property also features a wired single garage with an attached greenhouse, a storage shed, and municipal sewage. A turn-key property in a sought-after coastal setting, offering ease of ownership and lasting value. Book your showing today!
Listing
- MLS® number
- 202607895
- Status
- Active
- Days On Market
- 196
Building
- Type
- House
- Year built
- 1935
- Storeys
- 1.5
- Living area
- 1,643 sq ft
- Above grade
- 1,643 sq ft
- Bedrooms above grade
- 3
- Foundation
- Stone
- Basement
- Unfinished, Full, Walk out
Interior
- Flooring
- Hardwood, Linoleum
- Heating
- Heat Pump, Baseboard heaters, Oil, Electric, Wood, Hot Water, Ductless
- Cooling
- Air Conditioned
- Appliances
- Washer, Refrigerator, Cooktop - Gas, Dishwasher, Oven, Dryer
- Accessibility
- 5ft min Kitchen Turning Radius
Land
- Lot size
- 0.71 acres
- View
- Ocean view, View of water
- Exterior features
- Wood siding
- Community
- School Bus
Parking
- Type
- Detached Garage, Garage, Paved Yard, Gravel, Shared
Utilities
- Water
- Dug Well, Well
- Sewer
- Municipal sewage system
Fees and taxes
- Common interest
- Freehold
- Parcel number
- 30316293
Rooms
| Room | Level | Size |
|---|---|---|
| Foyer | Main level | 7x6 |
| Laundry / Bath | Main level | 6.9x6.5 |
| Kitchen | Main level | 12.8x4.6+15.9x12.9 |
| Dining room | Main level | 13.9x11 |
| Living room | Main level | 18.5x11.4 |
| Sunroom | Main level | 11.7x9.9 |
| Porch | Main level | 11.3x4.7 |
| Primary Bedroom | Second level | 13.8x11.3 |
| Bedroom | Second level | 11.8x11.2 |
| Bedroom | Second level | 10.9x10.2 |
| 4pc Bathroom | Second level | 8.7x7.9 |
Directions
Follow Highway 1 to property, look for sign
The map loads here.