172 Hillcrest Drive
East Loon Lake Village, Nova Scotia B0N 2M0
$399,500
- Bedrooms
- 2
- Bathrooms
- 2 + 1 half
- Living area
- 1,820 sq ft
- Lot
- 1.36 acres
- Type
- Single Family
Description
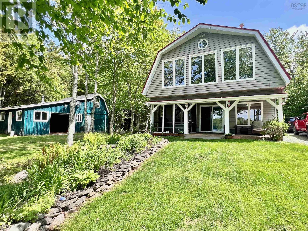
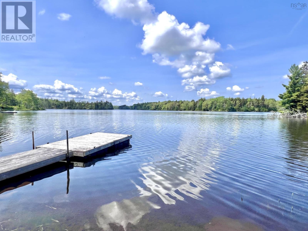
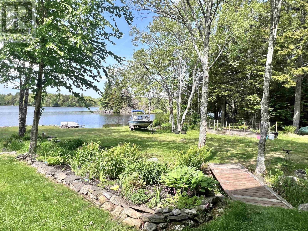
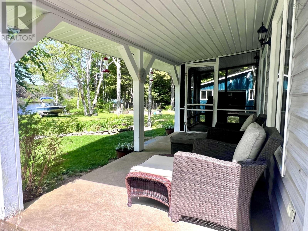
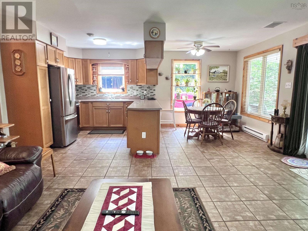
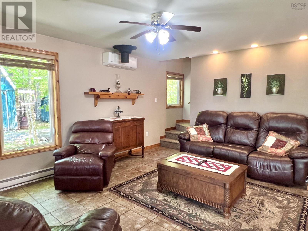
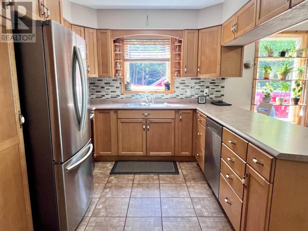
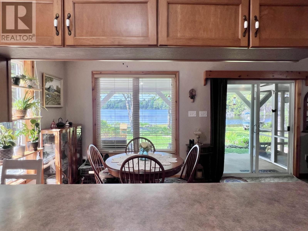
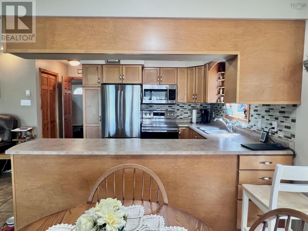
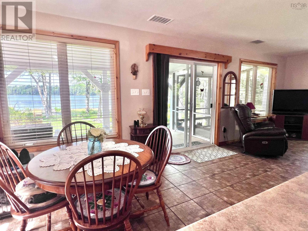
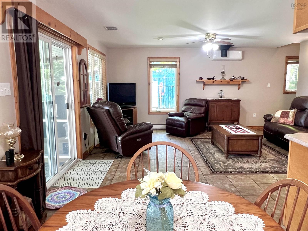
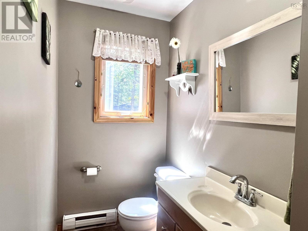
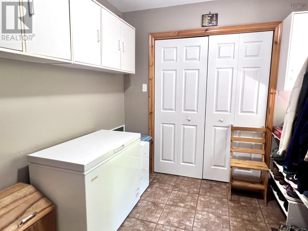
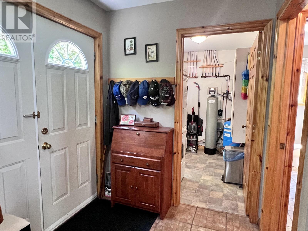
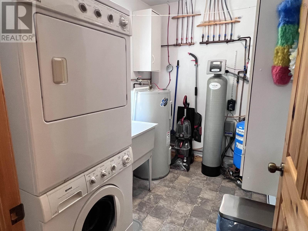
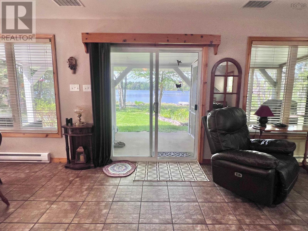
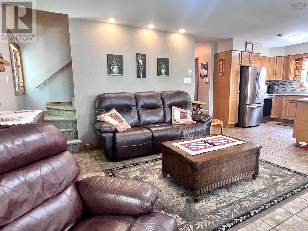
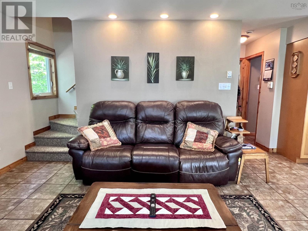
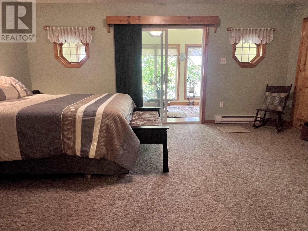
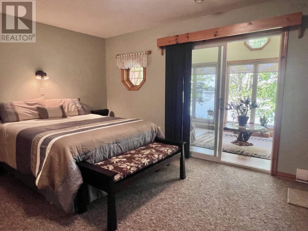
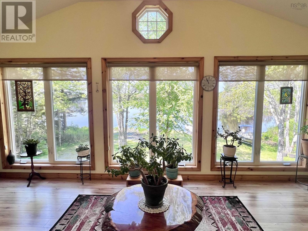
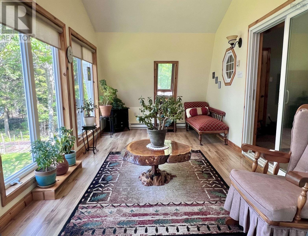
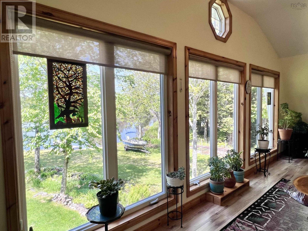
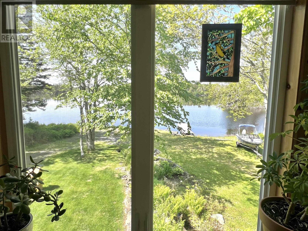
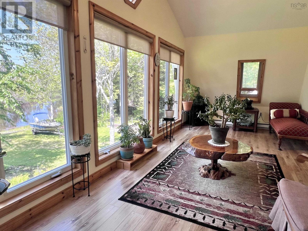
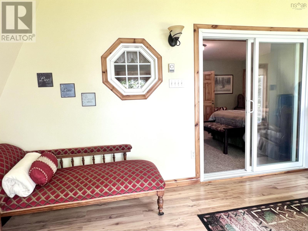
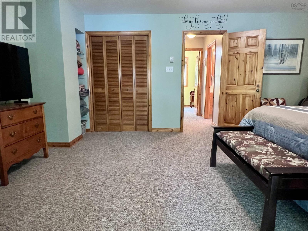
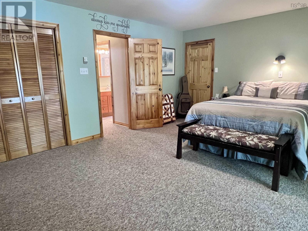
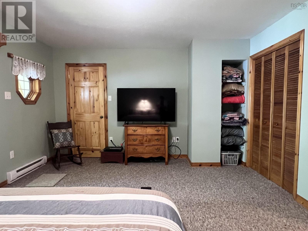
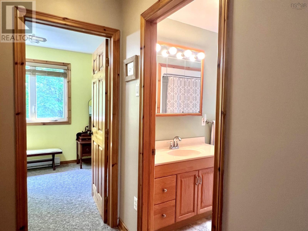
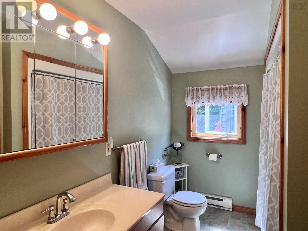
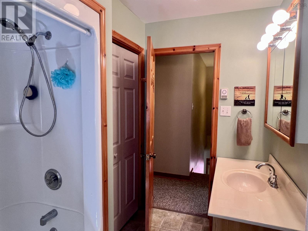
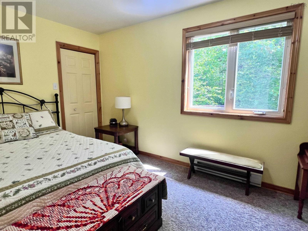
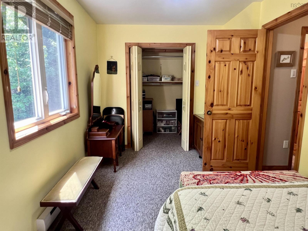
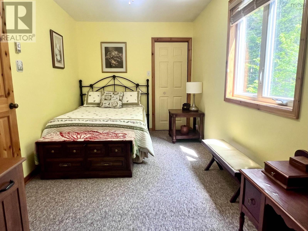
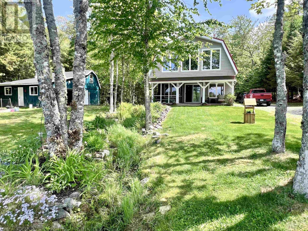
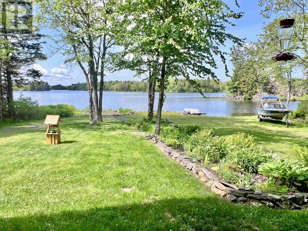
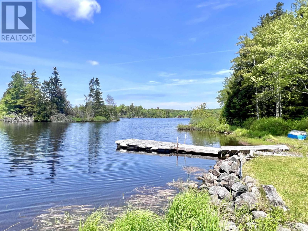
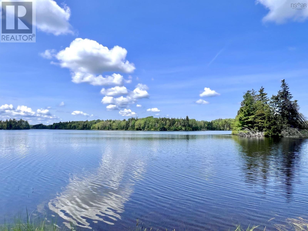
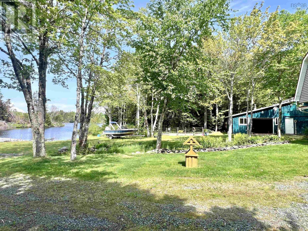
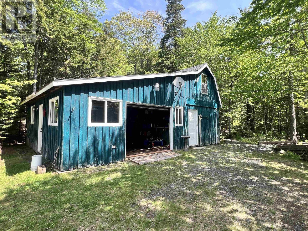
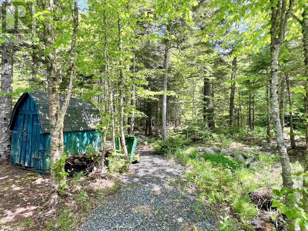
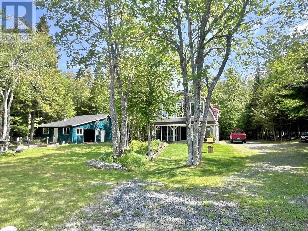
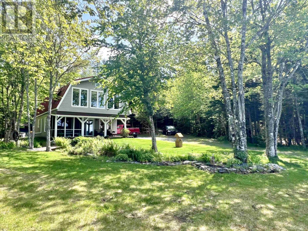
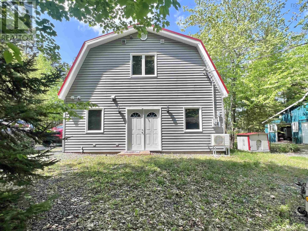
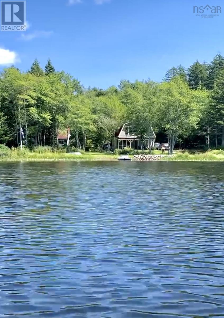
Lakefront Living! Situated in a subdivision in the peaceful community of East Loon Lake Village, This beautiful year-round property offers the perfect blend of peaceful lakefront living, privacy, a welcoming community, and outdoor enjoyment. Situated on a private 1.36-acre lot surrounded by mature trees and nature, the property offers 178' of frontage along beautiful East Loon Lake, with easy walk-out lake access, a private wharf, and a Beautiful landscaped yard. A spacious patio with a screened-in sitting area provides the perfect place to relax, entertain, and enjoy the fresh air. Stepping through the garden doors you'll be welcomed into the bright and inviting open-concept living area featuring a modern kitchen with pantry, dining space, and comfortable living room designed for everyday living. Down the hall is a convenient two-piece bathroom, a spacious mudroom that could easily be converted into a third bedroom if desired and laundry utility room. Upstairs, you'll find a spacious primary bedroom complete with walk-in closets and direct access to a large full-season sunroom overlooking the lake, A perfect space for a home office, hobby room or simply a peaceful retreat to relax and enjoy take in the scenery. The second level also features a full 4 piece bath and spacious second bedroom with walk in closet. The property also features a wired and heated detached garage ideal for vehicle storage, a workshop, or hobby space, plus an attached secondary workshop with loft area above that offers excellent potential for future development as a guest bunkie, studio, or additional recreational space. Additional highlights include generator wiring for peace of mind, tractor barn, internet and nearby cell tower. If you've been dreaming of a peaceful waterfront retreat to call home, this property is a must-see. (id:56844)
Listing
- MLS® number
- 202614488
- Status
- Active
- Days On Market
- 138
Building
- Type
- House
- Year built
- 2001
- Storeys
- 1.5
- Living area
- 1,820 sq ft
- Above grade
- 1,820 sq ft
- Bedrooms above grade
- 2
- Foundation
- Concrete Slab, Poured Concrete
- Basement
- None
Interior
- Flooring
- Laminate, Carpeted, Ceramic Tile, Vinyl
- Heating
- Heat Pump, Baseboard heaters, Stove, Electric, Ductless
- Cooling
- Air Conditioned
- Appliances
- Washer, Dryer - Electric, Refrigerator, Water purifier, Range - Electric, Dishwasher, Microwave Range Hood Combo
- Accessibility
- 5ft min Kitchen Turning Radius, 32in min Entry Doorways, Entry less than 3 steps, Entry threshold less than ½ inch
Land
- Lot size
- 1.36 acres
- Lot features
- Sloping, Walk-In Closet
- View
- Lake view
- Waterfront
- Waterfront on lake
- Exterior features
- Vinyl
- Community
- School Bus
Parking
- Type
- Detached Garage, Garage, Gravel
Utilities
- Water
- Drilled Well
- Sewer
- Septic System
Fees and taxes
- Common interest
- Freehold
- Parcel number
- 40314338
Rooms
| Room | Level | Size |
|---|---|---|
| Living room | Main level | 13x17.5 |
| Kitchen | Main level | 9x9.5 |
| Dining room | Main level | 9x9.5 |
| 2pc Bathroom | Main level | 4.6x9.6 |
| Laundry room | Main level | 13x17.5 |
| Mud room | Main level | 16x11 |
| Bedroom | Second level | 13.5x16 |
| 4pc Bathroom | Second level | 7.8x8.6 |
| Bedroom | Second level | 15.5x9 |
| Sunroom | Second level | 26x10 |
Directions
From Stellarton to Trafalgar Rd, Follow 374 for approx 34 km, Turn onto Dean Settlement Rd. Follow 4.2 km, Turn right onto Hillcrest Drive, Approx 900m Property on the left, Watch for "For Sale" sign.
The map loads here.







