86 Bramwell Court
Bedford, Nova Scotia B4B 0W2
$829,900
- Bedrooms
- 4
- Bathrooms
- 4 + 1 half
- Living area
- 2,515 sq ft
- Lot
- 0.23 acres
- Type
- Single Family
Description
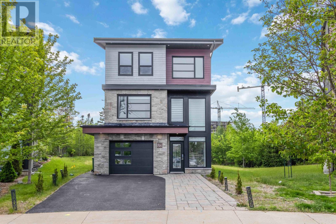
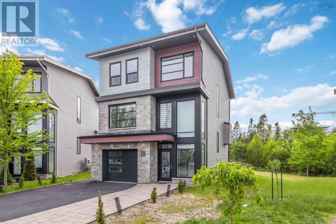
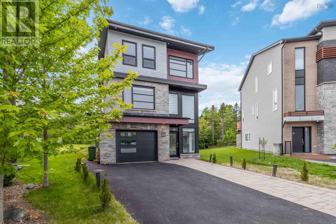
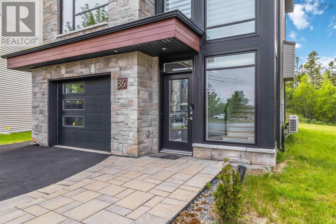
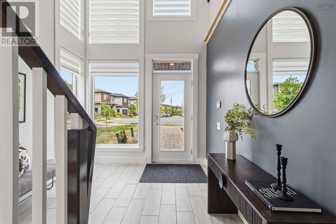
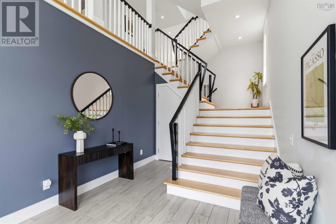
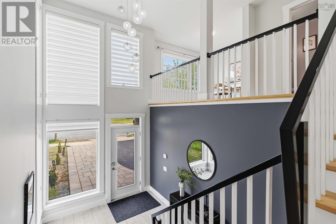
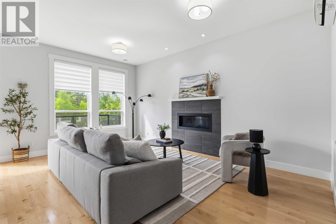
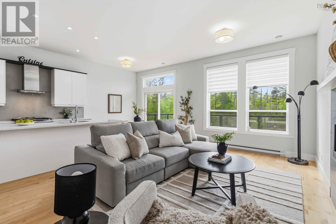
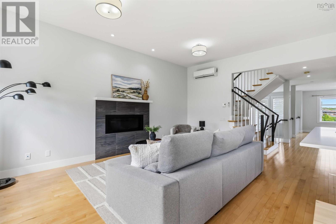
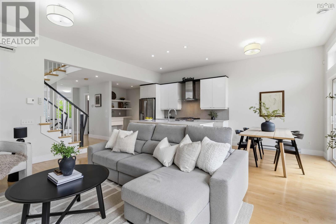
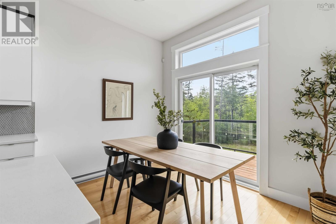
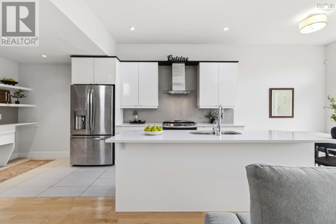
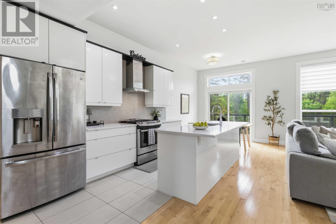
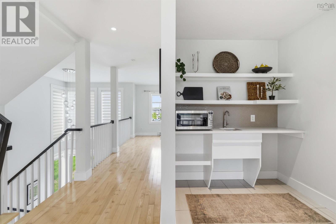
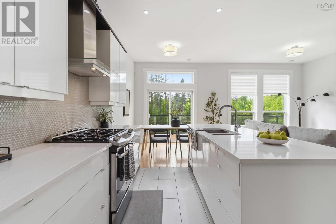
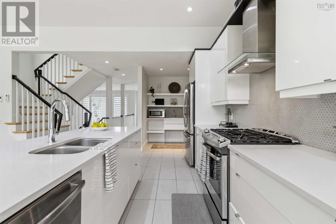
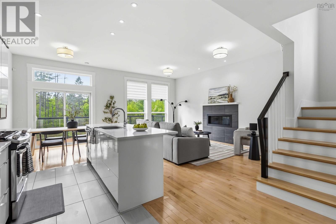
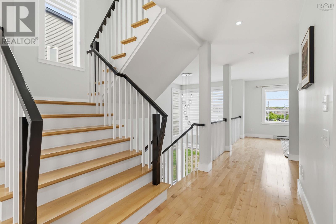
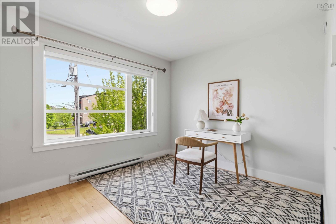
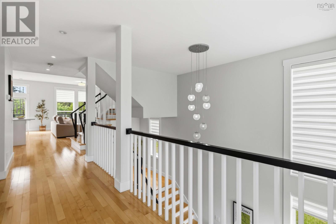
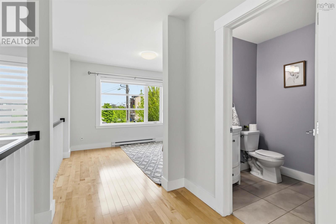
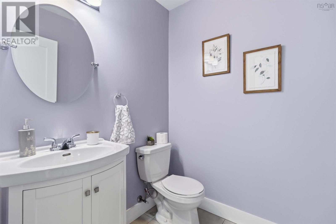
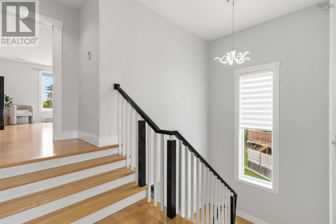
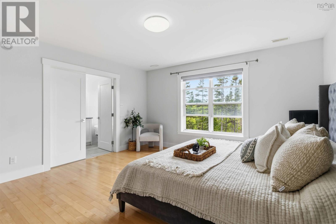
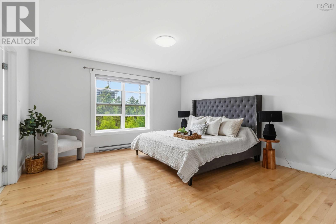
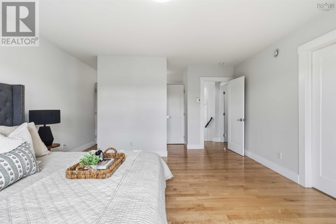
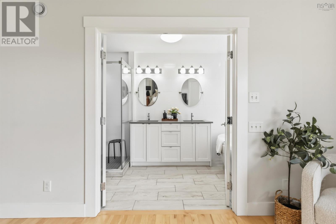
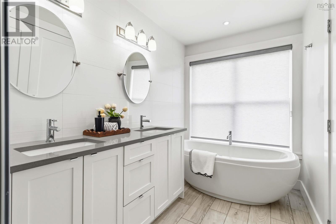
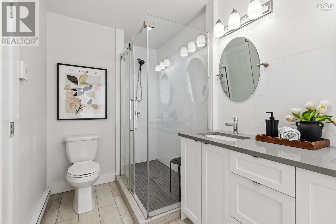
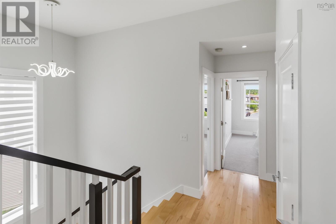
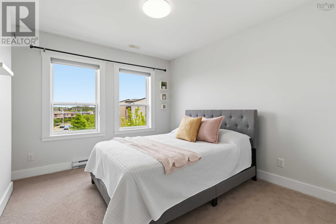
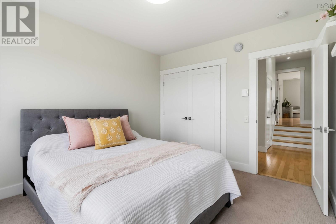
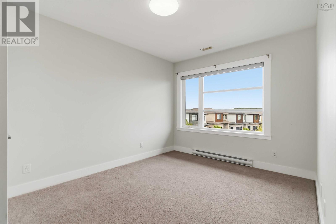
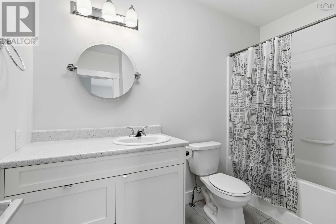
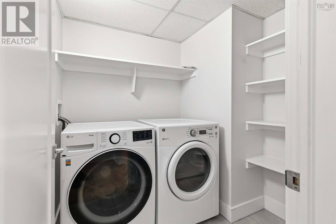
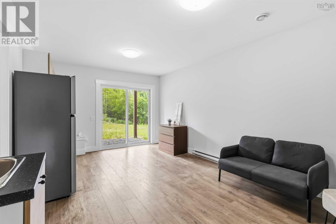
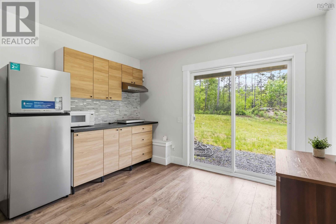
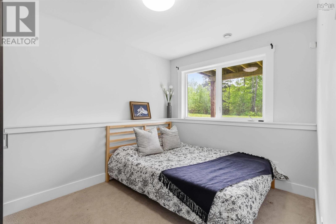
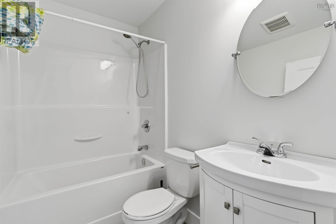
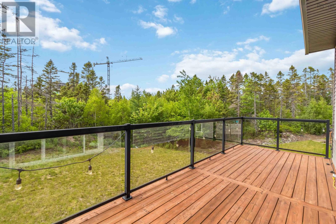
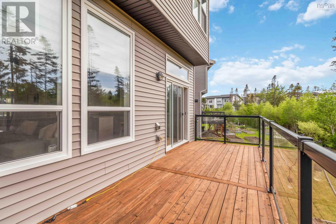
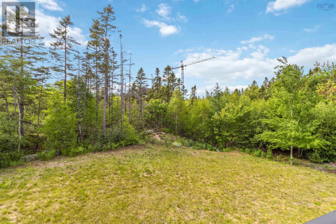
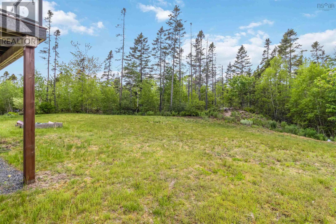
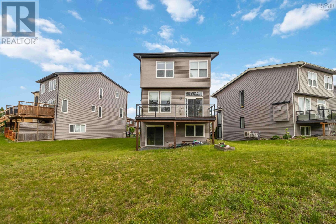
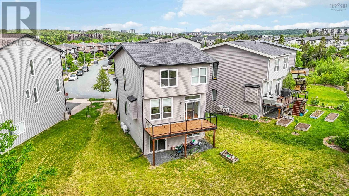
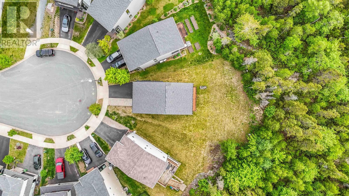
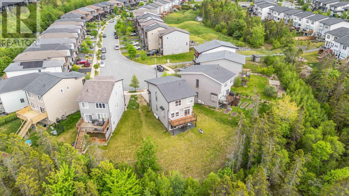
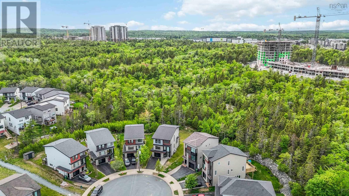
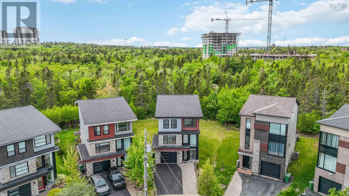
Welcome to 86 Bramwell Court, ideally situated on a quiet cul-de-sac in one of West Bedford's most sought-after family neighbourhoods and within the catchment of highly desirable newer schools. Step inside to a bright and inviting foyer that opens into this beautifully designed home featuring soaring ceilings and an abundance of natural light. The open-concept main level offers a stylish kitchen, spacious great room with a propane fireplace, a dedicated office space perfect for working from home, and a convenient powder room. Upstairs, you'll find a stunning primary suite complete with a 5-piece ensuite and walk-in closet, along with two additional generously sized bedrooms, a well-appointed guest bathroom, and convenient upper-level laundry. The fully finished walk-out lower level is ideal for entertaining or accommodating guests, featuring a spacious rec room with a wet bar, a fourth bedroom, and a full bath. Set on an impressive lot with a huge backyard, this exceptional home offers the perfect blend of comfort, functionality, and location in the heart of West Bedford. (id:56844)
Listing
- MLS® number
- 202614413
- Status
- Active
- Days On Market
- 138
Building
- Type
- House
- Year built
- 2017
- Storeys
- 2
- Living area
- 2,515 sq ft
- Above grade
- 2,515 sq ft
- Bedrooms above grade
- 3
- Bedrooms below grade
- 1
- Foundation
- Poured Concrete
- Basement
- Finished, Full, Walk out
Interior
- Flooring
- Tile, Hardwood, Laminate, Ceramic Tile
- Heating
- Heat Pump, Baseboard heaters, Electric, Natural gas, Ductless, Furnace
- Cooling
- Air Conditioned
- Appliances
- Washer, Refrigerator, Gas stove(s), Range - Gas, Dryer, Microwave
- Accessibility
- Entry less than 3 steps
Land
- Lot size
- 0.23 acres
- Exterior features
- Brick, Vinyl
- Community
- School Bus, Recreational Facilities
Parking
- Type
- Attached Garage, Garage, Paved Yard, Heated Garage
Utilities
- Water
- Municipal water
- Sewer
- Municipal sewage system
Fees and taxes
- Common interest
- Freehold
- Parcel number
- 41427857
Rooms
| Room | Level | Size |
|---|---|---|
| Living room | Main level | 18..5 x 13..2 |
| Dining room | Main level | 8..6 x 7..1 |
| Kitchen | Main level | 18..4 x 7..11 |
| Den | Main level | 10. x 11..3 |
| 2pc Bathroom | Main level | 2 PC |
| Primary Bedroom | Second level | 14..5 x 14..2 |
| 5pc Ensuite bath | Second level | 5 PC |
| Laundry room | Second level | 5..6 x 6..11 |
| 4pc Bathroom | Second level | 4 PC |
| Bedroom | Second level | 12. x 10..8 |
| Bedroom | Second level | 13..9 x 10 |
| Recreational, Games room | Lower level | 18..5 x 13..3 |
| Bedroom | Lower level | 11. x 8..6 |
| 3pc Bathroom | Lower level | 3 PC |
| Foyer | Lower level | 14..1 x 9..1 |
Directions
Larry Uteck to Broad Street to Bramwell Court
The map loads here.







