61 Donaldson Avenue
Halifax, Nova Scotia B3M 3B4
$719,900
- Bedrooms
- 4
- Bathrooms
- 3 + 1 half
- Living area
- 2,273 sq ft
- Lot
- 0.34 acres
- Type
- Single Family
Description
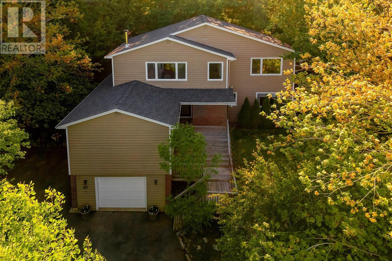
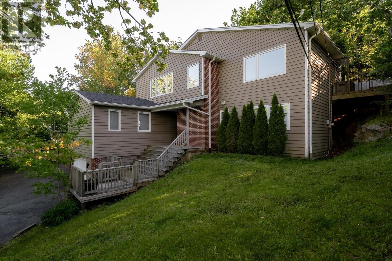
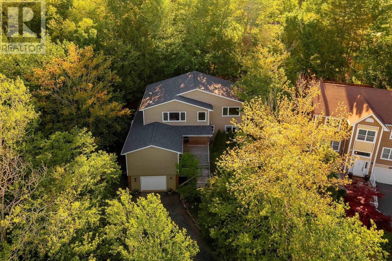
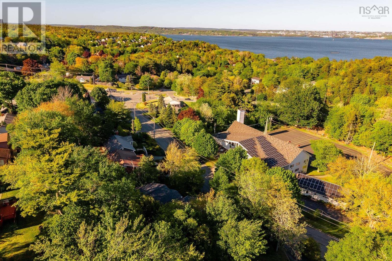
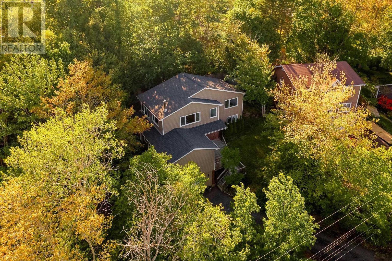
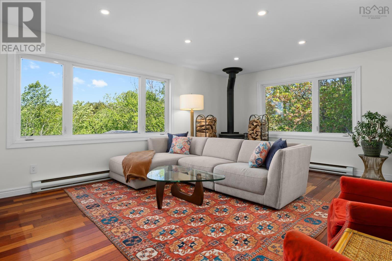
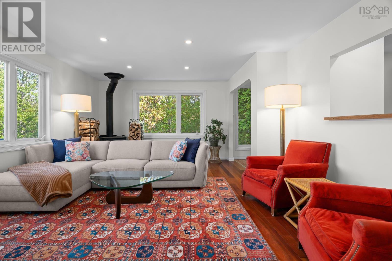
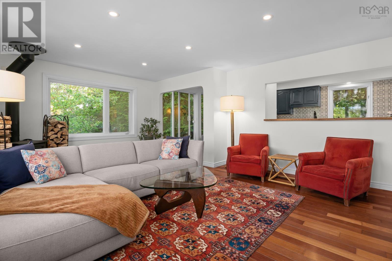
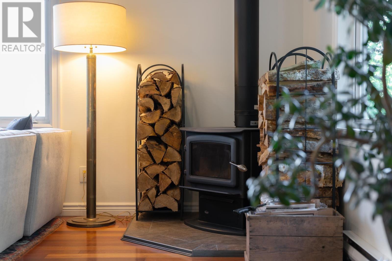
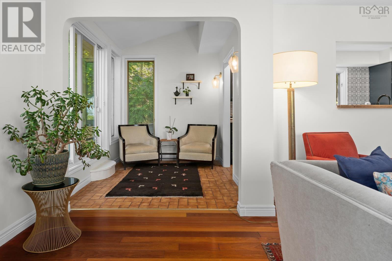
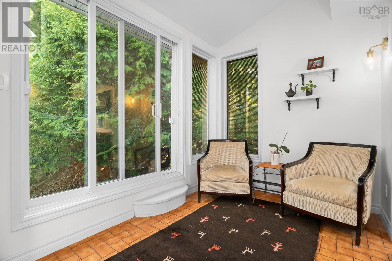
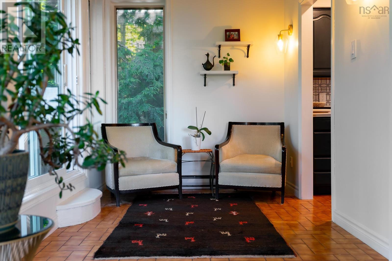
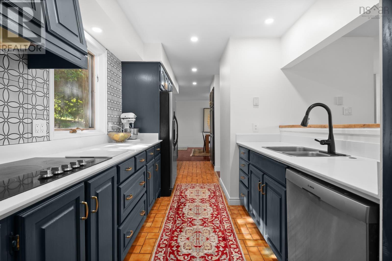
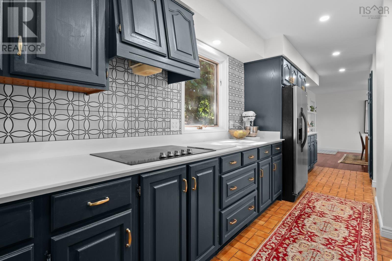
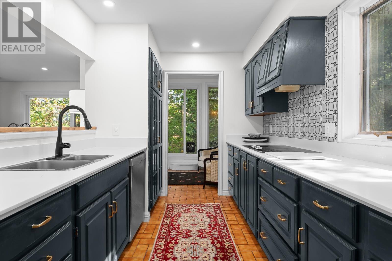
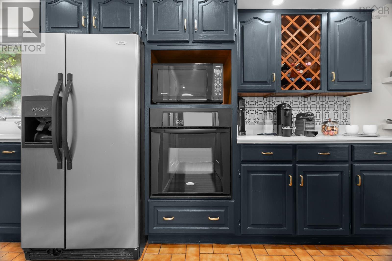
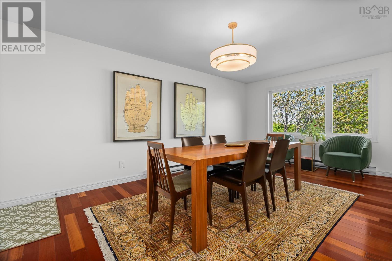
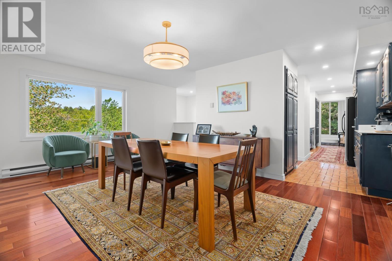
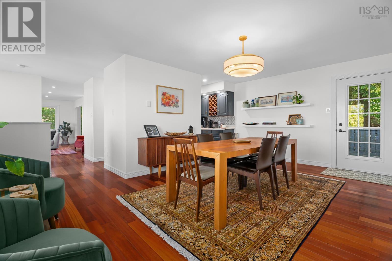
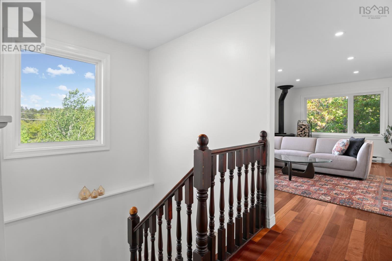
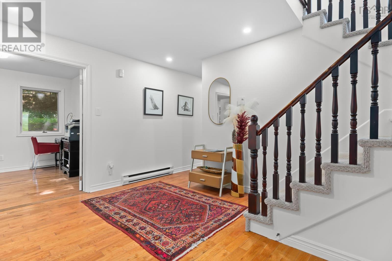
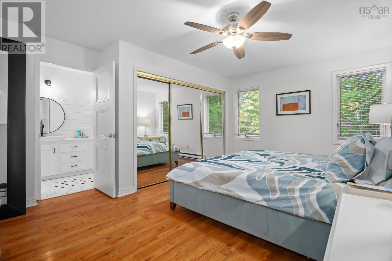
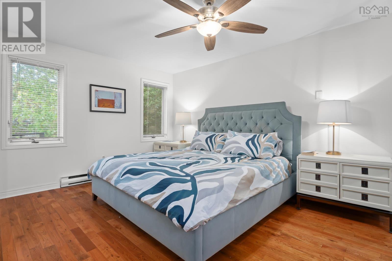
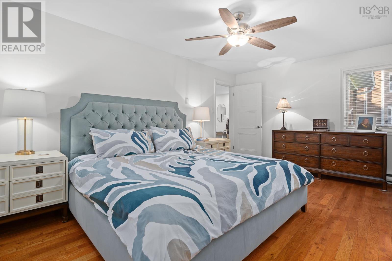
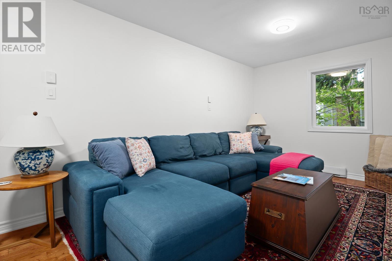
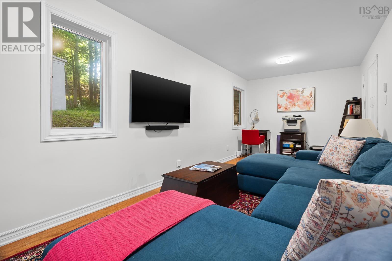
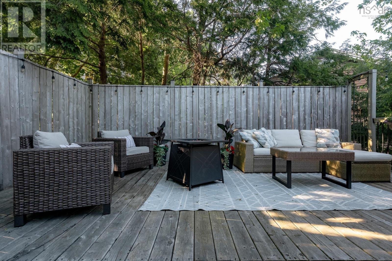
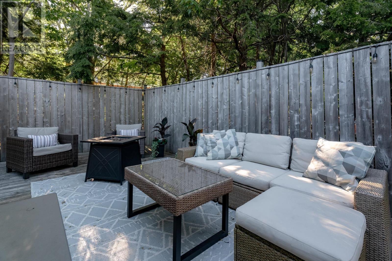
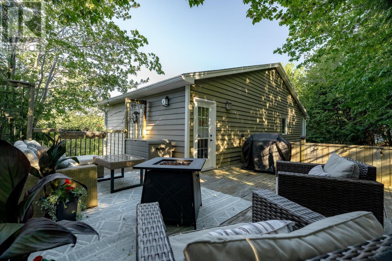
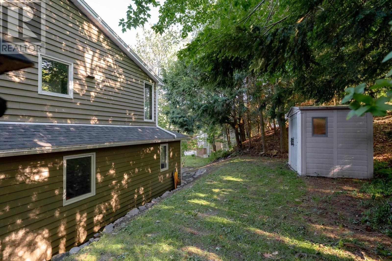
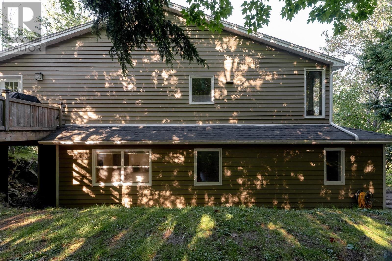
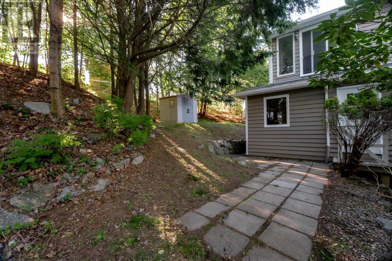
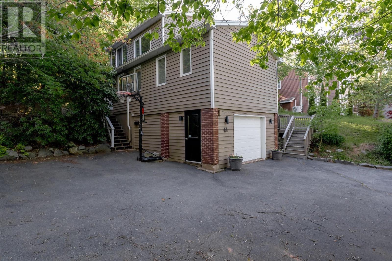
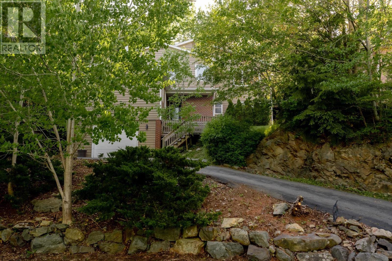
Tucked among the trees like a private treehouse retreat, this unique and spacious home offers a rare blend of privacy, character, and convenience in the desirable Wedgewood community. Thoughtfully designed with an elevated living area, the home maximizes natural light and scenic outlooks while creating a warm, welcoming atmosphere. The upper level features spacious and bright principal living areas, highlighted by a wood stove and large windows that frame the surrounding greenery. The retro-inspired galley-style kitchen showcases timeless wood cabinetry, generous storage, with a pantry for enhanced practicality. On the main level, you'll find three comfortable bedrooms, including a flexible fourth bedroom that can easily serve as a family room, home office, or recreation space. A single car garage and substantial basement storage provide plenty of room for everyday needs. Outside, the property feels like a secluded oasis with ample space for entertaining, summer barbeques and family gatherings. Surrounded by mature trees, the property offers a tranquil retreat while remaining just minutes from shopping, schools, parks, downtown Halifax, major highways, and Halifax Stanfield International Airport. A truly unique home offering exceptional lifestyle appeal, privacy, character, and space in one of the area's most desirable communities. (id:56844)
Listing
- MLS® number
- 202614314
- Status
- Active
- Days On Market
- 141
Building
- Type
- House
- Year built
- 1984
- Storeys
- 2
- Living area
- 2,273 sq ft
- Above grade
- 2,273 sq ft
- Bedrooms above grade
- 4
- Foundation
- Poured Concrete
- Basement
- Crawl space
Interior
- Flooring
- Tile, Hardwood, Laminate, Carpeted
- Heating
- Baseboard heaters, Stove, In Floor Heating, Electric, Wood
- Appliances
- Washer, Refrigerator, Central Vacuum, Dishwasher, Oven, Dryer, Cooktop, Garburator
- Accessibility
- 32in min Entry Doorways
Land
- Lot size
- 0.34 acres
- Lot features
- Treed, Sloping
- Exterior features
- Brick, Wood siding
- Community
- School Bus, Recreational Facilities
Parking
- Type
- Garage, Paved Yard
Utilities
- Water
- Municipal water
- Sewer
- Municipal sewage system
Fees and taxes
- Common interest
- Freehold
- Parcel number
- 00304378
Rooms
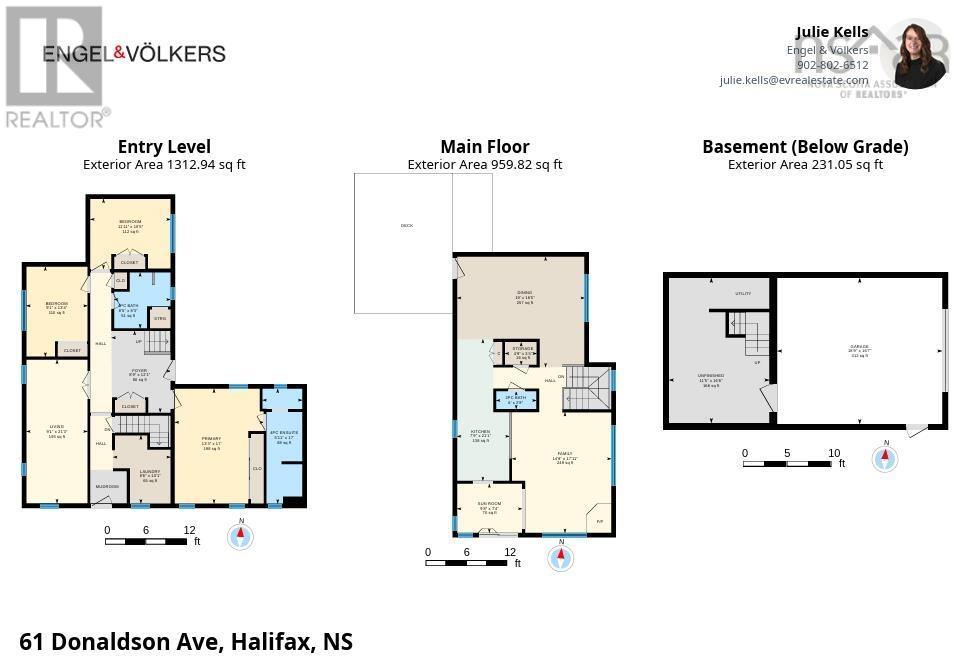
| Room | Level | Size |
|---|---|---|
| Kitchen | Second level | 21.2 x 7.9 |
| Sunroom | Second level | 9.8 x 7.4 |
| Living room | Second level | 17.11 x 14.9 |
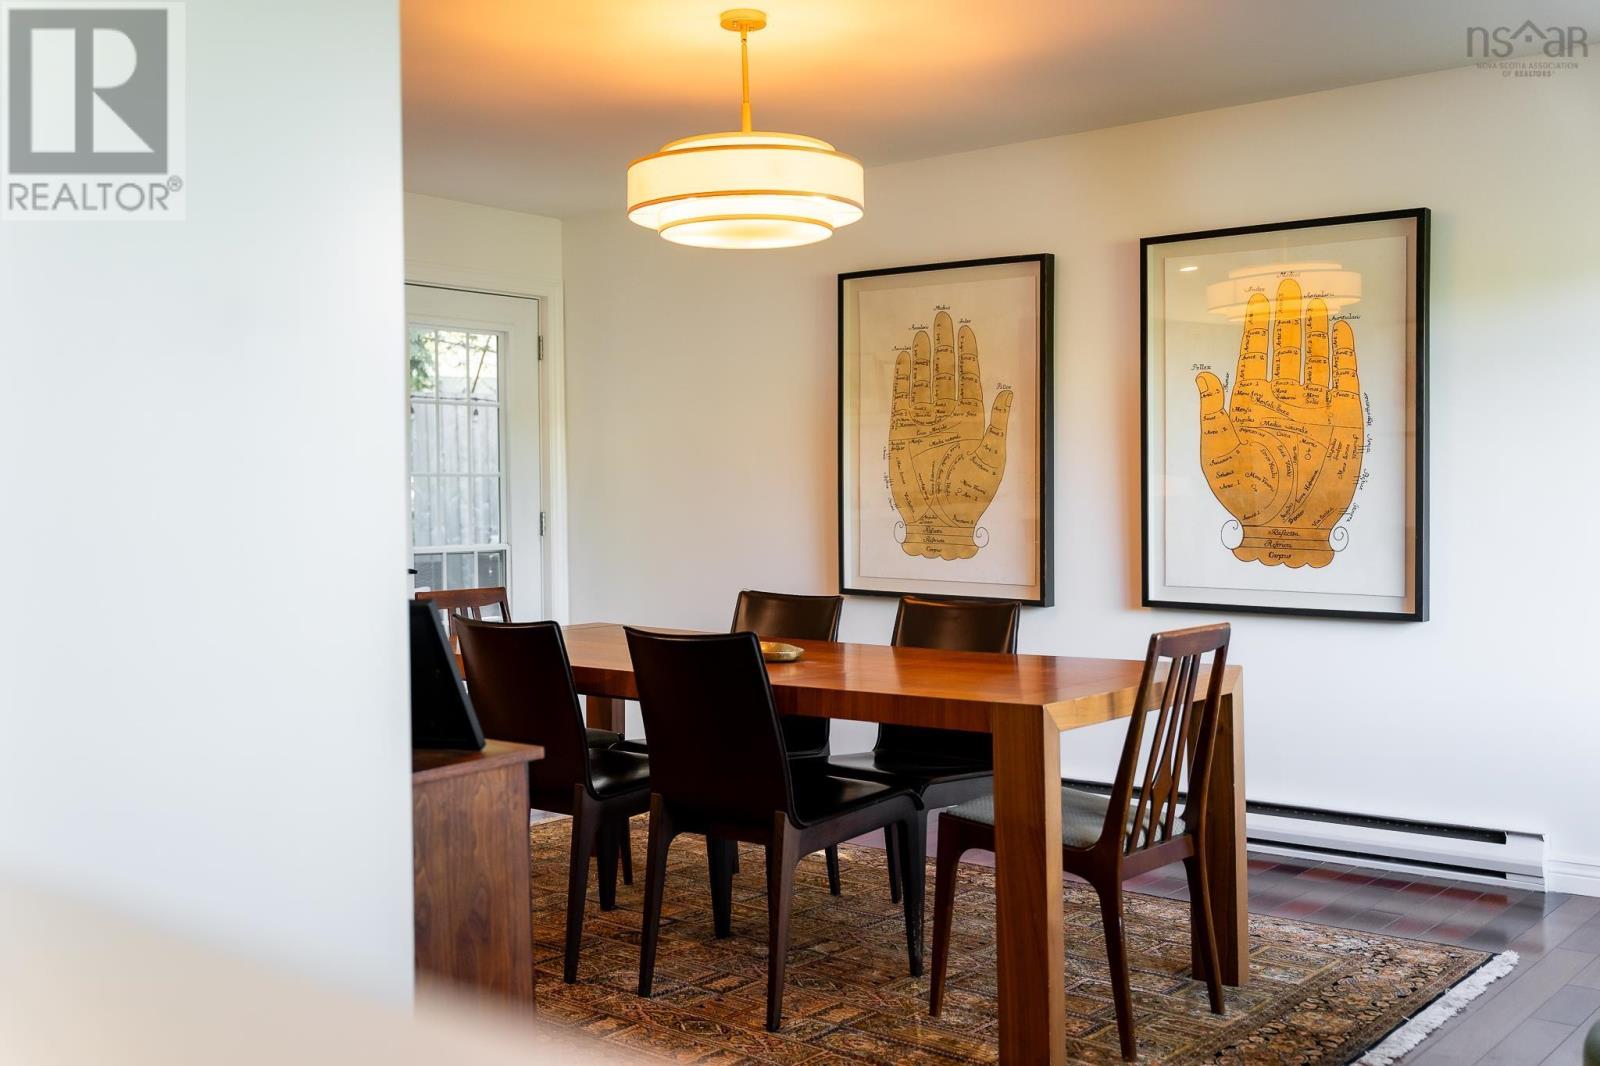
| Dining room | Second level | 19 x 16.5 |
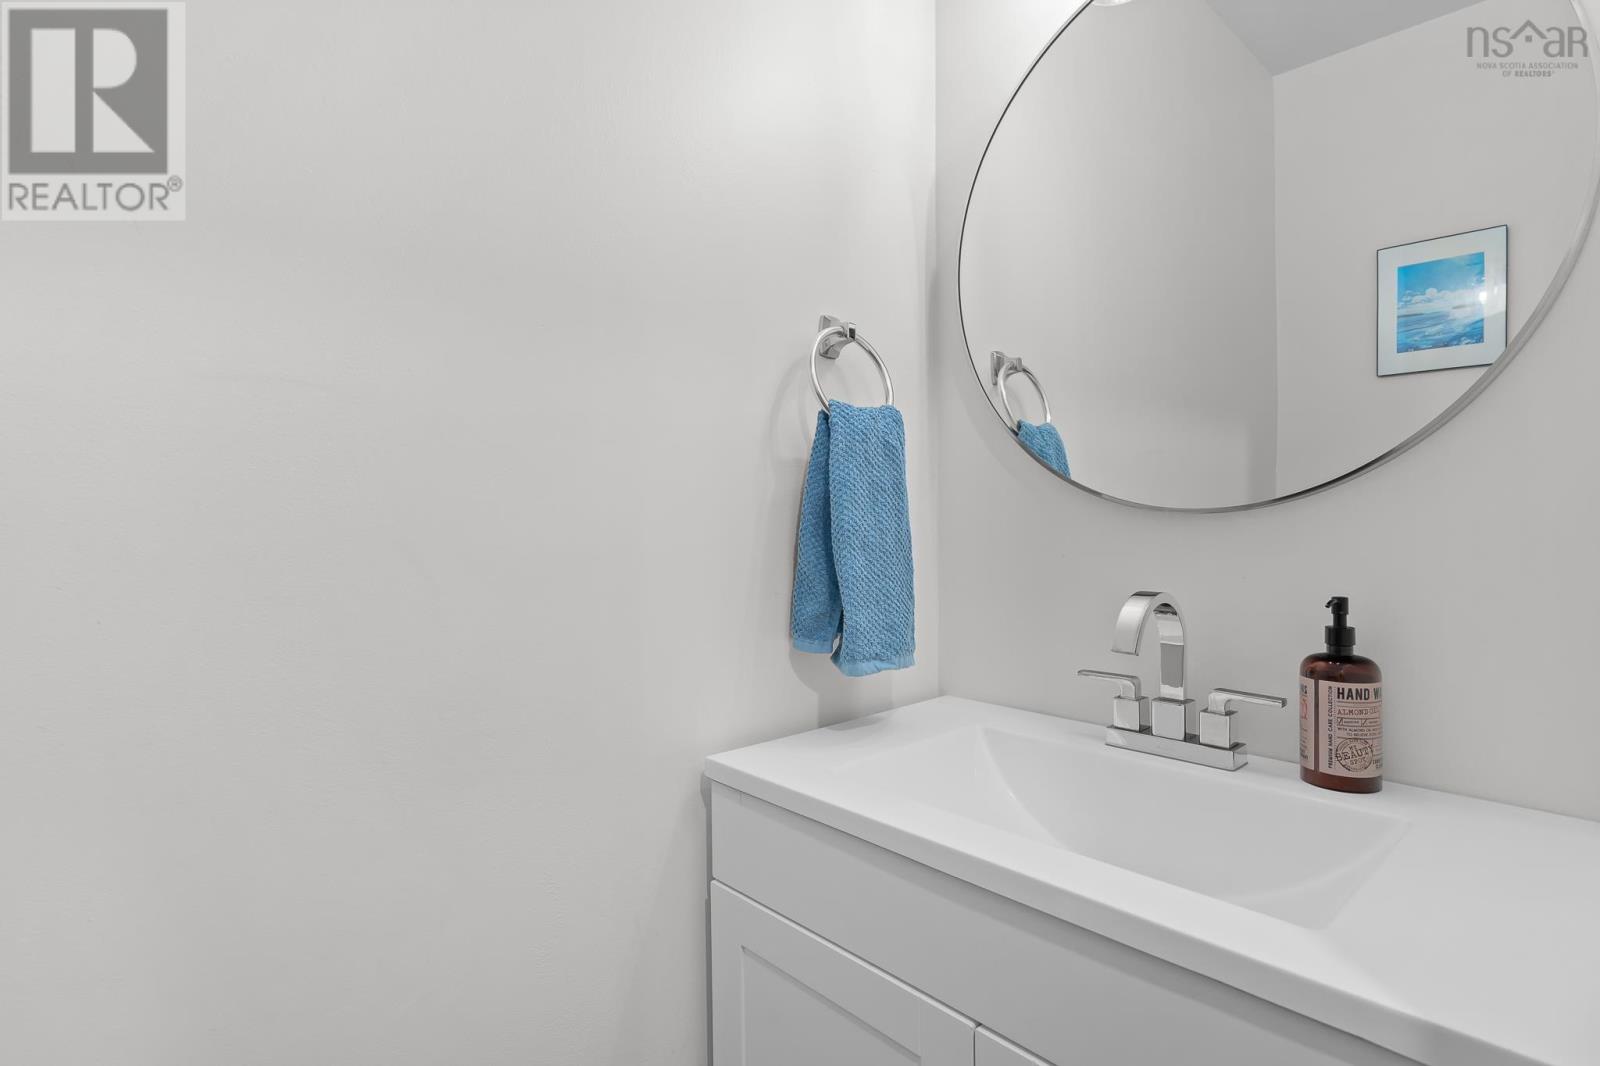
| 2pc Bathroom | Second level | 6 x 2.8 |
| Other | Main level | 4.9 x 3.4 pantry |
| Primary Bedroom | Main level | 17 x 13.3 |
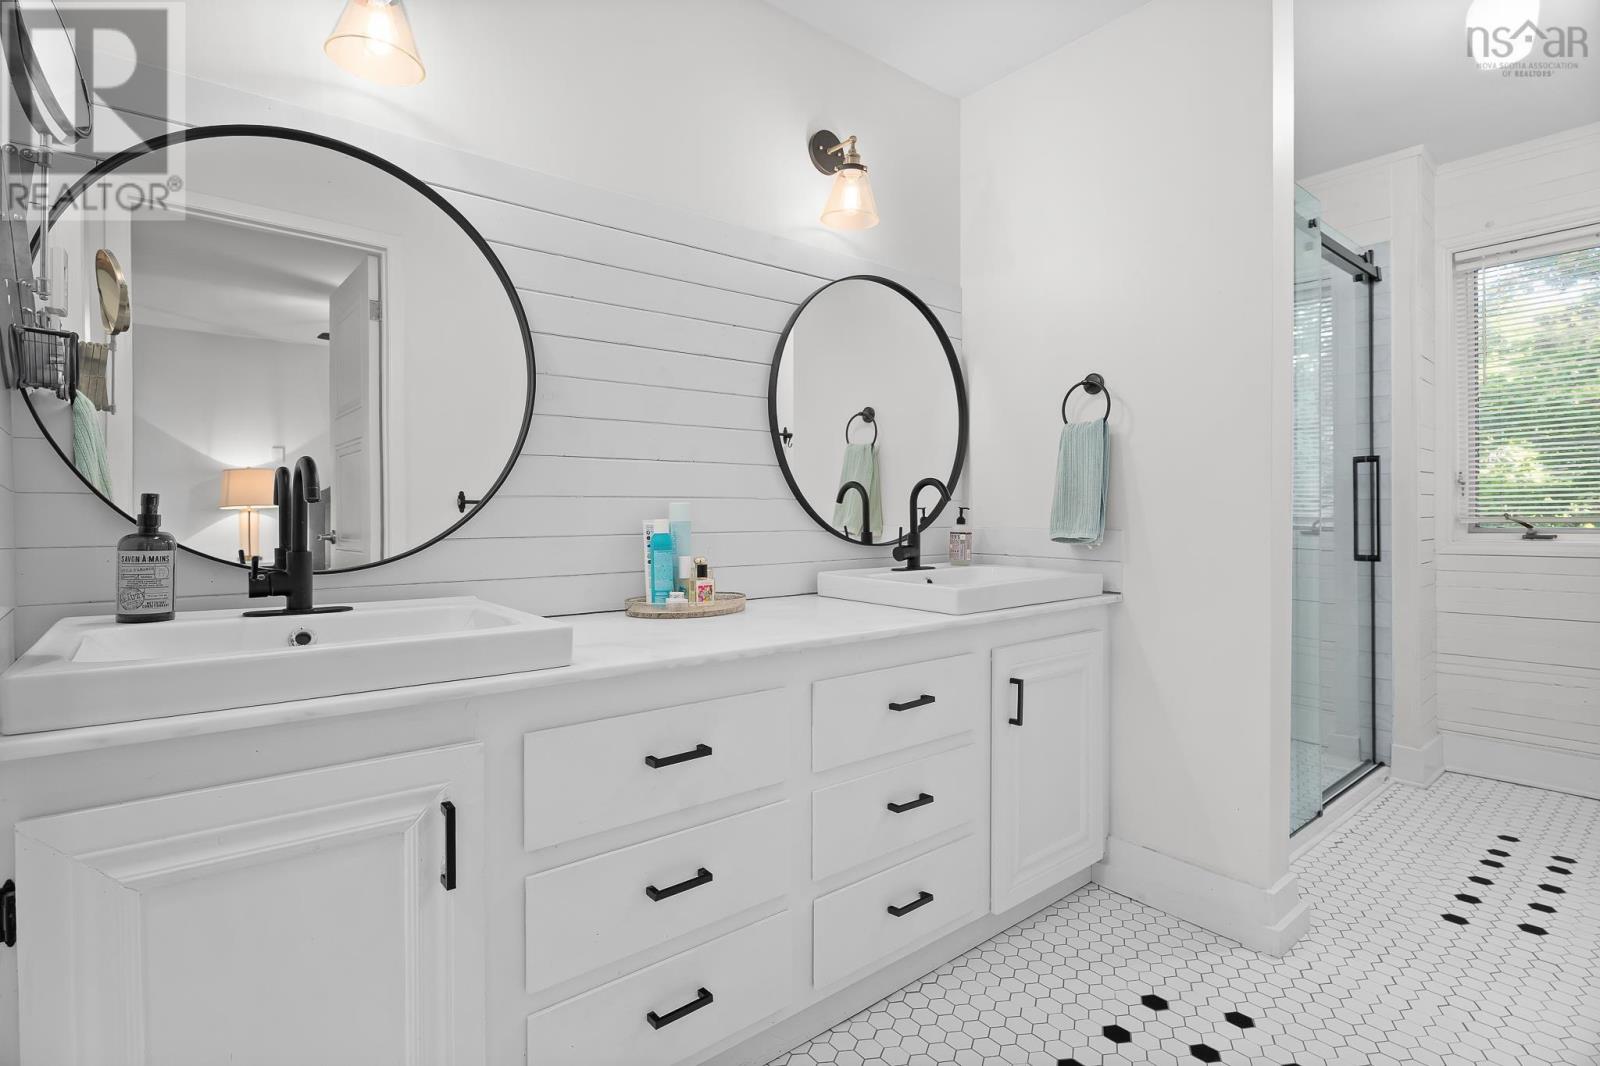
| 4pc Ensuite bath | Main level | 17 x 5.11 |
| Family room | Main level | 21.3 x 9.11 / bedroom |
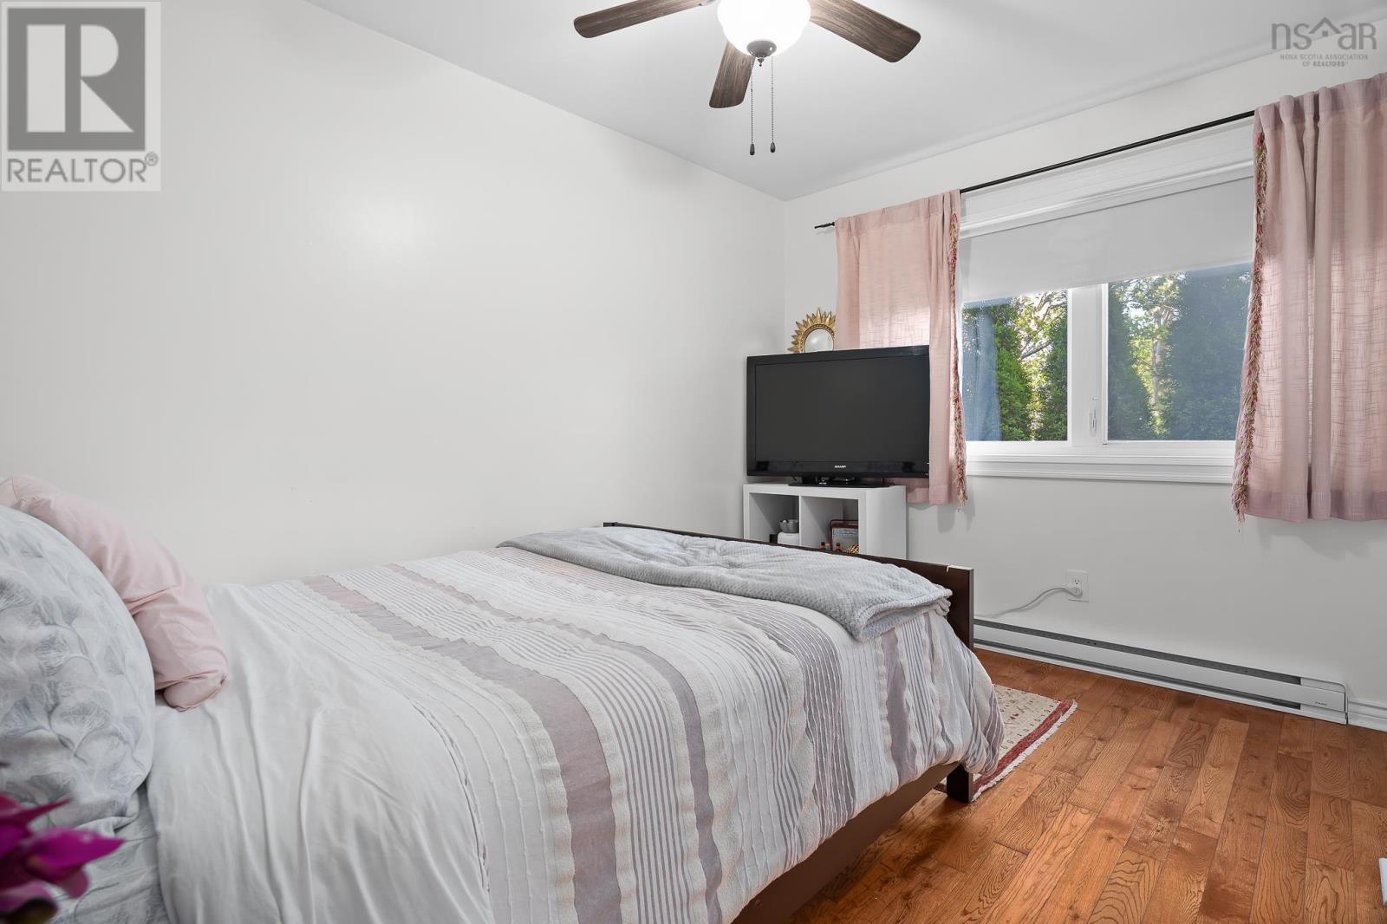
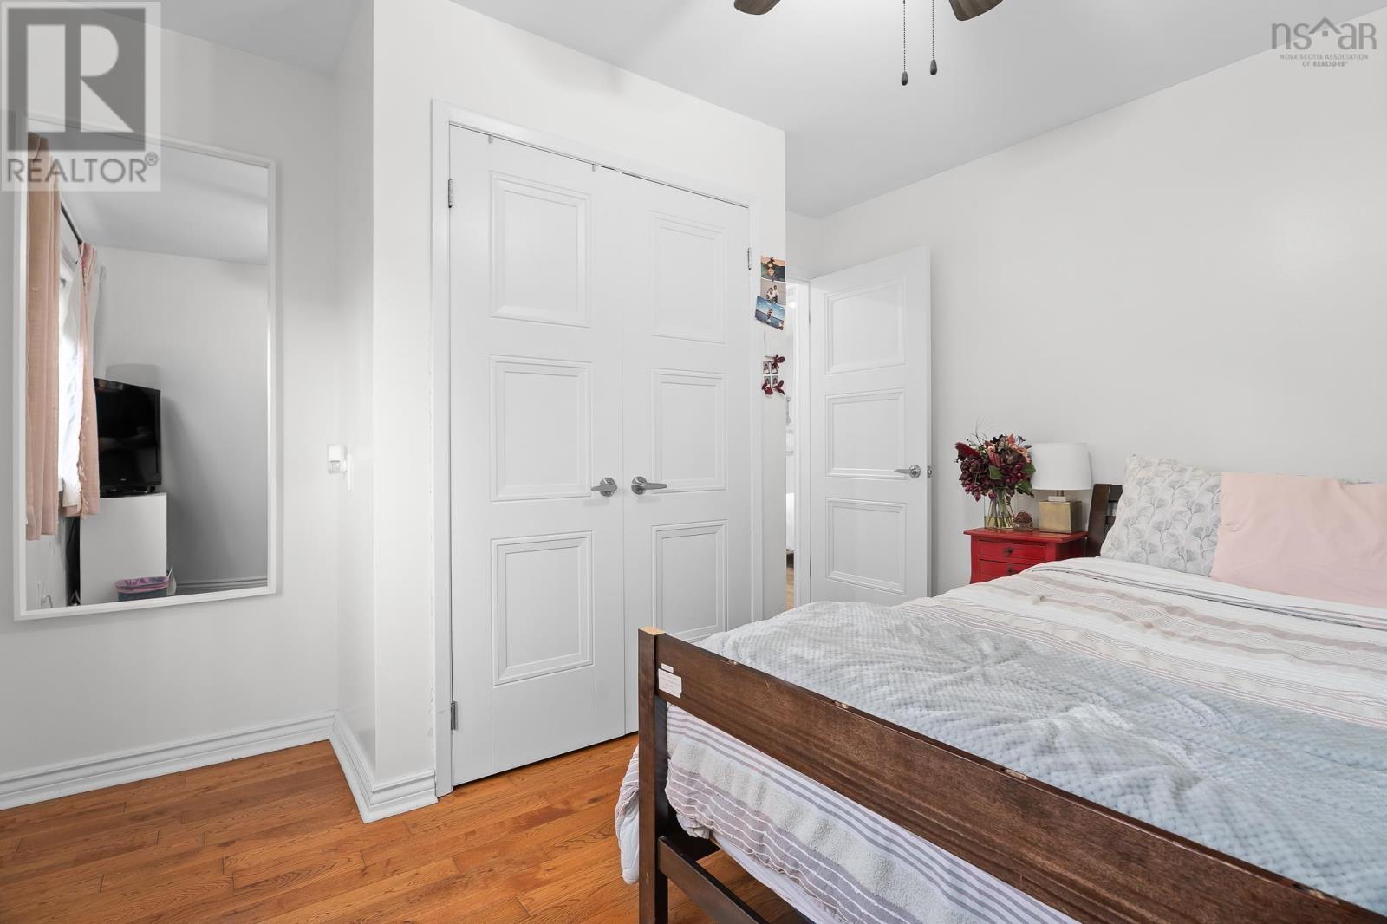
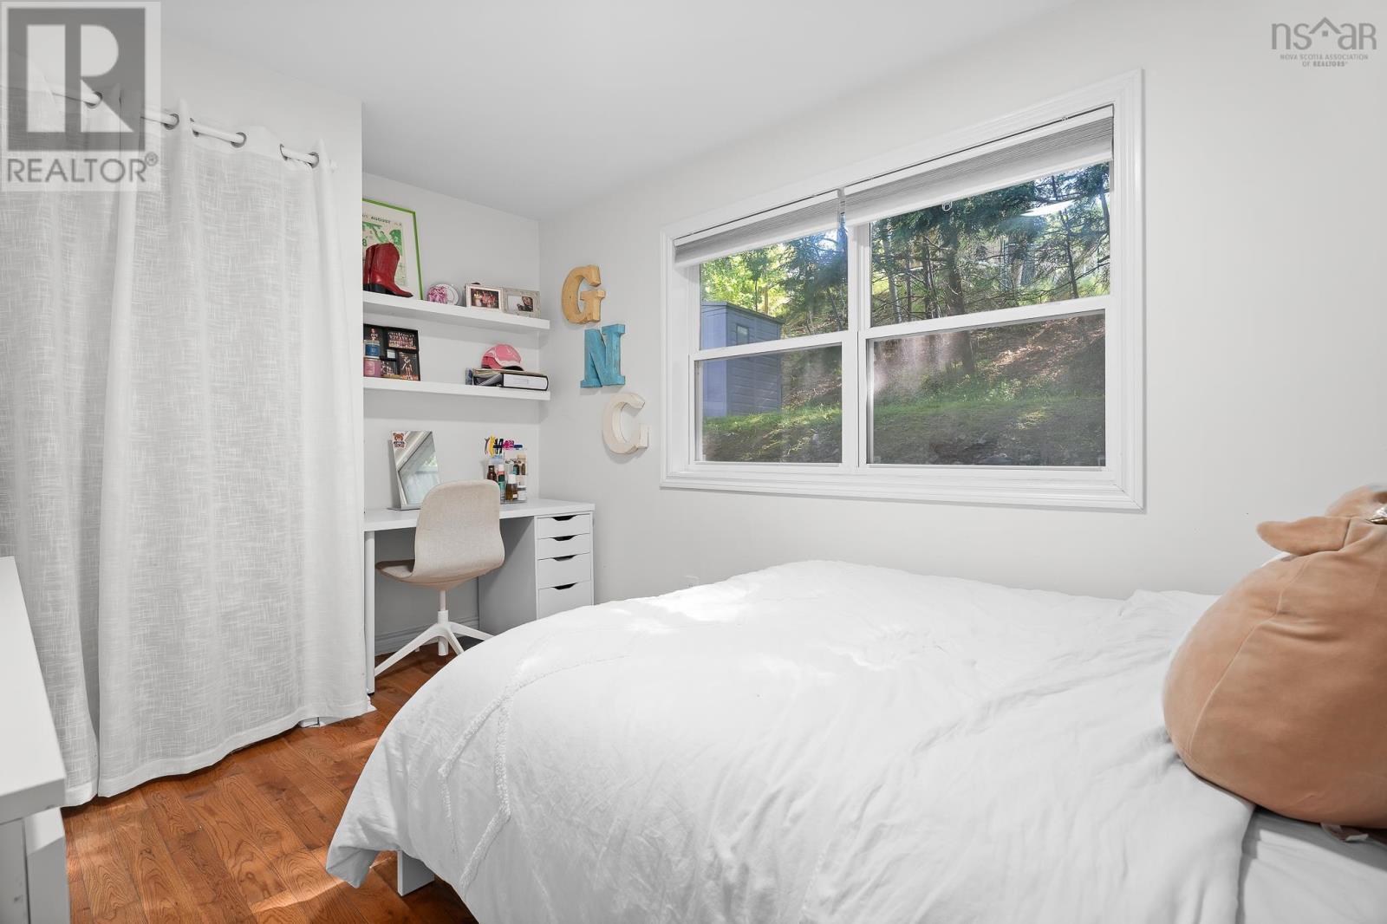
| Bedroom | Main level | 13.4 x 9.1 |
| Bedroom | Main level | 11.11 x 10.5 |
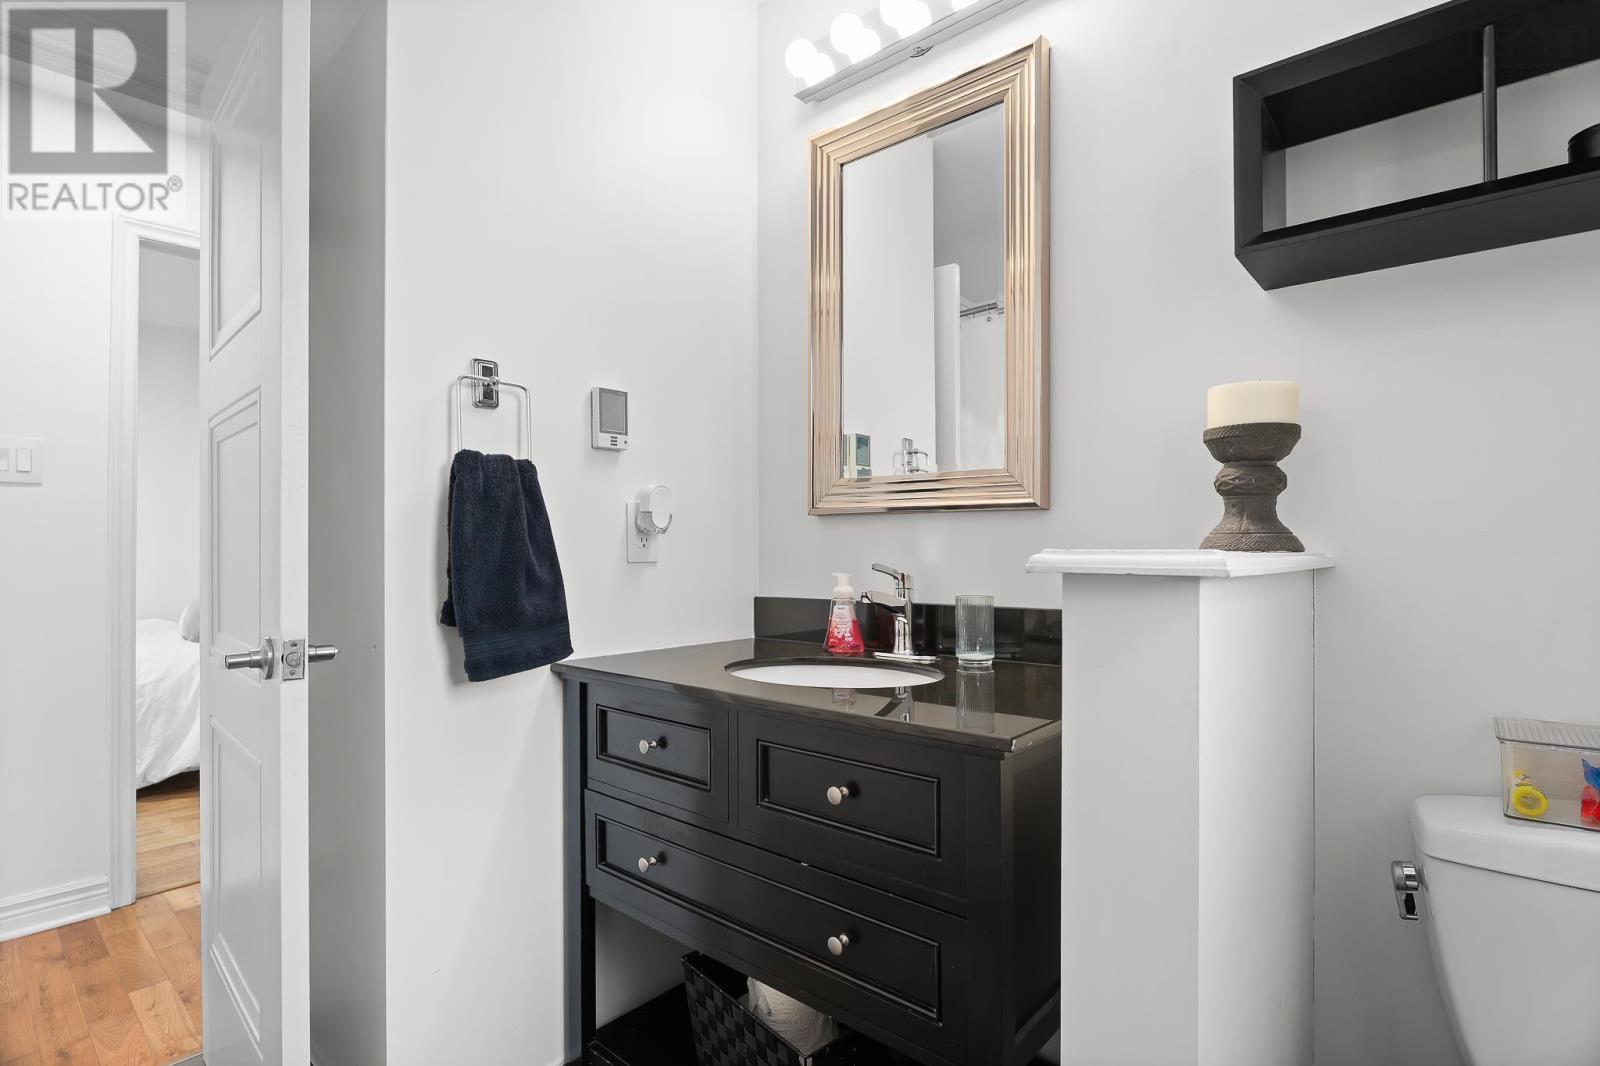
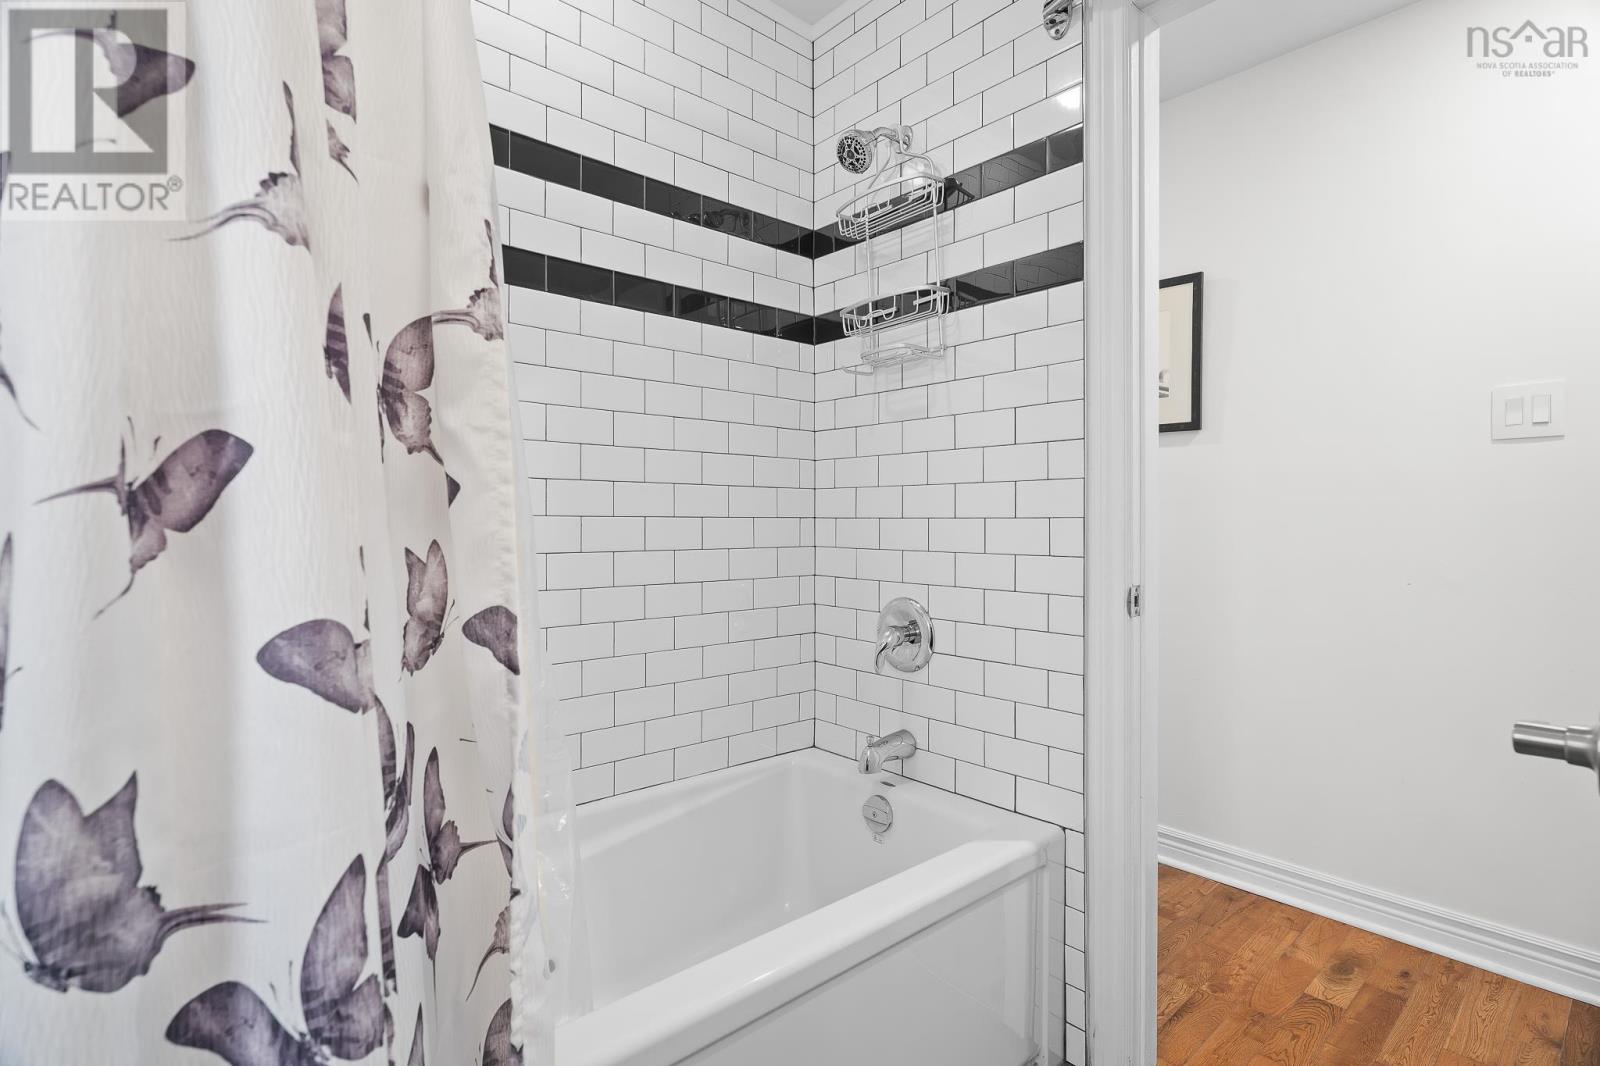
| 4pc Bathroom | Main level | 8.5 x 8.3 |
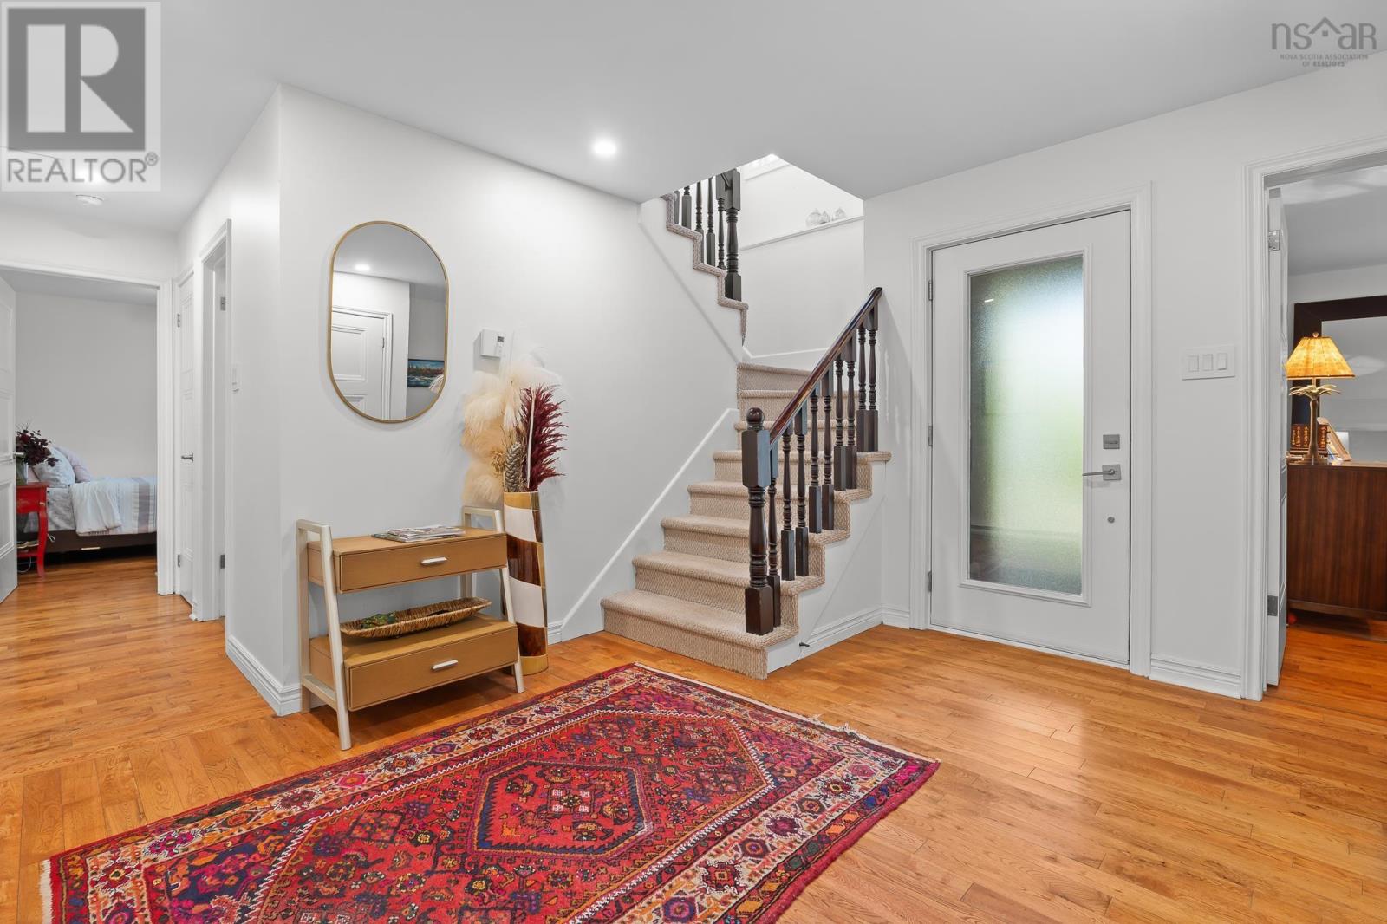
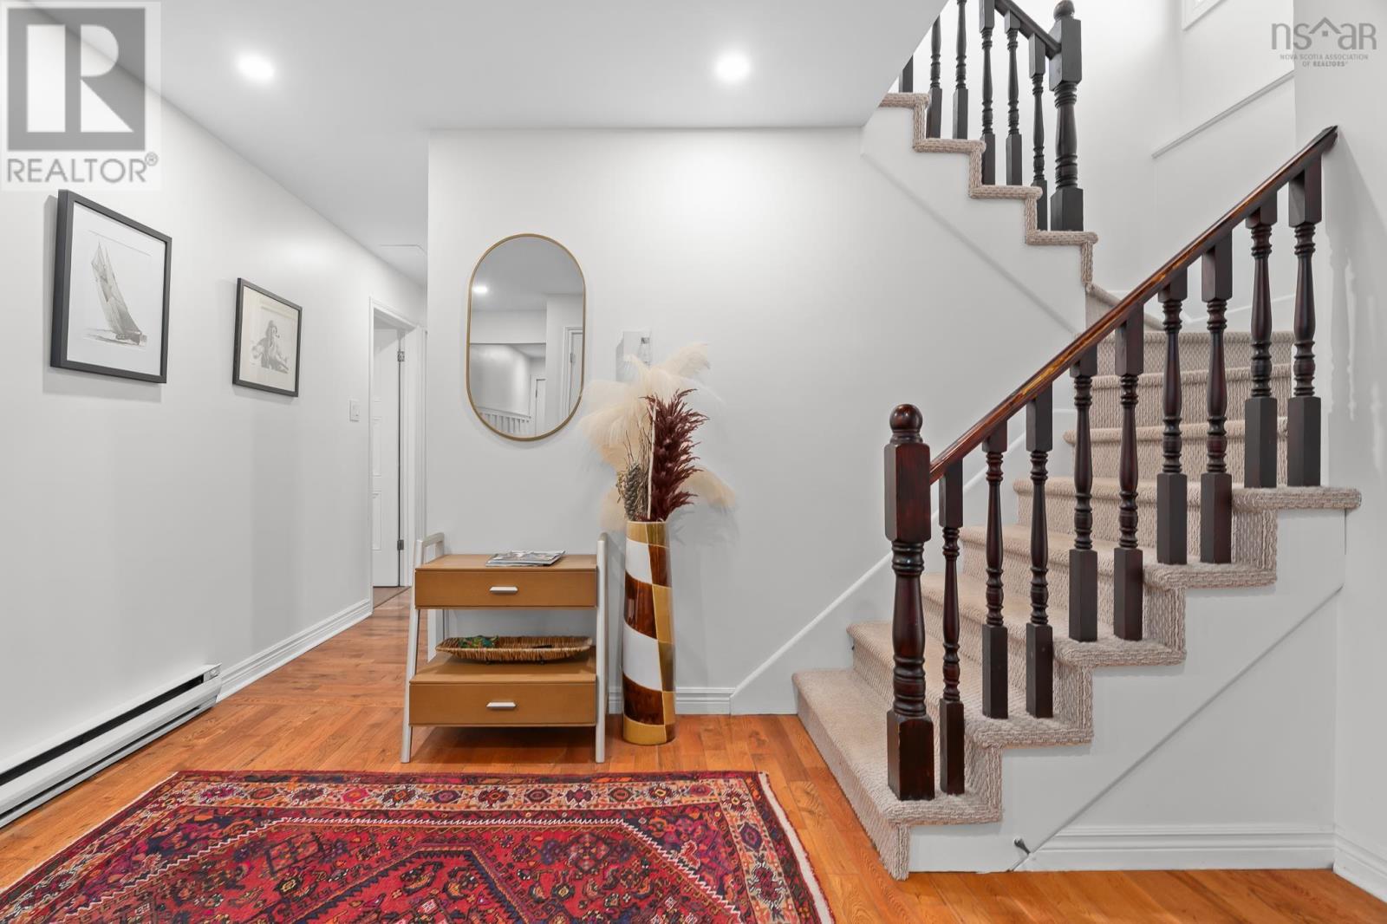
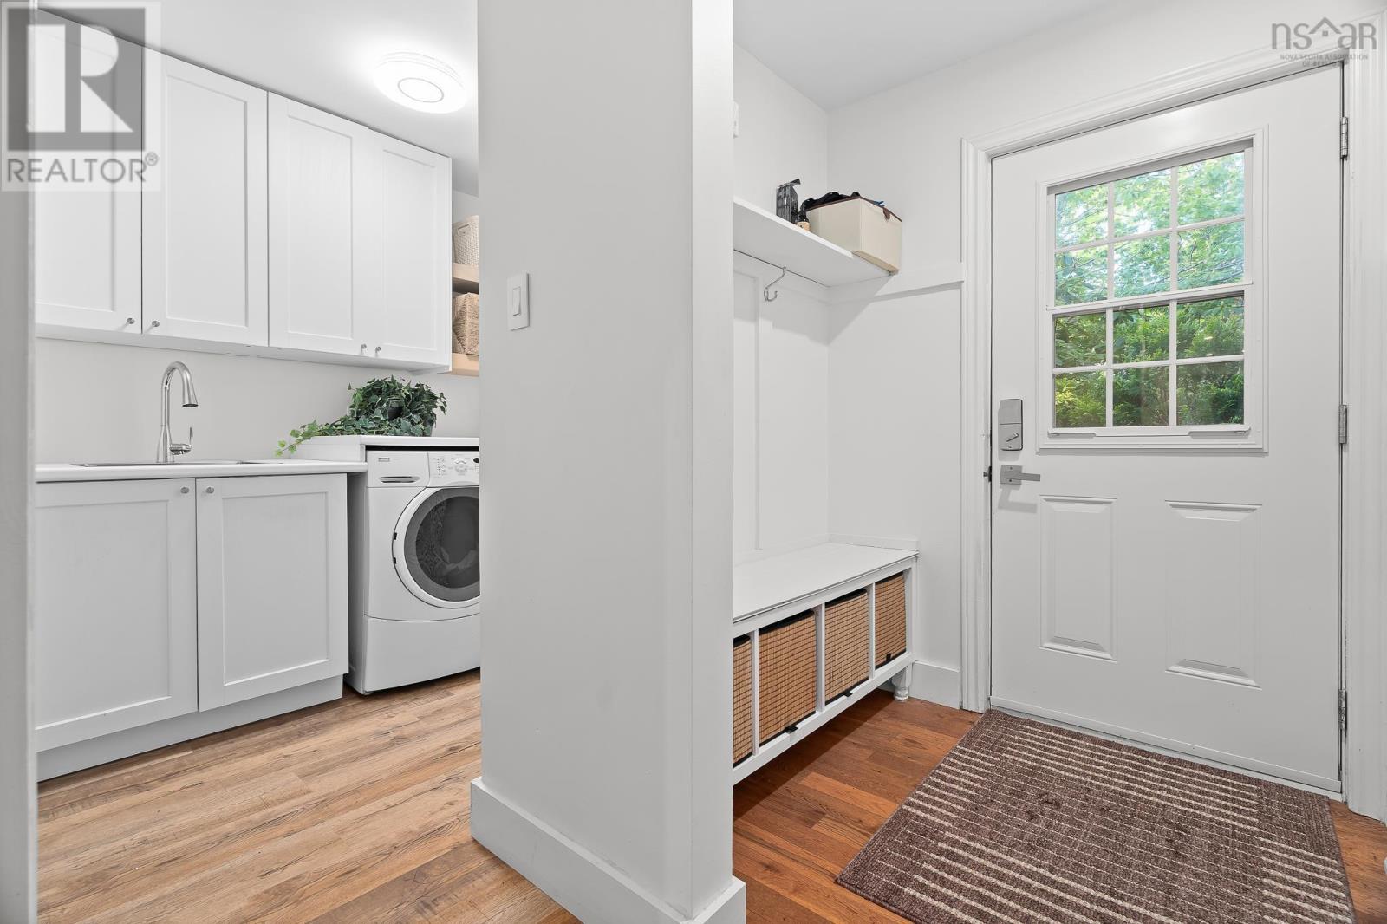
| Foyer | Main level | 12.1 x 8.9 |
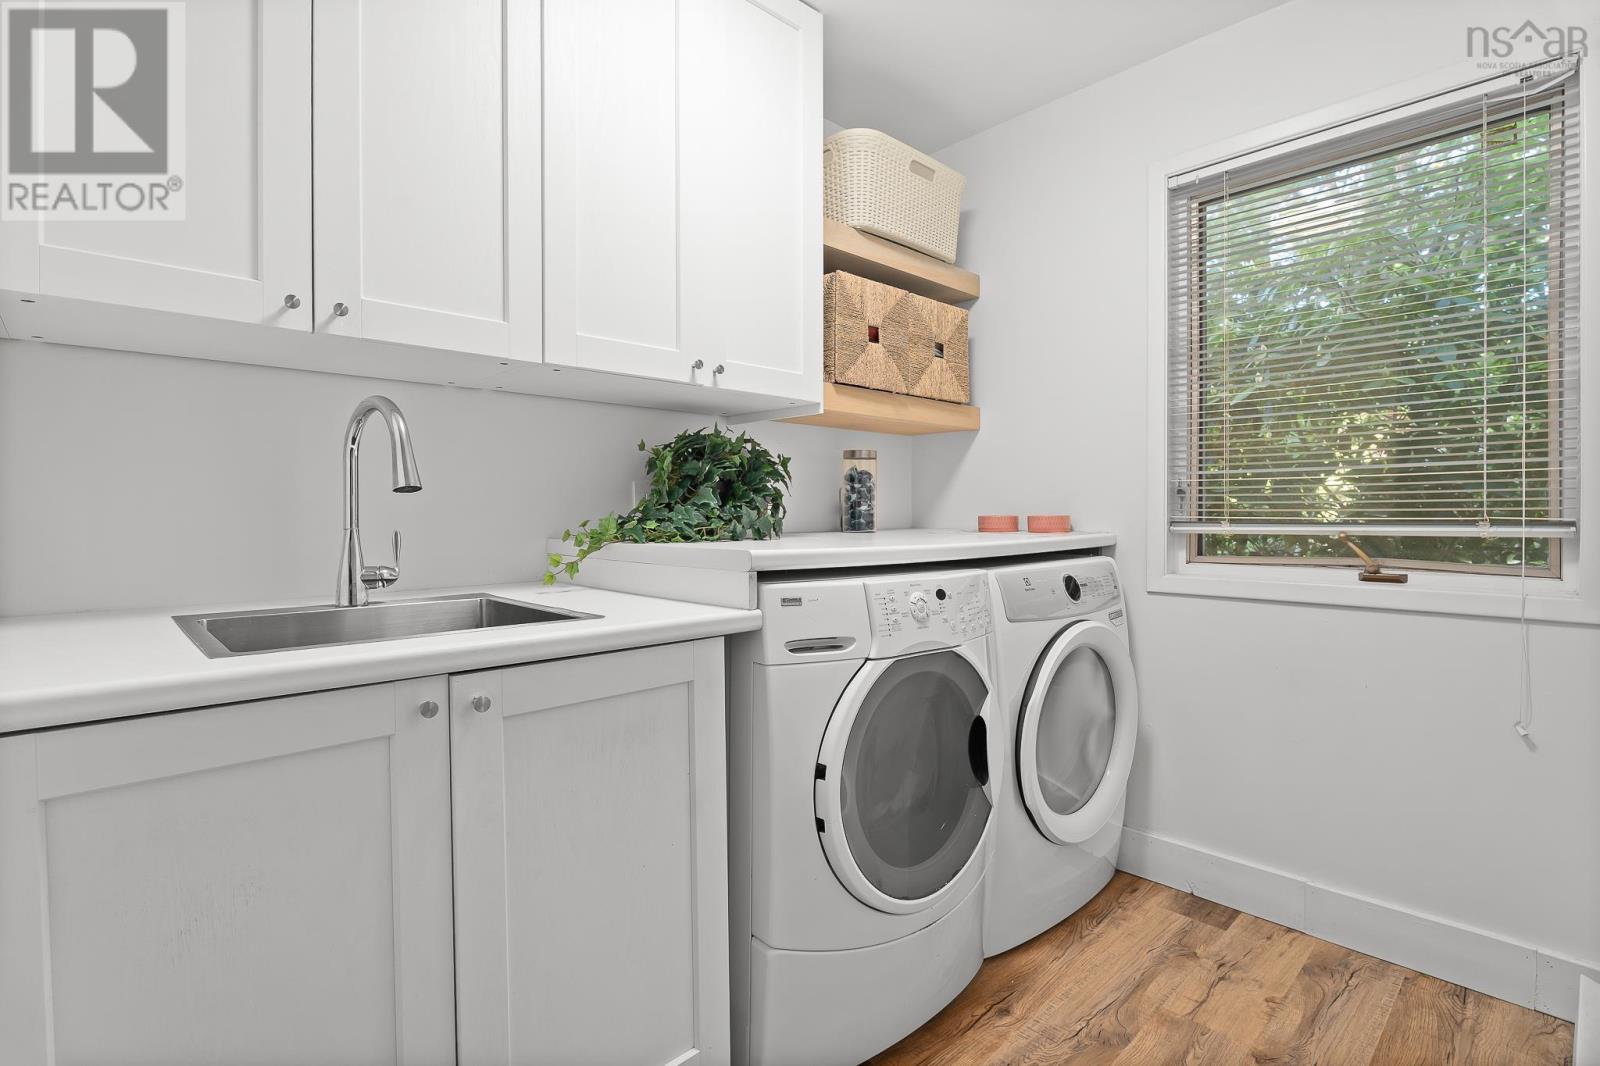
| Laundry room | Main level | 10.1 x 8.6 |
| Storage | Basement | 16.6 x 11.5 |
Directions
Dunbrack Street to Donaldson OR Kearney Lake to Donaldson
The map loads here.







