5419 Highway 344
Sand Point, Nova Scotia B0E 2G0
$269,000

- Bedrooms
- 3
- Bathrooms
- 1
- Living area
- 1,164 sq ft
- Lot
- 1.69 acres
- Type
- Single Family
Description
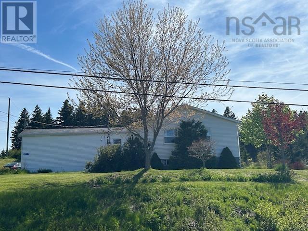
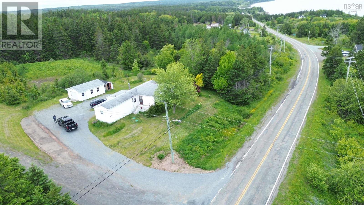
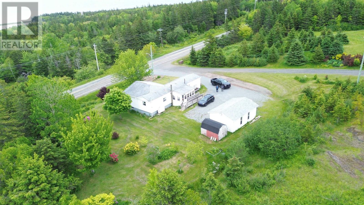
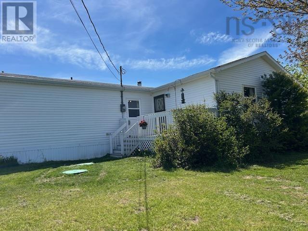
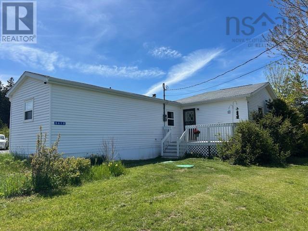
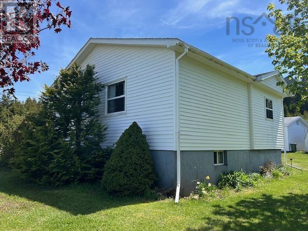
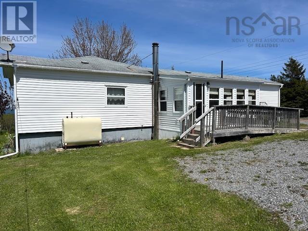
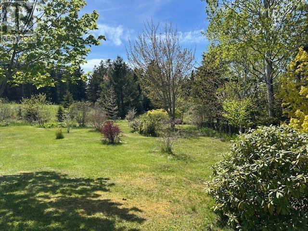
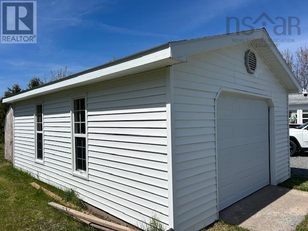
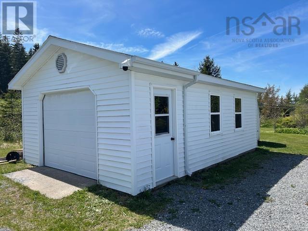
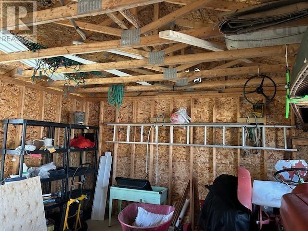
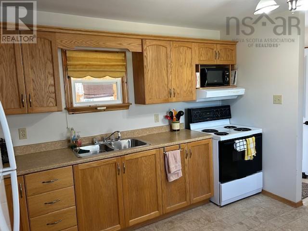
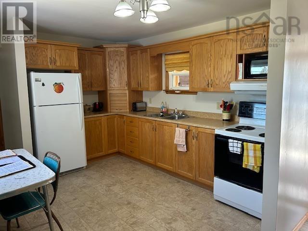
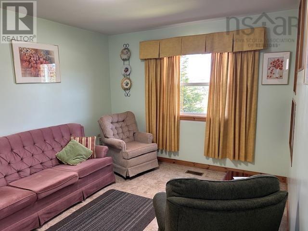
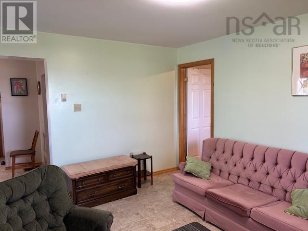
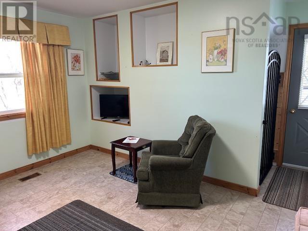
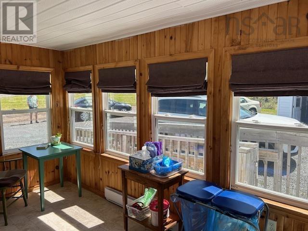
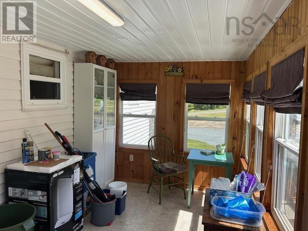
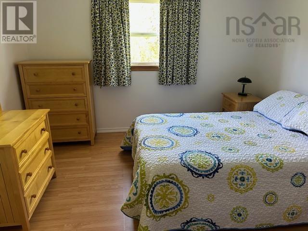
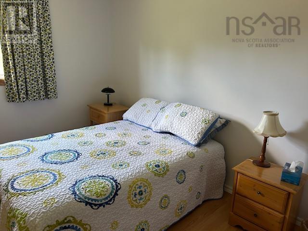
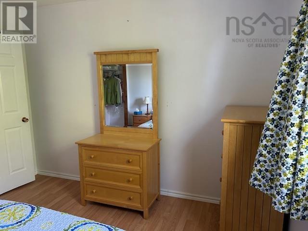
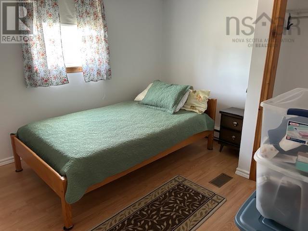
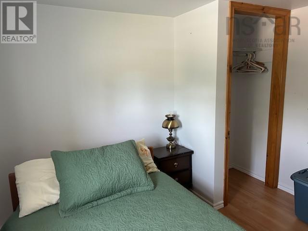
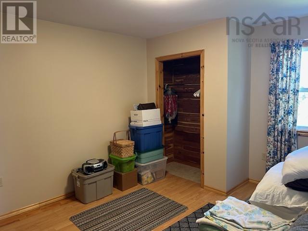
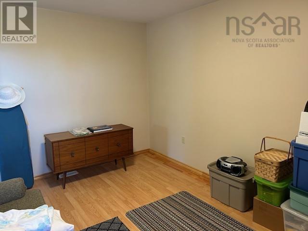
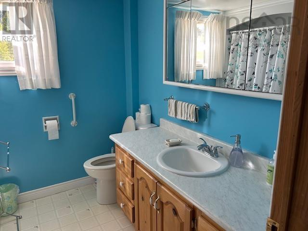
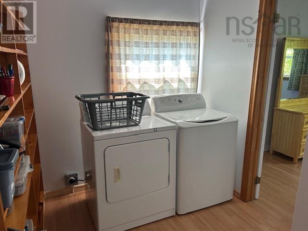
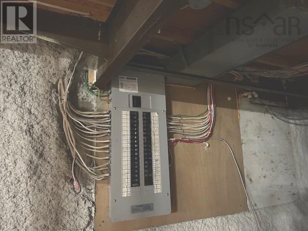
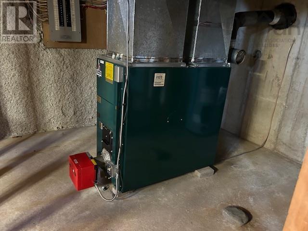
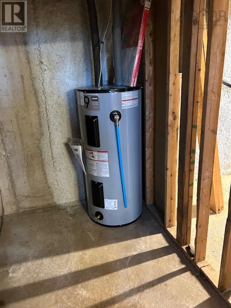
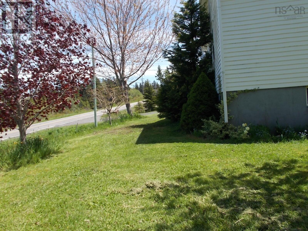
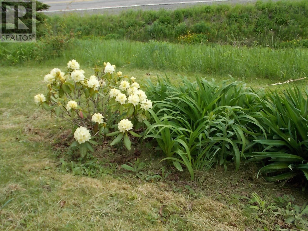
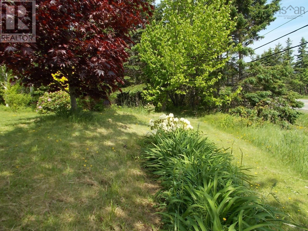
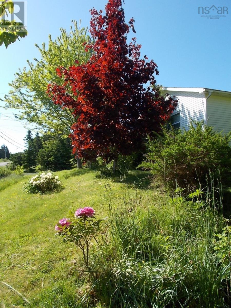
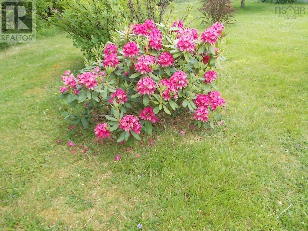
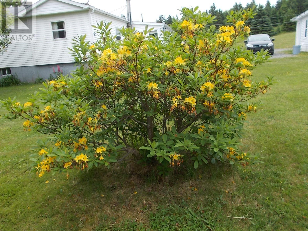
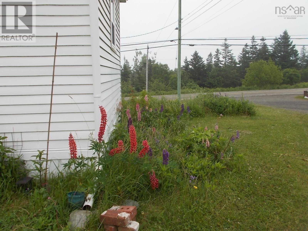
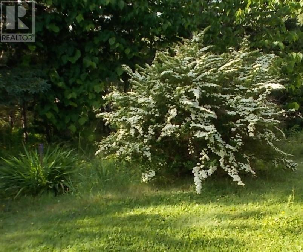
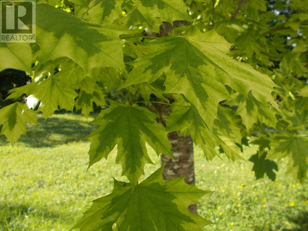
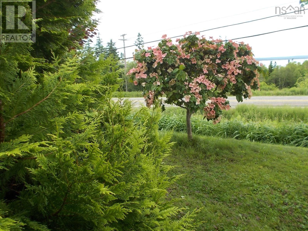
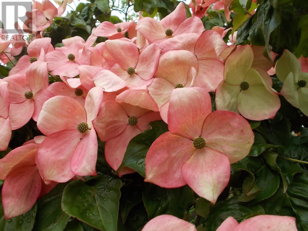
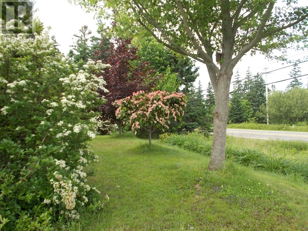
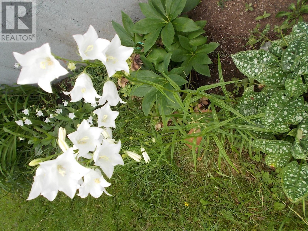
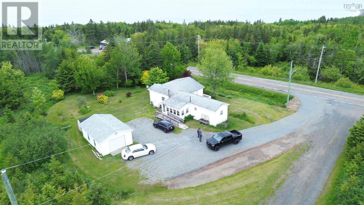
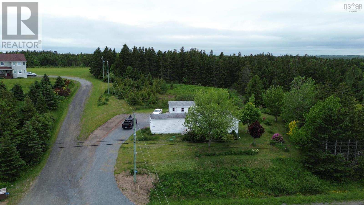
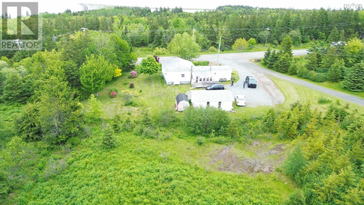
This is just the perfect home for you! The home is close to 1200 square feet with loads of upgrades over the past few years. The home has laminate floors throughout, updated kitchen and bathroom. There was also a new hot water tank put in and oil tank along with a new septic system, just to name a few. I almost forgot, new detached garage also. Great retirement home or loads of room for a growing family. Nice size eat-in kitchen, four season sun room, laundry room with lots of storage space. There are large bedrooms and living room with ocean views. The site is 1.69 acres (surveyed) and has lots of shrubs and trees planted by the owner. Pride of ownership is apparent. The list is too long for all the updates. This property is worth a look. (id:56844)
Listing
- MLS® number
- 202614142
- Status
- Active
- Days On Market
- 142
Building
- Type
- House
- Year built
- 2002
- Storeys
- 1
- Living area
- 1,164 sq ft
- Above grade
- 1,164 sq ft
- Bedrooms above grade
- 3
- Foundation
- Poured Concrete
- Basement
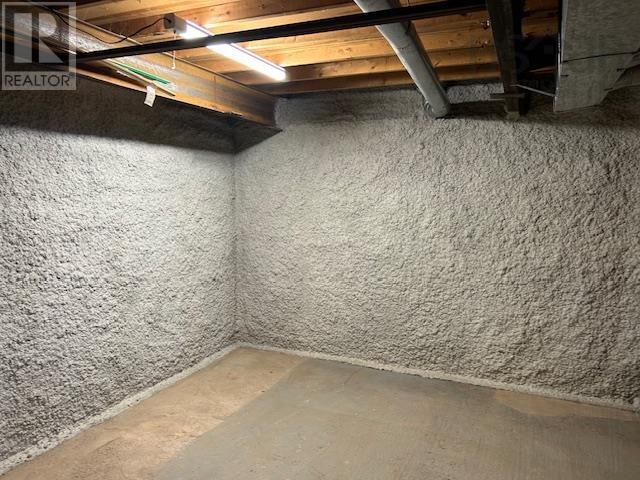
- Crawl space
Interior
- Flooring
- Laminate, Vinyl
- Heating
- Forced air, Oil, Furnace
- Appliances
- Washer, Refrigerator, Stove, Dryer
- Accessibility
- 32in min Doorways, 32in min Entry Doorways, Entry less than 3 steps
Land
- Lot size
- 1.69 acres
- Lot features
- Sloping
- Exterior features
- Vinyl
- Community
- School Bus
Parking
- Type
- Detached Garage, Garage, Gravel
Utilities
- Water
- Dug Well, Well
- Sewer
- Septic System
Fees and taxes
- Common interest
- Freehold
- Parcel number
- 35168665
Rooms
| Room | Level | Size |
|---|---|---|
| Kitchen | Main level | 15.7x10.6. +- |
| Living room | Main level | 13.7x10.10. +- |
| 3pc Bathroom | Main level | 7.3x7.4. +- |
| Laundry room | Main level | 11x6.10. +- |
| Foyer | Main level | 4.7x4.5. +- |
| Sunroom | Main level | 15.2x7.5. +- |
| Bedroom | Main level | 9.10x11.1. +- |
| Bedroom | Main level | 11x12. +- |
| Bedroom | Main level | 10.8x13.3. +- |
Directions
From Mulgrave, Highway #344, Sand Point, right side, watch for civic sign.
The map loads here.