7 1120 Sand Point Road
Sand Point, Nova Scotia B3Z 2C4
$330,000
- Bedrooms
- 2
- Bathrooms
- 1
- Living area
- 1,500 sq ft
- Type
- Single Family
Description
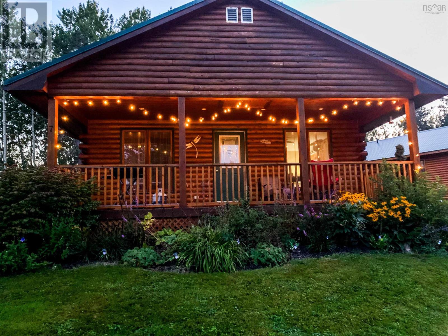
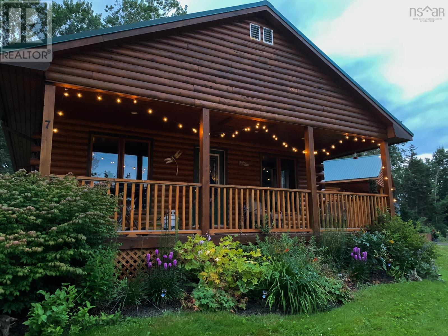
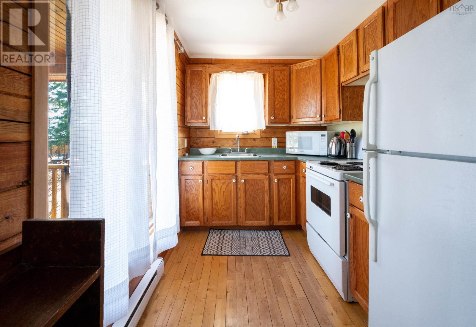
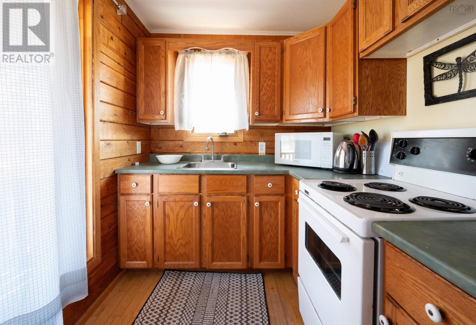
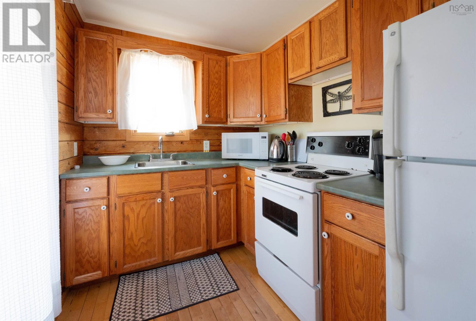
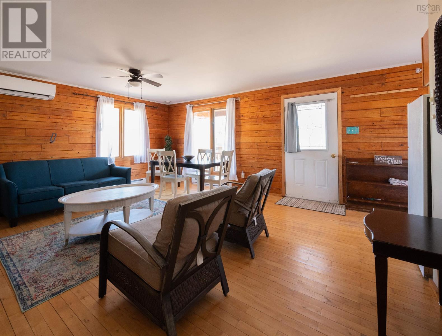
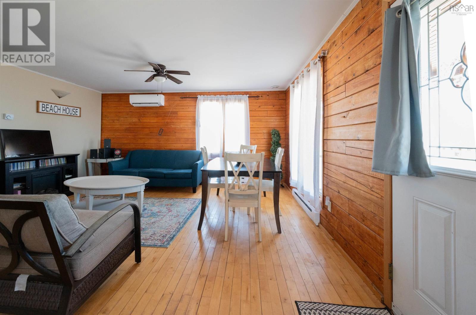
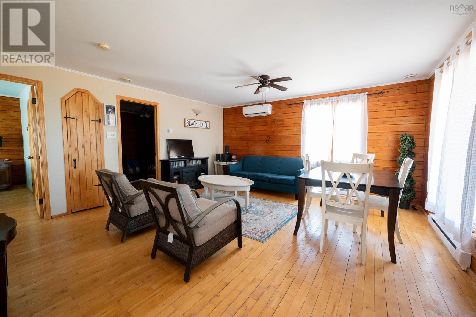
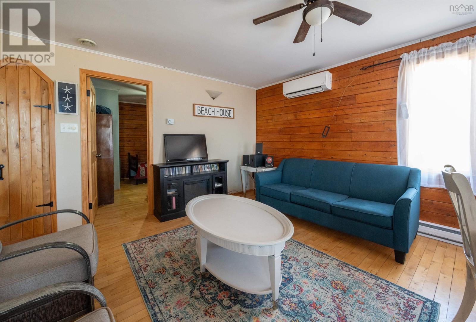
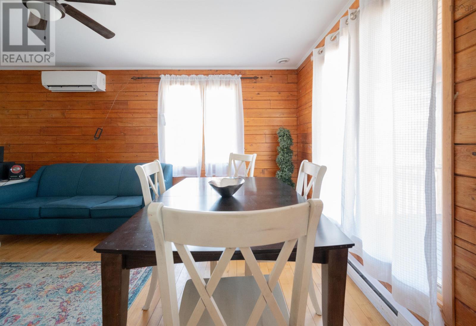
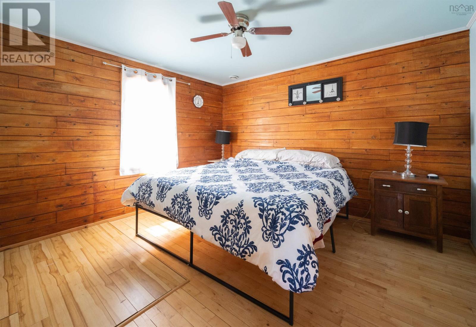
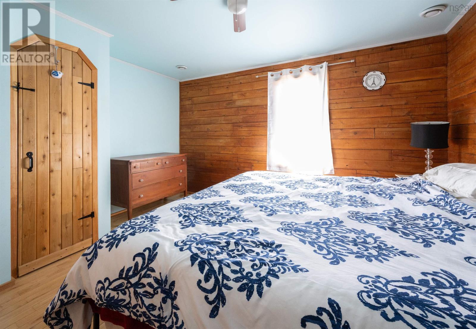
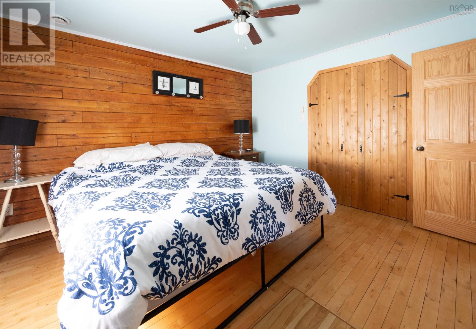
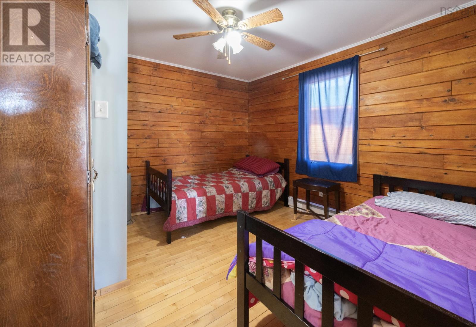
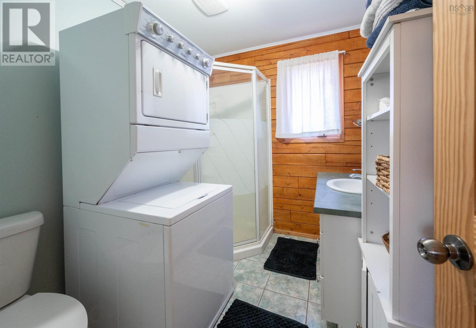
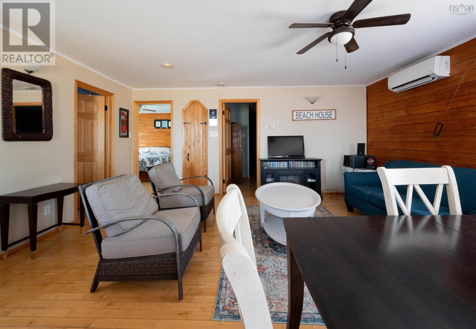
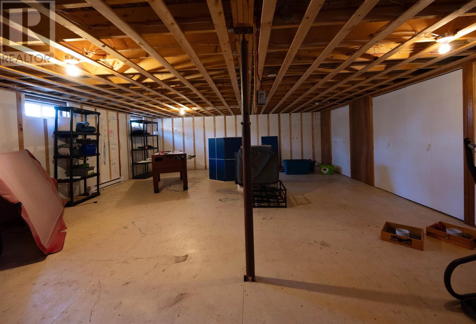
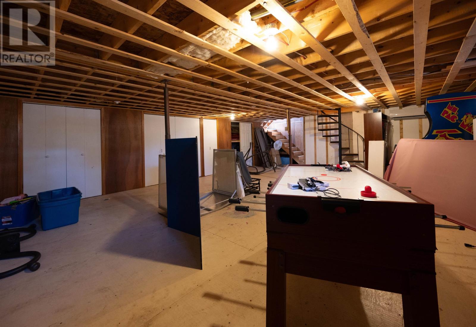
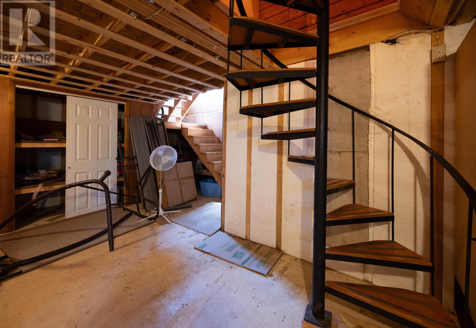
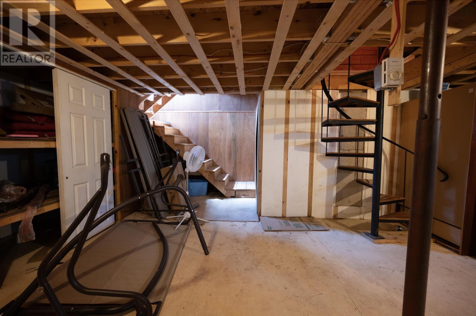
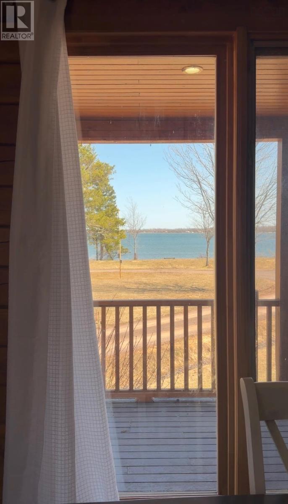
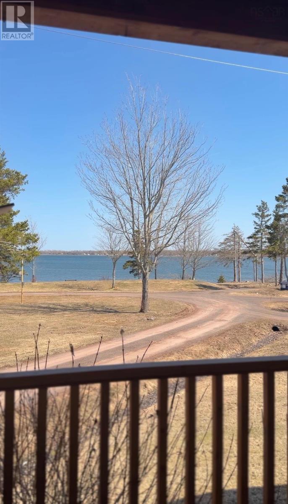
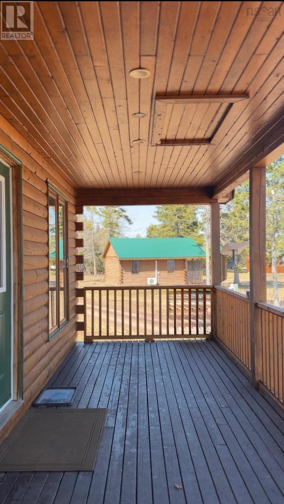
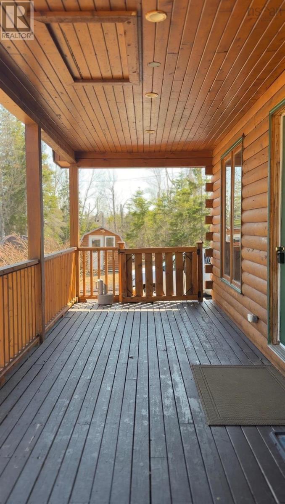
Welcome to this charming bungalow-style log chalet nestled in the serene Village on the Cove condominium community, where coastal living meets true relaxation. Surrounded by nature and calming bay breezes, this property offers a peaceful retreat from the pace of everyday life. This well-maintained log home features approximately 1,500 sq. ft. of total living space between the main level and unfinished basement, plus a spacious 200 sq. ft. covered front porch, perfect for enjoying tranquil bay views, quiet mornings, and evening sunsets. The main level offers 2 bedrooms, a 3-piece bathroom with convenient stacked laundry, and a bright open-concept living and dining area that flows into a functional galley-style kitchen with water views. The warm wood interior and log chalet design create a cozy and inviting atmosphere throughout. The unfinished basement, accessible via a separate exterior entrance or spiral staircase from the second bedroom, provides excellent potential for additional living space to suit your needs. Outdoor living is a highlight, with beautifully maintained gardens, a welcoming front porch, and access to a shared community beach, ideal for kayaking, swimming, or simply relaxing by the water. Enjoy year-round activities including snowshoeing and cross-country skiing in this peaceful setting. Condo fees include snow removal, lawn care, and shared well and septic systems, offering low-maintenance living. This property also presents a great opportunity as a seasonal getaway or rental, with others in the community used as short-term rentals. Located minutes from Tatamagouche, enjoy easy access to restaurants, shops, a farmers market, brewery, winery, and scenic trails, all while embracing the charm of coastal living. (id:56844)
Listing
- MLS® number
- 202607487
- Status
- Active
- Days On Market
- 199
Building
- Type
- Recreational
- Style
- Bungalow
- Year built
- 2002
- Storeys
- 1
- Living area
- 1,500 sq ft
- Above grade
- 1,500 sq ft
- Bedrooms above grade
- 2
- Foundation
- Poured Concrete
- Basement
- Unfinished, Full, Walk out
Interior
- Flooring
- Hardwood, Other, Ceramic Tile
- Heating
- Heat Pump, Baseboard heaters, Electric, Ductless
- Cooling
- Wall unit, Air Conditioned
- Appliances
- Washer, Refrigerator, Range, Dryer
- Accessibility
- 32in min Entry Doorways
Land
- Lot features
- Recreational
- View
- View of water
- Exterior features
- Log
- Community
- Recreational Facilities
Parking
- Type
- Gravel
Utilities
- Water
- Drilled Well, Community Water System
Fees and taxes
- Condo or association fee
- $313 monthly
- Association
- Condo Corp # 7
- Common interest
- Condo/Strata
- Parcel number
- 20473831
Rooms
| Room | Level | Size |
|---|---|---|
| Kitchen | Main level | 6.6 x 12.9 |
| Dining nook | Main level | 7.6 x 12.9 |
| Living room | Main level | 8.3 x 16.7 |
| Bedroom | Main level | 11.3 x 12 |
| Bedroom | Main level | 11.3 x 10.9 |
| 3pc Bathroom | Main level | 8.5 x 6.10 |
Directions
Hwy 6 (Sunrise Trail) to Sand Point Rd. and approx 6 km to Village on the Cove on the right side. Proceed slowly down private lane and follow to the right to No 7 on the right.
The map loads here.