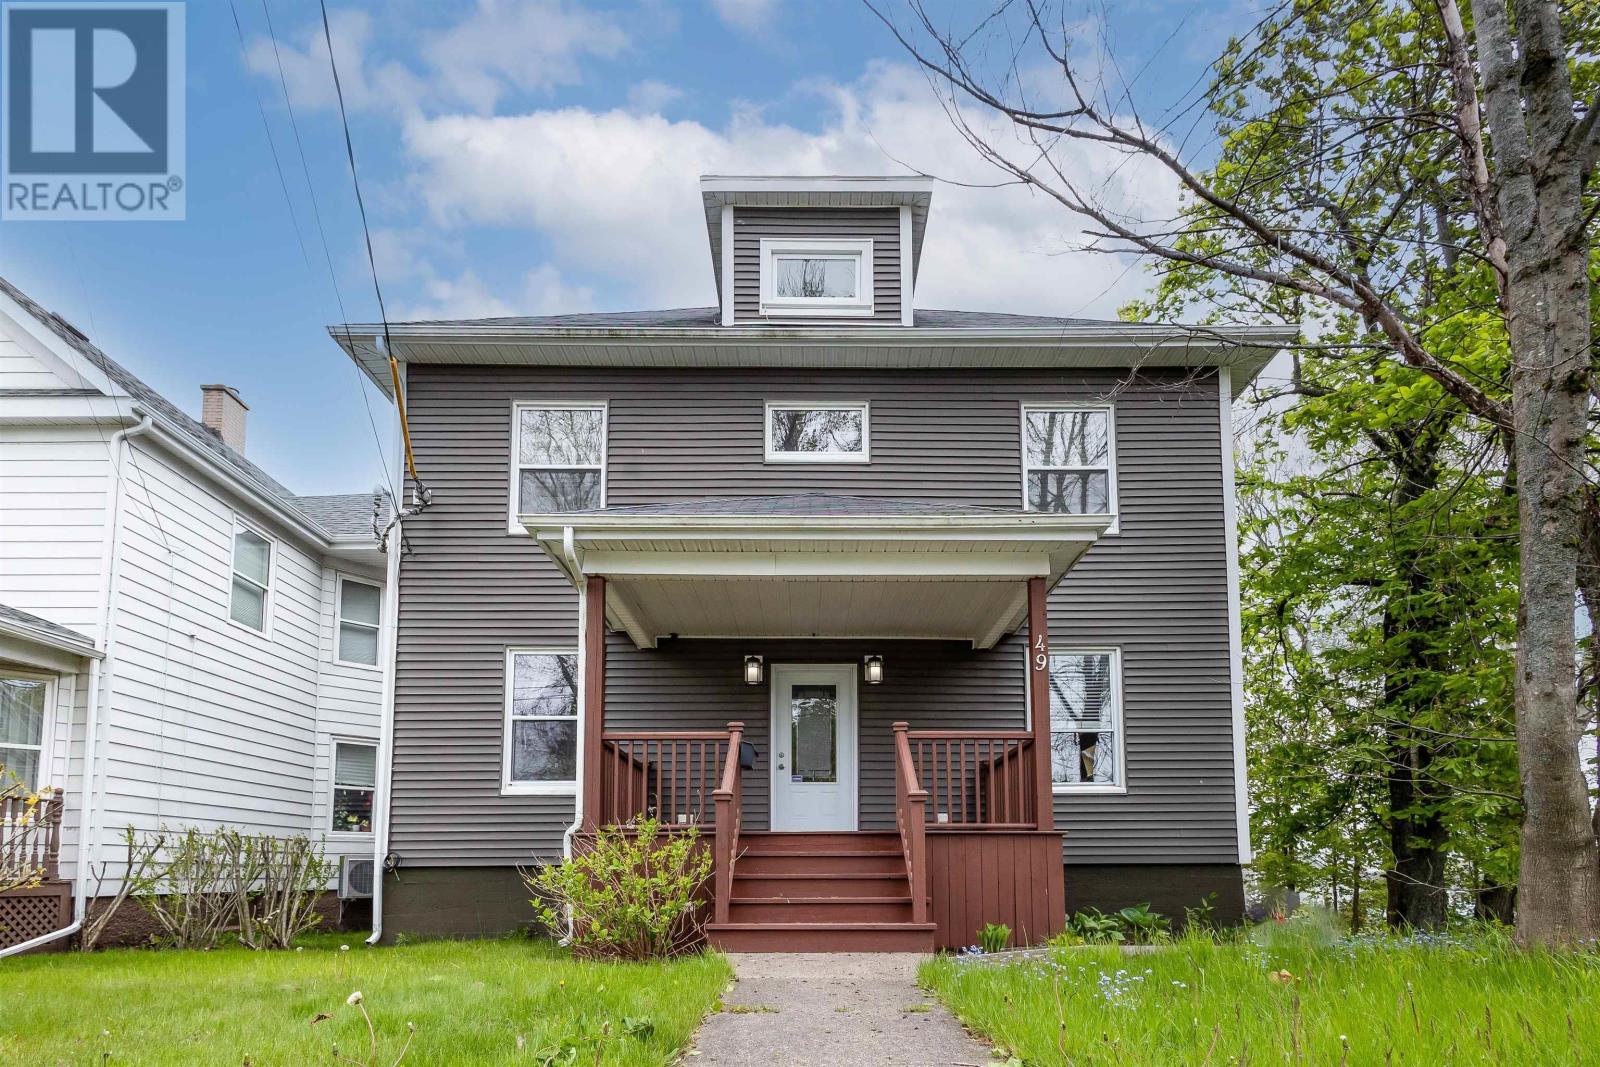
49 George Street
Sydney, Nova Scotia B1P 1H5
$339,900
- Bedrooms
- 4
- Bathrooms
- 4 + 1 half
- Living area
- 2,742 sq ft
- Lot
- 0.1 acres
- Type
- Single Family
Description
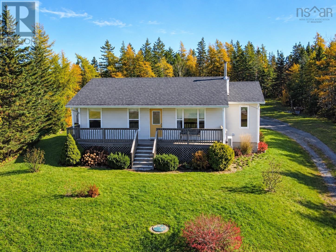
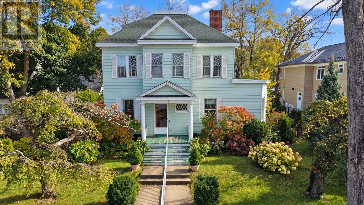
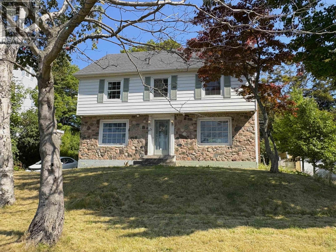
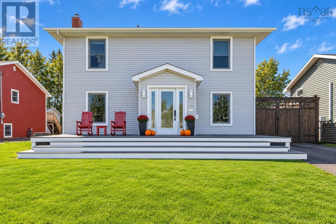
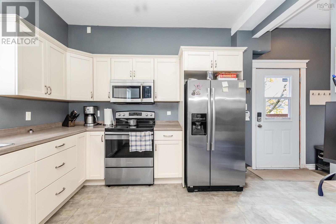
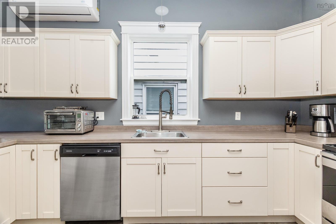
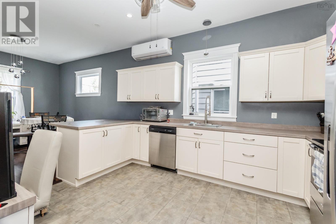
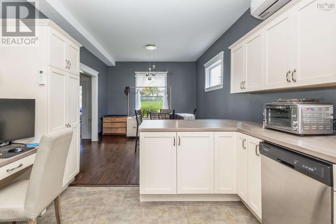
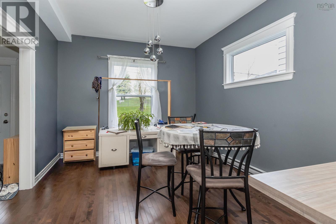
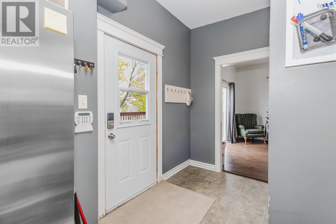
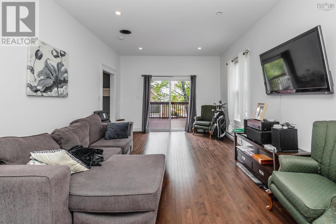
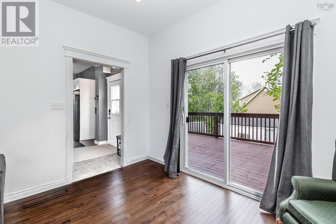
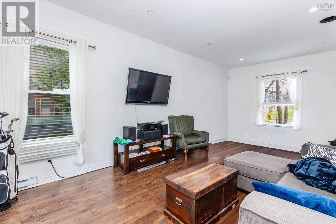
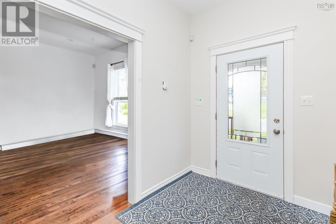
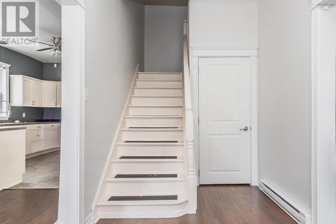
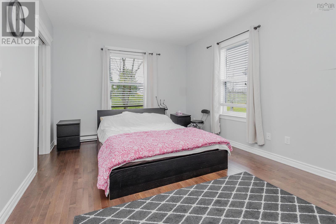
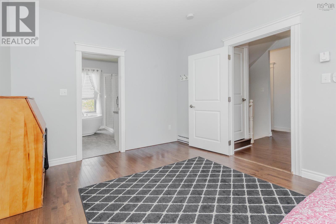
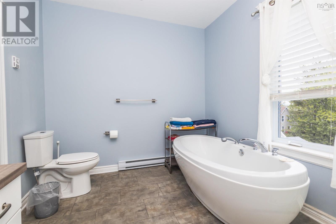
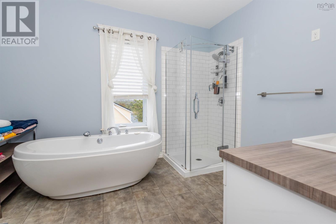
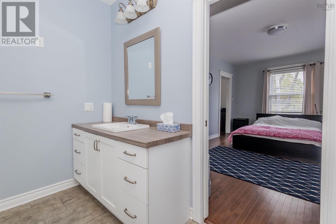
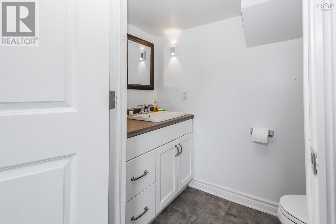
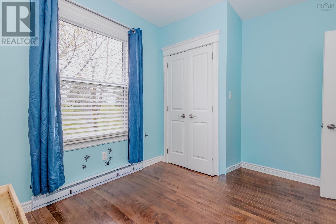
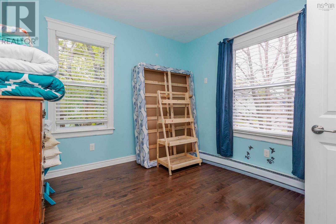
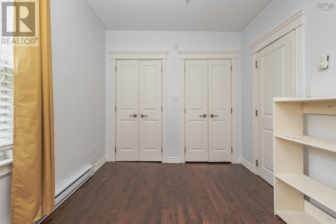
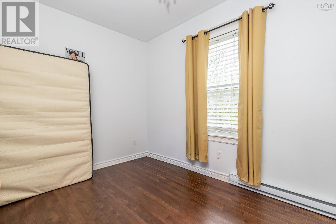
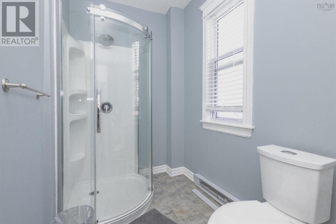
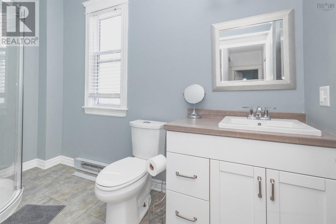
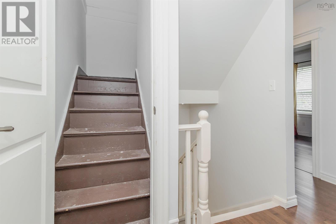
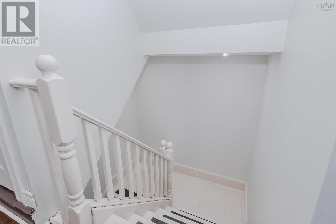
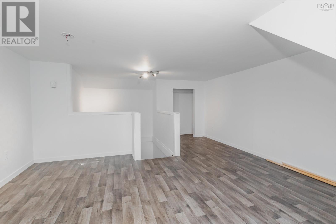
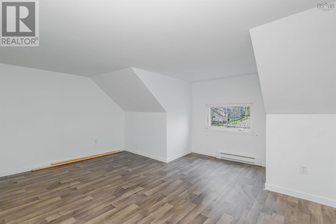
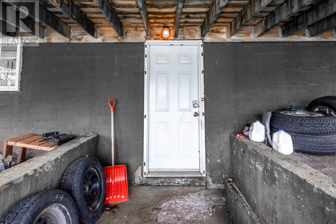
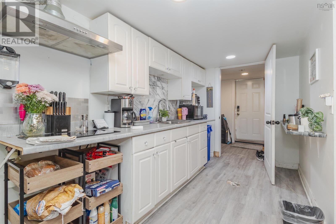
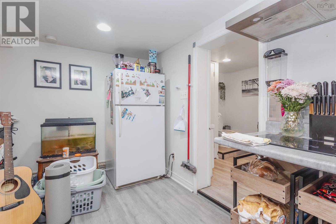
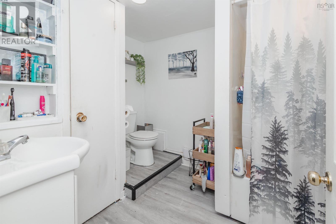
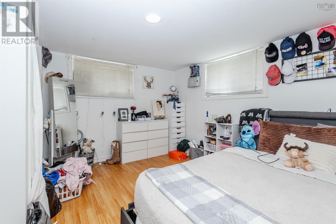
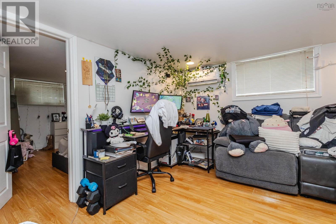
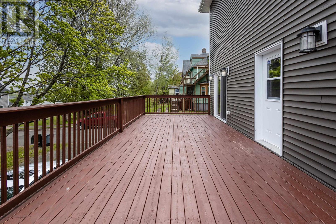
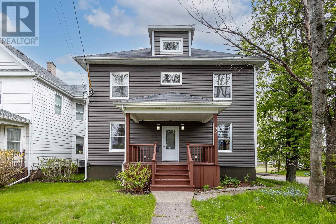
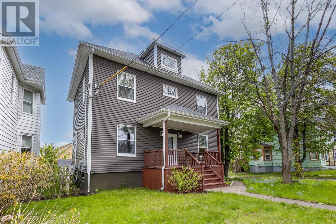
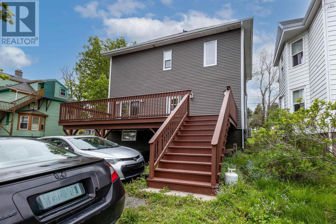
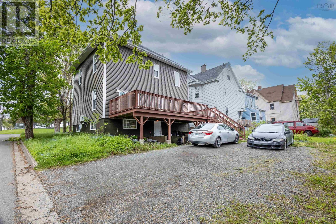
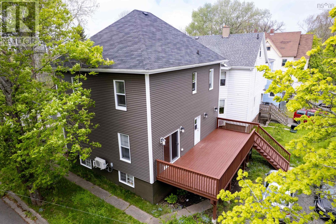
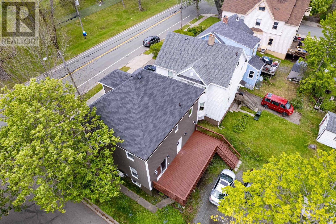
Welcome to this charming 2 1/2-storey home featuring three spacious bedrooms and two and a half baths, including a separate basement apartment that is currently rented, providing a steady cash flow. The main level offers an inviting dining area, a modern kitchen and a generous living room with patio doors that lead onto a delightful back deck, ideal for outdoor. A conveniently located half bath adds to the functionality of this floor. On the second level, you'll find a primary suite complete with a walk-in closet and a luxurious four-piece bath featuring a soaker tub. Additionally, there are two more bedrooms and a second full bath, making this level perfect for family living. The third level is developed into additional living space. The one bedroom plus den basement apartment is a fully functional unit including laundry. Outside, the property boasts a single, detached garage. This home combines comfort, modern living, and investment potential in a desirable location. Dont miss your chance to make it yours! (id:56844)
Listing
- MLS® number
- 202613869
- Status
- Active
- Days On Market
- 143
Building
- Type
- House
- Storeys
- 2.5
- Living area
- 2,742 sq ft
- Above grade
- 2,742 sq ft
- Bedrooms above grade
- 3
- Bedrooms below grade
- 1
- Foundation
- Poured Concrete
- Basement
- Partially finished, Full, Walk out
Interior
- Flooring
- Hardwood, Laminate, Vinyl
- Heating
- Heat Pump, Baseboard heaters, Electric, Ductless
- Cooling
- Air Conditioned
- Appliances
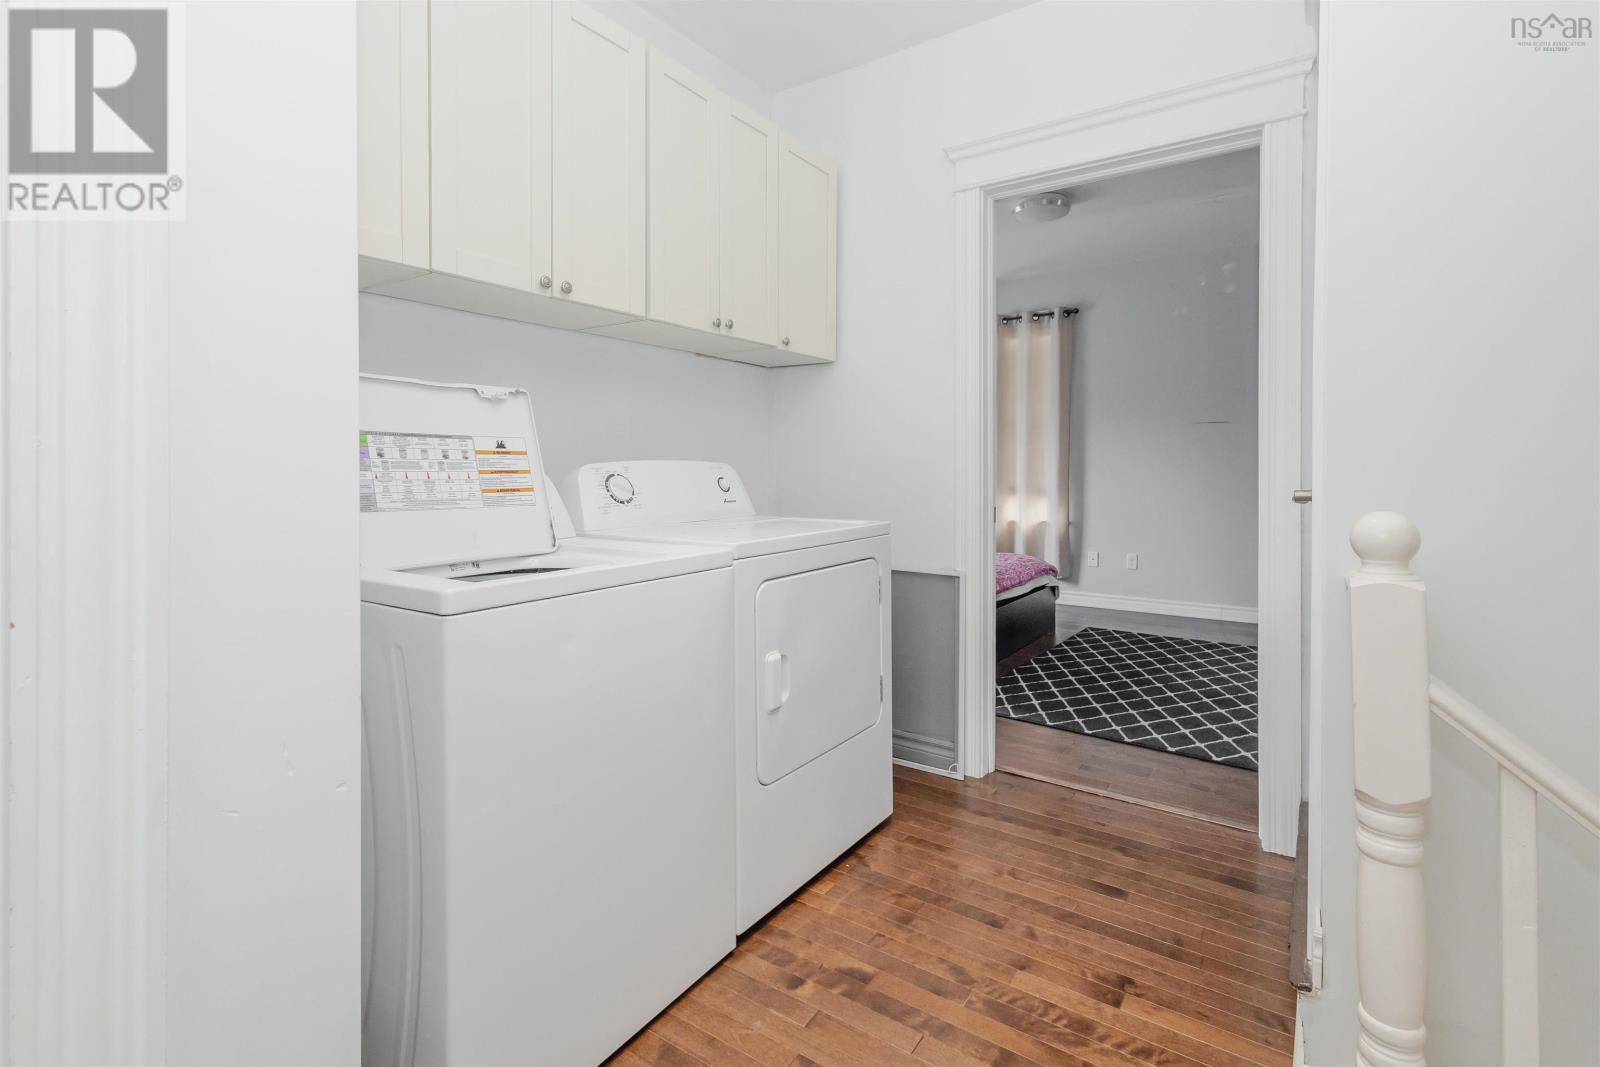
- Washer, Refrigerator, Dishwasher, Stove, Dryer, Microwave Range Hood Combo
- Accessibility
- 5ft min Bathroom Turning Radius, 32in min Entry Doorways
Land
- Lot size
- 0.1 acres
- Exterior features
- Vinyl
- Community
- School Bus, Recreational Facilities
Parking
- Type
- Detached Garage, Garage, Gravel
Utilities
- Water
- Municipal water
- Sewer
- Municipal sewage system
Fees and taxes
- Common interest
- Freehold
- Parcel number
- 15056153
Rooms
| Room | Level | Size |
|---|---|---|
| Living room | Main level | 26.1x12.5 |
| Dining nook | Main level | 11.9x11.6 |
| Kitchen | Main level | 14.6x11.6 |
| 2pc Bathroom | Main level | 7x3.8 |
| Primary Bedroom | Second level | 16.10x11.5 |
| 4pc Ensuite bath | Second level | 11.5x8.11 |
| Bedroom | Second level | 12.5x10.1-Jog |
| Bedroom | Second level | 13.4x8.10 |
| 3pc Bathroom | Second level | 10.7x5.4 |
| Laundry / Bath | Second level | 7.1x3.1 |
| Family room | Third level | 14.4x11+6.2x3.7+5.3x3.6+5.4x1 |
| 4pc Bathroom | Basement | 10.7x7.1-Jog |
| Living room | Basement | 12.2x11.7 |
| Eat in kitchen | Basement | 18.10x6.7 |
| Den | Basement | 10.9x9.6+jog |
| Bedroom | Basement | 12.1x11.7-Jog |
Directions
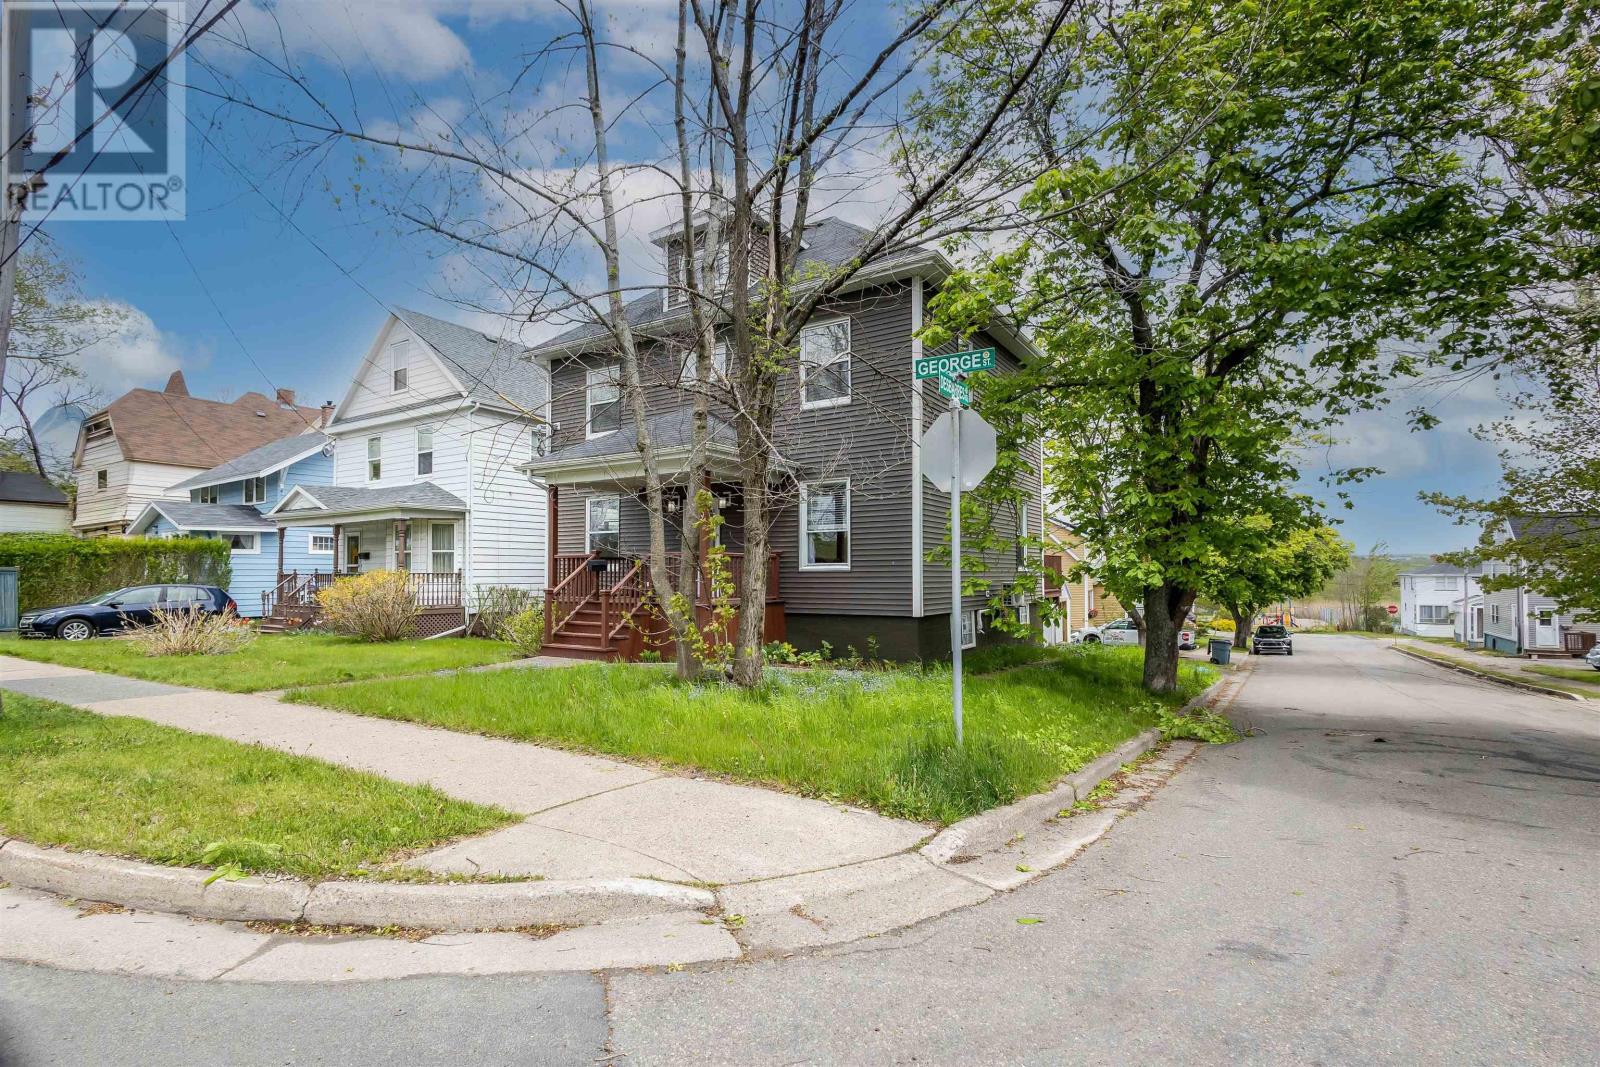
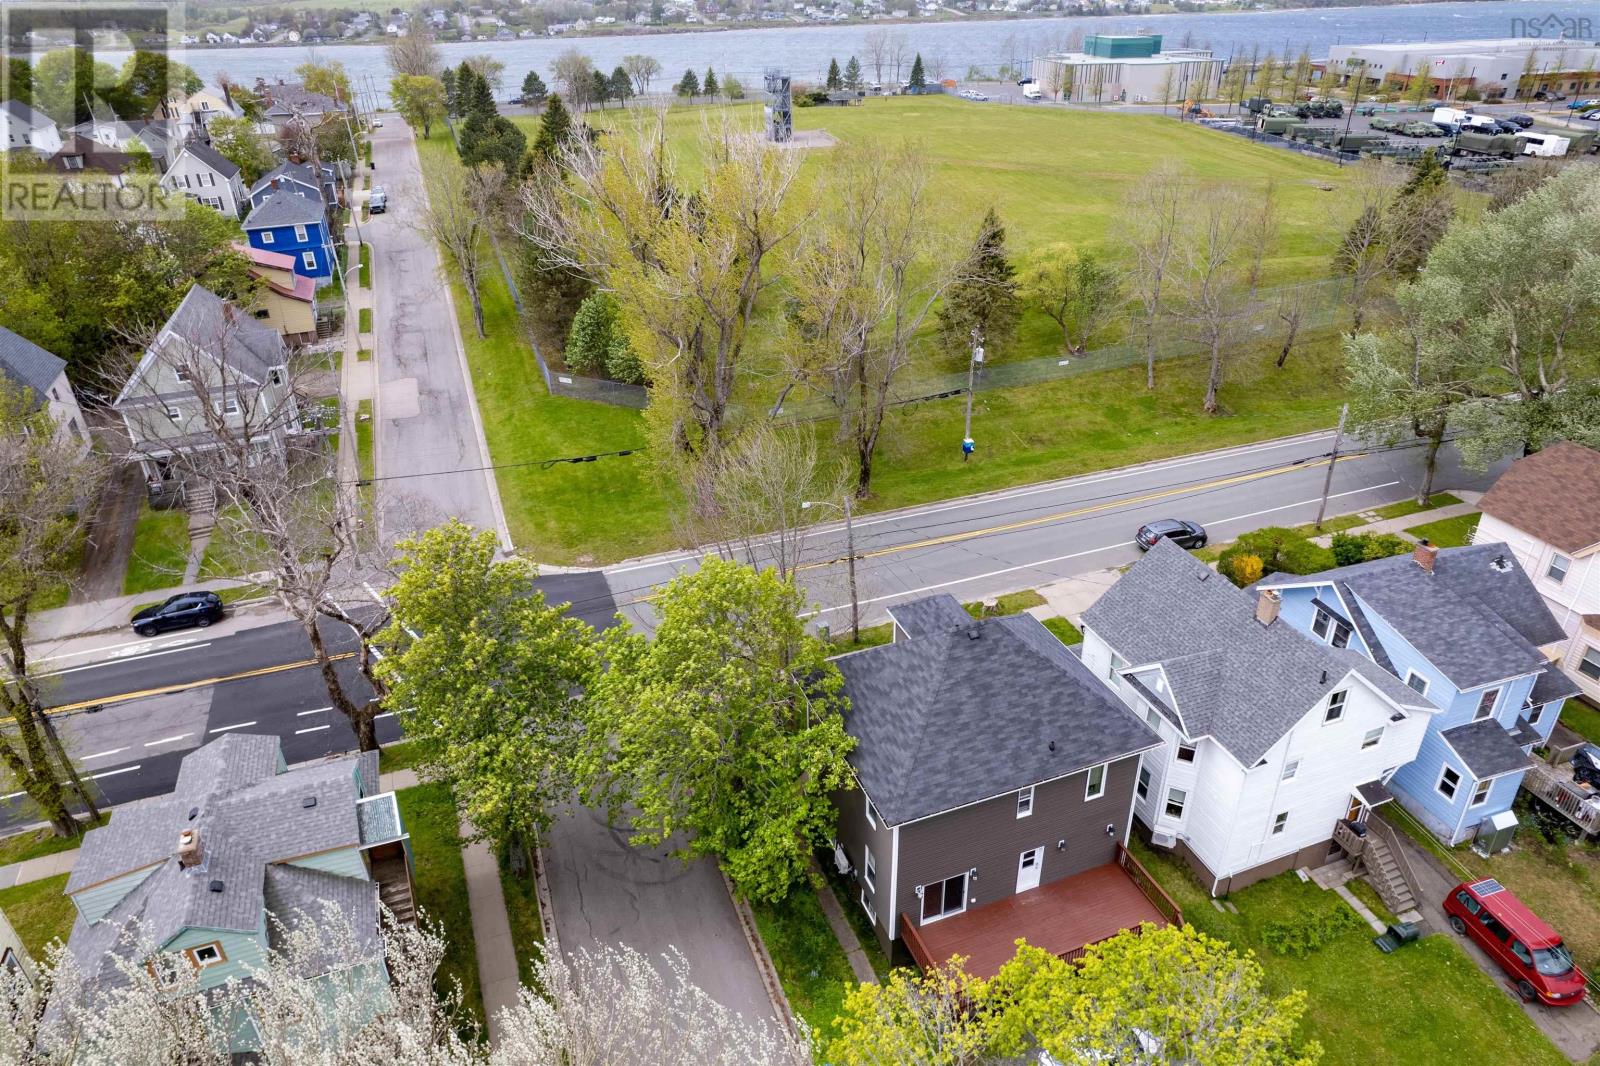
Located on the corner of George St. and Desbarres St.
The map loads here.