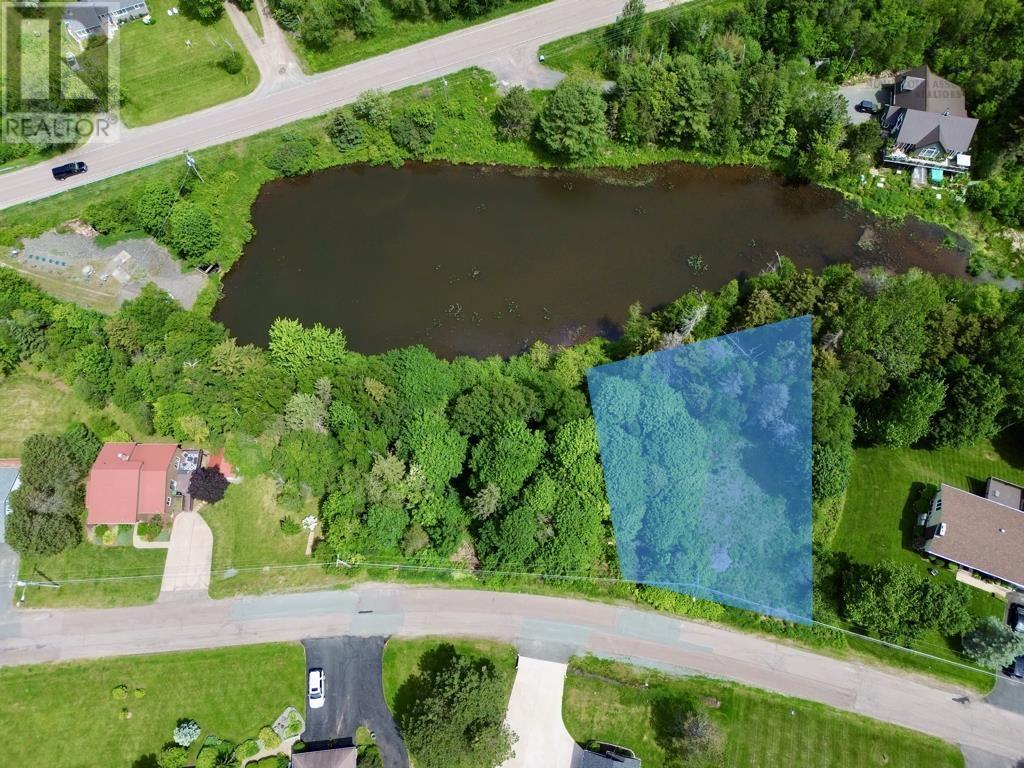
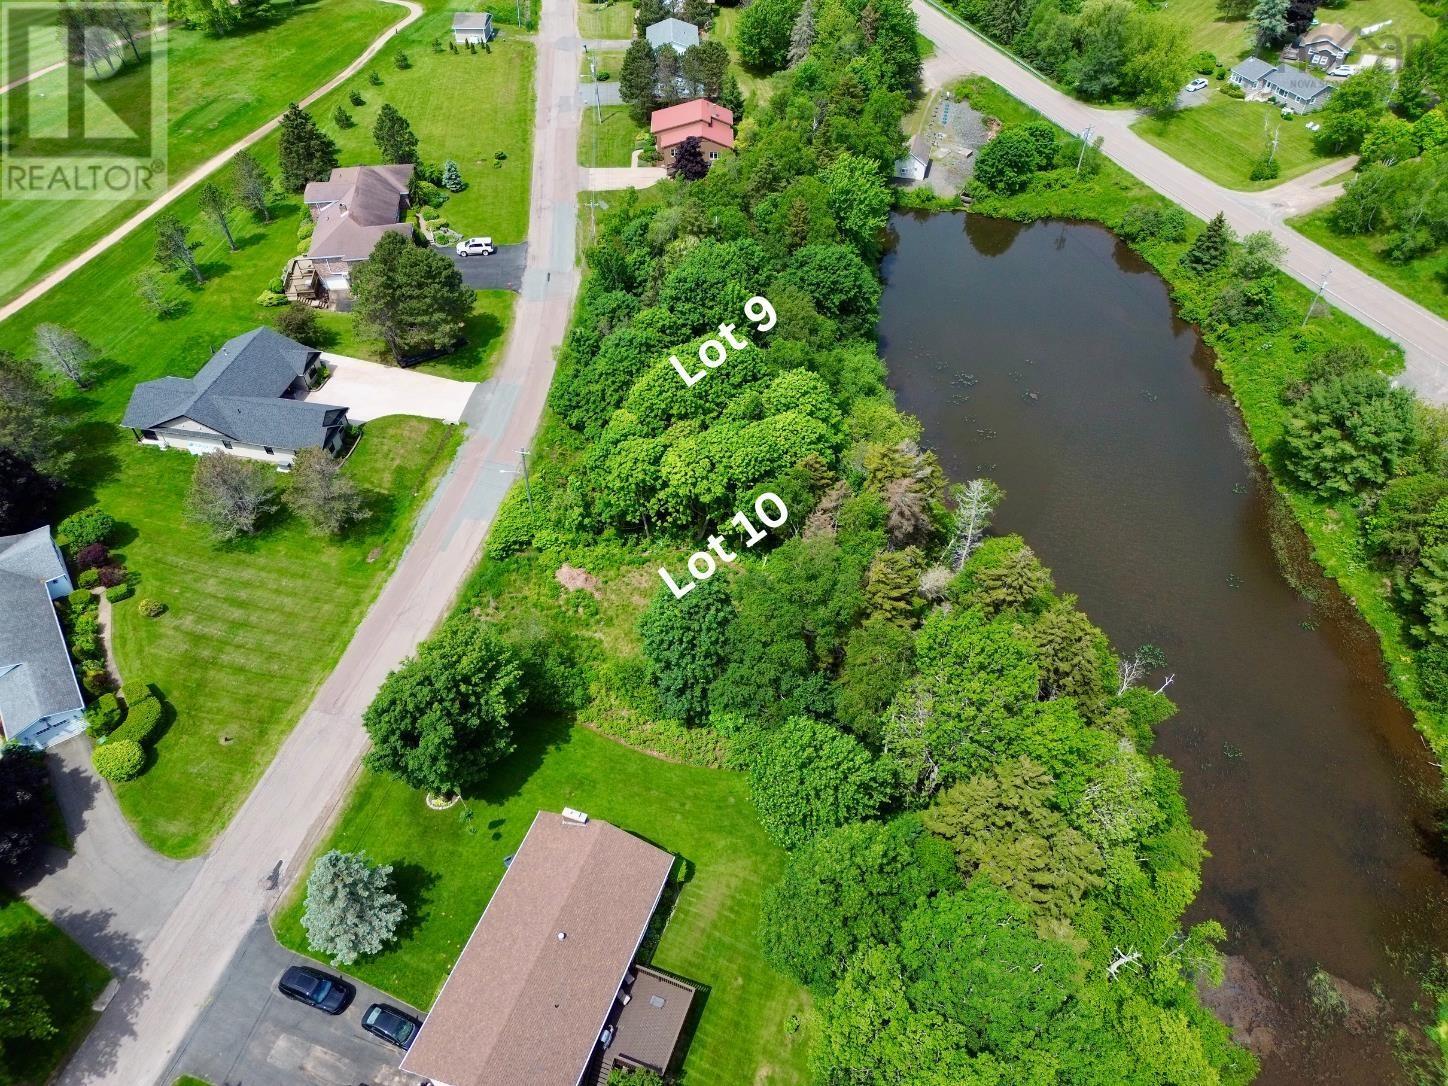
Lot 10 Biggs Drive
Amherst, Nova Scotia B4H 3Y2
$515,000





- Bedrooms
- 3
- Bathrooms
- 2
- Living area
- 1,451 sq ft
- Lot
- 0.36 acres
- Type
- Single Family
Description
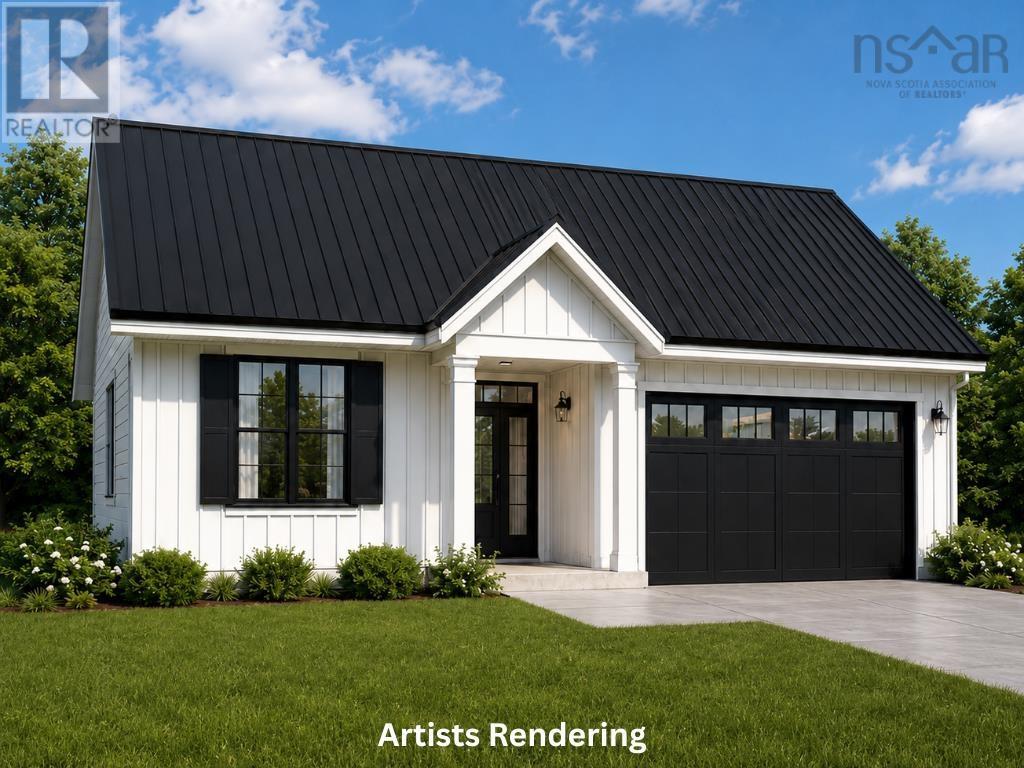
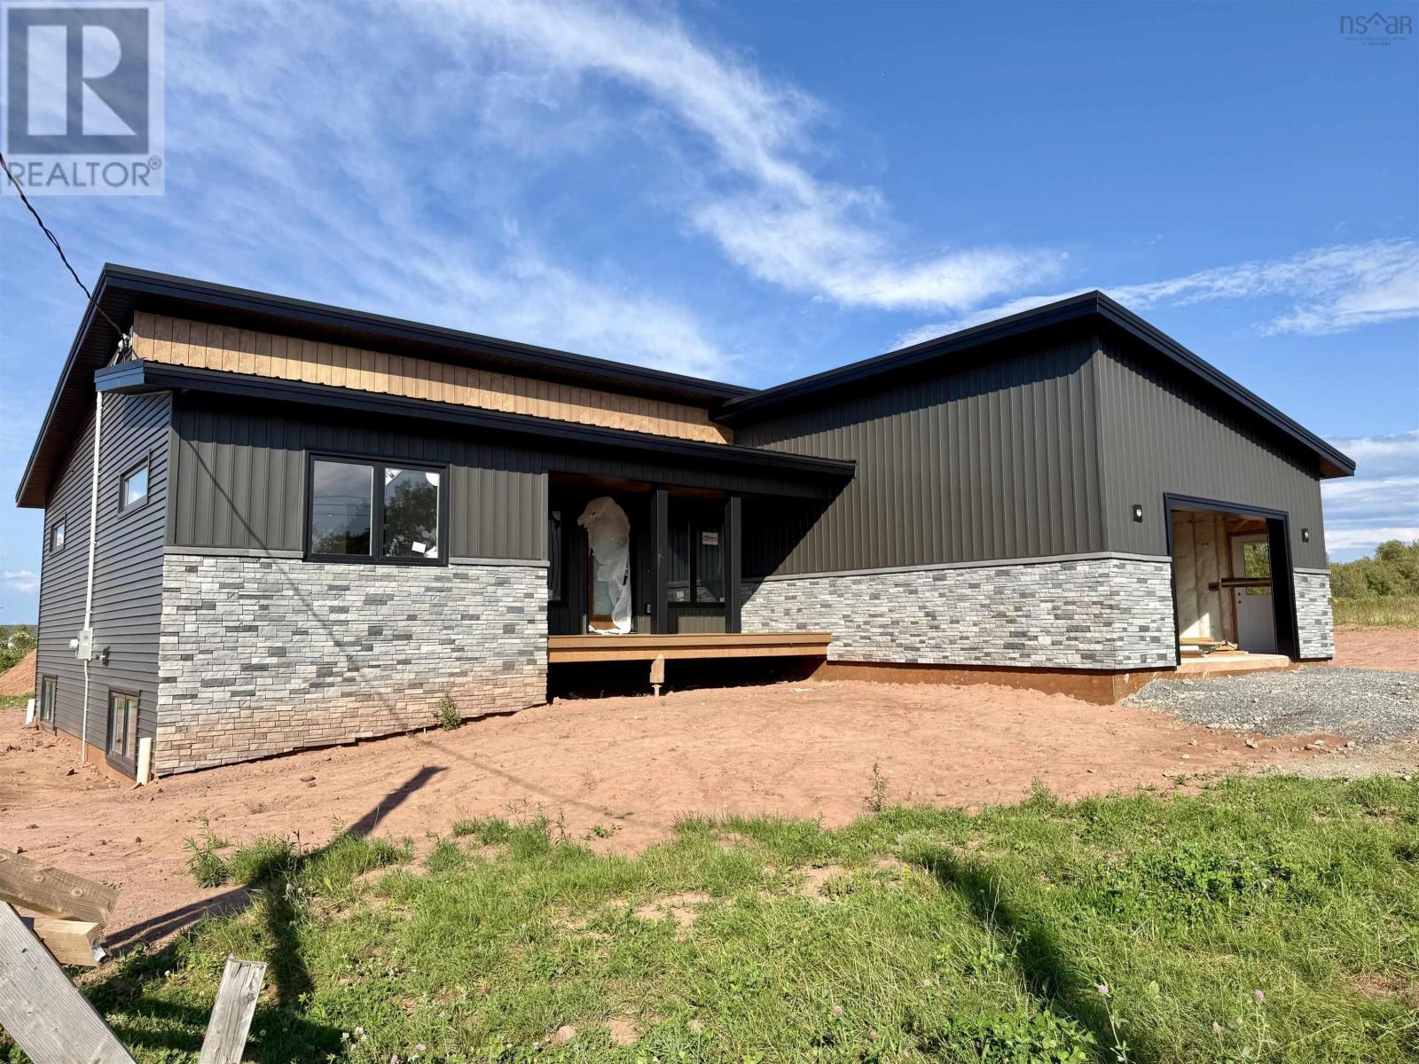
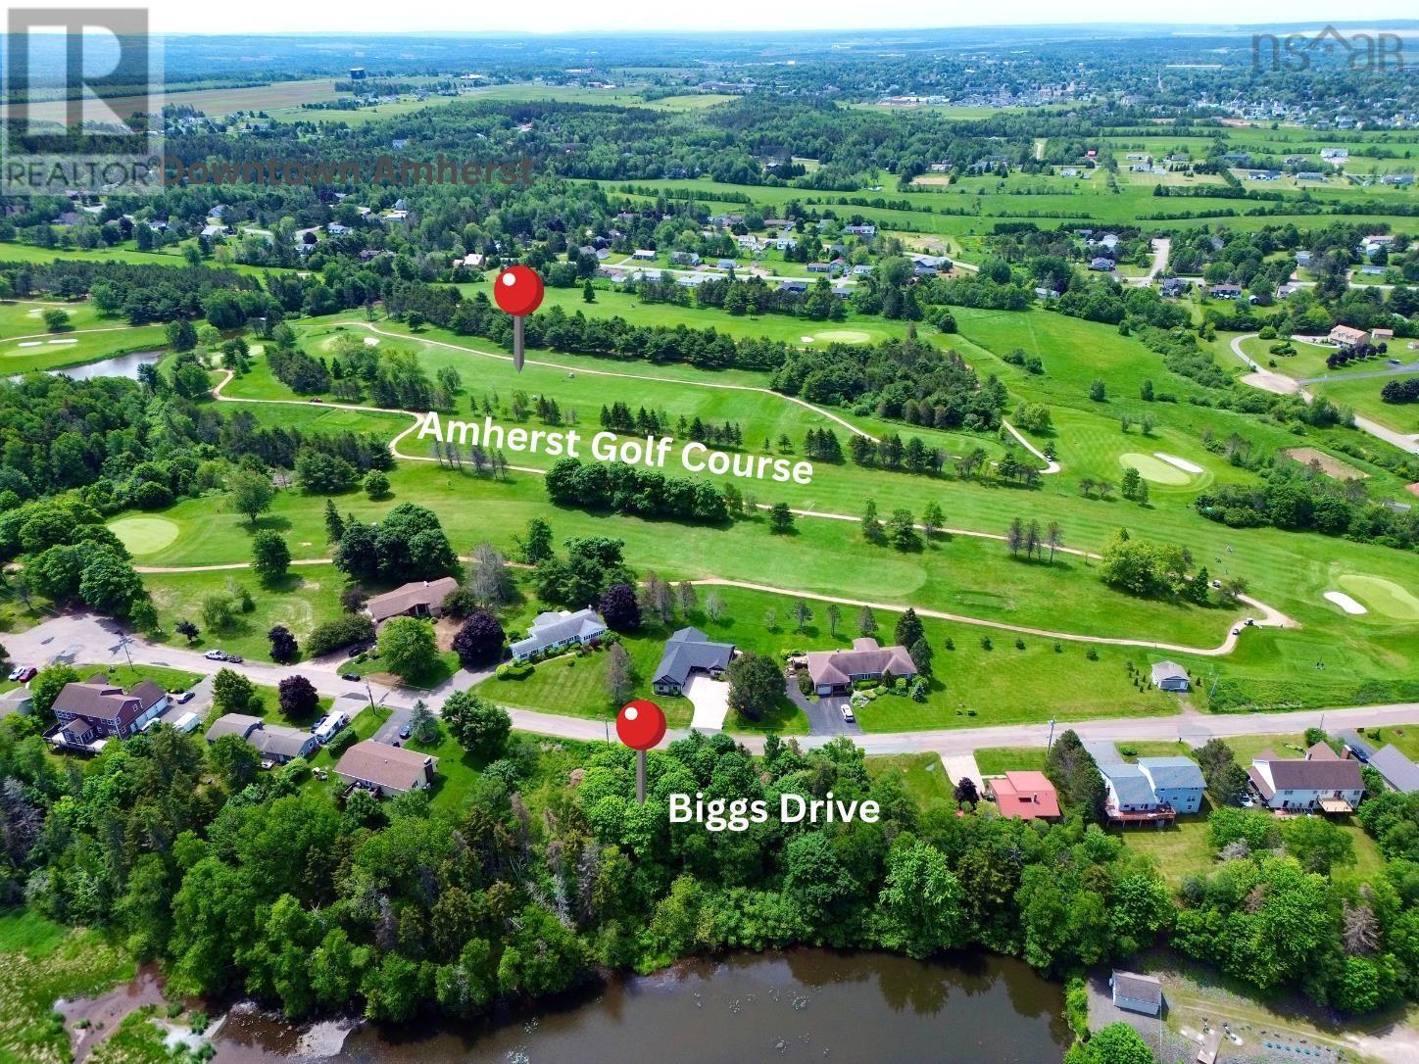
Introducing The Apsley by Beaver Homes & Cottages a stunning new construction home to be built on Biggs Drive in one of Amherst's most family friendly neighborhoods. Ideally located near the Amherst Golf Club and just minutes from downtown amenities, this thoughtfully designed home offers the perfect balance of comfort, style, and convenience. Featuring over 1,400 square feet of modern living space, The Apsley offers 3 spacious bedrooms and 2 full bathrooms with a bright, open concept layout designed for today's lifestyle. Quality craftsmanship and contemporary finishes throughout create a welcoming atmosphere that you'll be proud to call home. Built on a full 8 foot foundation, this home also provides excellent potential for future development, giving you the flexibility to expand your living space as your needs evolve. This is a rare opportunity to own a brand new home from Beaver Homes & Cottages in a desirable Amherst location. Secure your lot and start planning your future today. HST is included in the list price! (id:56844)
Listing
- MLS® number
- 202613718
- Status
- Active
- Days On Market
- 144
Building
- Type
- House
- Style
- Bungalow
- Storeys
- 1
- Living area
- 1,451 sq ft
- Above grade
- 1,451 sq ft
- Bedrooms above grade
- 3
- Foundation
- Poured Concrete
- Basement
- Unfinished, Full
Interior
- Flooring
- Vinyl Plank
- Heating
- Baseboard heaters, Electric
- Accessibility
- 32in min Entry Doorways
Land
- Lot size
- 0.36 acres
- Exterior features
- Vinyl
Parking
- Type
- Gravel
Utilities
- Water
- Drilled Well, Shared Well, Community Water System
- Sewer
- Municipal sewage system
Fees and taxes
- Common interest
- Freehold
- Parcel number
- 25077231
Rooms
| Room | Level | Size |
|---|---|---|
| Great room | Main level | 16.5x16 |
| Eat in kitchen | Main level | 18x9.1 |
| Primary Bedroom | Main level | 12.4x14 |
| 4pc Ensuite bath | Main level | 4.8x7+4x3 |
| Bedroom | Main level | 11.8x9.4 |
| Bedroom | Main level | 9.11x9x4 |
| 4pc Bathroom | Main level | 7x7 |
| Laundry room | Main level | 6x5.8 |
| Foyer | Main level | 6x6 |
| Other | Main level | 6.9x4.9 |
Directions
From Victoria Street turn right onto Biggs Drive, property on the left.
The map loads here.