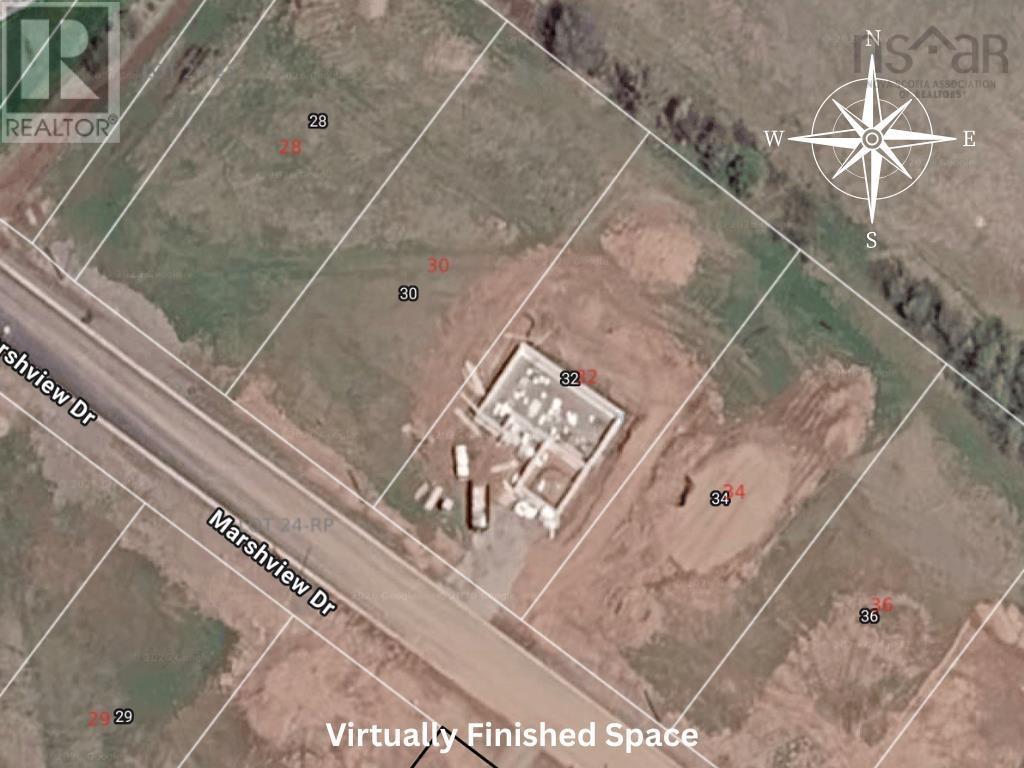
32 Marshview Drive
Amherst, Nova Scotia B4H 4C1
$639,900
- Bedrooms
- 3
- Bathrooms
- 2
- Living area
- 1,624 sq ft
- Lot
- 0.39 acres
- Type
- Single Family
Description
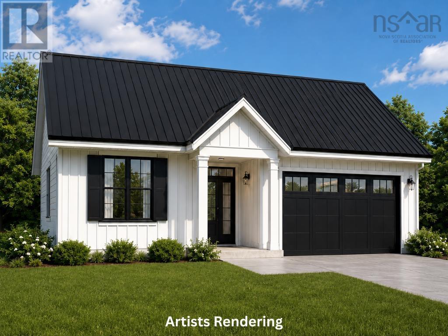
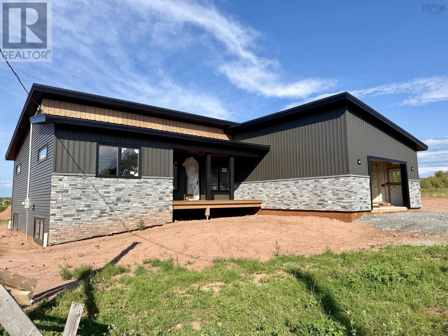
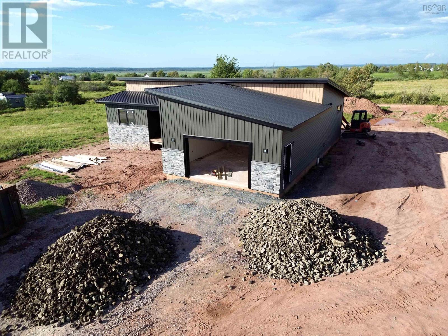
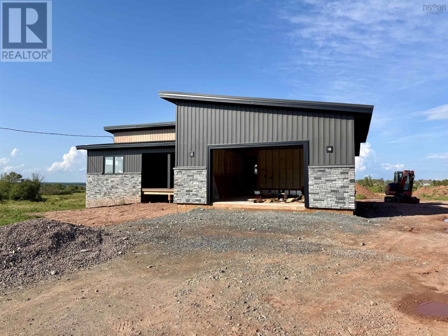
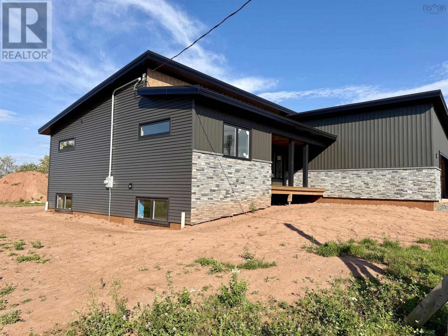
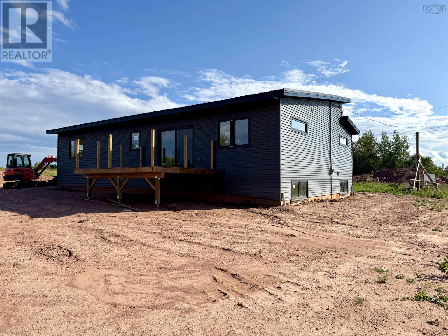
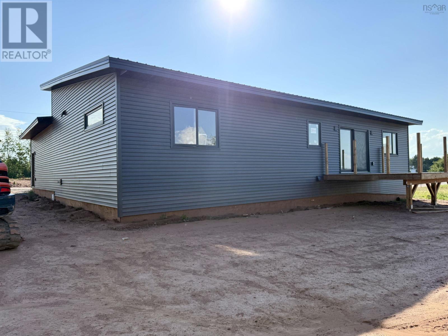
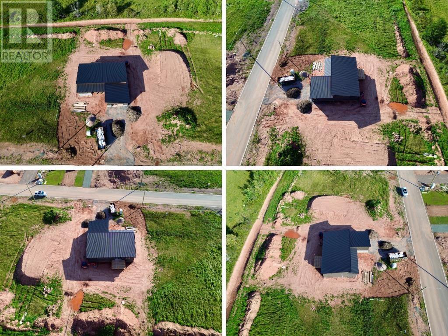
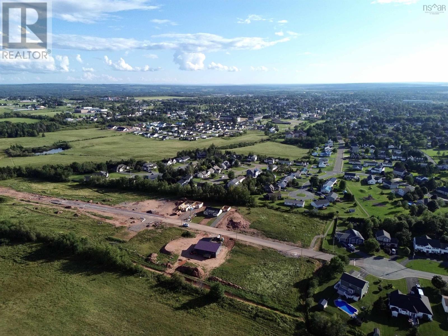
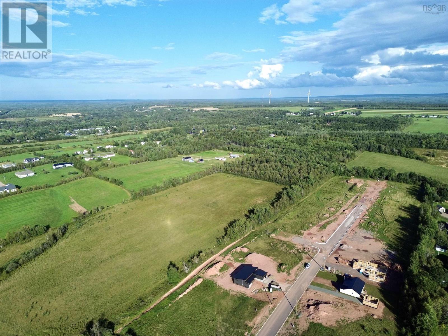
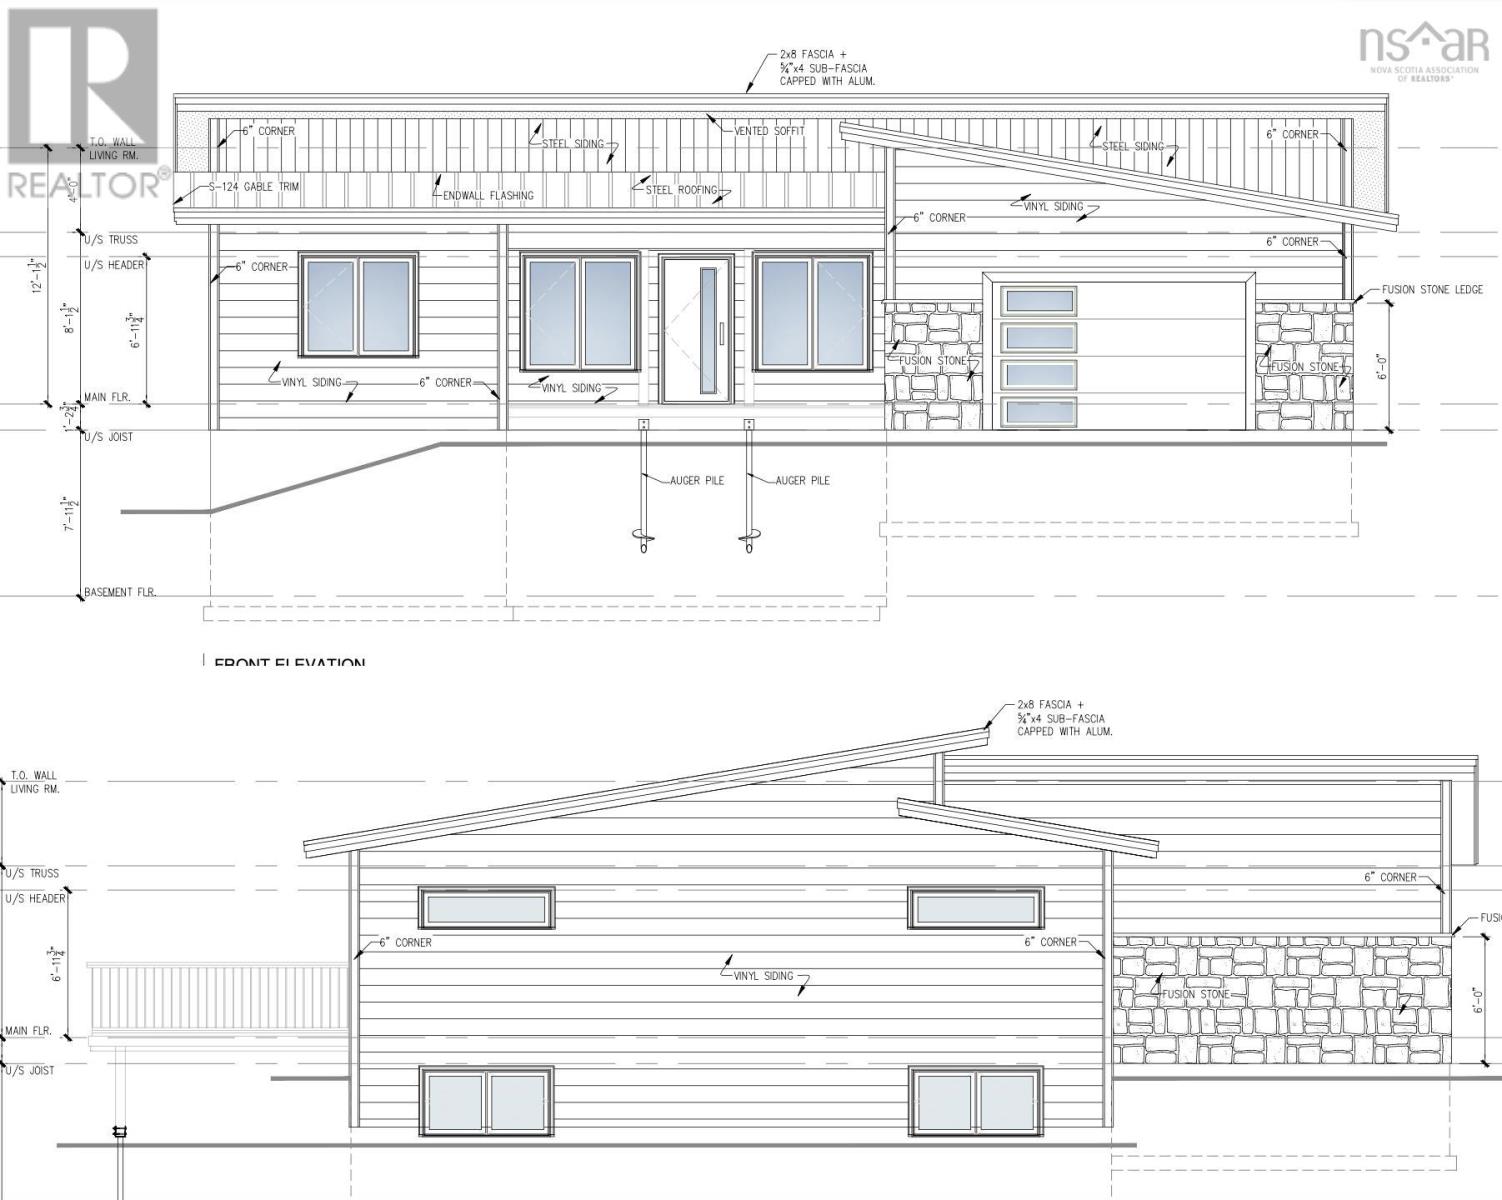
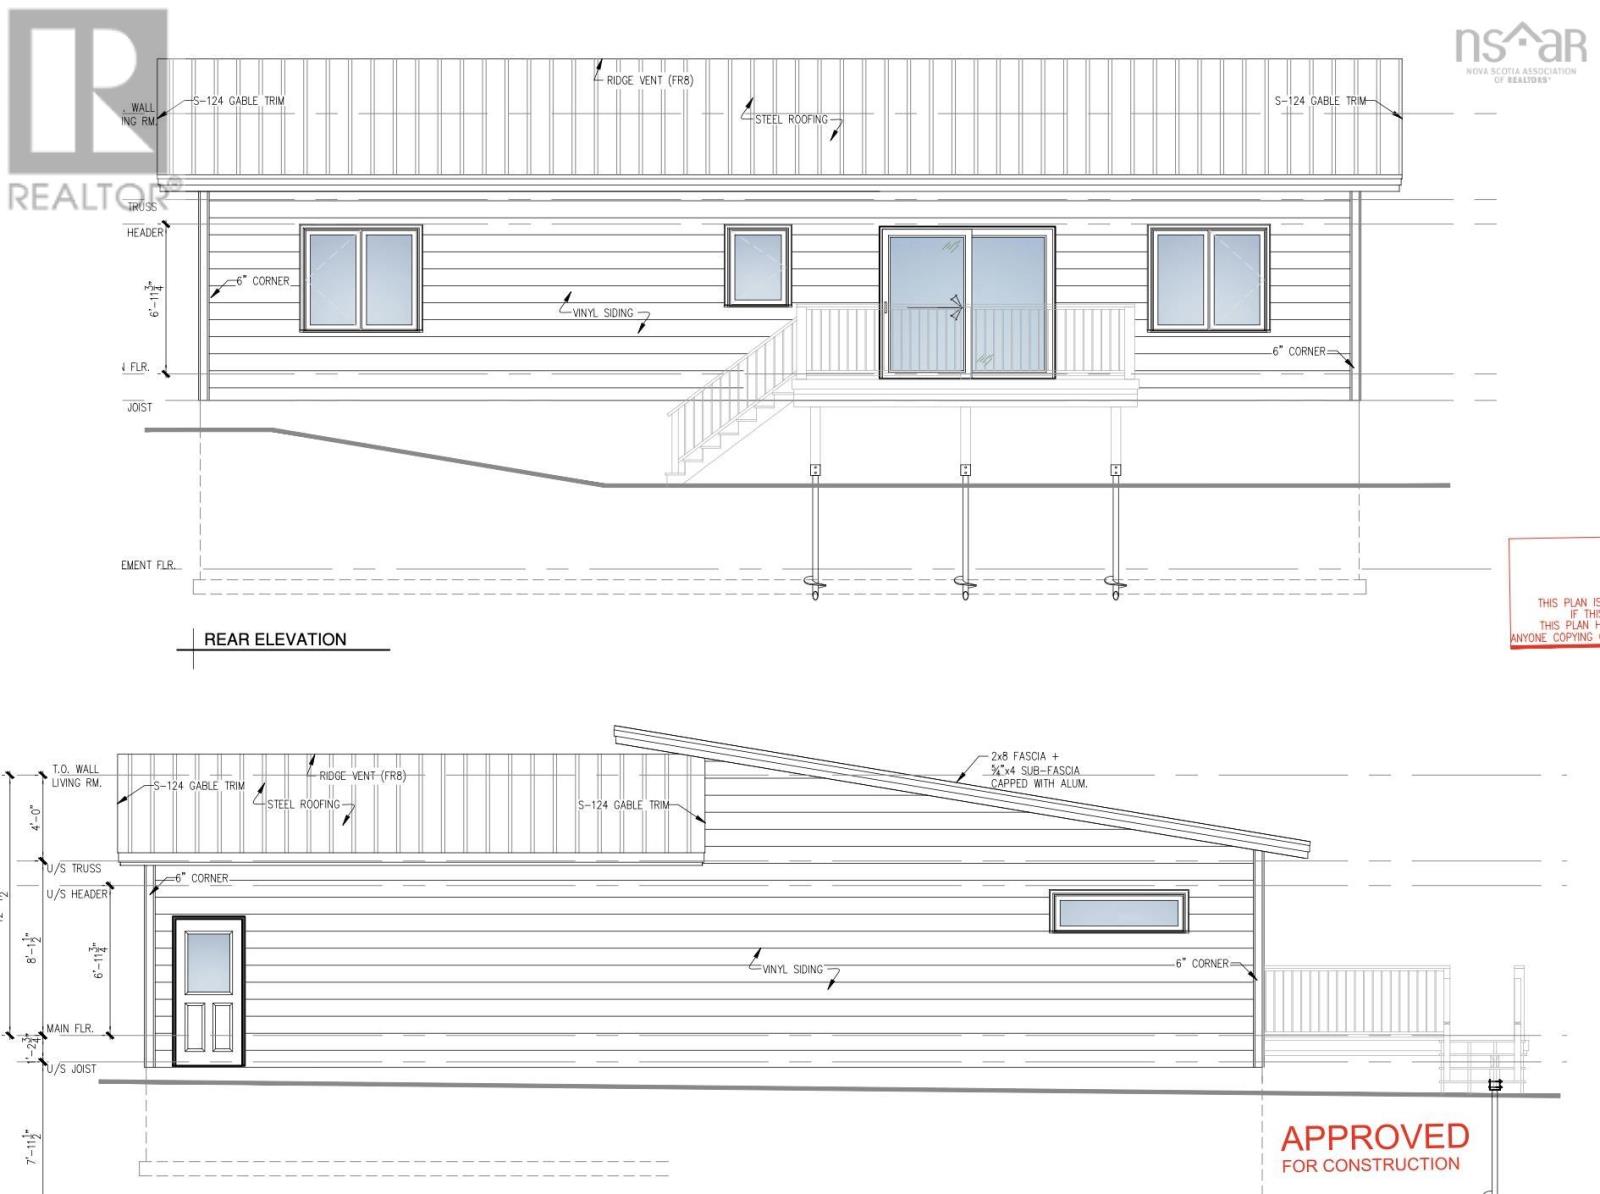
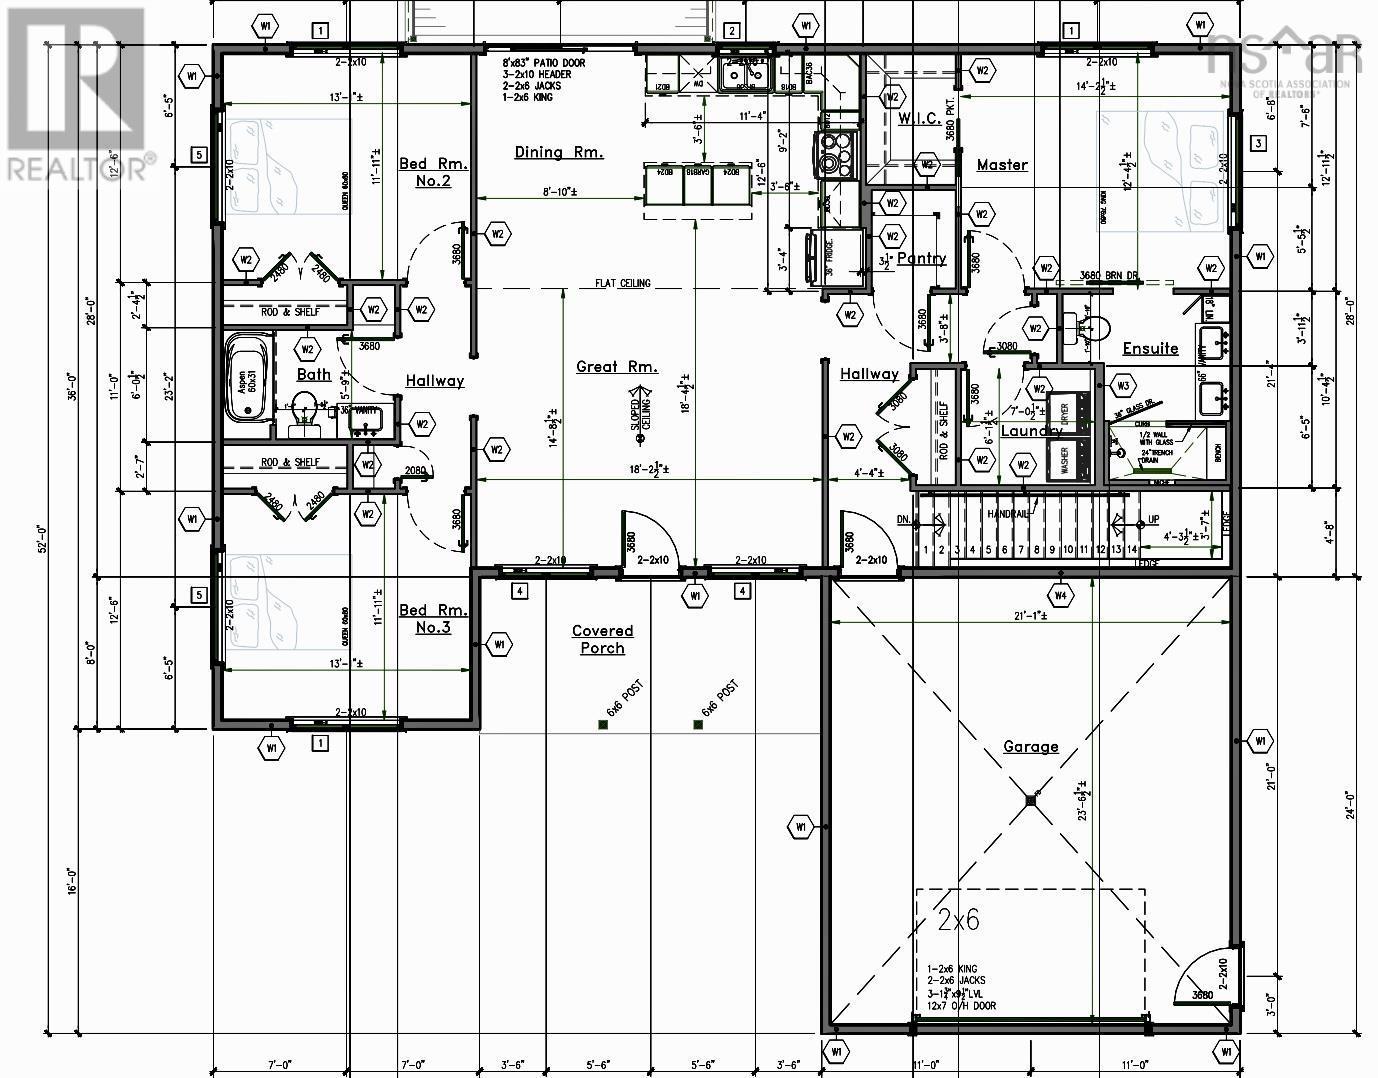
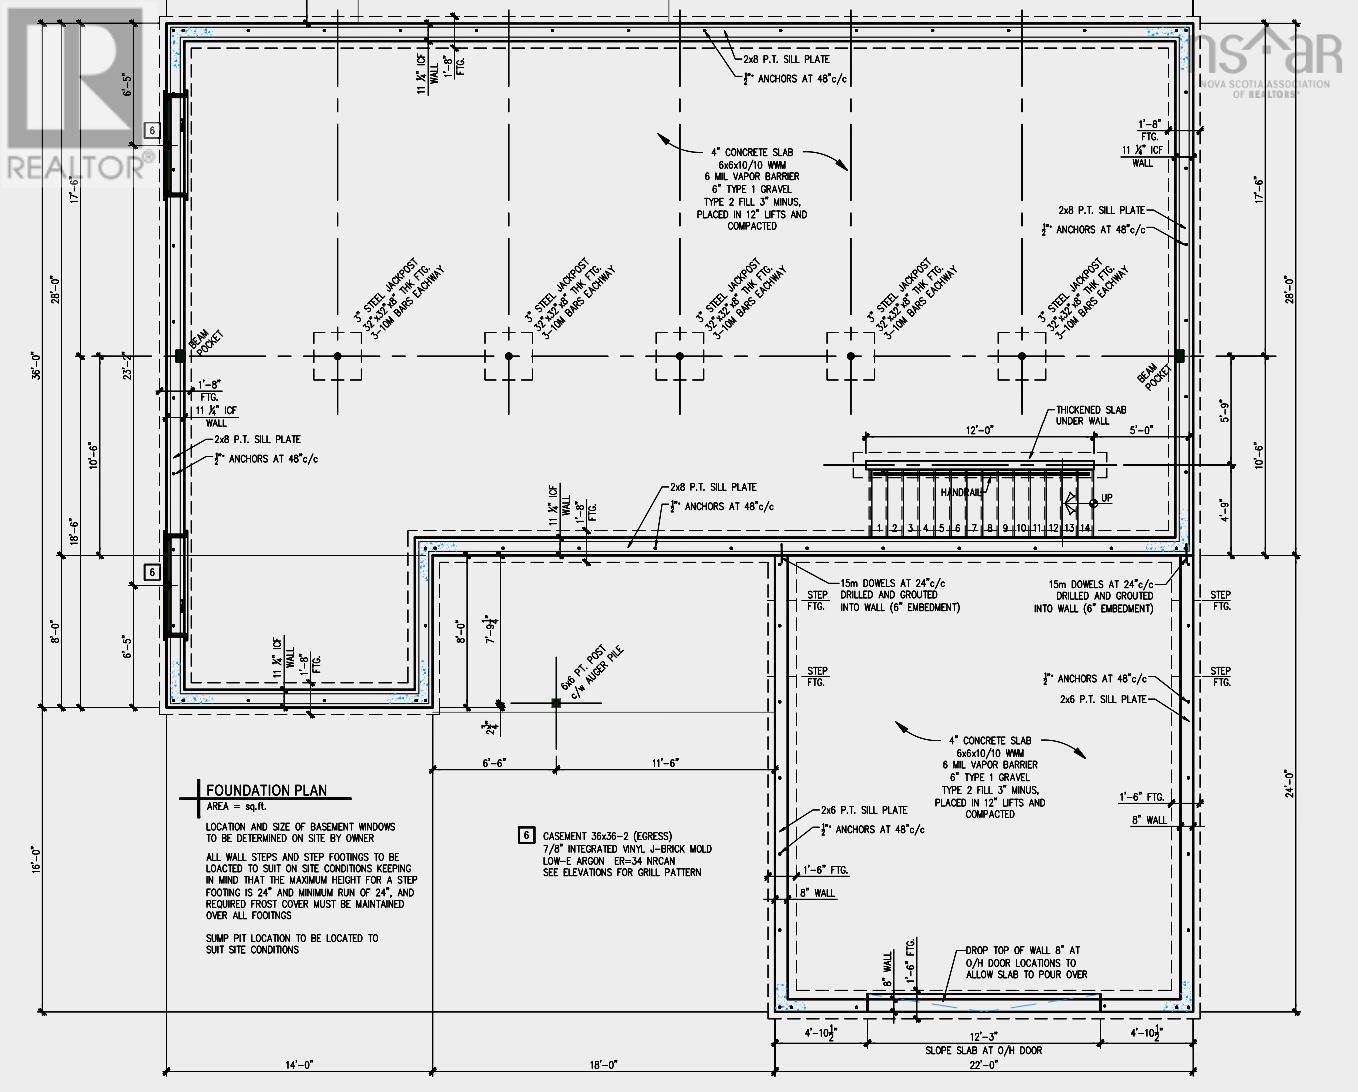
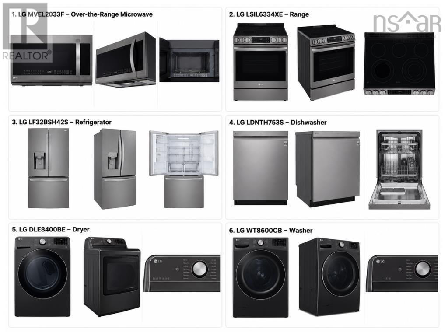
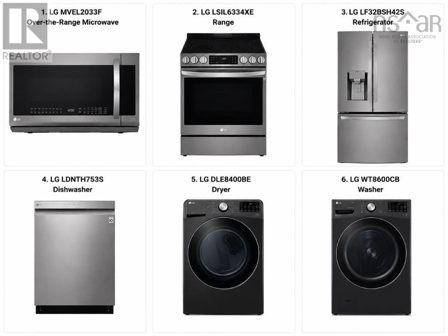
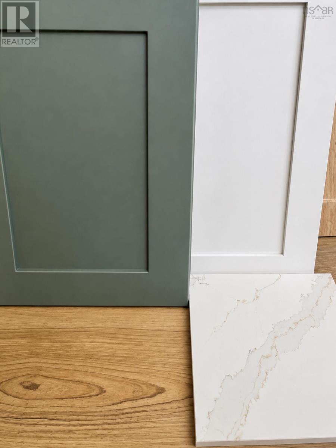
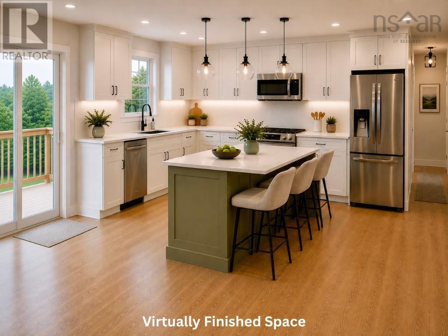
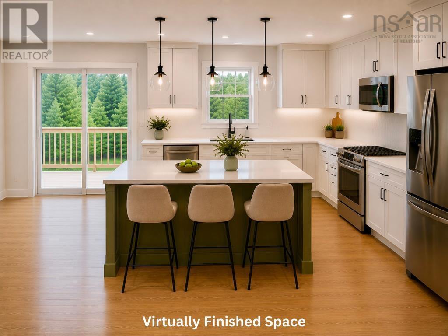
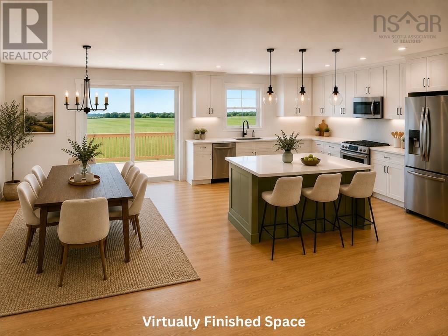
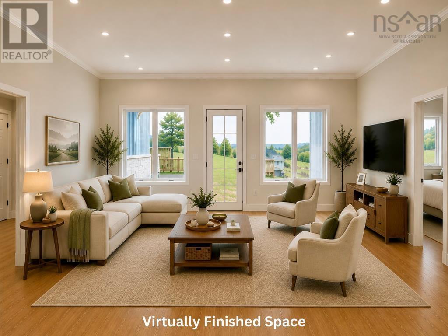
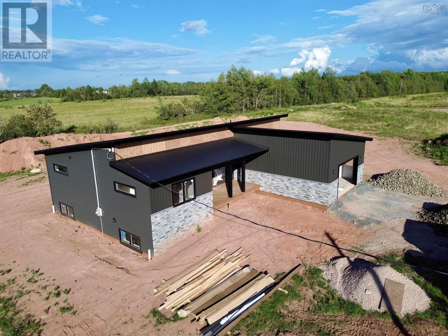
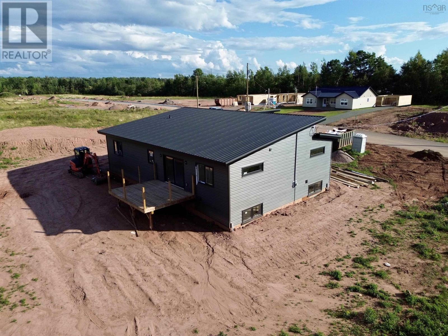
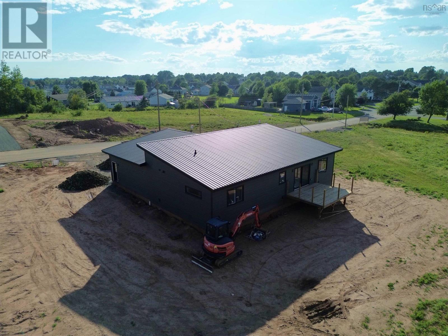
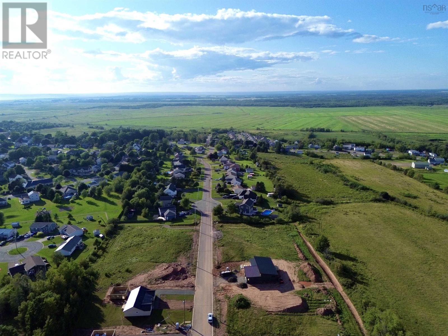
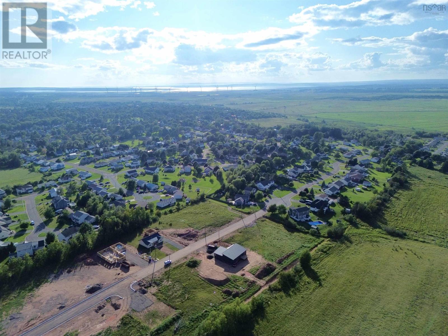
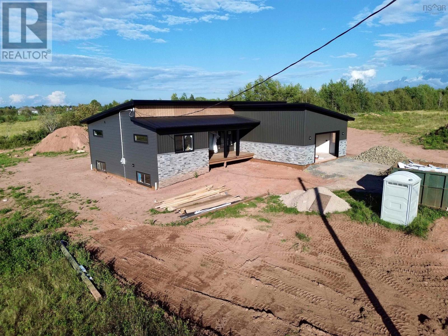
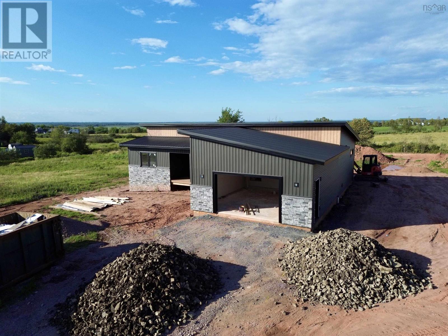
Welcome to 32 Marshview Drive, a one-of-a-kind contemporary home in one of Amhersts most sought-after new neighbourhoods! This is a great spot to call home, within walking distance of all levels of schools and just minutes from downtown Amherst and everything the town has to offer. From the moment you arrive, this brand-new home stands out with its modern rooflines, dark siding, stone accents, warm wood details and welcoming covered front porch. Inside, youll find three bedrooms, two full baths and a bright, open layout that brings the kitchen, dining and living spaces together. The kitchen is sure to impress with quartz countertops, a large island, walk-in pantry and a six-piece LG appliance package, including washer and dryer. The primary bedroom has its own walk-in closet and ensuite with double vanity, while the other two bedrooms and main bath are found on the other side of the home. Downstairs, the full ICF foundation offers loads of future potential, with two egress windows offering the possibility of two additional bedrooms and plumbing roughed in for a third bathroom. The basement can also be finished with your desired floor plan and finishes at an additional cost. Theres also an attached 22x24 garage and a spacious 17,054 sq. ft. lot, giving you lots of room inside and out. Priced at $639,900 with HST included, this is a rare chance to own a unique new home in a fantastic Amherst location. Come take a look - you wont find another one quite like it! (id:56844)
Listing
- MLS® number
- 202621705
- Status
- Active
- Days On Market
- 65
Building
- Type
- House
- Style
- Contemporary
- Storeys
- 1
- Living area
- 1,624 sq ft
- Above grade
- 1,624 sq ft
- Bedrooms above grade
- 3
- Foundation
- Poured Concrete
- Basement
- Unfinished, Full
Interior
- Flooring
- Vinyl Plank
- Heating
- Heat Pump, Baseboard heaters, Radiant heat, Electric, Ductless
- Cooling
- Wall unit, Air Conditioned
- Appliances
- Washer, Refrigerator, Dishwasher, Stove, Dryer, Microwave
- Accessibility
- 32in min Doorways, 32in min Entry Doorways, Entry threshold less than ½ inch
Land
- Lot size
- 0.39 acres
- Lot features
- Level
- Exterior features
- Vinyl, Other
- Community
- Recreational Facilities
Parking
- Type
- Attached Garage, Garage, Gravel
Utilities
- Water
- Municipal water
- Sewer
- Municipal sewage system
Fees and taxes
- Common interest
- Freehold
- Parcel number
- 25519745
Rooms
| Room | Level | Size |
|---|---|---|
| Living room | Main level | 14.8x18.2 |
| Dining room | Main level | 8.10x12.6 |
| Kitchen | Main level | 11.4x12.6 |
| Bedroom | Main level | 11.11x13.1 |
| 4pc Bathroom | Main level | 9.8x5.9 |
| Bedroom | Main level | 11.11x13.1 |
| Mud room | Main level | 4.4x10.2 |
| Laundry room | Main level | 6.5x7.0 |
| Primary Bedroom | Main level | 12.4x14.9 |
| Other | Main level | 5x7.8 (Walk-in Closet) |
| 5pc Ensuite bath | Main level | 7.4x10.4 |
Directions
Off East Victoria onto Marshview Drive. Follow thru the stop sign into the new section of the subdivision. Home is on the left, watch for sign.
The map loads here.