14 Marshview Drive
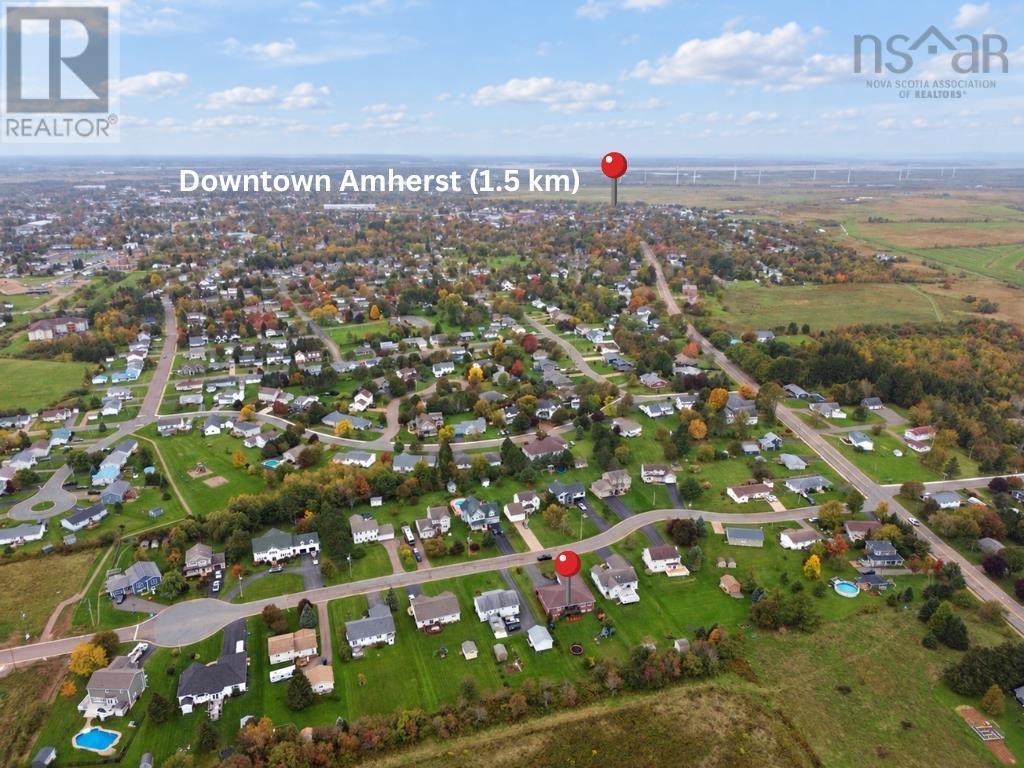
Amherst, Nova Scotia B4H 4C1
$629,900
- Bedrooms
- 5
- Bathrooms
- 4 + 1 half
- Living area
- 4,175 sq ft
- Lot
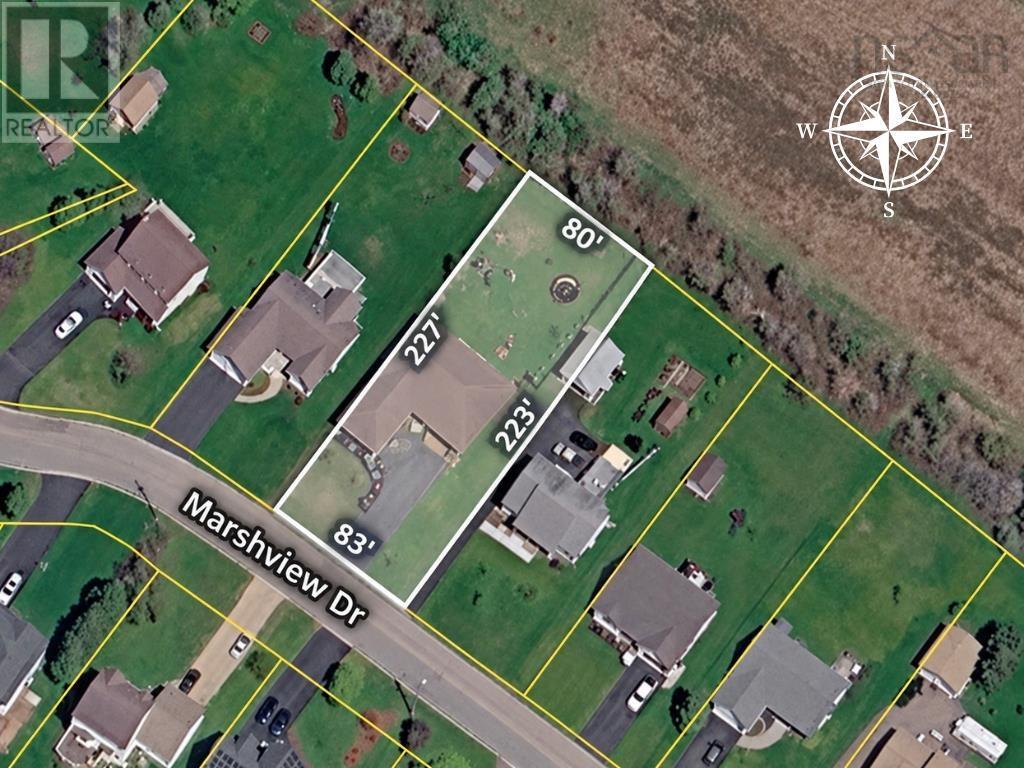
- 0.4 acres
- Type
- Single Family
Description
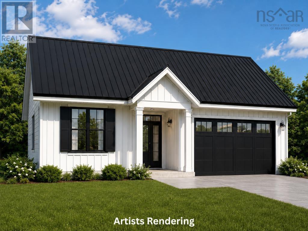
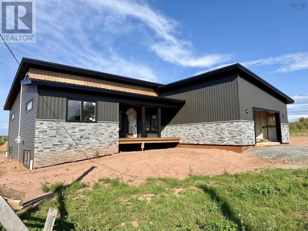
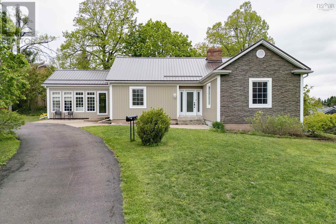
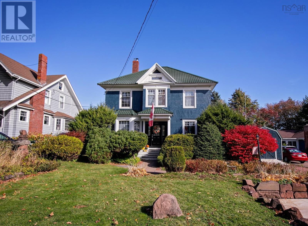
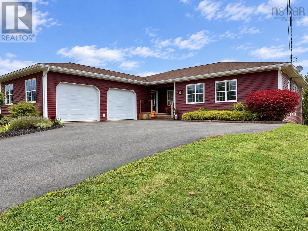
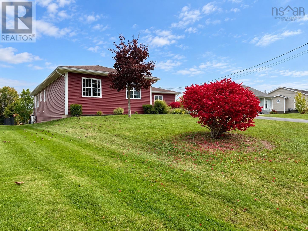
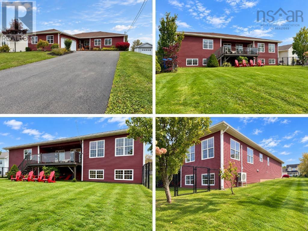
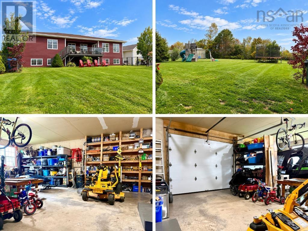
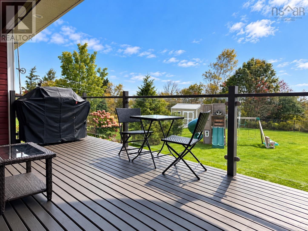
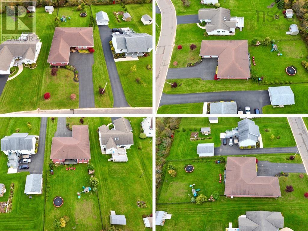
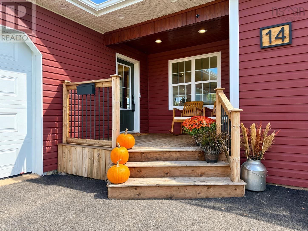
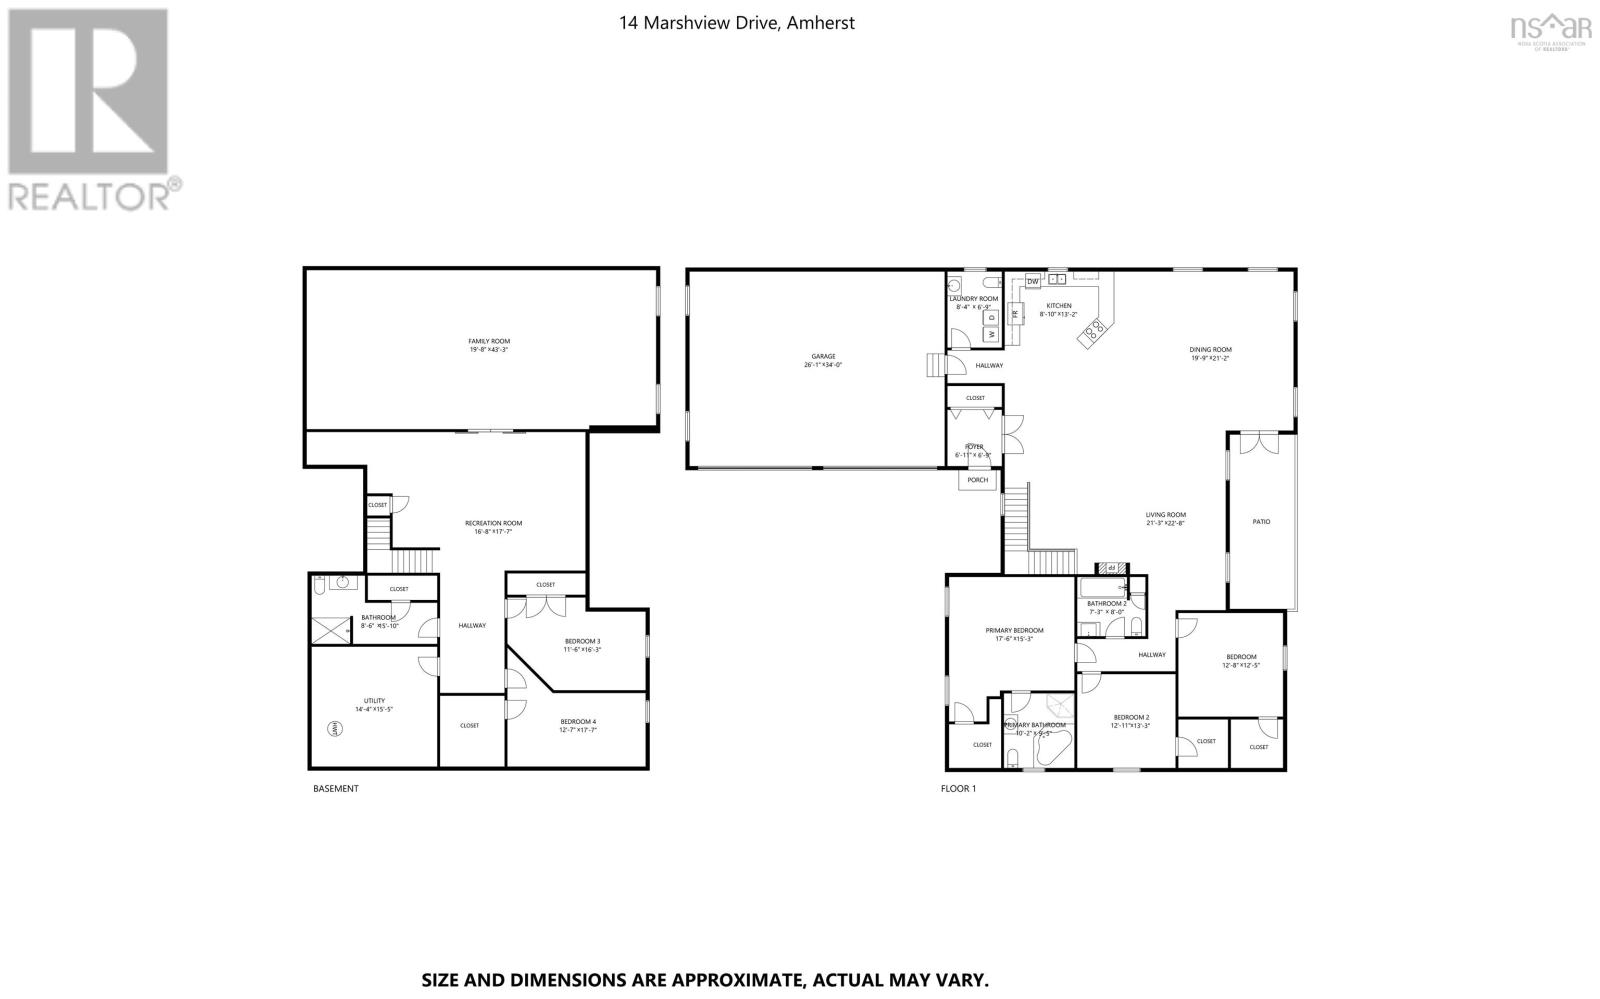
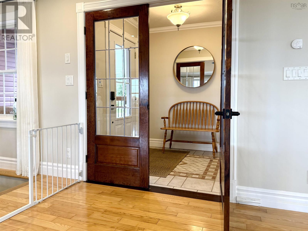
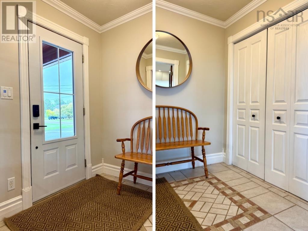
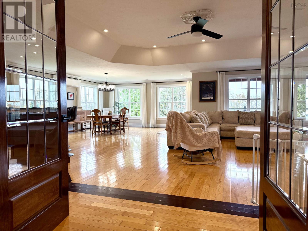
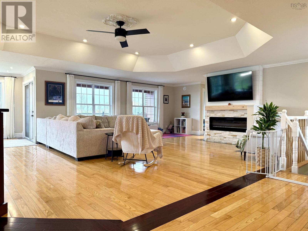
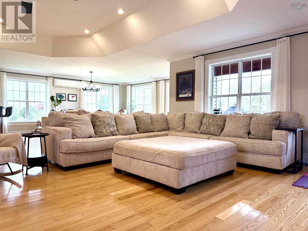
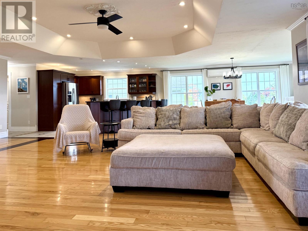
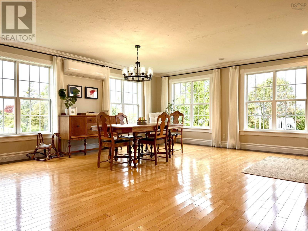
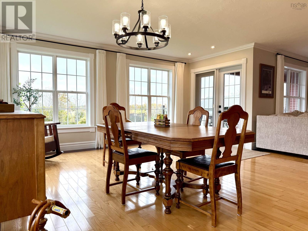
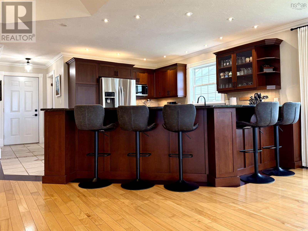
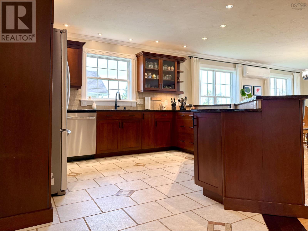
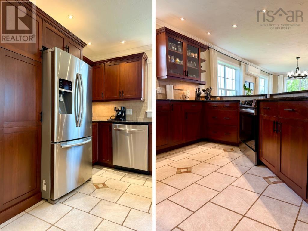
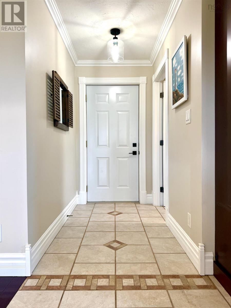
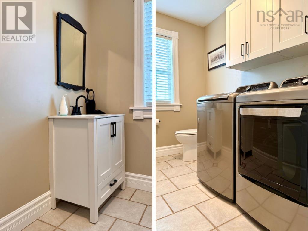
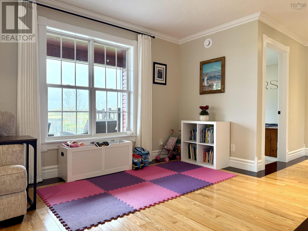
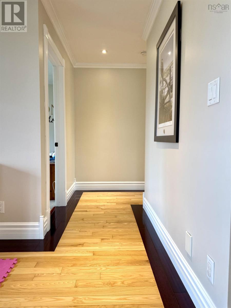
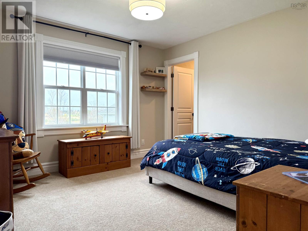
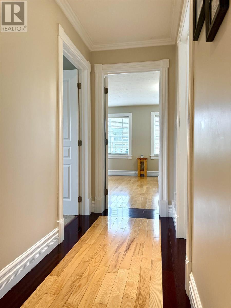
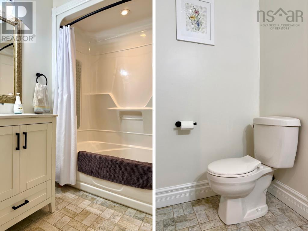
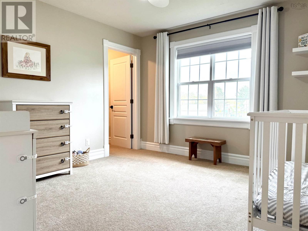
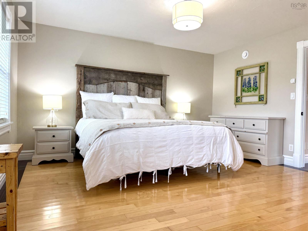
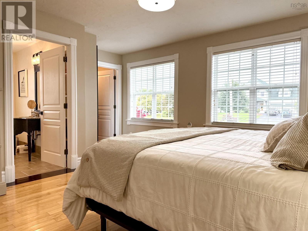
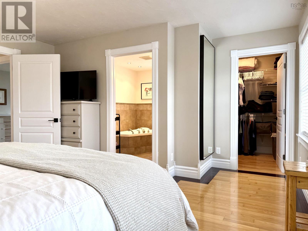
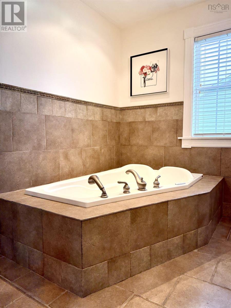
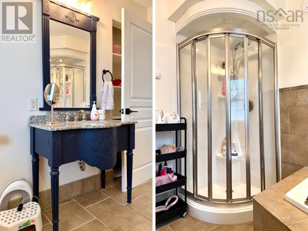
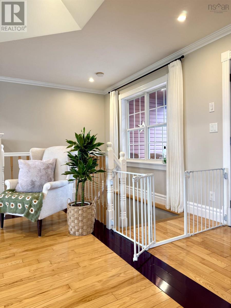
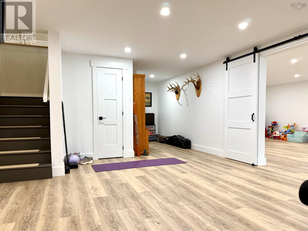
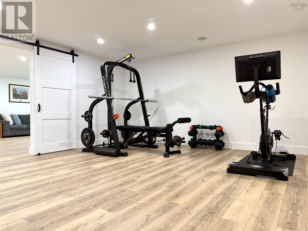
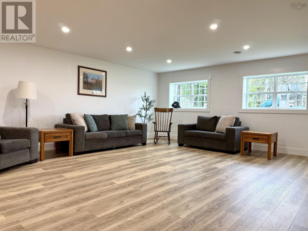
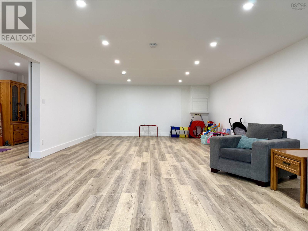
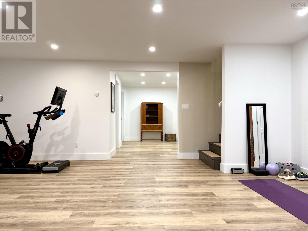
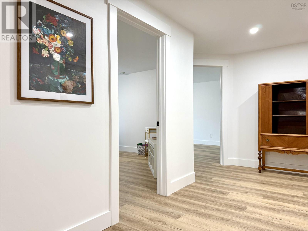
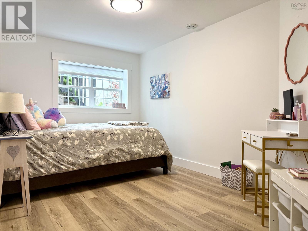
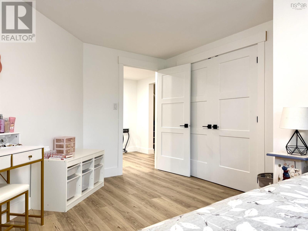
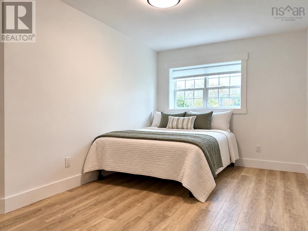
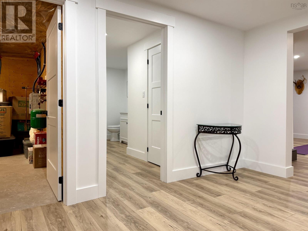
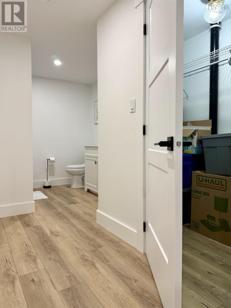
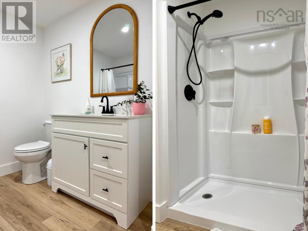
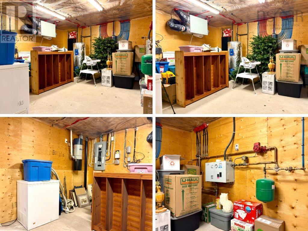
Space, quality and craftsmanship that would be hard to duplicate today! If youre considering building, 14 Marshview Drive deserves a look. With 4,175 sq/ft of finished living space, landscaping and a paved drive already in place, this impressive bungalow offers an incredible alternative. Built in 2005 on a 17,528 sq/ft lot, the home provides 2,185 sq/ft on the main level alone! A spacious foyer welcomes you through French doors to the expansive open-concept living and dining area with beautiful hardwood floors and a custom tray ceiling. The cherry kitchen features granite countertops, a breakfast bar and excellent storage. Just off the attached 24x30 heated garage, youll find laundry and a convenient half bath. Two spacious guest bedrooms each offer walk-in closets, complemented by a full main bath. The generous primary suite features a walk-in closet and ensuite with a jetted tub! Finished within the past year, the lower level offers a large flex/exercise room at the foot of the stairs, a full-length family room with egress windows and potential for one or two additional bedrooms, two guest bedrooms and a new full bath. Two large storage closets and a spacious storage/utility room provide plenty of room for everything else. Quality finishes, exceptional space and a layout with room for the whole family! Check out the multimedia link for a 3D tour and book your showing today! (id:56844)
Listing
- MLS® number
- 202625311
- Status
- Active
- Days On Market
- 24
Building
- Type
- House
- Style
- Bungalow
- Year built
- 2005
- Storeys
- 1
- Living area
- 4,175 sq ft
- Above grade
- 4,175 sq ft
- Bedrooms above grade
- 3
- Bedrooms below grade
- 2
- Foundation
- Poured Concrete
- Basement
- Partially finished, Full
Interior
- Flooring
- Hardwood, Carpeted, Ceramic Tile, Linoleum, Vinyl Plank
- Heating
- Heat Pump, Radiant heat, In Floor Heating, Electric, Hot Water, Ductless
- Cooling
- Wall unit, Air Conditioned
- Appliances
- Refrigerator, Central Vacuum, Dishwasher, Stove
- Accessibility
- 32in min Doorways, 32in min Entry Doorways, Entry less than 3 steps, Entry threshold less than ½ inch
Land
- Lot size
- 0.4 acres
- Lot features
- Level
- Exterior features
- Vinyl
- Community
- School Bus, Recreational Facilities
Parking
- Type
- Attached Garage, Garage, Paved Yard, Heated Garage
Utilities
- Water
- Municipal water
- Sewer
- Municipal sewage system
Fees and taxes
- Common interest
- Freehold
- Parcel number
- 25336900
Rooms
| Room | Level | Size |
|---|---|---|
| Foyer | Main level | 7x9 |
| Living room | Main level | 20x25 |
| Kitchen | Main level | 12x13 |
| Dining room | Main level | 16x16 |
| Laundry / Bath | Main level | 7x9 |
| Bedroom | Main level | 12x12 |
| Bedroom | Main level | 12x12 |
| 4pc Bathroom | Main level | 7x8 |
| Primary Bedroom | Main level | 16x16 |
| 4pc Ensuite bath | Main level | 8x10 |
| Family room | Basement | 16.6x38 |
| Recreational, Games room | Basement | 6.8x14.4+15.11x17.8 |
| Utility room | Basement | 13.7x14.3 |
| Bedroom | Basement | 8.10x15.5 |
| Bedroom | Basement | 9x15.8 |
| 3pc Bathroom | Basement | 8x14.3 |
Directions
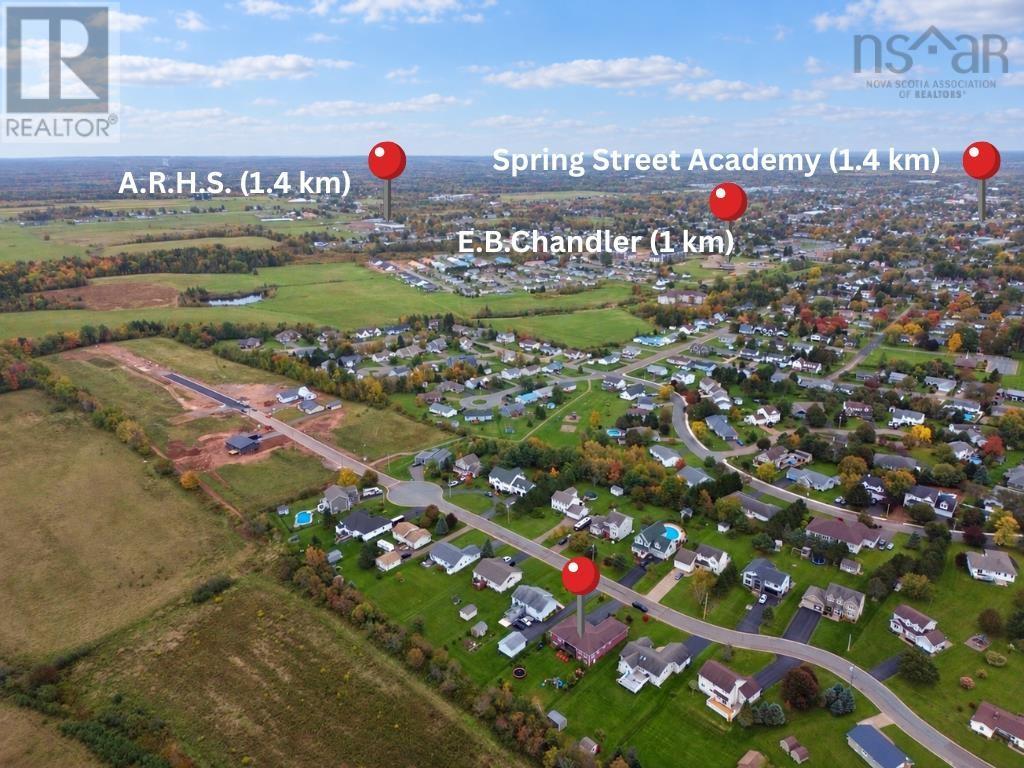
Off east Victoria onto Marshview Drive. Home is on the left, watch for sign.
The map loads here.