43 Queen Street
Amherst, Nova Scotia B4H 1R2
$399,900
- Bedrooms
- 6
- Bathrooms
- 4 + 1 half
- Living area
- 3,186 sq ft
- Lot
- 0.27 acres
- Type
- Single Family
Description
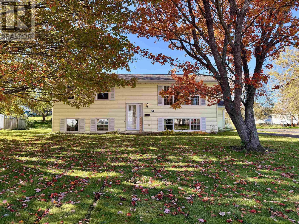
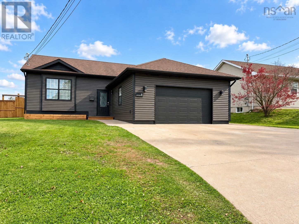
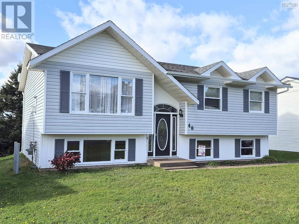
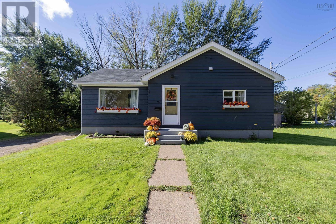
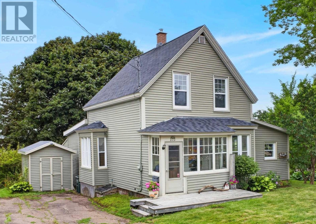
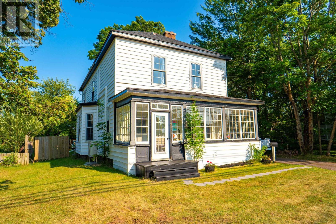
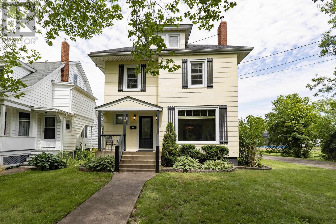
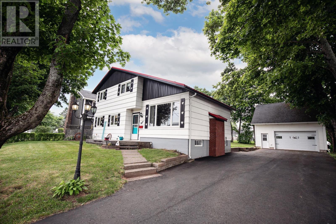
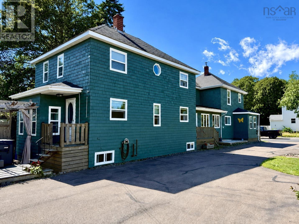
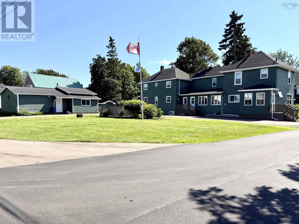
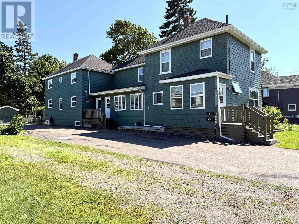
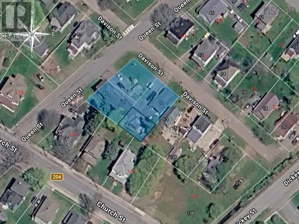
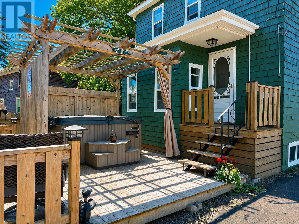
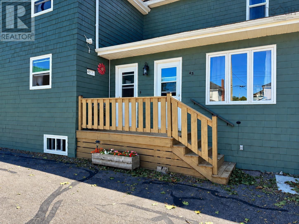
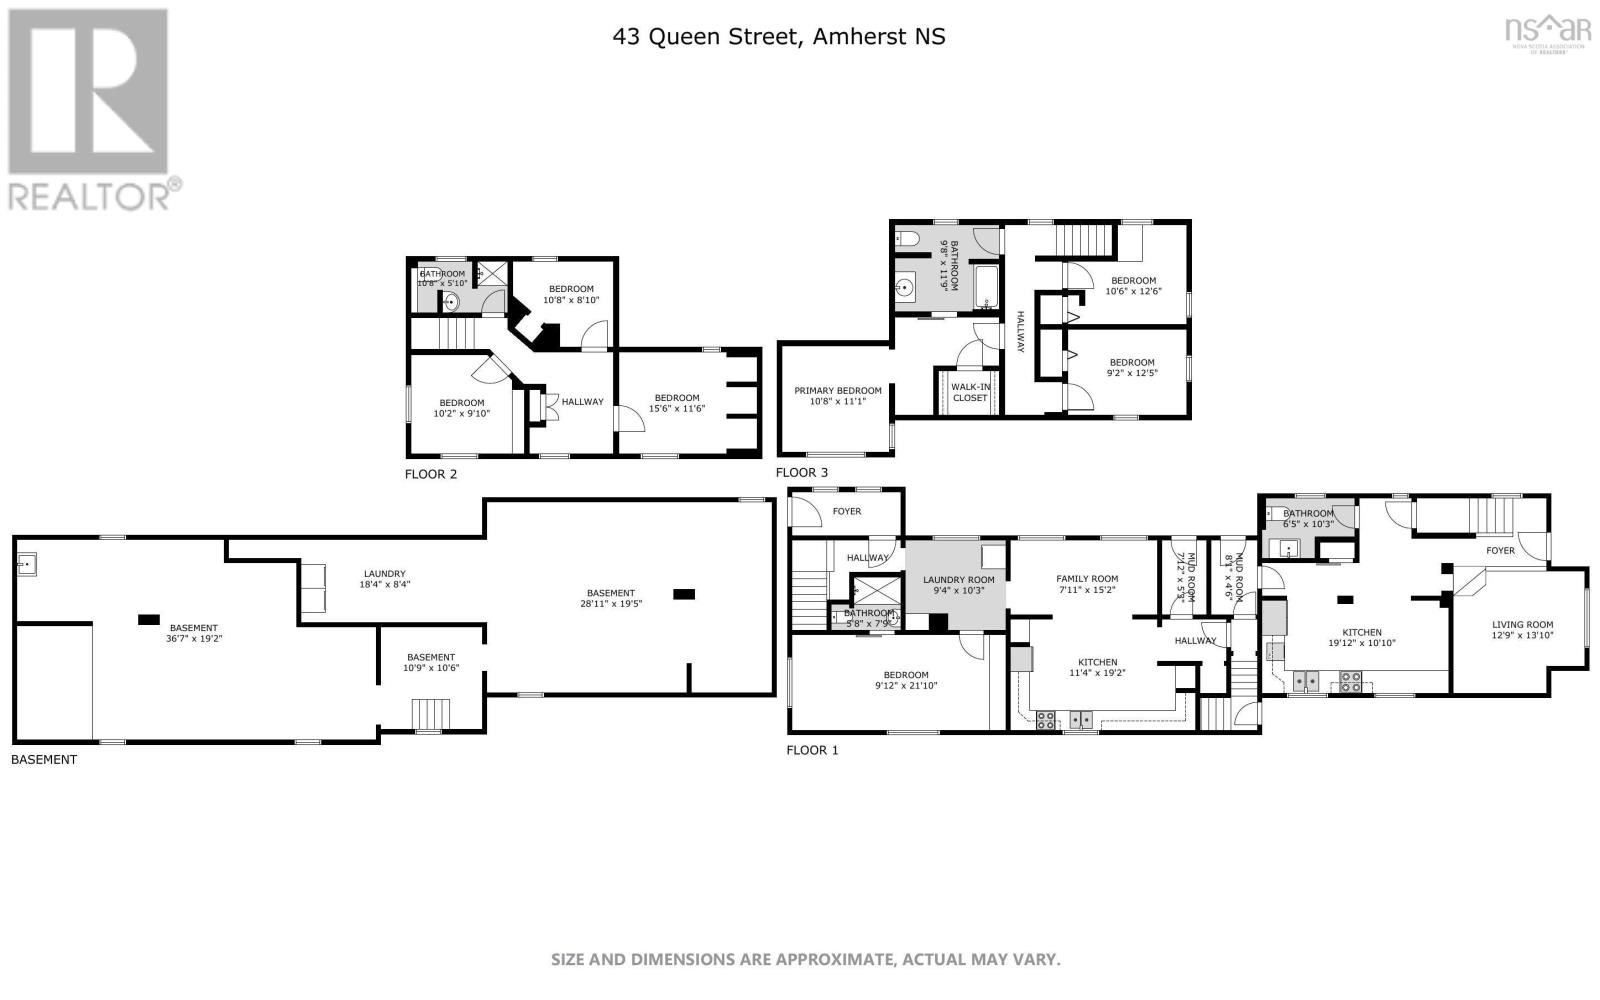
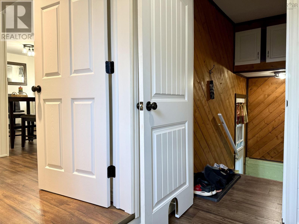
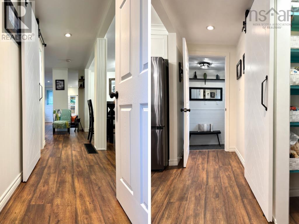
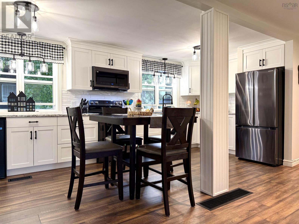
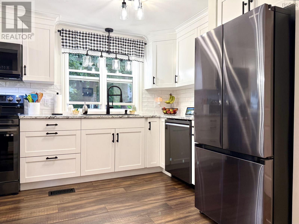
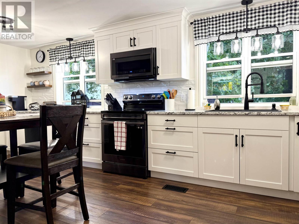
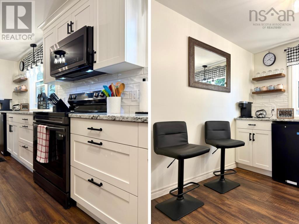
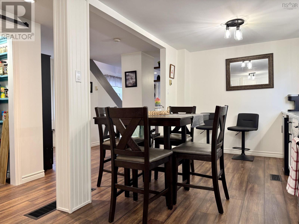
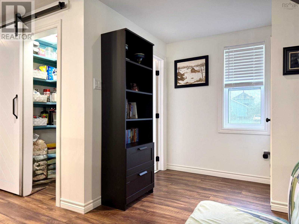
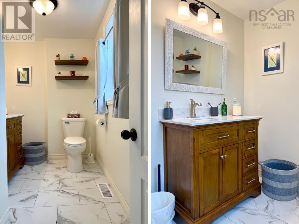
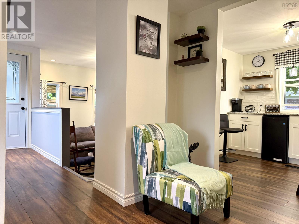
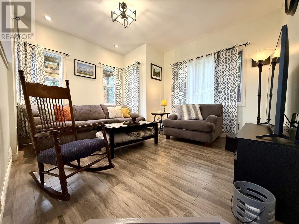
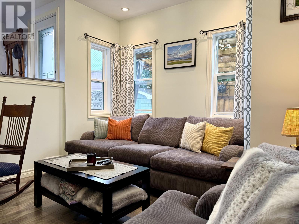
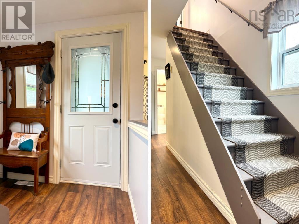
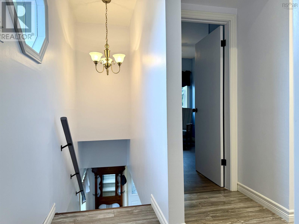
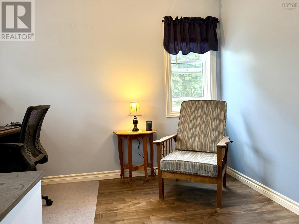
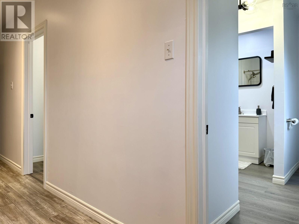
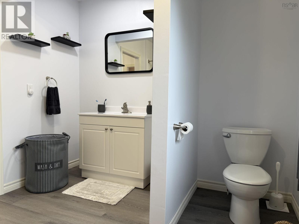
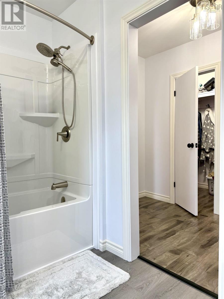
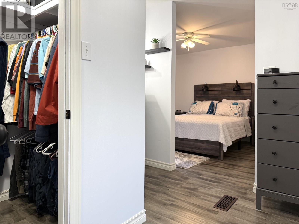
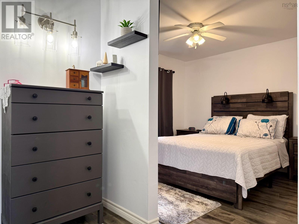
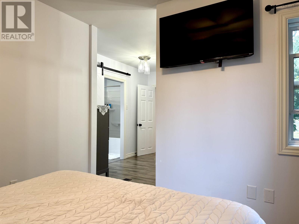
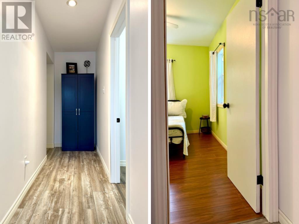
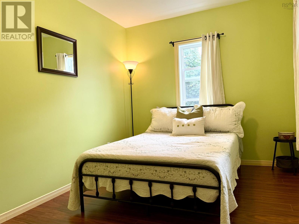
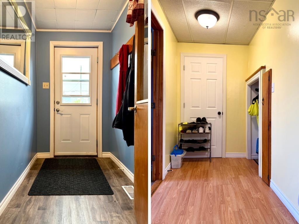
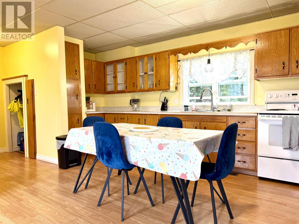
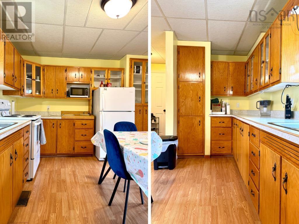
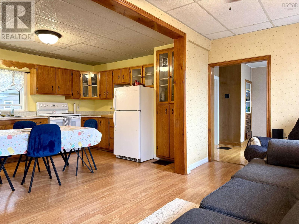
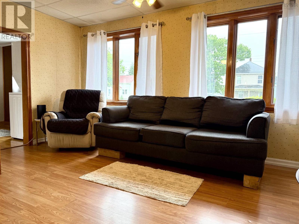
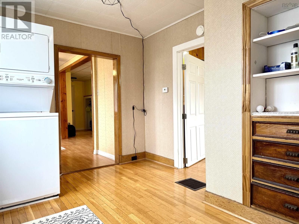
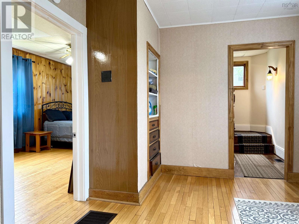
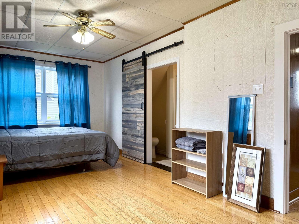
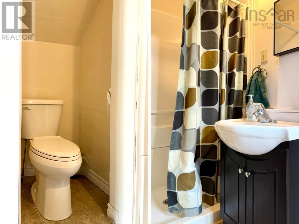
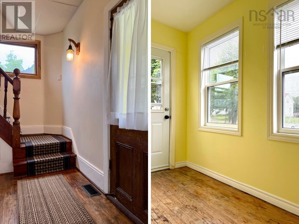
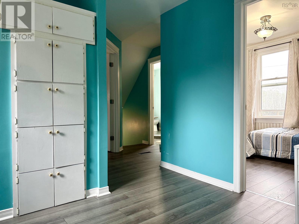
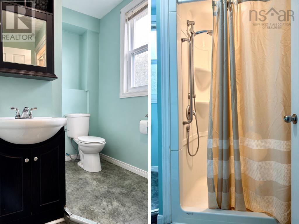
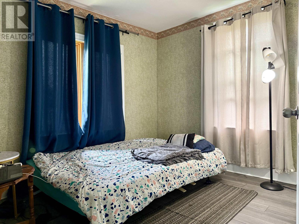
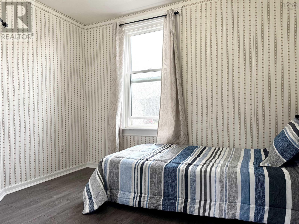
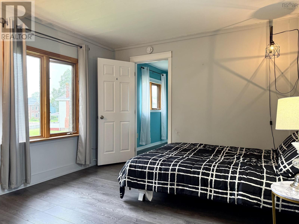
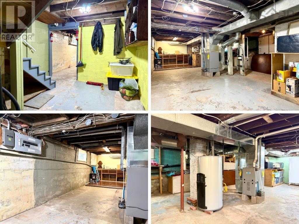
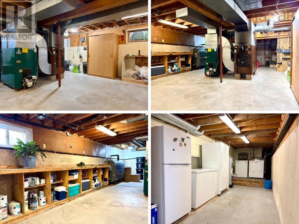
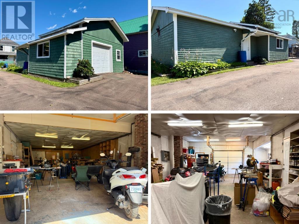
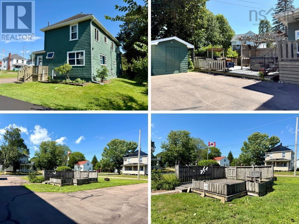
Versatility at its best! Opportunities like this don't come along often. Situated on four PIDs, this unique property offers exceptional flexibility with two self-contained homes under one roof, a 20'x40' detached garage, a spacious yard, and endless possibilities for homeowners and investors! The front residence, 43 Queen Street, is a charming early-1900s, 3-bedroom, 2-bath home with its own power meter and natural gas forced-air heating. It features a spacious kitchen, dining nook, den with main-floor laundry, large living room, 4-piece bath, and three bedrooms with a 3-piece bath upstairs. This unit has an outstanding rental history and will be offered vacant, allowing the next owner to establish their own rental terms or incorporate it into a multi-generational living arrangement. The rear residence, 43½ Queen Street, was built in the 1980s and has been extensively renovated in recent years as the owners' home. It features a beautiful new kitchen, large pantry, updated bathrooms, sunken living room, private deck with hot tub, two guest bedrooms, and a spacious primary suite with a walk-in closet and cheater ensuite. Whether you're looking for an income property, mortgage helper, multi-generational home, or investment where both units are rented, this property delivers. The basement is clean and well maintained, the property has been well-cared cared for, and the possibilities are endless. A rare offering that can adapt to almost any lifestyle or investment goal. Check out the multi-media link for 3D tour and book your showing today! (id:56844)
Listing
- MLS® number
- 202619563
- Status
- Active
- Days On Market
- 87
Building
- Type
- Duplex
- Storeys
- 2
- Living area
- 3,186 sq ft
- Above grade
- 3,186 sq ft
- Bedrooms above grade
- 6
- Foundation
- Poured Concrete, Concrete Block
- Basement
- Unfinished, Full
Interior
- Flooring
- Tile, Hardwood, Laminate, Vinyl
- Heating
- Forced air, Oil, Natural gas, Wood, Furnace
- Appliances
- Washer, Refrigerator, Dishwasher, Stove, Dryer
- Accessibility
- 5ft min Kitchen Turning Radius
Land
- Lot size
- 0.27 acres
- Lot features
- Level, Sump Pump
- Exterior features
- Wood shingles
- Community
- Recreational Facilities
Parking
- Type
- Detached Garage, Garage, Paved Yard, Gravel
Utilities
- Water
- Municipal water
- Sewer
- Municipal sewage system
Fees and taxes
- Common interest
- Freehold
- Parcel number
- 25028465
Rooms
| Room | Level | Size |
|---|---|---|
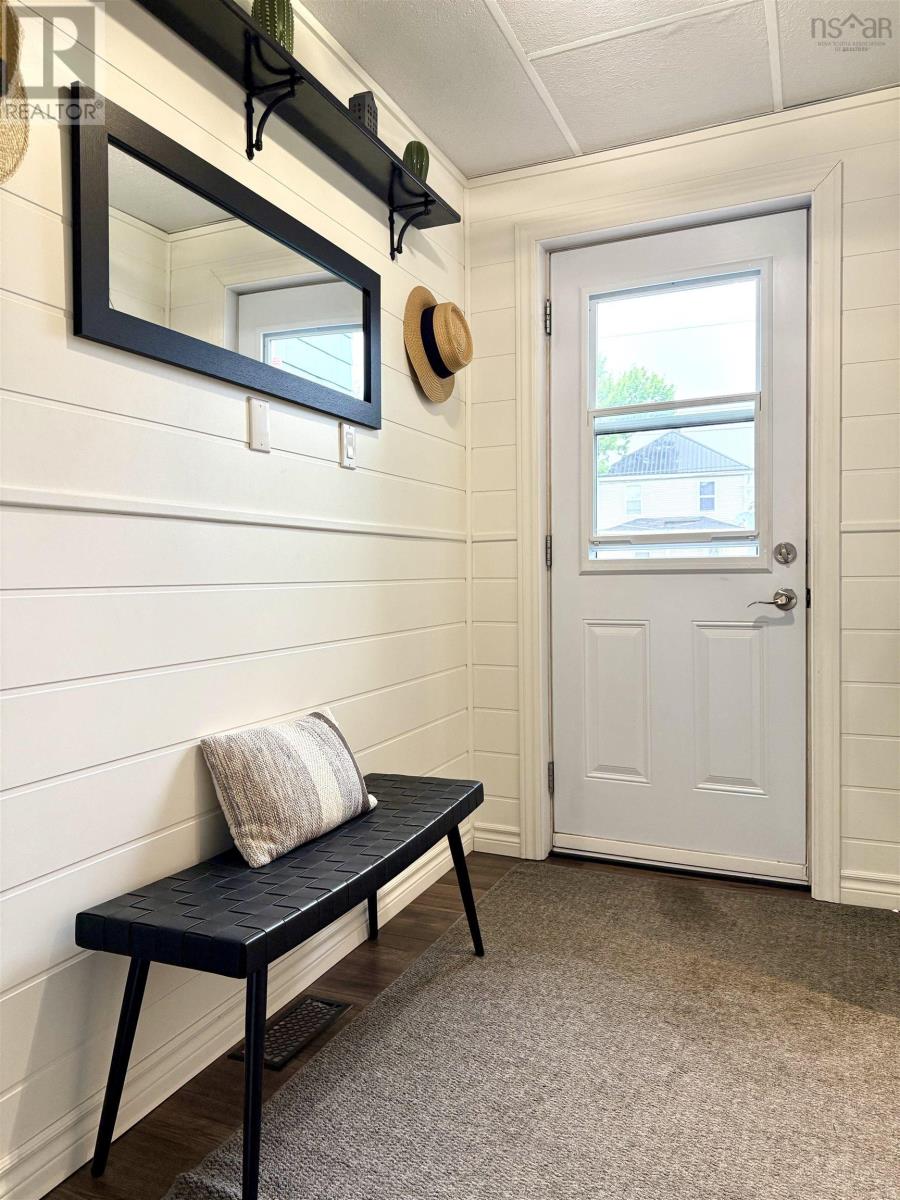
| Mud room | Main level | 4.8x7.7 |
| Eat in kitchen | Main level | 12.9x19 |
| 2pc Bathroom | Main level | 6x9.8 |
| Living room | Main level | 12.6x13.5 |
| Bedroom | Second level | 9.11x12.2 |
| Bedroom | Second level | 8.9x12.2 |
| 4pc Bathroom | Second level | 9.1x10.1 |
| Primary Bedroom | Second level | 10.3x5.2+10.4x11.1 |
| Mud room | Main level | 4.6x8.7 |
| Kitchen | Main level | 11.3x17.4 |
| Dining room | Main level | 7.3x14.7 |
| Laundry room | Main level | 9.3x10.3 |
| Living room | Main level | 9.4x21.1 |
| 4pc Bathroom | Main level | 5x7.8 |
| Bedroom | Second level | 9.8x10.3 |
| 3pc Bathroom | Second level | 6x10.1 |
| Bedroom | Second level | 9.4x10.3 |
| Bedroom | Second level | 11.2x11.9 |
Directions
Off Church Street, East onto Queen. Home is on corner of Davsion and Queen.
The map loads here.