8 Allison Avenue
Amherst, Nova Scotia B4H 3V4
$369,900
- Bedrooms
- 4
- Bathrooms
- 2 + 1 half
- Living area
- 1,650 sq ft
- Lot
- 0.2 acres
- Type
- Single Family
Description
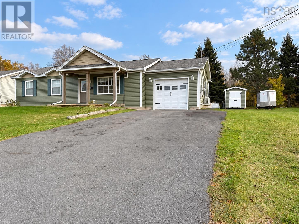
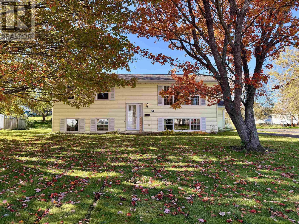
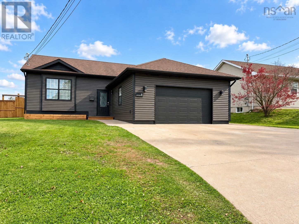
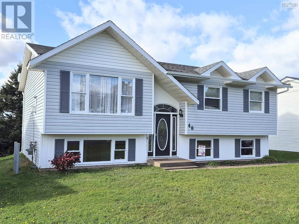
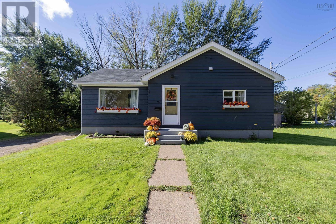
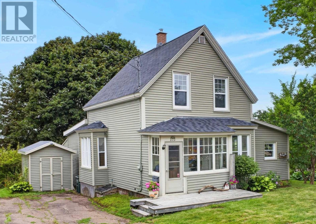
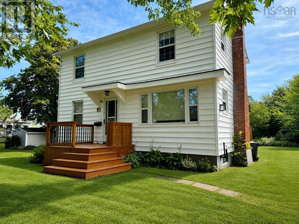
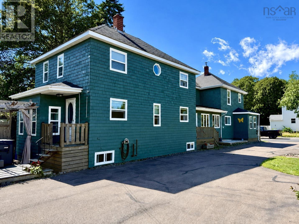
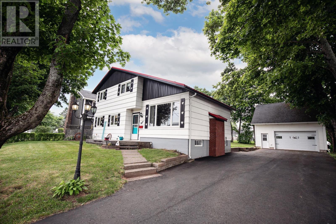
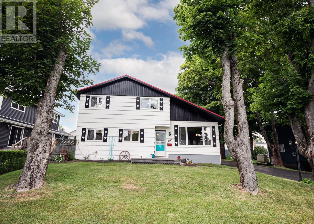
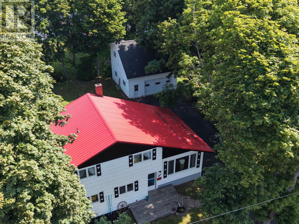
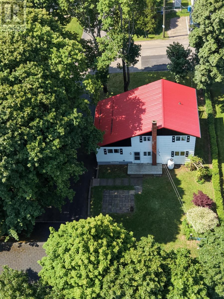
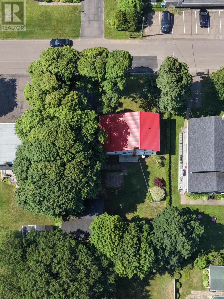
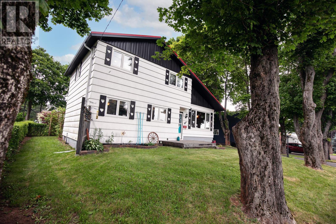
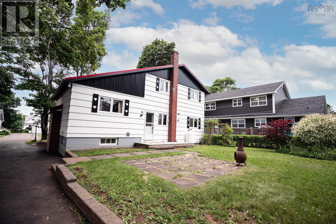
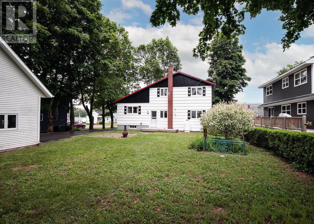
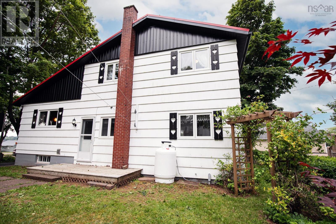
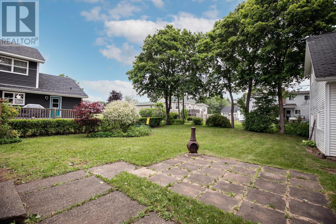
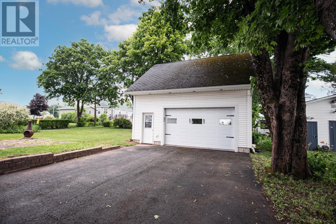
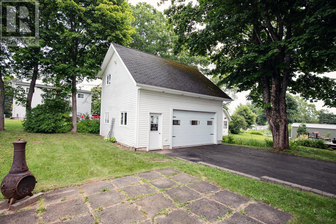
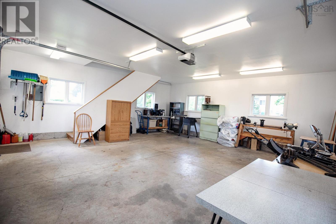
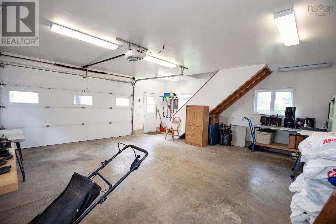
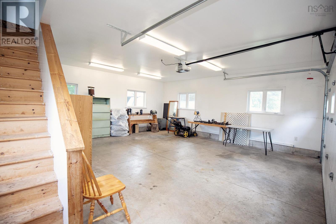
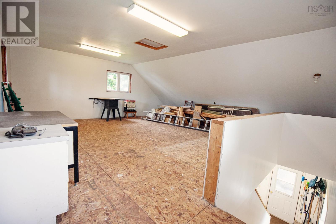
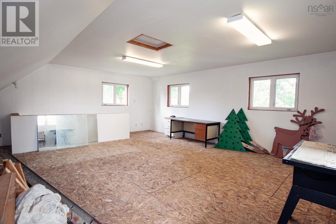
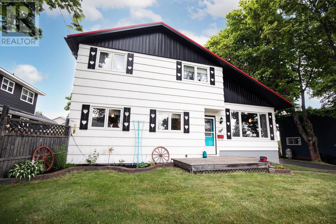
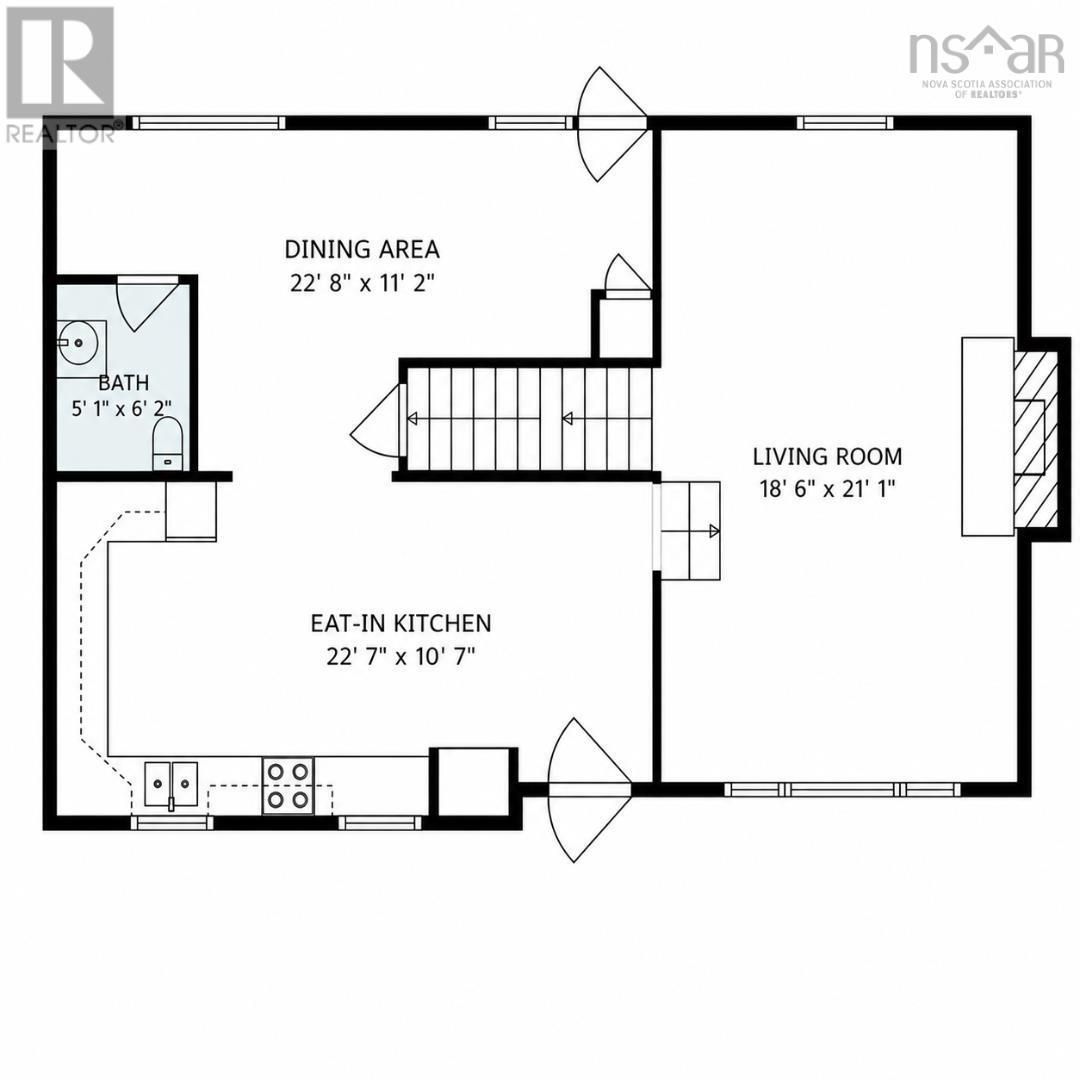
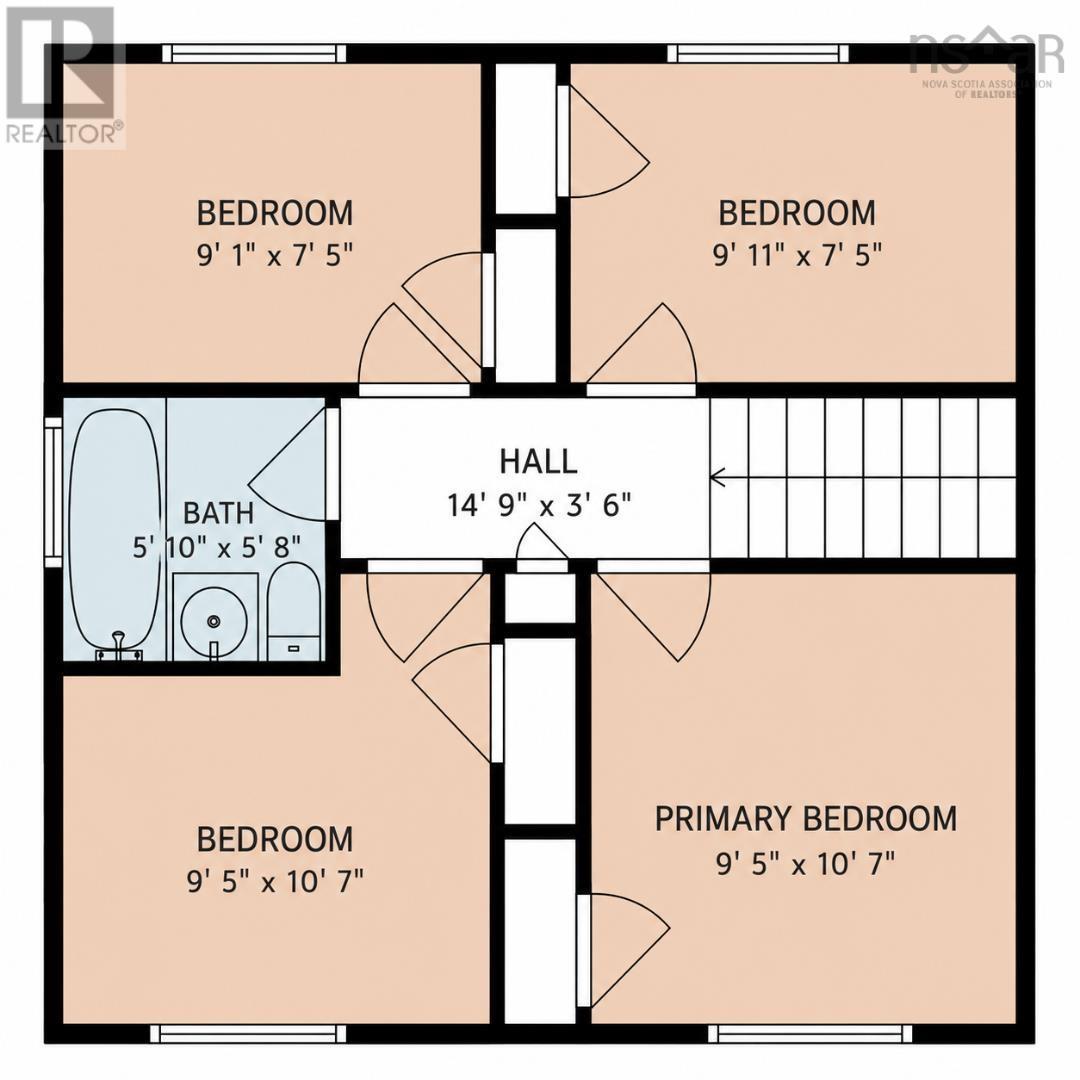
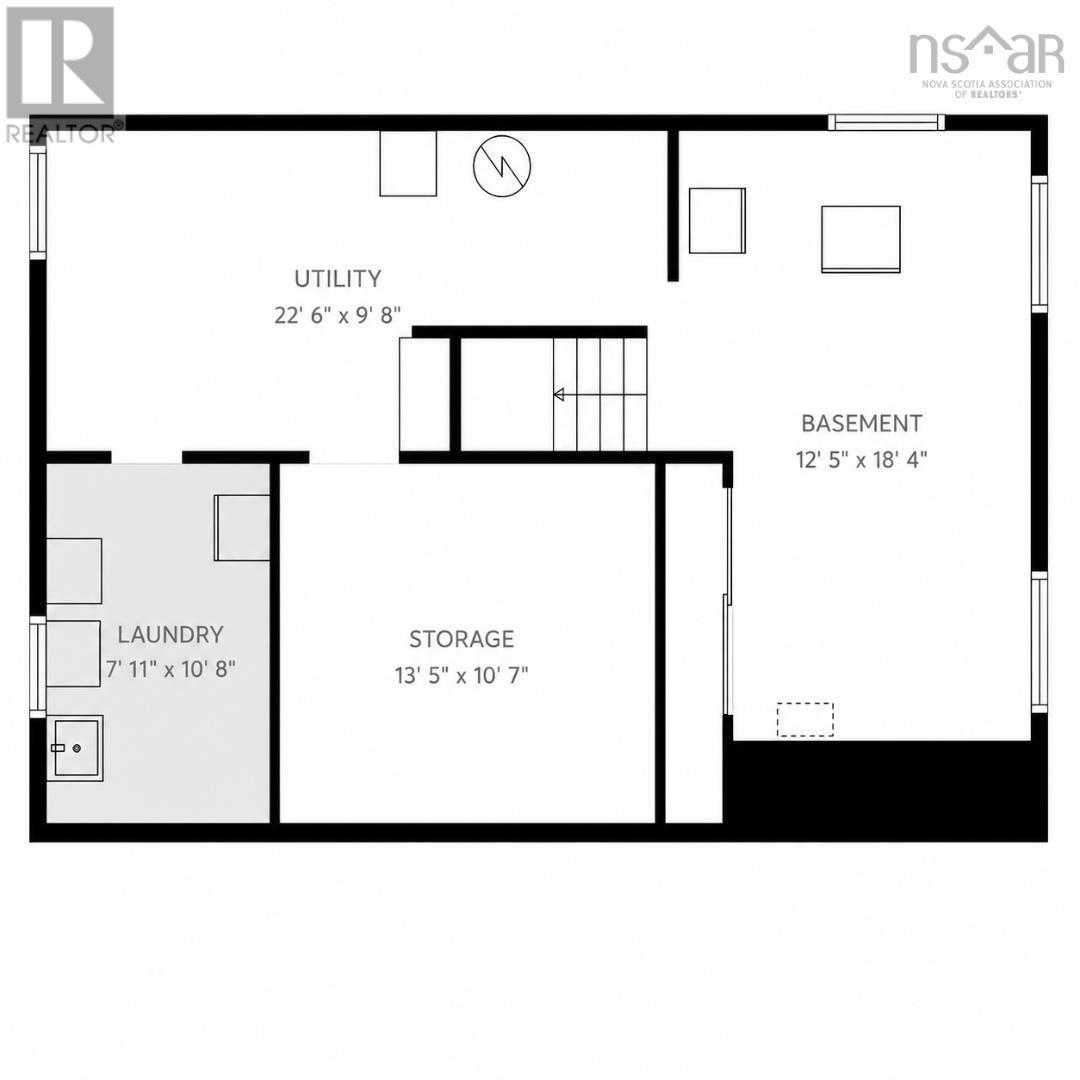
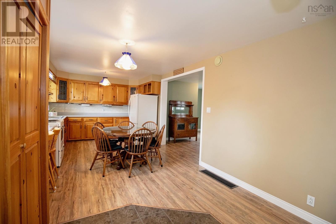
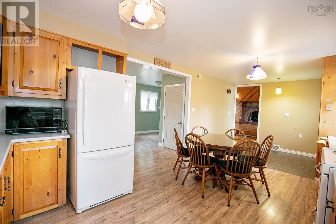
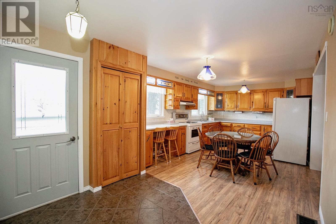
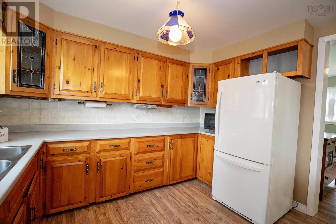
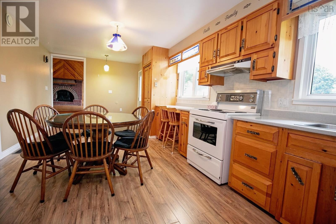
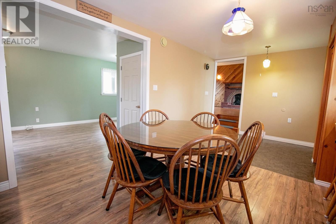
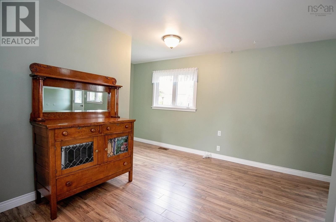
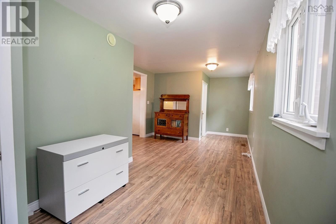
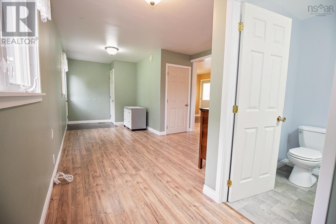
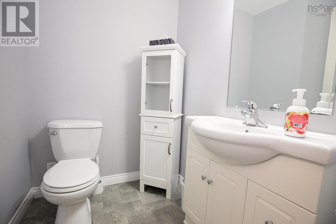
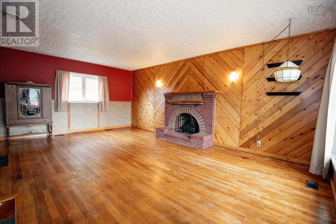
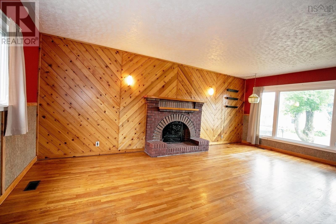
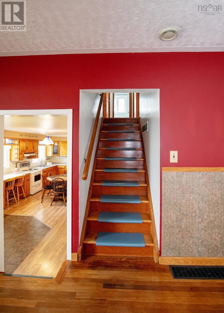
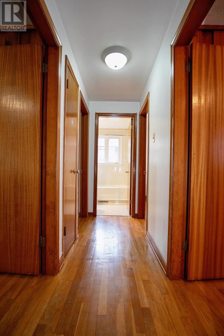
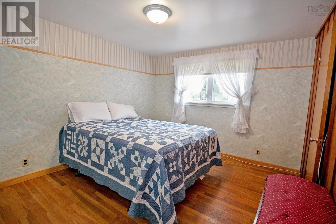
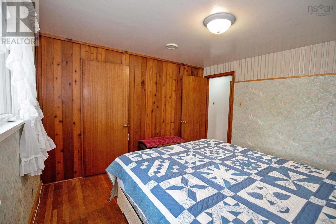
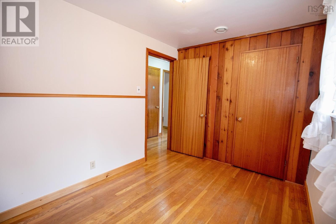
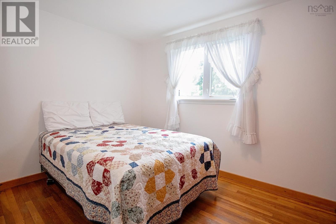
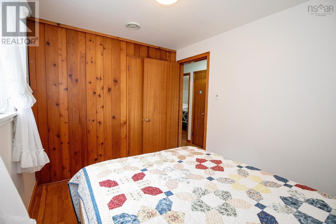
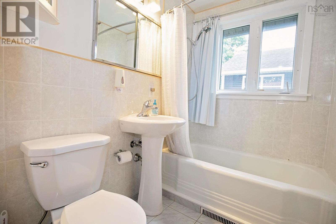
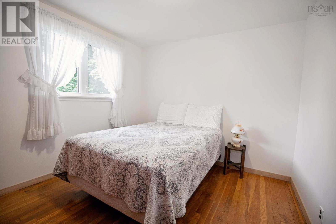
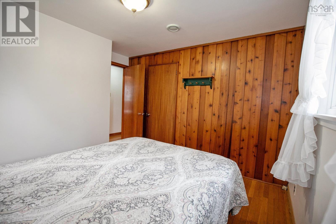
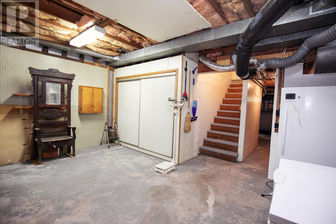
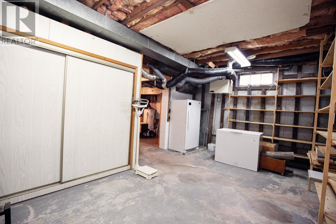
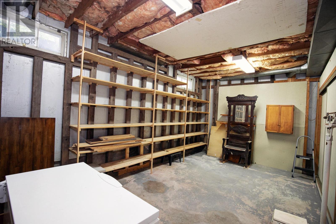
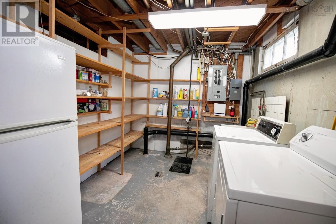
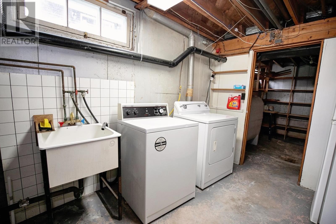
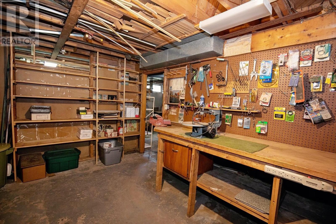
WELCOME TO THIS 4-BEDROOM, 2-BATHROOM HOME, perfectly situated on a beautifully manicured lot, in the heart of Amherst Nova Scotia. Located on a quiet, family-friendly street, this property offers the ideal combination of comfort, privacy, and convenience, all within minutes of schools, shopping, parks, and other amenities. The thoughtfully designed layout offers plenty of space for the whole family. The main floor features a welcoming entryway that flows into the spacious eat-in kitchen, wrapping seamlessly around to the dining room with access to the private backyardperfect for entertaining family and friends. A convenient half bathroom completes this level. Just a few short steps up, you'll find a bright and inviting living room, creating a comfortable space to relax. The upper level is home to four generously sized bedrooms and a full bathroom, providing plenty of room for a growing family. The dry, clean basement offers excellent additional space for storage, a workshop, laundry, or the opportunity to customize it to suit your needs. Outside, you'll enjoy the peaceful, private backyard, beautifully landscaped grounds, and a newer detached two-car garage complete with a bonus room, offering endless possibilities for a home office, hobby room, fitness space, or additional storage. A paved driveway and mature trees enhance the property's curb appeal while providing a serene setting. Heated with oil forced-air, updated electrical and metal roof, this well maintained home is move-in ready and offers an exceptional opportunity to own a beautiful property in one of Amherst's most desirable residential neighbourhoods. If you've been searching for a home that combines space, functionality, and location, this one is sure to impress. (id:56844)
Listing
- MLS® number
- 202617899
- Status
- Active
- Days On Market
- 106
Building
- Type
- House
- Year built
- 1964
- Storeys
- 3
- Living area
- 1,650 sq ft
- Above grade
- 1,650 sq ft
- Bedrooms above grade
- 4
- Foundation
- Poured Concrete, Concrete Block
- Basement
- Unfinished, Full
Interior
- Flooring
- Tile, Hardwood, Laminate, Vinyl
- Heating
- Forced air, Oil, Furnace
- Accessibility
- 5ft min Kitchen Turning Radius, 32in min Entry Doorways, Entry less than 3 steps
Land
- Lot size
- 0.2 acres
- Exterior features
- Wood siding
- Community
- School Bus
Parking
- Type
- Detached Garage, Garage, Paved Yard
Utilities
- Water
- Municipal water
- Sewer
- Municipal sewage system
Fees and taxes
- Common interest
- Freehold
- Parcel number
- 25010604
Rooms
| Room | Level | Size |
|---|---|---|
| Kitchen | Main level | 22.7x10.7 |
| Dining room | Main level | /porch 22.8x11.2 |
| 2pc Bathroom | Main level | 5.1x6.2 |
| Living room | Second level | 21.1x18.6 |
| Bedroom | Third level | 9.5x10.7 |
| Bedroom | Third level | 9.5x10.7 |
| Bedroom | Third level | 9.1x7.5 |
| Bedroom | Third level | 9.11x7.5 |
| 4pc Bathroom | Third level | 5.10x5.8 |
Directions
https://maps.app.goo.gl/gRdNthcjdonWtxLk8
The map loads here.