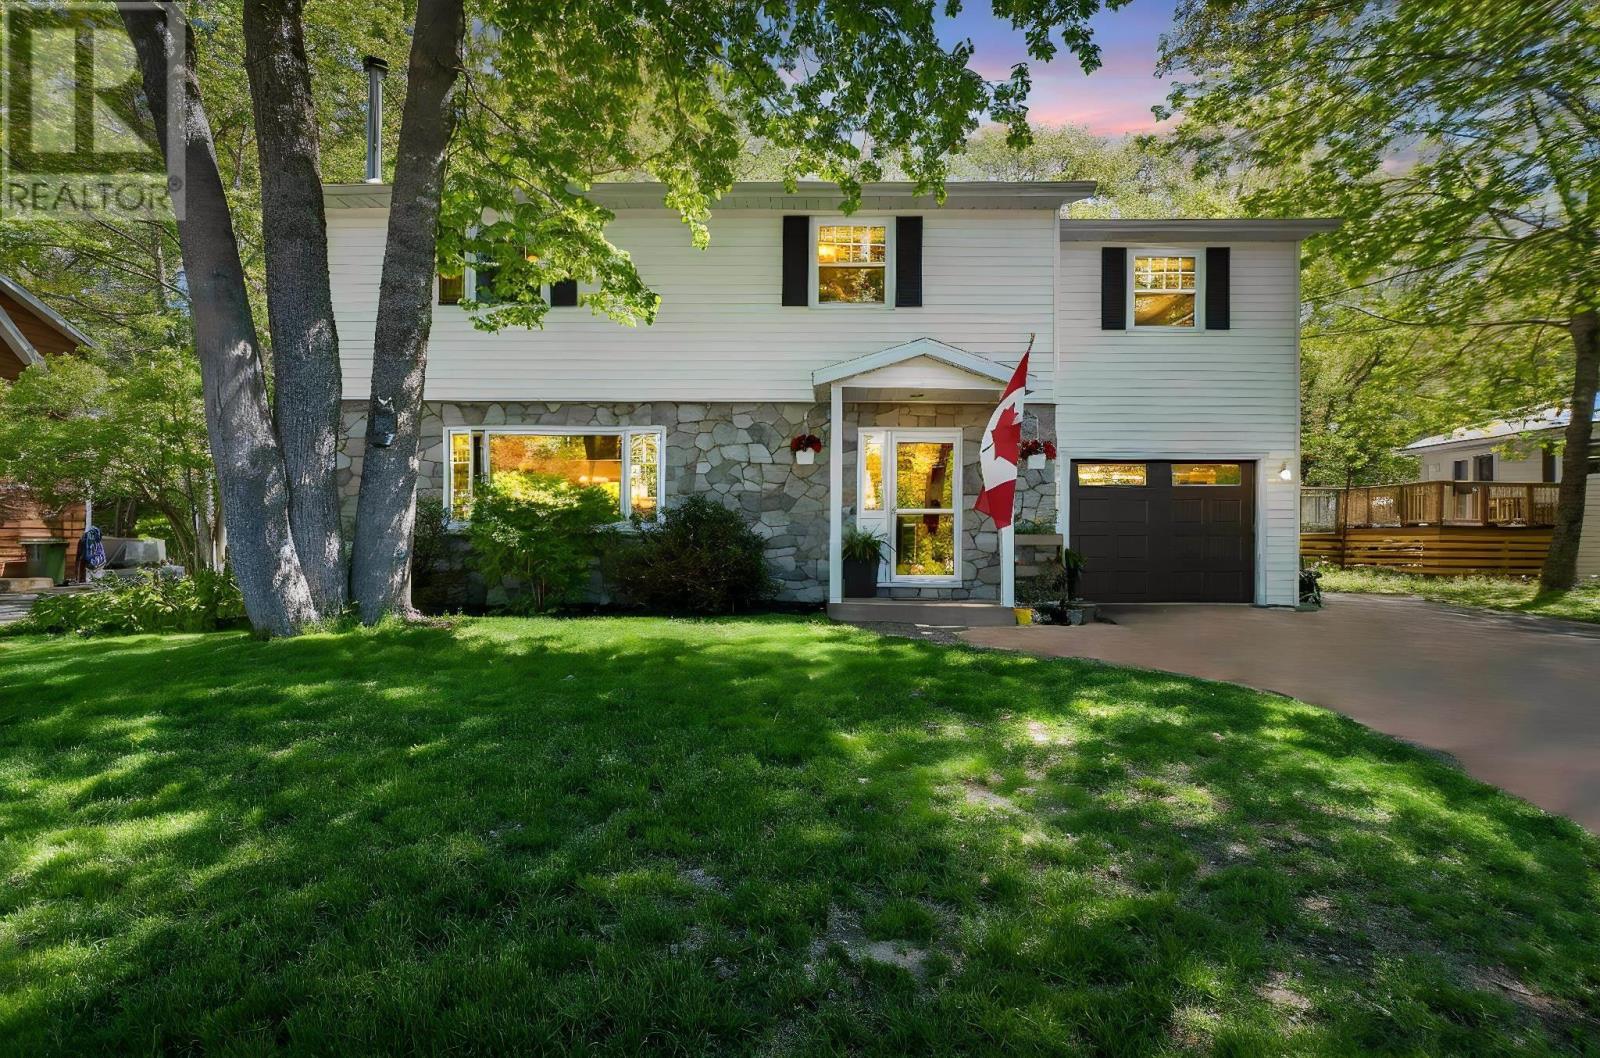
82 Hirtle Drive
Bridgewater, Nova Scotia B4V 3N6
$459,000
- Bedrooms
- 4
- Bathrooms
- 3 + 1 half
- Living area
- 2,685 sq ft
- Lot
- 0.24 acres
- Type
- Single Family
Description
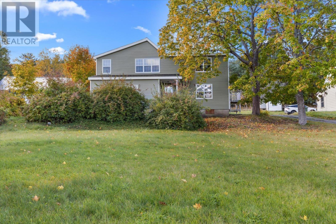
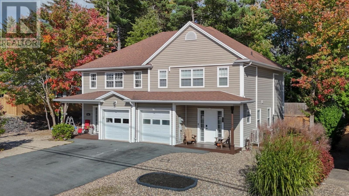
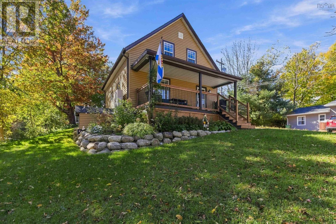
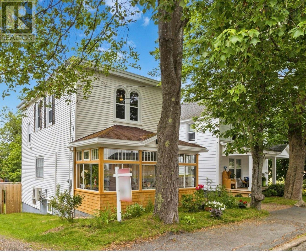
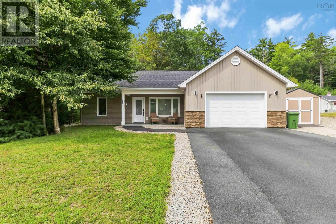
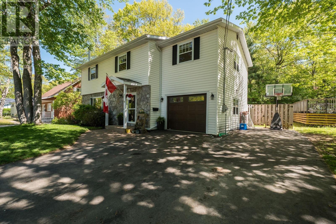
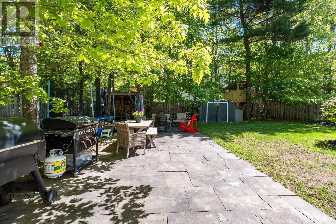
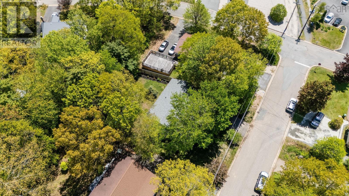
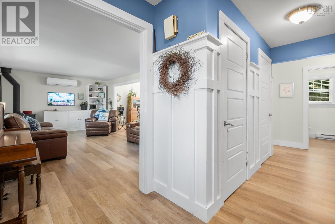
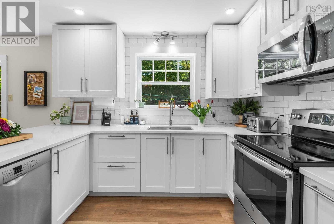
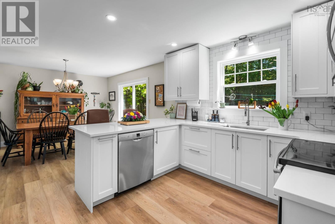
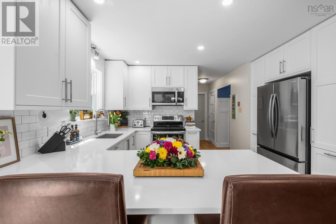
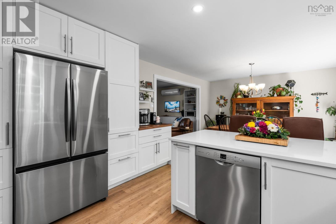
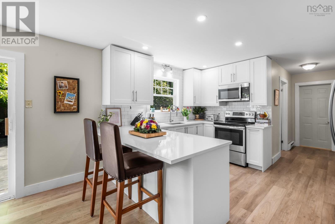
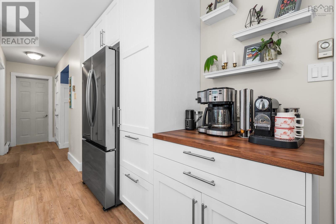
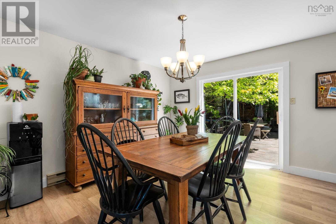
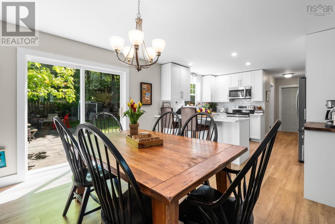
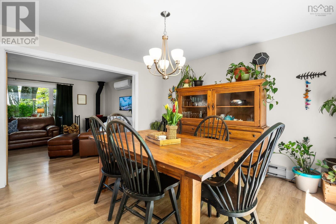
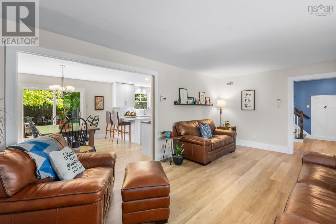
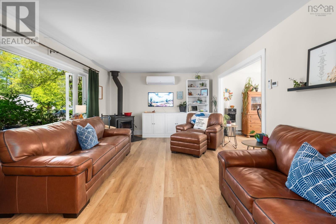
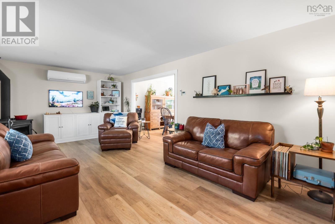
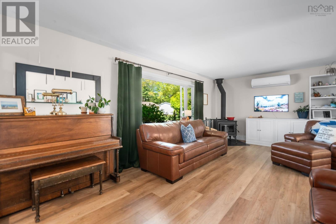
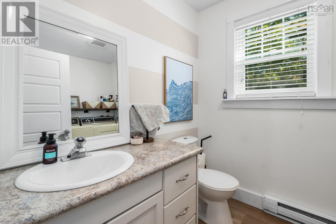
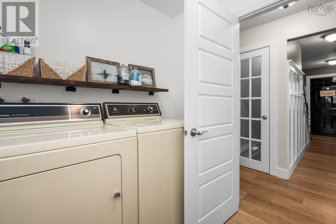
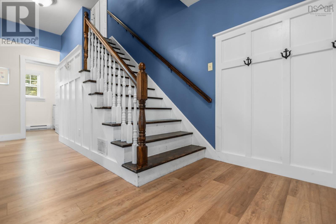
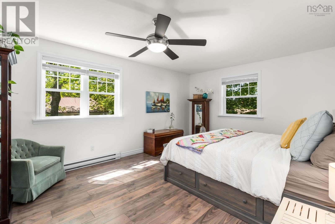
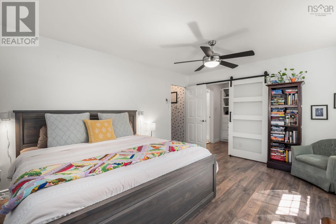
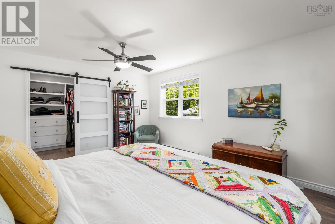
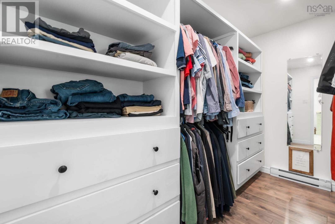
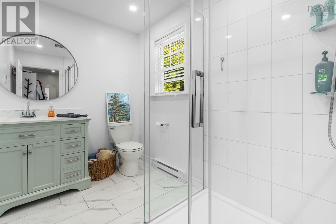
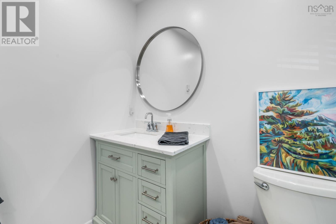
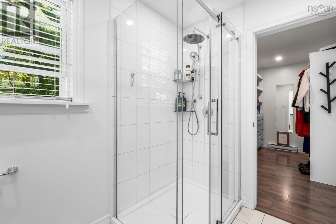
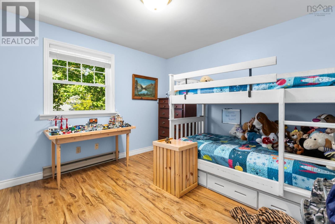
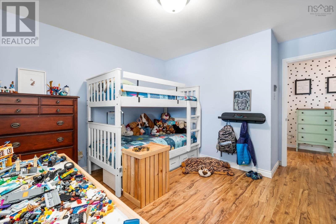
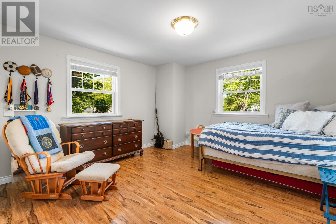
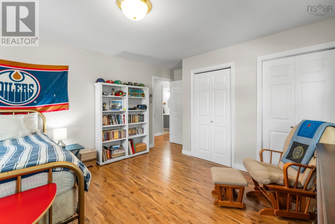
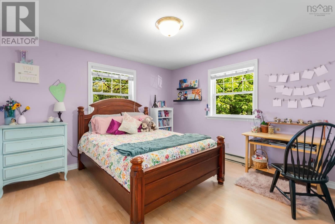
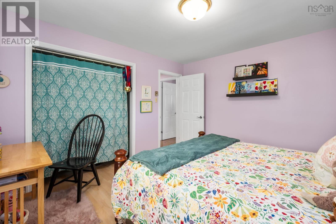
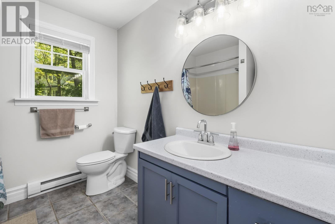
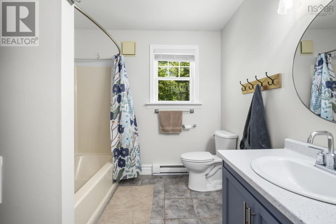
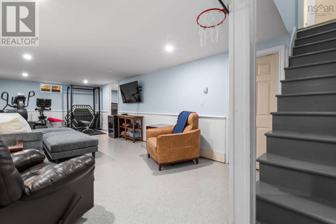
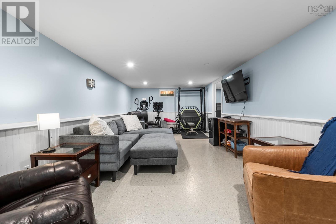
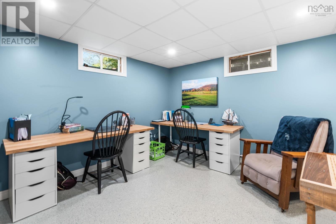
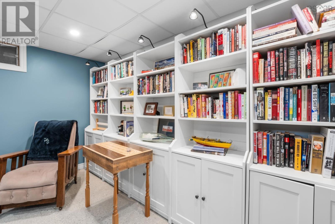
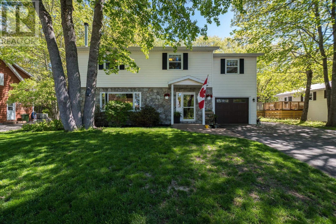
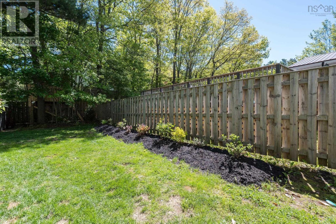
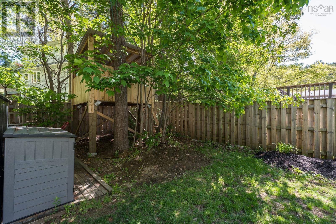
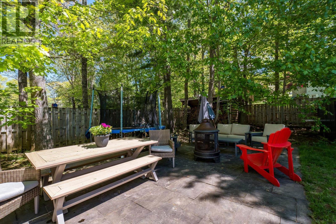
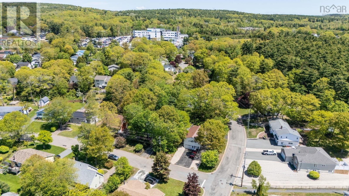
Discover the perfect blend of comfort, space, and convenience in this fabulous 4- bedroom, 2.5-bath family home located in one of Bridgewater's most desirable residential neighbourhoods. With an attached single-car garage, a fully fenced backyard, and a thoughtful layout designed for everyday living, this well-maintained property offers everything a growing family needs. MAIN LEVEL: A bright foyer greets you upon arrival, complemented by a convenient coat closet and a nearby powder room with laundry. The spacious living room invites you to relax beside the cozy wood stove, while the beautifully renovated kitchen showcases timeless white cabinetry, ample workspace, and excellent functionality. The adjoining dining area opens through patio doors to the backyard. SECOND LEVEL: The upper floor features four generously sized bedrooms together on one level, including a spacious primary retreat complete with a private ensuite bath and a large walk-in closet featuring custom built-ins. A second full bathroom serves the additional bedrooms, providing plenty of room for family and guests alike. LOWER LEVEL: The finished basement expands your living space with a comfortable family room, a dedicated home office perfect for remote work, and a large utility/storage area. OUTDOOR LIVING: Step outside into a private, fully fenced backyard oasisperfect for summer barbecues, children, and pets. A charming treehouse and a storage shed add incredible appeal. Whether you are upsizing or looking for the perfect neighborhood to raise a family, this home delivers. Schedule your viewing today! (id:56844)
Listing
- MLS® number
- 202613364
- Status
- Active
- Days On Market
- 148
Building
- Type
- House
- Year built
- 1987
- Storeys
- 2
- Living area
- 2,685 sq ft
- Above grade
- 2,685 sq ft
- Bedrooms above grade
- 4
- Foundation
- Poured Concrete
- Basement
- Partially finished, Full
Interior
- Flooring
- Tile, Laminate, Other, Ceramic Tile
- Heating
- Heat Pump, Baseboard heaters, Stove, Electric, Wood, Ductless
- Cooling
- Air Conditioned
- Appliances
- Washer, Refrigerator, Dishwasher, Stove, Dryer, Microwave Range Hood Combo
- Accessibility
- 5ft min Kitchen Turning Radius, Entry less than 3 steps
Land
- Lot size
- 0.24 acres
- Lot features
- Level
- Exterior features
- Brick, Vinyl
- Community
- School Bus, Recreational Facilities
Parking
- Type
- Attached Garage, Garage, Paved Yard
Utilities
- Water
- Municipal water
- Sewer
- Municipal sewage system
Fees and taxes
- Common interest
- Freehold
- Parcel number
- 60044179
Rooms
| Room | Level | Size |
|---|---|---|
| Foyer | Main level | 10x5.1 |
| Kitchen | Main level | 12.6x10.10 |
| Dining room | Main level | 12.6x11.1 |
| Living room | Main level | 20.11x12.9 |
| Laundry / Bath | Main level | 7.10x6.3 |
| Primary Bedroom | Second level | 15.9x12.2 |
| 3pc Ensuite bath | Second level | 8.11x6.3 |
| Other | Second level | Ensuite Cl 10.10x6.2 |
| Bedroom | Second level | 11.3x10.8+3.2x2.6 |
| Bedroom | Second level | 13.4x13.2+3.3x2.6-2.3x2.1 |
| Bedroom | Second level | 12.6x11.11 |
| 4pc Bathroom | Second level | 8.6x7.11 |
| Family room | Basement | 30.3x12.1 |
| Den | Basement | 12x12 |
| Utility room | Basement | 17.11x12.2 |
Directions
Hwy 103, Exit 12, North St. to Glen Allan Drive. Continue on Glen Allan, right on MacNeil, Left on Hirtle. Property signed on left.
The map loads here.