191 Sherose Island Road
Sherose Island, Nova Scotia B0W 1G0
$269,000
- Bedrooms
- 2
- Bathrooms
- 2
- Living area
- 1,463 sq ft
- Lot
- 1.14 acres
- Type
- Single Family
Description
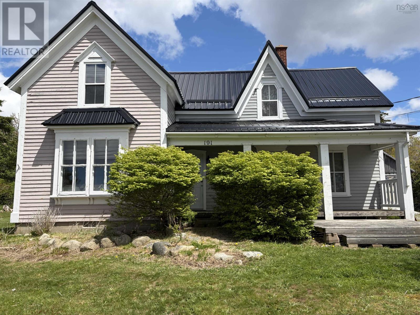
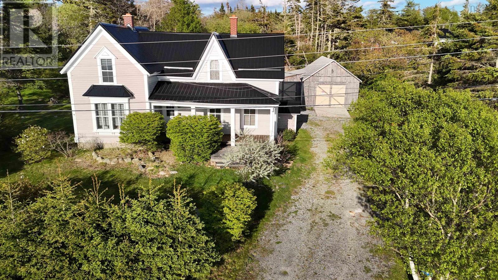
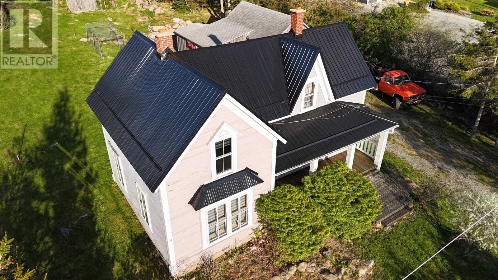
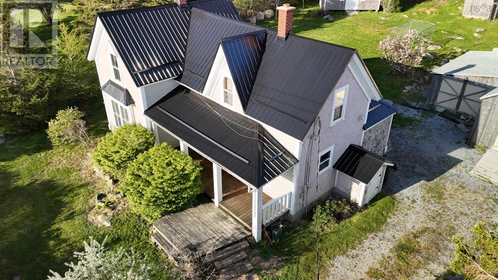
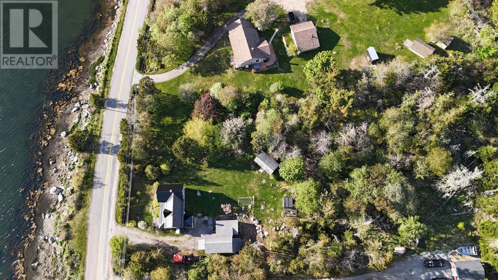
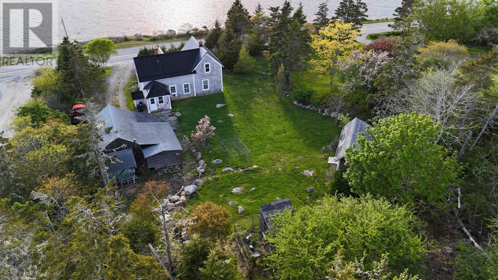
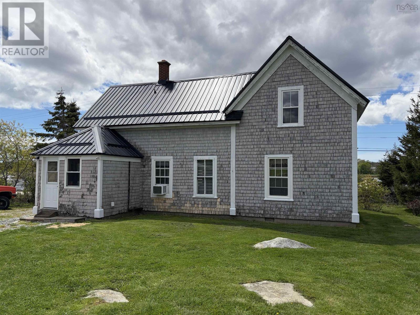
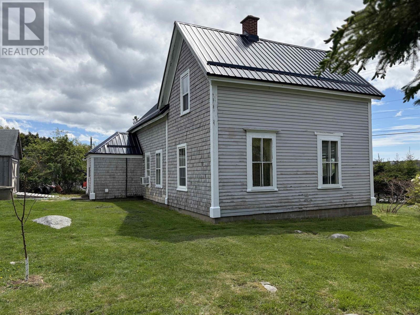
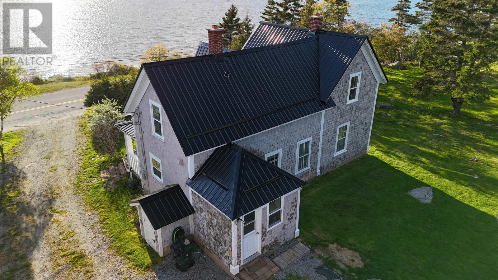
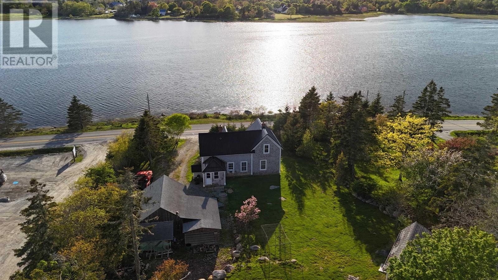
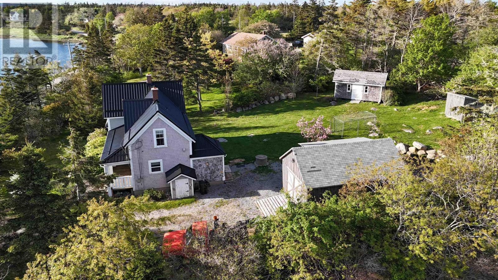
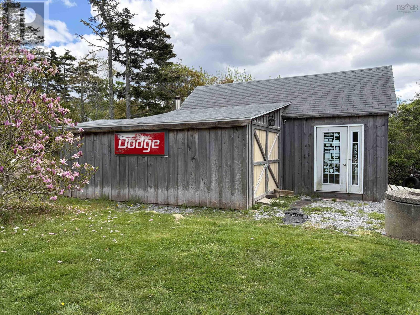
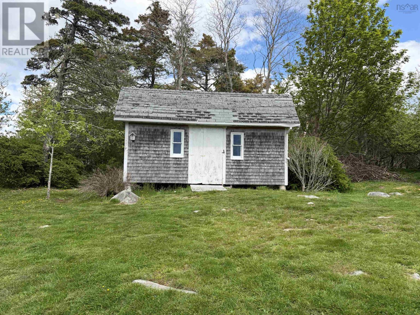
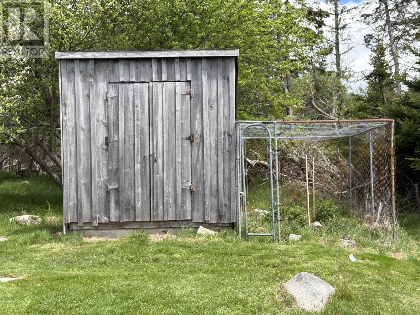
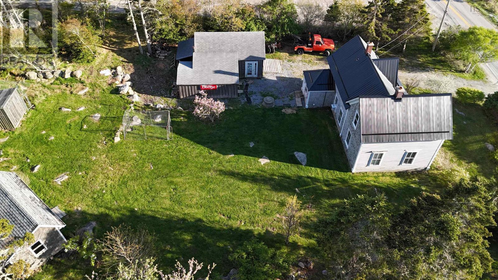
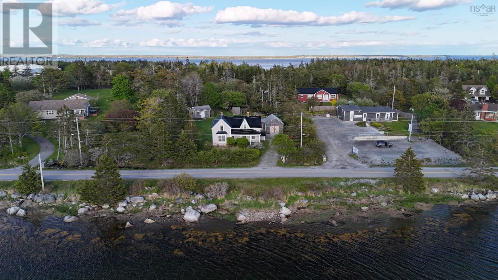
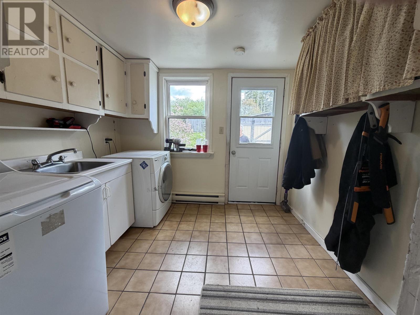
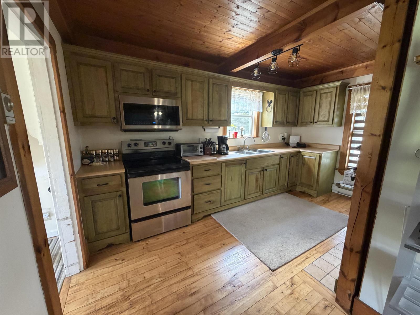
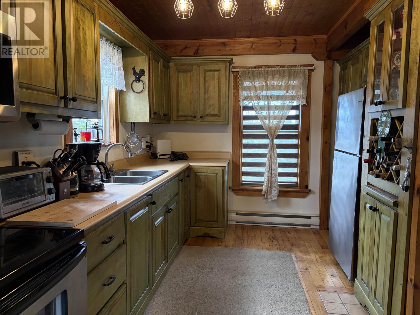
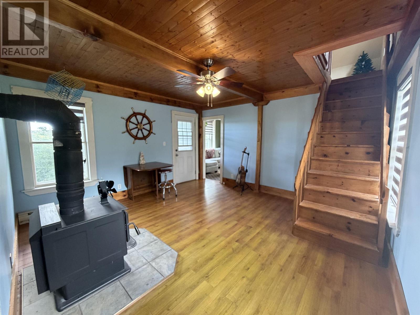
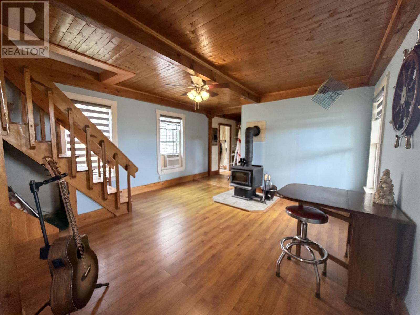
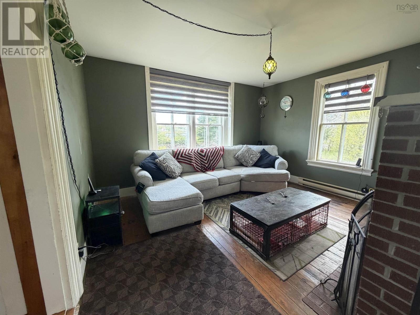
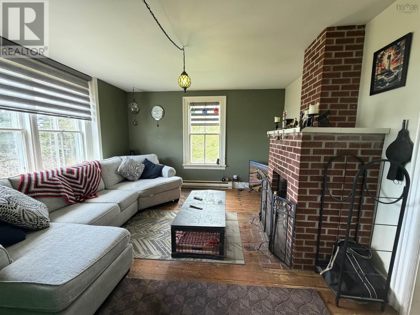
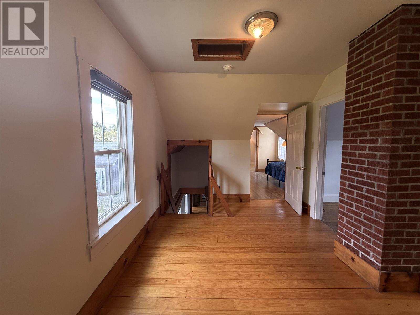
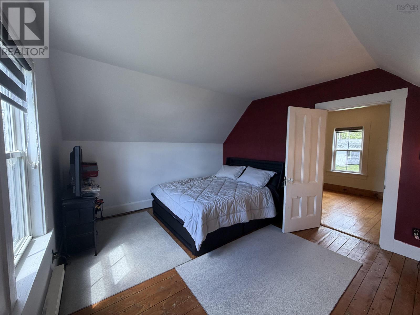
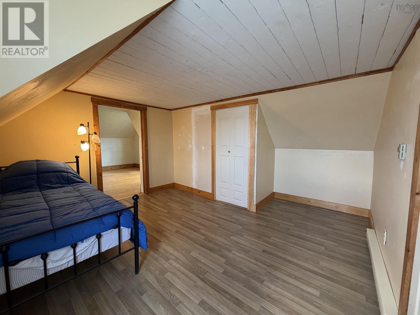
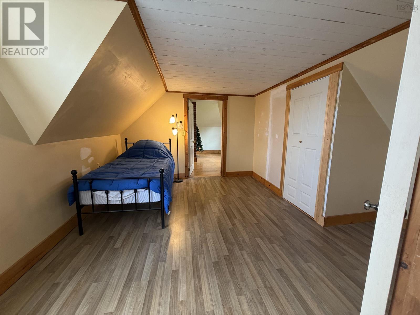
Opportunities like this don't come along often and when they do, they don't last. Perched on 1.14 private acres with sweeping, unobstructed views of Barrington Bay, this beautifully situated 1.5-storey home offers the kind of lifestyle most people spend years searching for. Two bedrooms, two full bathrooms, and a layout that balances comfort with character this is Maritime living at its finest, and it's move-in ready. Step outside and the property truly reveals itself. The generous acreage is dotted with established fruit trees, and beyond them you'll find a detached garage and two additional outbuildings giving you the kind of storage, workshop space, and flexibility that's rare at any price point. Whether you're a hobbyist, a tradesperson, or simply someone who values room to breathe, this property delivers. The home itself has been well maintained and thoughtfully upgraded most notably with a brand-new steel roof. Durable, weather-ready, and built to last for decades. The location is equally compelling. Minutes from Barrington Passage, you'll have easy access to groceries, restaurants, banking, and medical services. Walk to the Sherose Island Recreation Complex a full-service community hub complete with an arena, curling rink, outdoor pool, tennis court, and a regulation ball field. Kayaks and paddleboards are kept at the island's own boat launch for whenever the water calls. Prefer the fairways? River Hills Golf & Country Club is just a 15-minute drive away. And for those who love the outdoors on foot, the Sherose Island Nature Trail offers a peaceful coastal loop through forest and ocean views open year-round, right in your own neighbourhood. This is the Nova Scotia countryside at its best: private, peaceful, and connected without giving up a single convenience. This property checks every box and then some. Book your showing today! (id:56844)
Listing
- MLS® number
- 202612908
- Status
- Active
- Days On Market
- 151
Building
- Type
- House
- Year built
- 1933
- Storeys
- 1.5
- Living area
- 1,463 sq ft
- Above grade
- 1,463 sq ft
- Bedrooms above grade
- 2
- Foundation
- Concrete Block
- Basement
- Crawl space
Interior
- Flooring
- Hardwood, Laminate, Other, Ceramic Tile, Linoleum
- Heating
- Baseboard heaters, Stove, Wood
- Appliances
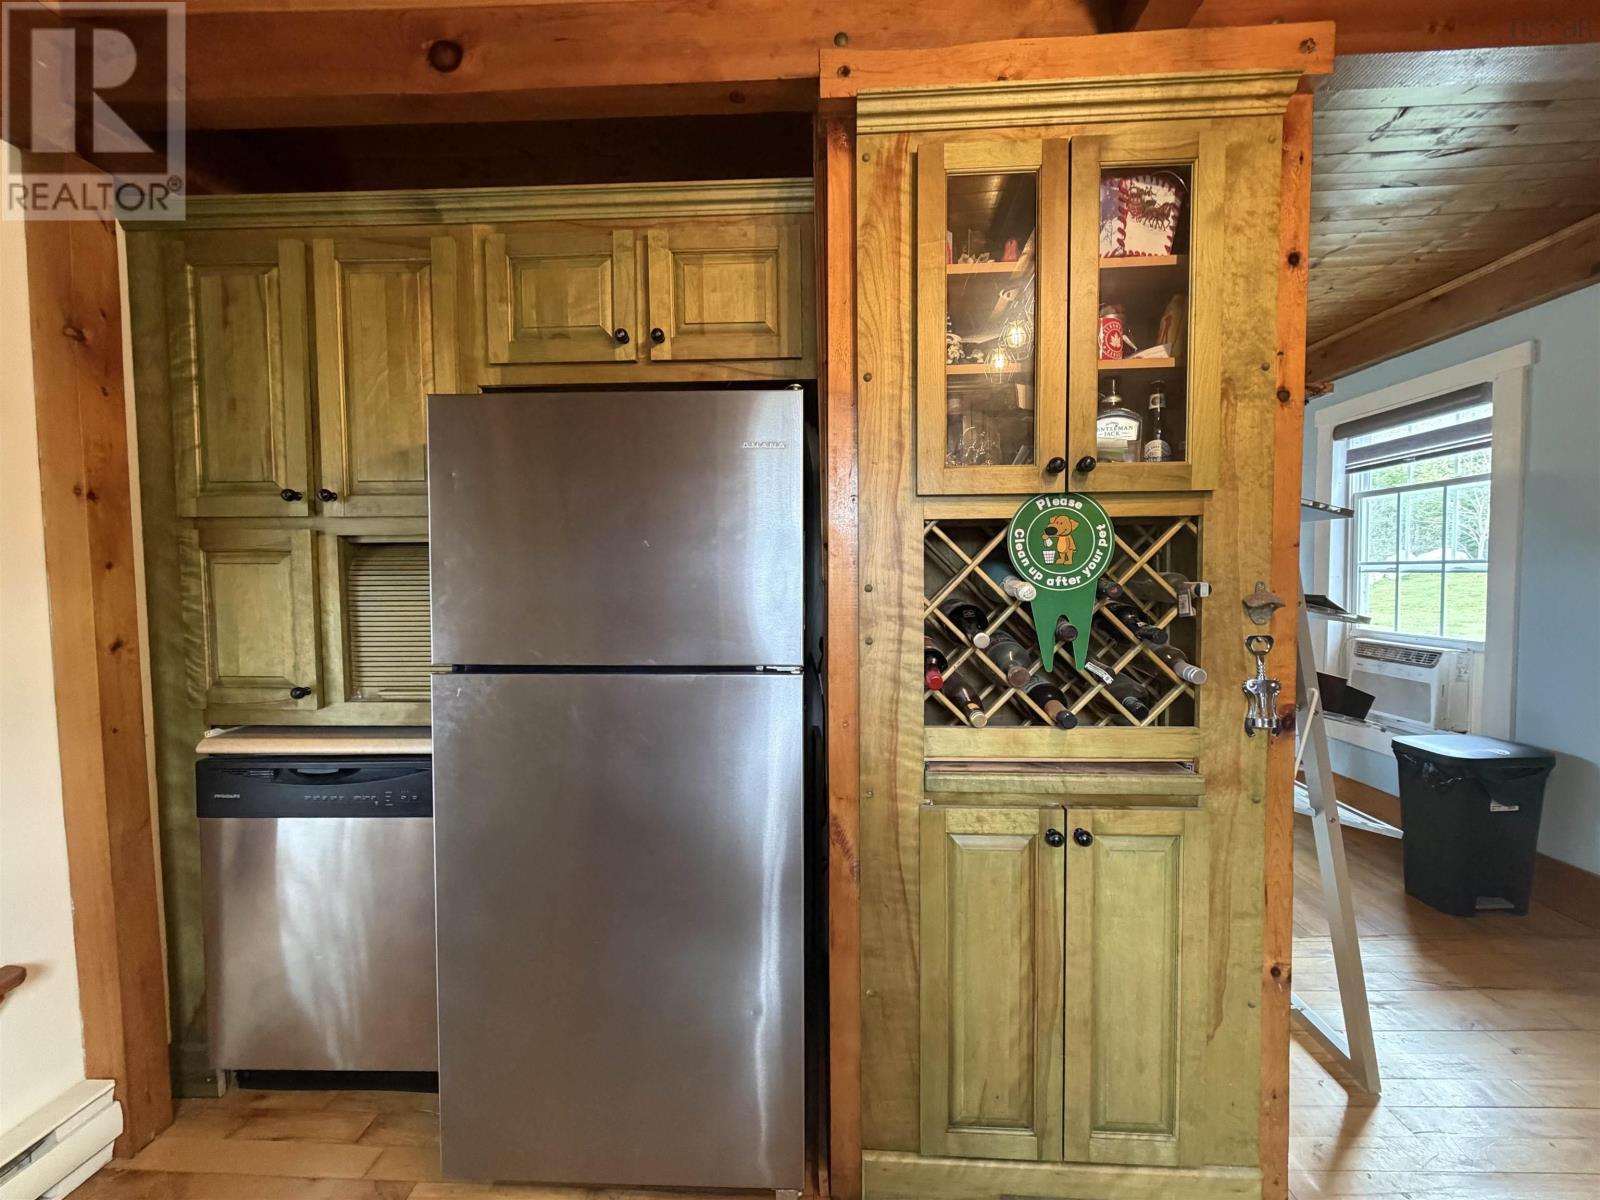
- Washer, Refrigerator, Dishwasher, Stove, Dryer, Microwave
- Accessibility
- 5ft min Kitchen Turning Radius, 5ft min Bathroom Turning Radius
Land
- Lot size
- 1.14 acres
- Lot features
- Treed
- View
- View of water
- Exterior features
- Wood shingles, Wood siding
- Community
- School Bus, Recreational Facilities
Parking
- Type
- Detached Garage, Garage, Gravel
Utilities
- Water
- Dug Well
- Sewer
- Septic System
Fees and taxes
- Common interest
- Freehold
- Parcel number
- 80050511
Rooms
| Room | Level | Size |
|---|---|---|
| Kitchen | Main level | 14.3 x 8.2 |
| Dining room | Main level | 14.3 x 13.7 |
| Living room | Main level | 13.7 x 13.2 |
| 4pc Bathroom | Main level | 13.7 x 7.5 |
| Mud room | Main level | 9.2 x 8.2 |
| Other | Second level | 13.9 x 9.2 |
| Bedroom | Second level | 13.10 x 11.6 |
| Bedroom | Second level | 13.2 x 11.2 |
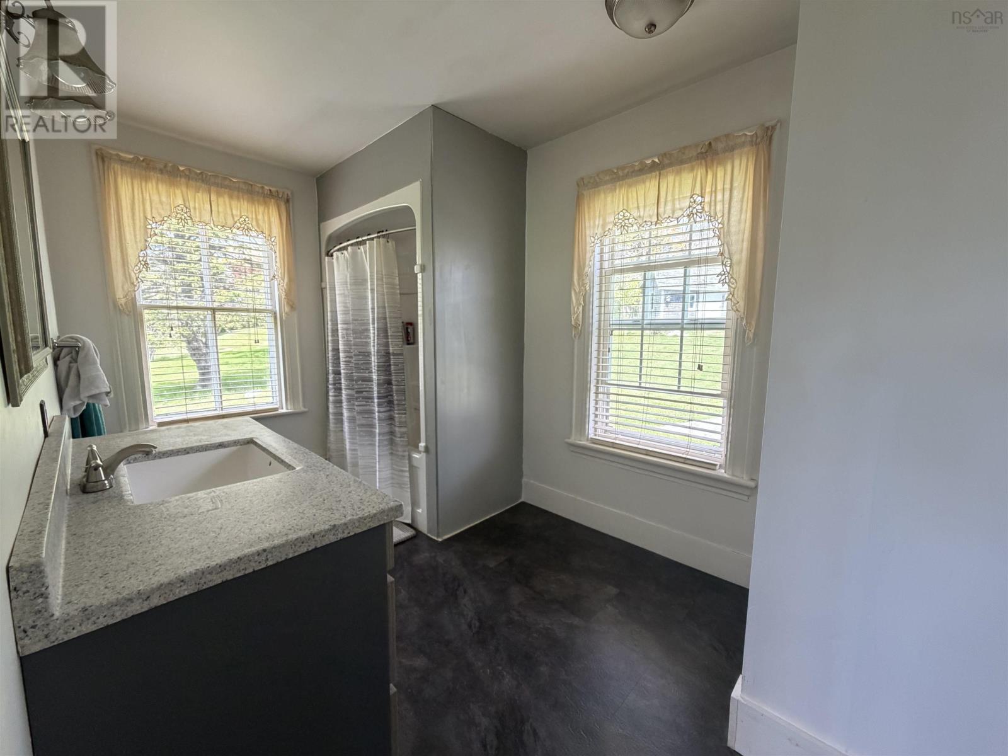
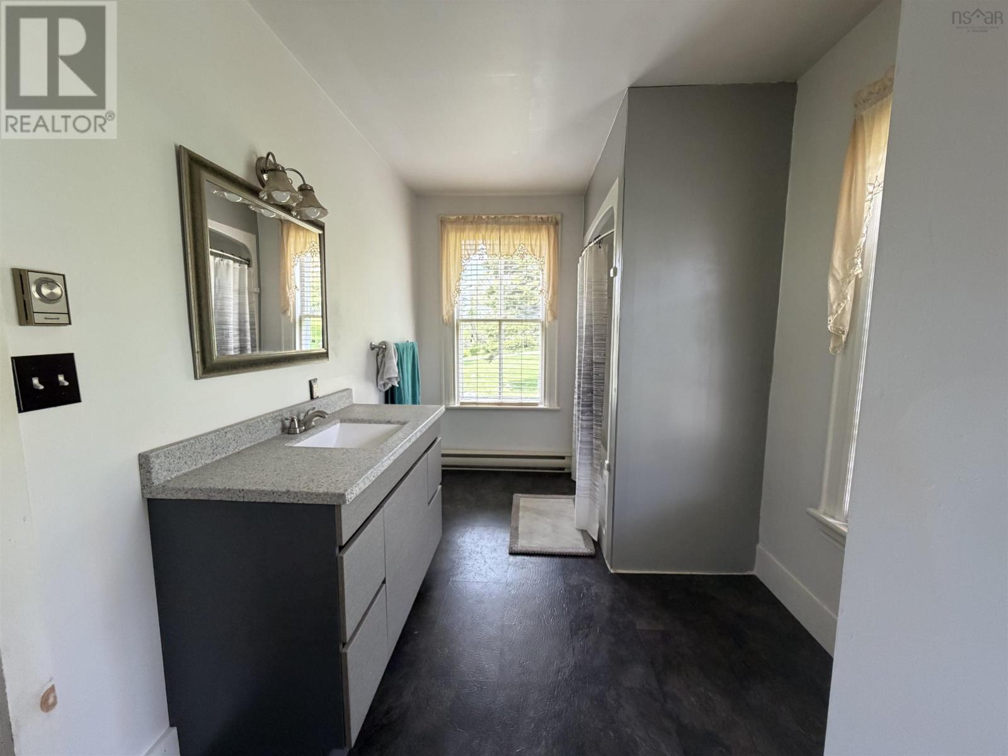
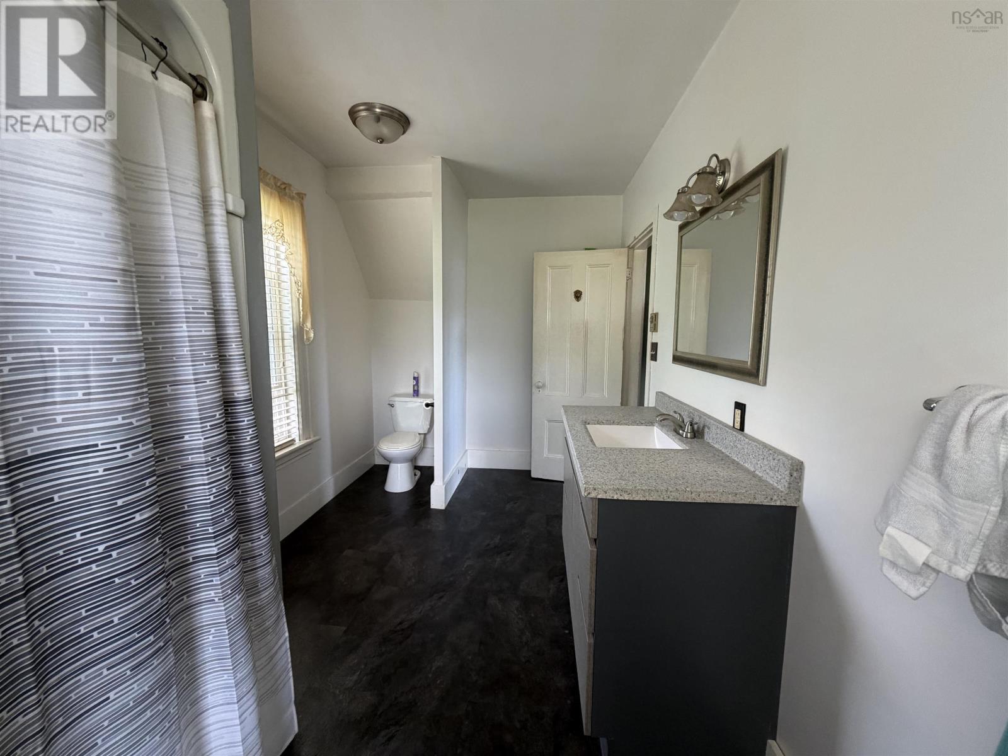
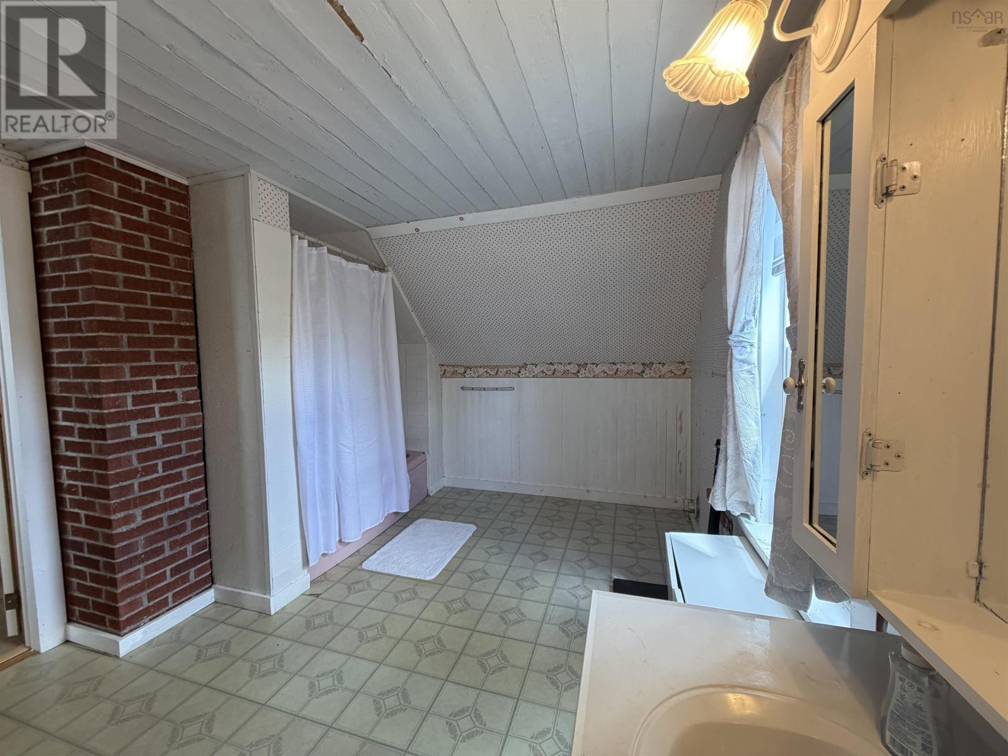
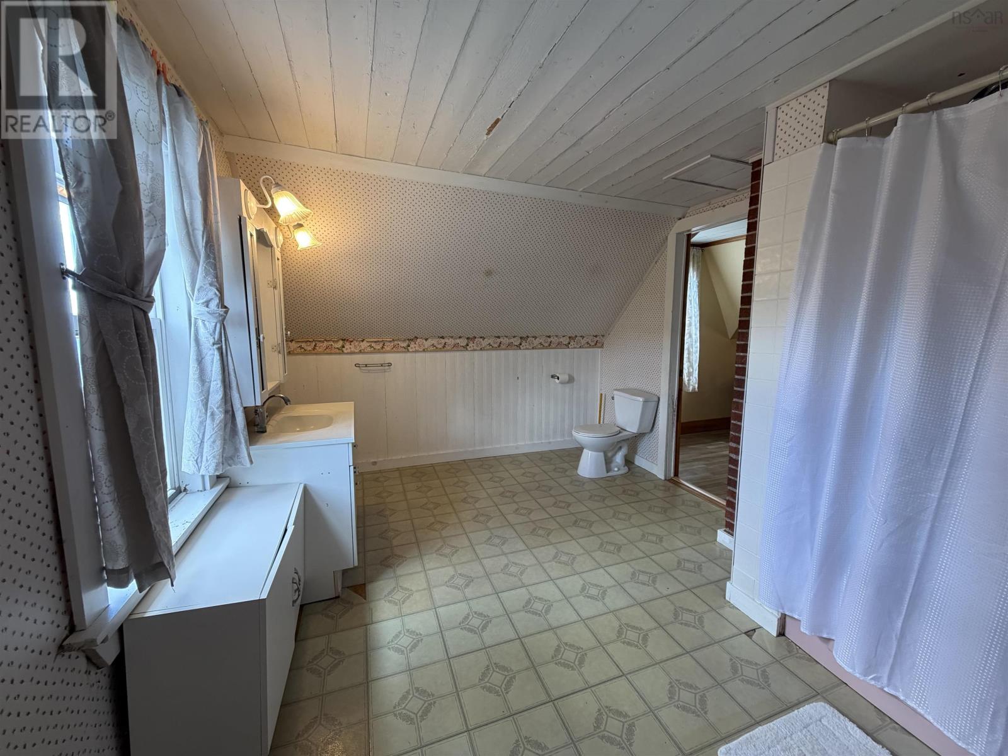
| 4pc Ensuite bath | Second level | 14.3 x 9.11 |
Directions
Use GPS
The map loads here.







